113 1390 Dilworth Crescent, Kelowna
MLS® 10397304
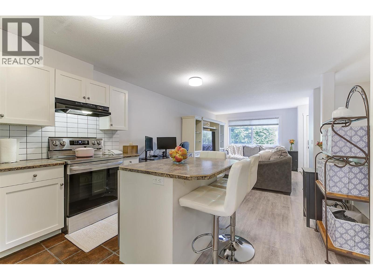
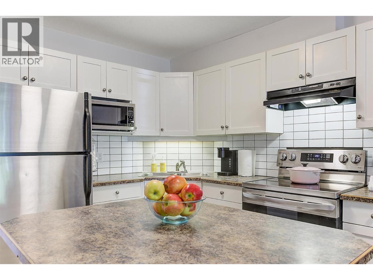
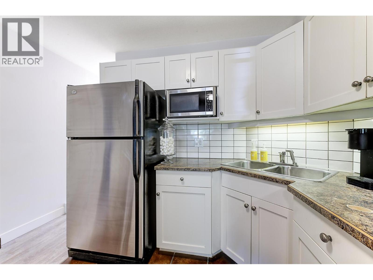
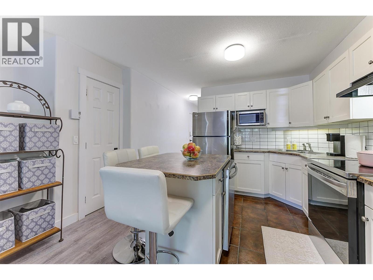
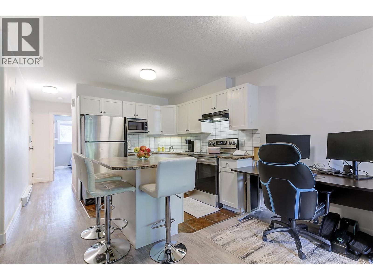
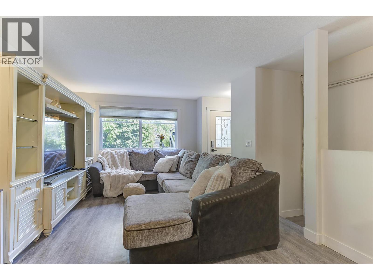
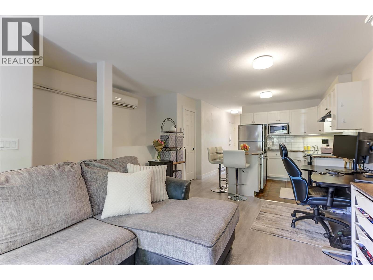
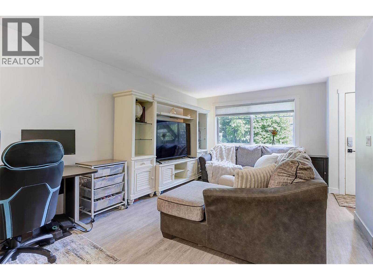
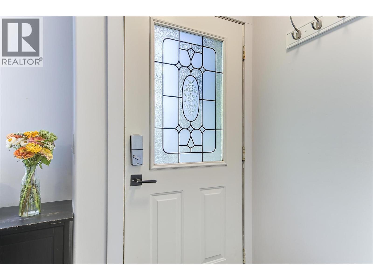
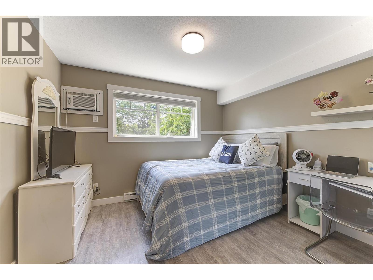
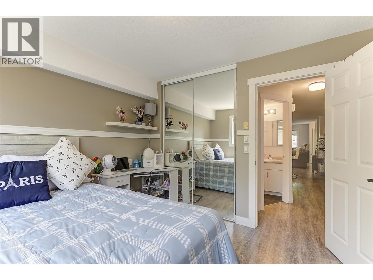
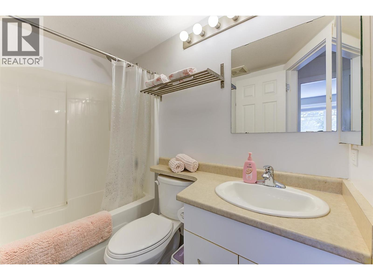
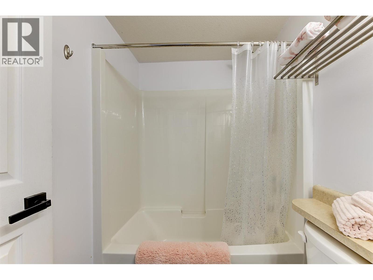
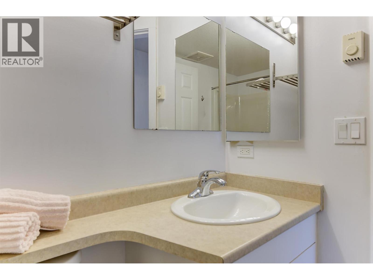
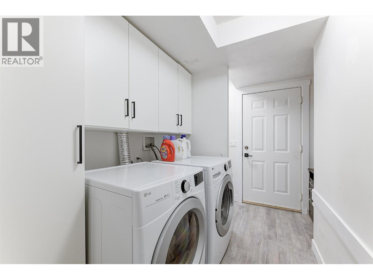
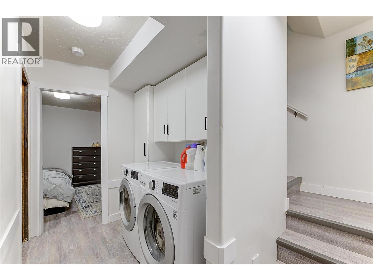
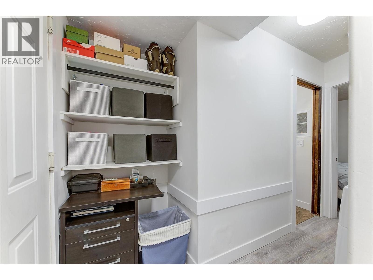
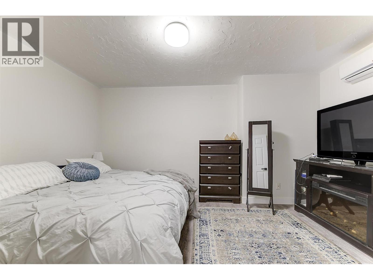
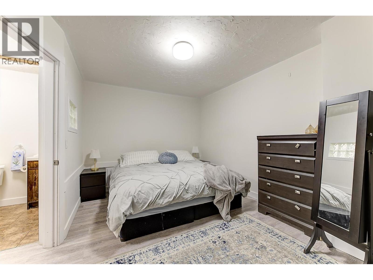
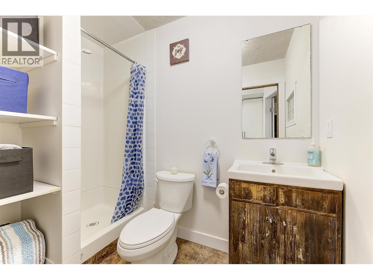
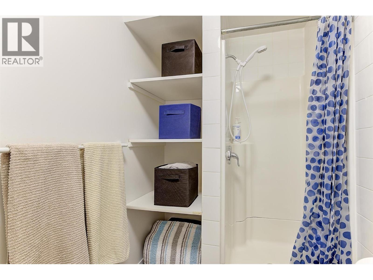
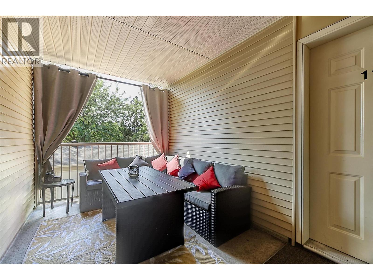
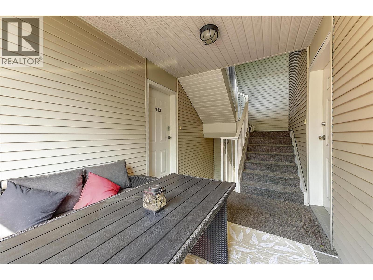
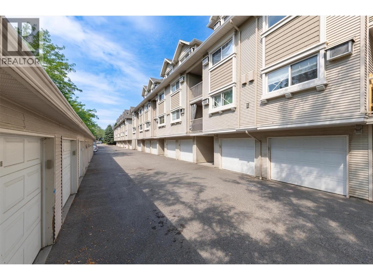
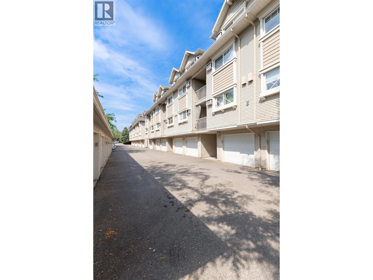
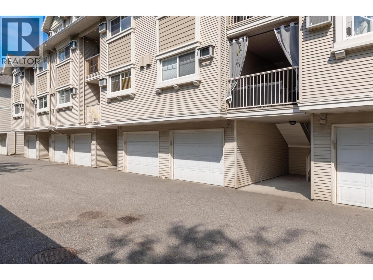
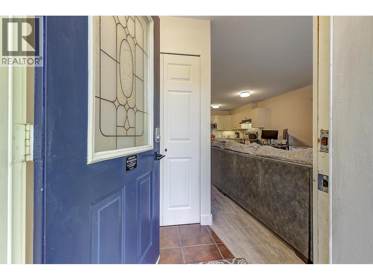
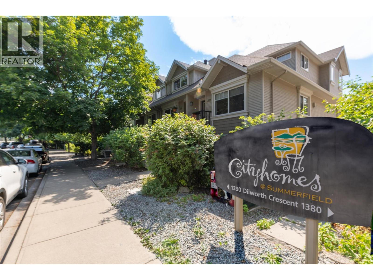
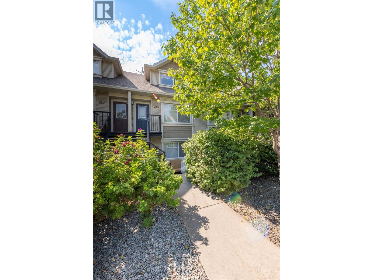
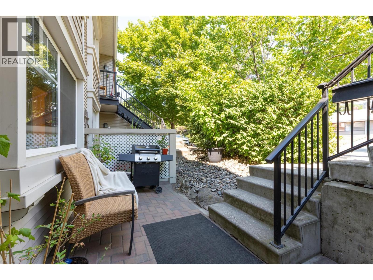
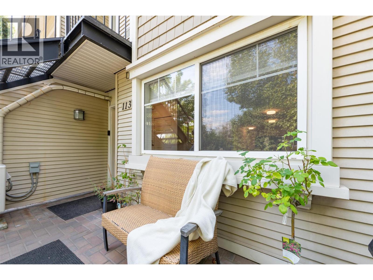
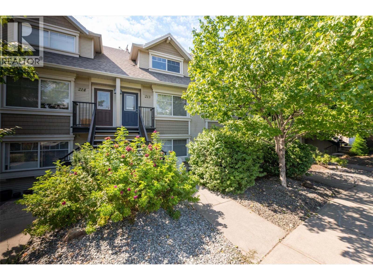
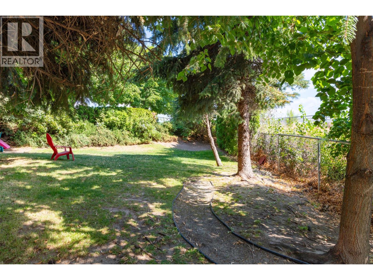
VERY MOTIVATED SELLERS! QUICK POSSESSION! BEST PRICE SINCE 2021! Welcome to City Homes in desirable Glenmore! This move-in-ready 2-bedroom, 2-bathroom townhome offers exceptional value, thoughtful design, and a fantastic location just minutes from Downtown Kelowna, Orchard Park Shopping Centre, the Okanagan Rail Trail, and Parkinson Recreation Centre. With bedrooms thoughtfully positioned on separate levels, this home provides excellent privacy and versatility. Best of all, it is the only home in the complex equipped with a heat pump and central air conditioning! The bright, open-concept features laminate flooring, LED lighting, and a stylish kitchen complete with stainless steel appliances, tile backsplash, pantry, and an island with seating. The spacious main-floor bedroom includes its own A/C and access to a covered patio—perfect for relaxing or entertaining. An attached single-car garage with convenient interior access adds everyday practicality. Residents also enjoy community gardens, green space, and direct access to the Okanagan Rail Trail. With shopping, parks, schools, recreation, public transit, restaurants, and everyday amenities all close by, this is a location that truly delivers convenience and lifestyle. Pet-friendly, with large dogs permitted, this well-maintained townhome offers an exceptional combination of comfort, privacy, location, and value. Don’t miss this outstanding opportunity! Note: The lower-level bedroom/den does not have a window. (id:36863)
Property Details
- Full Address:
- 113 1390 Dilworth Crescent, Kelowna, British Columbia
- Price:
- $ 469,900
- MLS Number:
- 10397304
- List Date:
- August 11th, 2026
- Year Built:
- 2002
- Taxes:
- $ 2,236
Interior Features
- Bedrooms:
- 2
- Bathrooms:
- 2
- Appliances:
- Washer, Refrigerator, Range - Electric, Dishwasher, Dryer
- Flooring:
- Laminate
- Air Conditioning:
- Central air conditioning, Wall unit, Heat Pump
- Heating:
- Baseboard heaters, Electric
- Basement:
- Full
Building Features
- Storeys:
- 2
- Sewer:
- Municipal sewage system
- Water:
- Municipal water
- Roof:
- Asphalt shingle, Unknown
- Exterior:
- Vinyl siding
- Garage:
- Attached Garage
- Garage Spaces:
- 1
- Ownership Type:
- Condo/Strata
- Taxes:
- $ 2,236
- Stata Fees:
- $ 334
Floors
- Finished Area:
- 1015 sq.ft.
Land
- View:
- Mountain view
Neighbourhood Features
- Amenities Nearby:
- Pets Allowed, Pet Restrictions, Pets Allowed With Restrictions, Rentals Allowed
Ratings
Commercial Info
Location
Mortgage Calculator

Related Listings
There are currently no related listings.

The trademarks MLS®, Multiple Listing Service® and the associated logos are owned by The Canadian Real Estate Association (CREA) and identify the quality of services provided by real estate professionals who are members of CREA" MLS®, REALTOR®, and the associated logos are trademarks of The Canadian Real Estate Association. This website is operated by a brokerage or salesperson who is a member of The Canadian Real Estate Association. The information contained on this site is based in whole or in part on information that is provided by members of The Canadian Real Estate Association, who are responsible for its accuracy. CREA reproduces and distributes this information as a service for its members and assumes no responsibility for its accuracy The listing content on this website is protected by copyright and other laws, and is intended solely for the private, non-commercial use by individuals. Any other reproduction, distribution or use of the content, in whole or in part, is specifically forbidden. The prohibited uses include commercial use, “screen scraping”, “database scraping”, and any other activity intended to collect, store, reorganize or manipulate data on the pages produced by or displayed on this website.
Multiple Listing Service (MLS) trademark® The MLS® mark and associated logos identify professional services rendered by REALTOR® members of CREA to effect the purchase, sale and lease of real estate as part of a cooperative selling system. ©2017 The Canadian Real Estate Association. All rights reserved. The trademarks REALTOR®, REALTORS® and the REALTOR® logo are controlled by CREA and identify real estate professionals who are members of CREA.