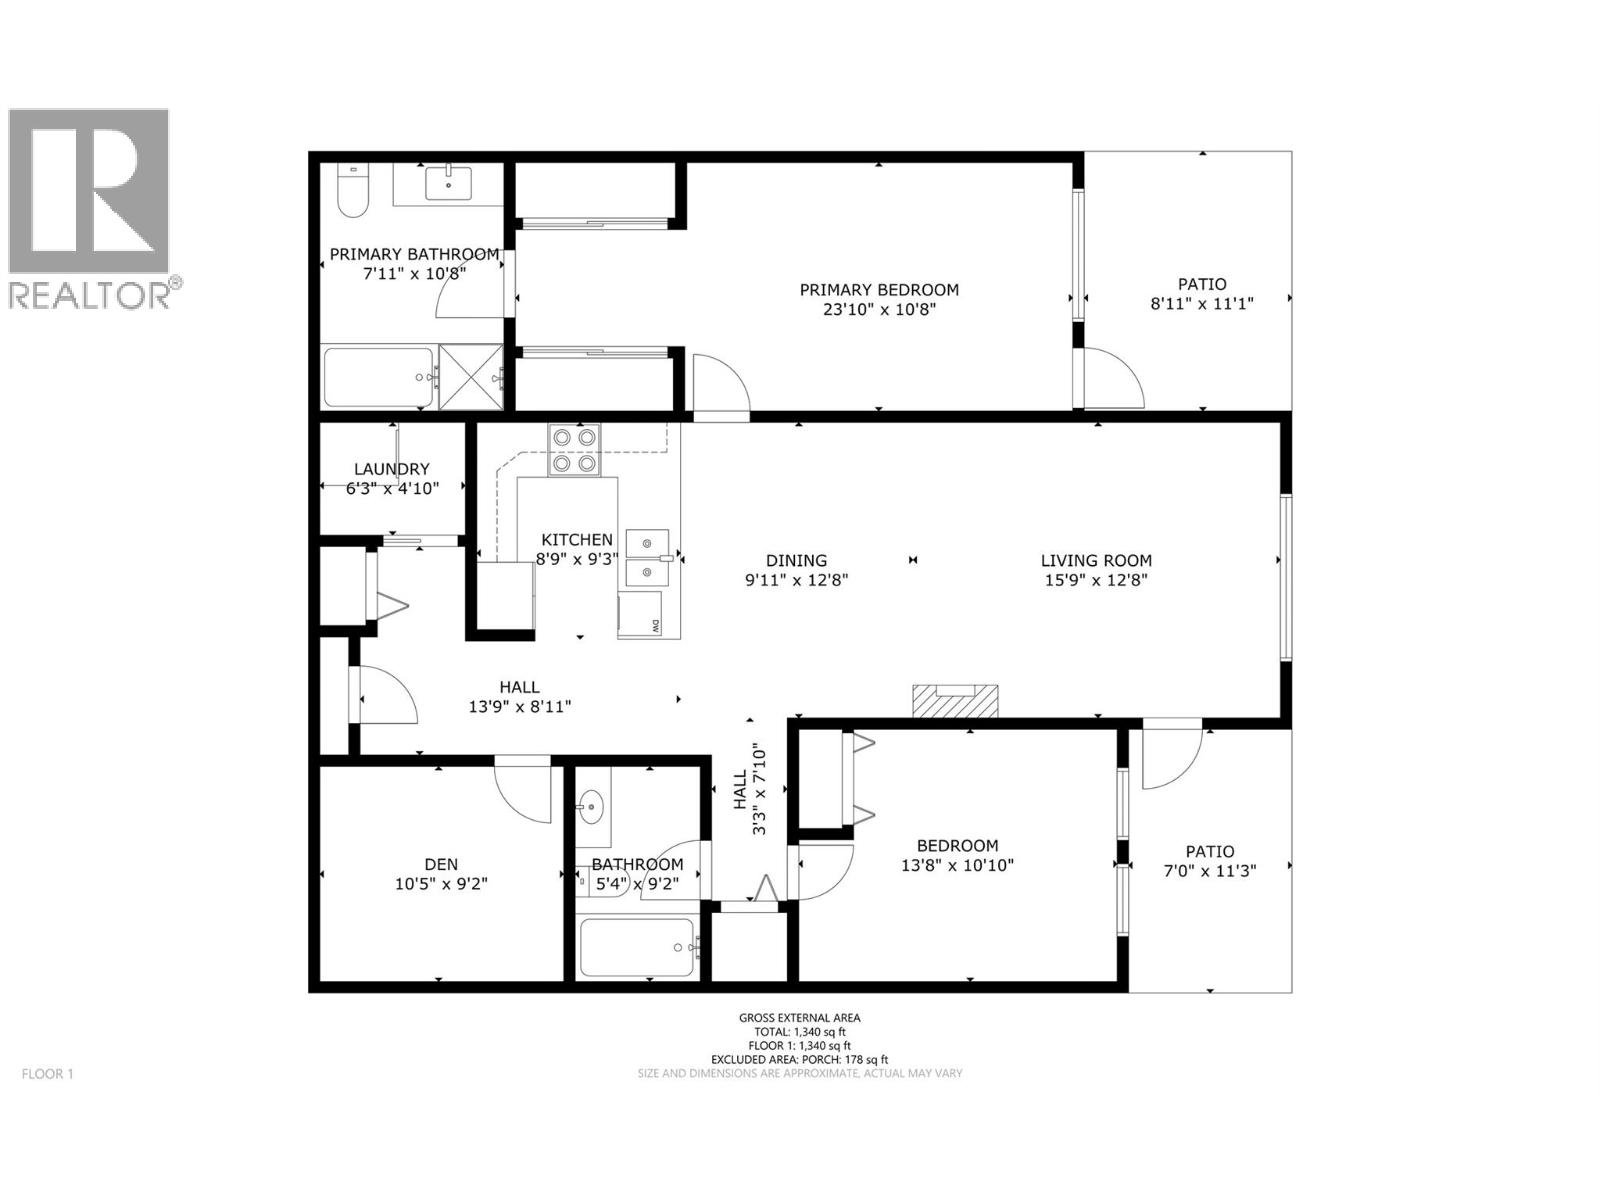
105 3735 Casorso Road, Kelowna
MLS® 10401383
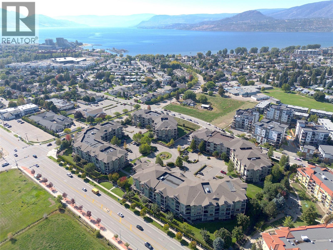
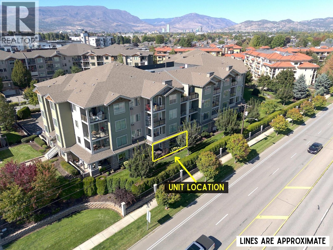
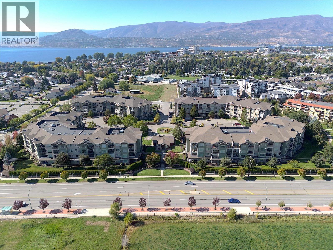
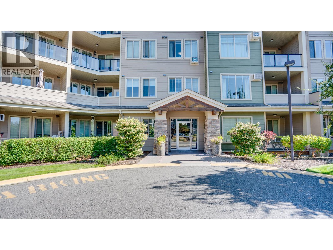
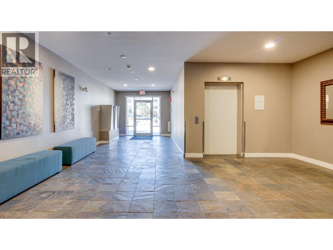
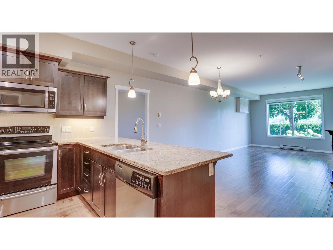
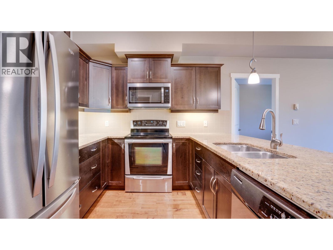
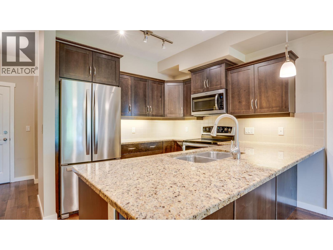
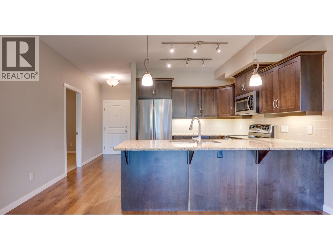
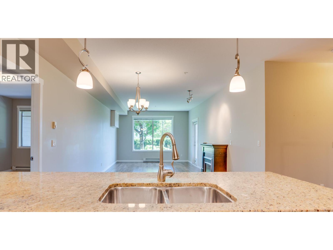
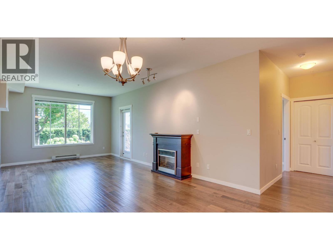
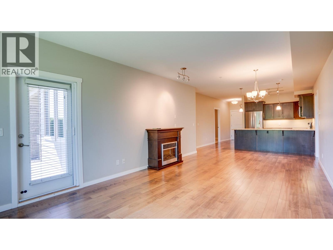
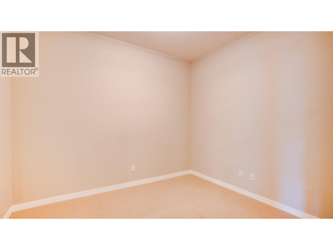
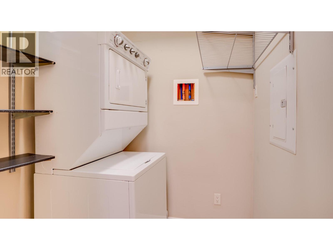
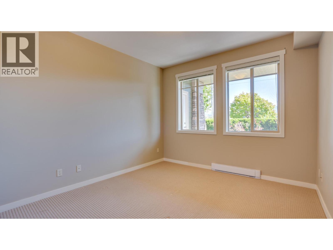
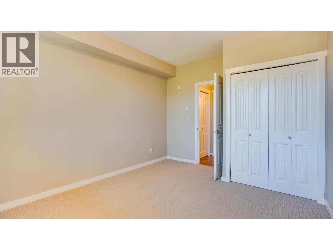
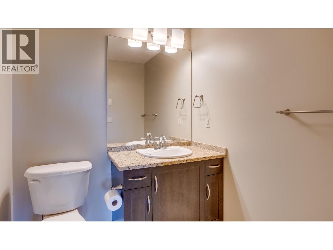
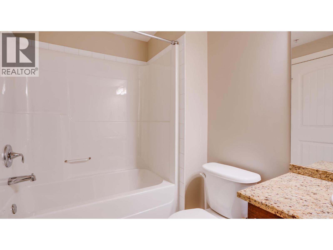
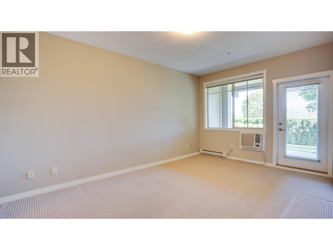
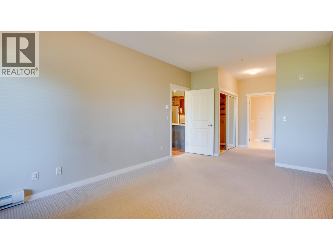
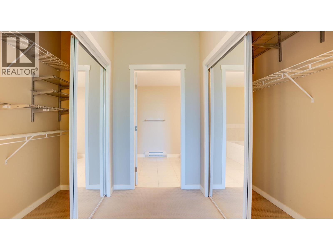
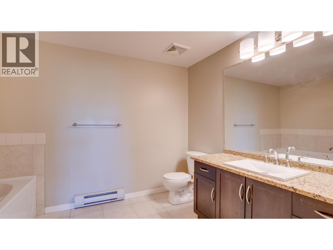
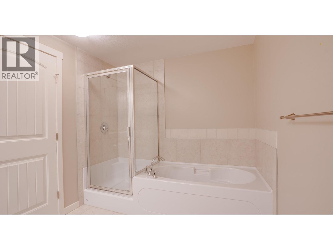
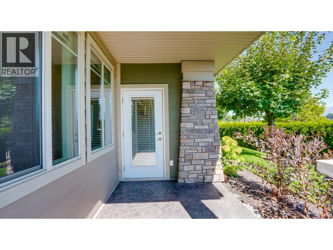
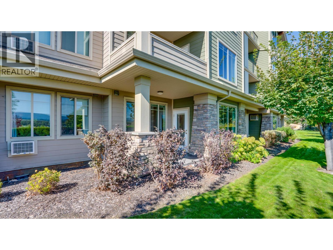
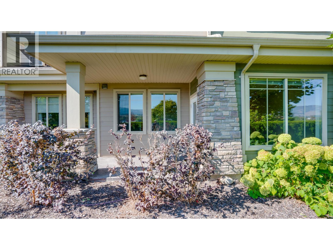
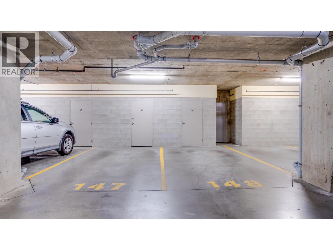
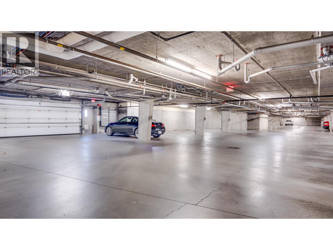
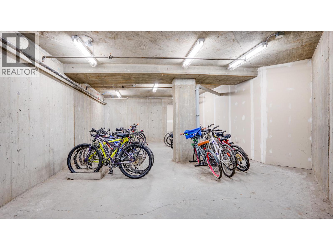
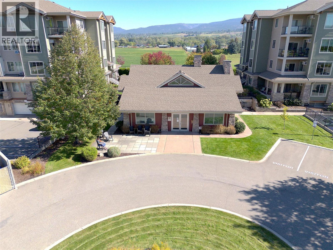
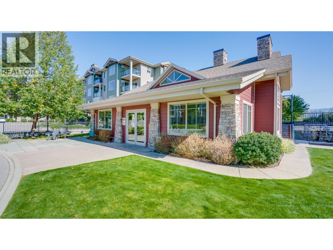
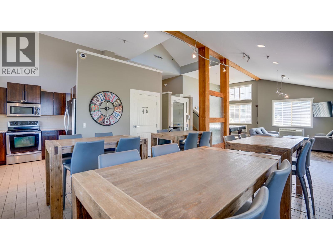
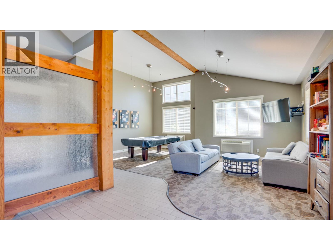
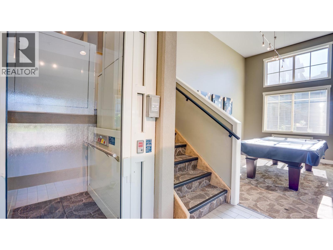
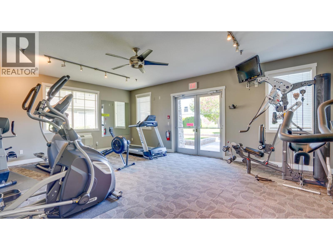
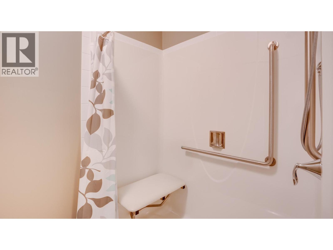
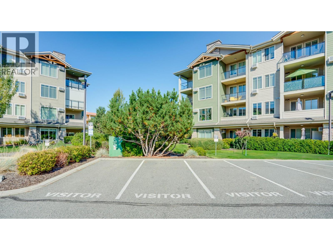
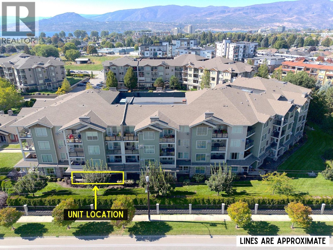
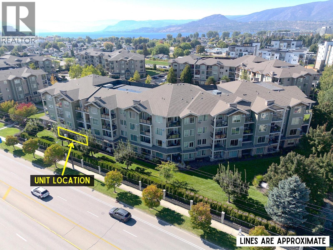
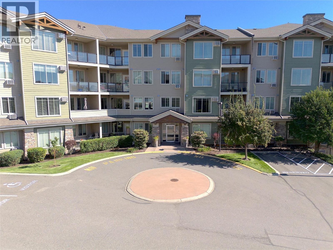
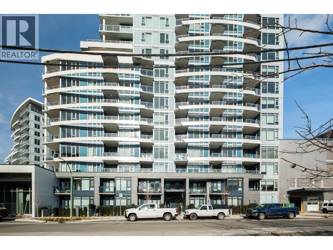
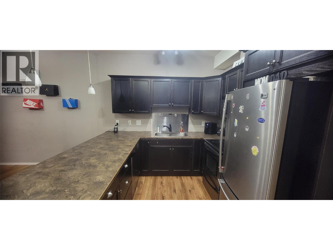
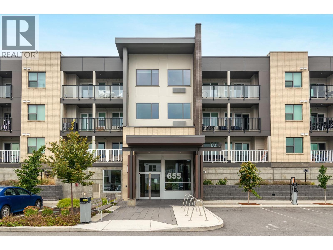
Spacious, beautifully maintained and ready for immediate possession! This ground-floor 2-bedroom + den, 2-bath condo offers over 1,300 sq. ft. of living space in a well-maintained 2008-built building in the Mission Meadows complex. With no neighbours living below you, 9' ceilings, two private patios and an underground parking stall just steps from the elevator, this home offers both comfort and convenience. The well-maintained interior features engineered hardwood, carpet and tile flooring, granite countertops, and a spacious primary bedroom with double closets. The very spacious ensuite bath includes a separate shower and bathtub, while the main 4-piece bathroom is in great condition. Enjoy an electric fireplace, in-wall A/C in the living room, plus A/C in the primary bedroom. The kitchen features a newer refrigerator (2–3 years old) and new range hood/microwave. A dedicated laundry room includes a stacker washer/dryer. Two patios provide outdoor space from both the living room and primary bedroom. The secure FOB-access building also offers underground bike storage and a clubhouse with fitness centre, pool table, full kitchen, extra seating, bathrooms and showers. One cat or one dog up to 15"" at the shoulder is permitted. Walk to Okanagan Lake in ~10 minutes, with downtown Kelowna ~10 minutes, KGH ~8 minutes, Okanagan College ~5 minutes, Gyro Beach ~5 minutes by car and Kelowna Airport ~20 minutes. VACANT and ready for immediate possession – come see it for yourself! (id:36863)
Property Details
- Full Address:
- 105 3735 Casorso Road, Kelowna, British Columbia
- Price:
- $ 529,900
- MLS Number:
- 10401383
- List Date:
- September 21st, 2026
- Year Built:
- 2008
- Taxes:
- $ 2,469
Interior Features
- Bedrooms:
- 2
- Bathrooms:
- 2
- Appliances:
- Refrigerator, Range - Electric, Dishwasher, Microwave, Hood Fan, Washer/Dryer Stack-Up
- Flooring:
- Tile, Hardwood, Carpeted
- Interior Features:
- Storage - Locker, Recreation Centre, Party Room, Clubhouse, Cable TV
- Air Conditioning:
- Wall unit
- Heating:
- Baseboard heaters, Electric
- Fireplaces:
- 1
- Fireplace Type:
- Unknown, Decorative
Building Features
- Architectural Style:
- Ranch, Other
- Storeys:
- 1
- Sewer:
- Municipal sewage system
- Water:
- Municipal water
- Roof:
- Asphalt shingle, Other, Unknown
- Exterior:
- Stone, Cedar Siding, Other
- Garage:
- Underground, Parkade, Additional Parking
- Garage Spaces:
- 1
- Ownership Type:
- Condo/Strata
- Taxes:
- $ 2,469
- Stata Fees:
- $ 512
Floors
- Finished Area:
- 1347 sq.ft.
Land
Neighbourhood Features
- Amenities Nearby:
- Family Oriented, Pets Allowed, Recreational Facilities, Pet Restrictions, Pets Allowed With Restrictions, Rentals Allowed
Ratings
Commercial Info
Location
Mortgage Calculator

Related Listings

The trademarks MLS®, Multiple Listing Service® and the associated logos are owned by The Canadian Real Estate Association (CREA) and identify the quality of services provided by real estate professionals who are members of CREA" MLS®, REALTOR®, and the associated logos are trademarks of The Canadian Real Estate Association. This website is operated by a brokerage or salesperson who is a member of The Canadian Real Estate Association. The information contained on this site is based in whole or in part on information that is provided by members of The Canadian Real Estate Association, who are responsible for its accuracy. CREA reproduces and distributes this information as a service for its members and assumes no responsibility for its accuracy The listing content on this website is protected by copyright and other laws, and is intended solely for the private, non-commercial use by individuals. Any other reproduction, distribution or use of the content, in whole or in part, is specifically forbidden. The prohibited uses include commercial use, “screen scraping”, “database scraping”, and any other activity intended to collect, store, reorganize or manipulate data on the pages produced by or displayed on this website.
Multiple Listing Service (MLS) trademark® The MLS® mark and associated logos identify professional services rendered by REALTOR® members of CREA to effect the purchase, sale and lease of real estate as part of a cooperative selling system. ©2017 The Canadian Real Estate Association. All rights reserved. The trademarks REALTOR®, REALTORS® and the REALTOR® logo are controlled by CREA and identify real estate professionals who are members of CREA.