2103 Peters Road, West Kelowna
MLS® 10405214
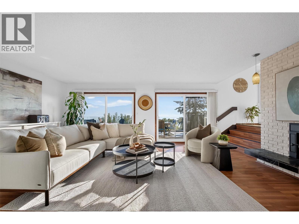
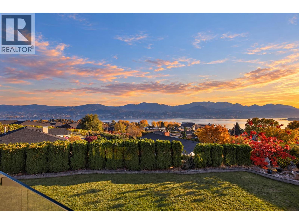
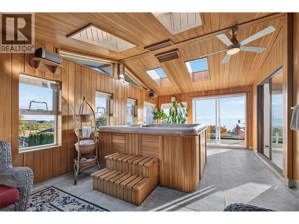
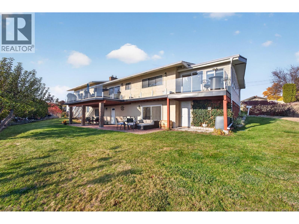
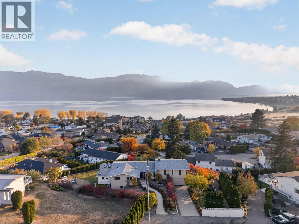
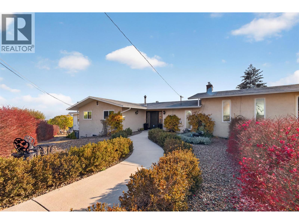
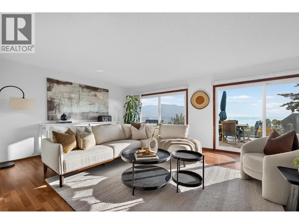
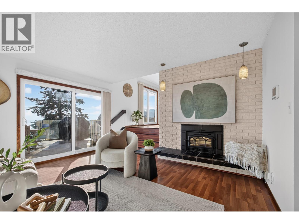
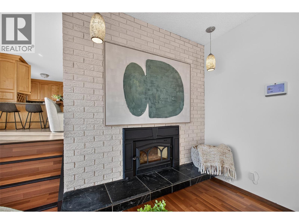
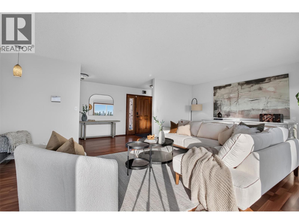
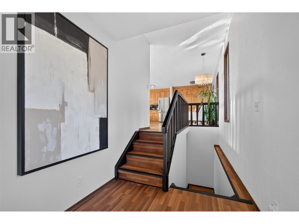
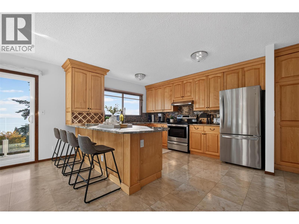
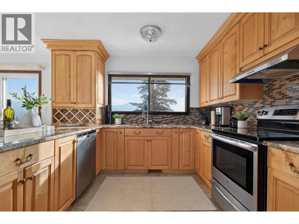
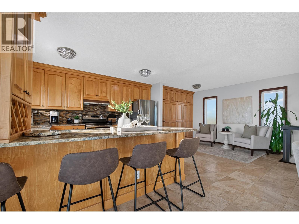
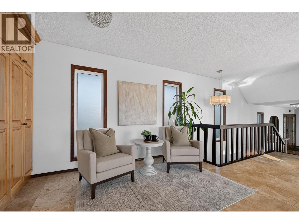
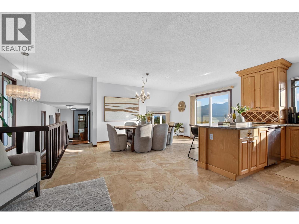
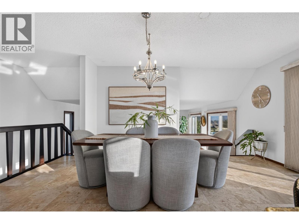
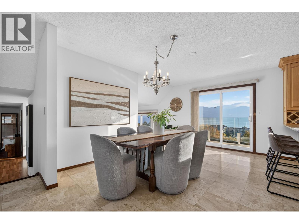
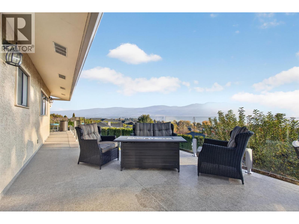
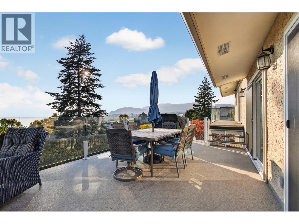
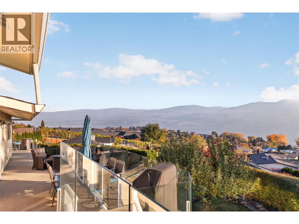
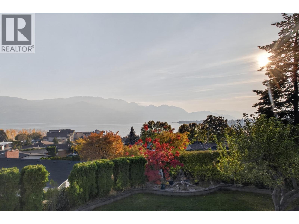
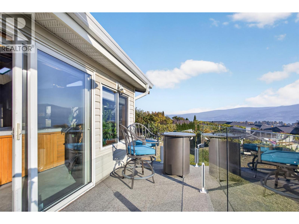
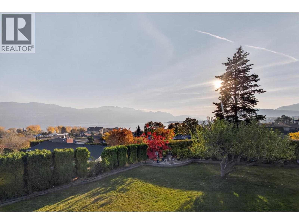
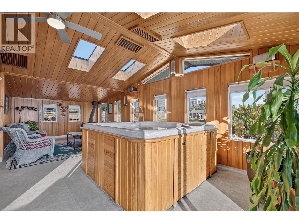
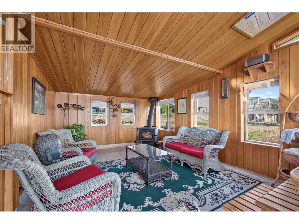
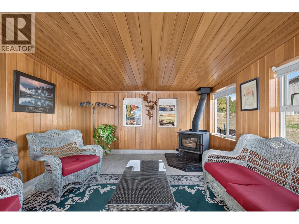
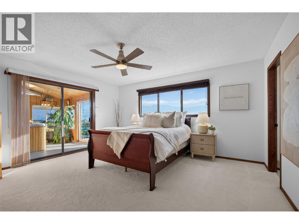
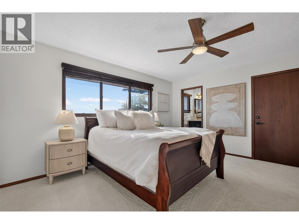
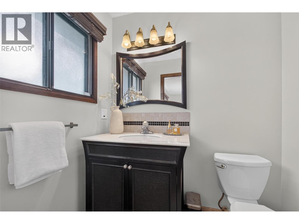
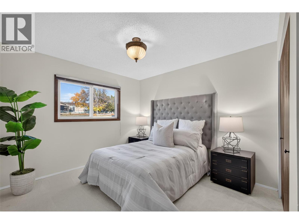
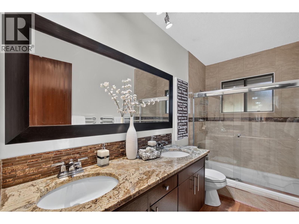
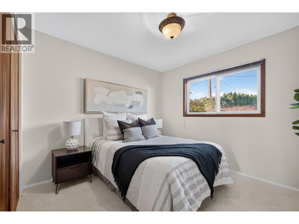
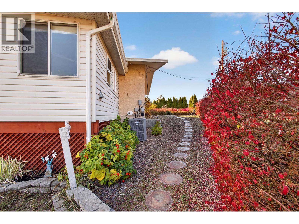
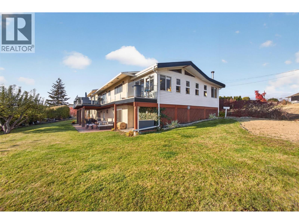
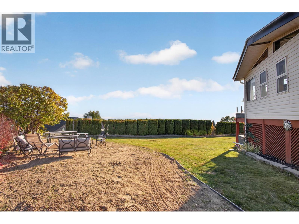
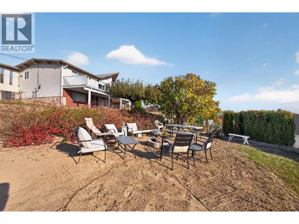
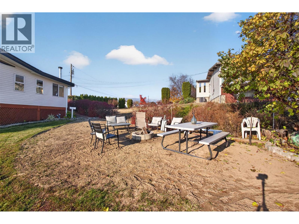
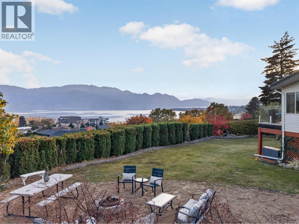
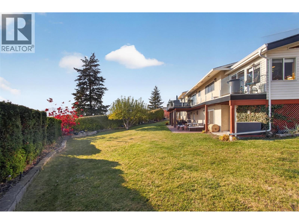
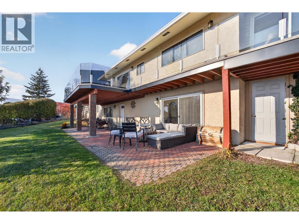
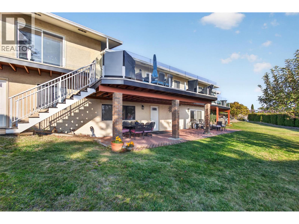
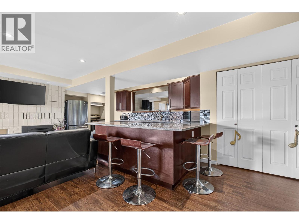
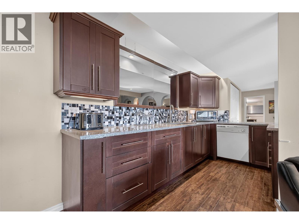
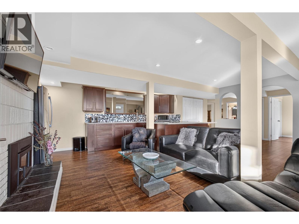
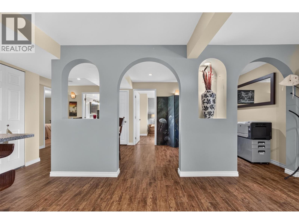
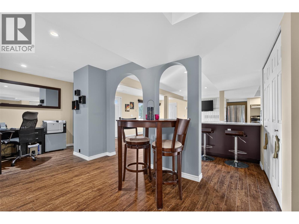
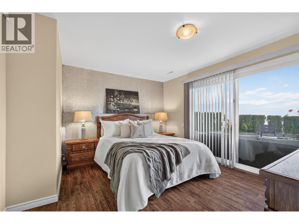
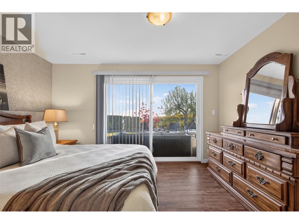
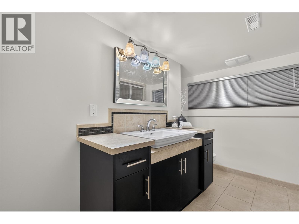
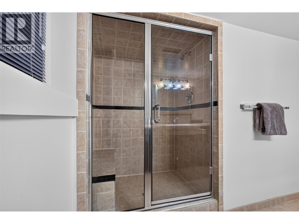
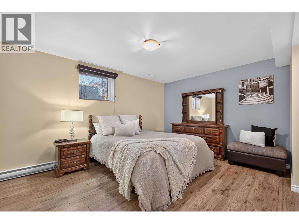
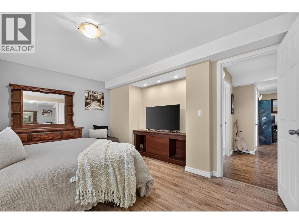
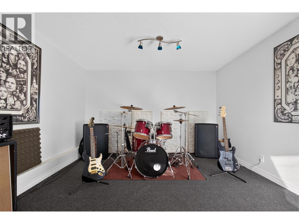
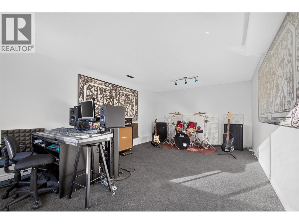
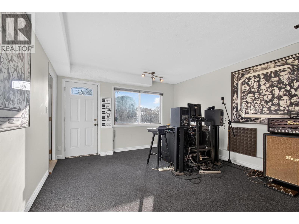
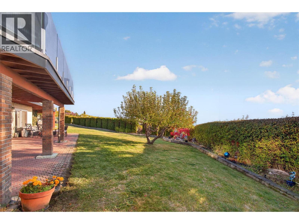
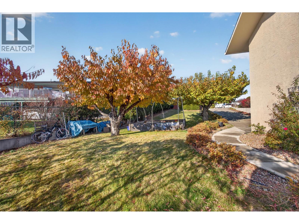
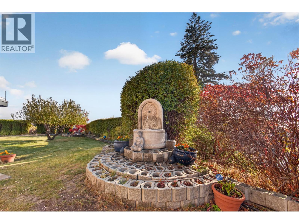
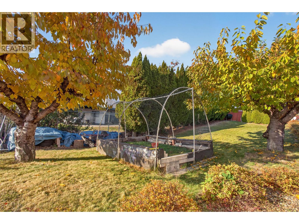
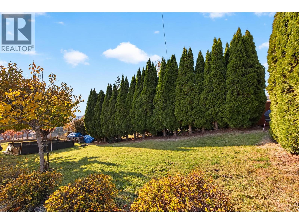
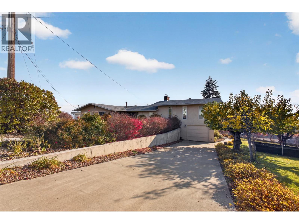
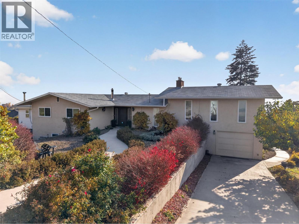
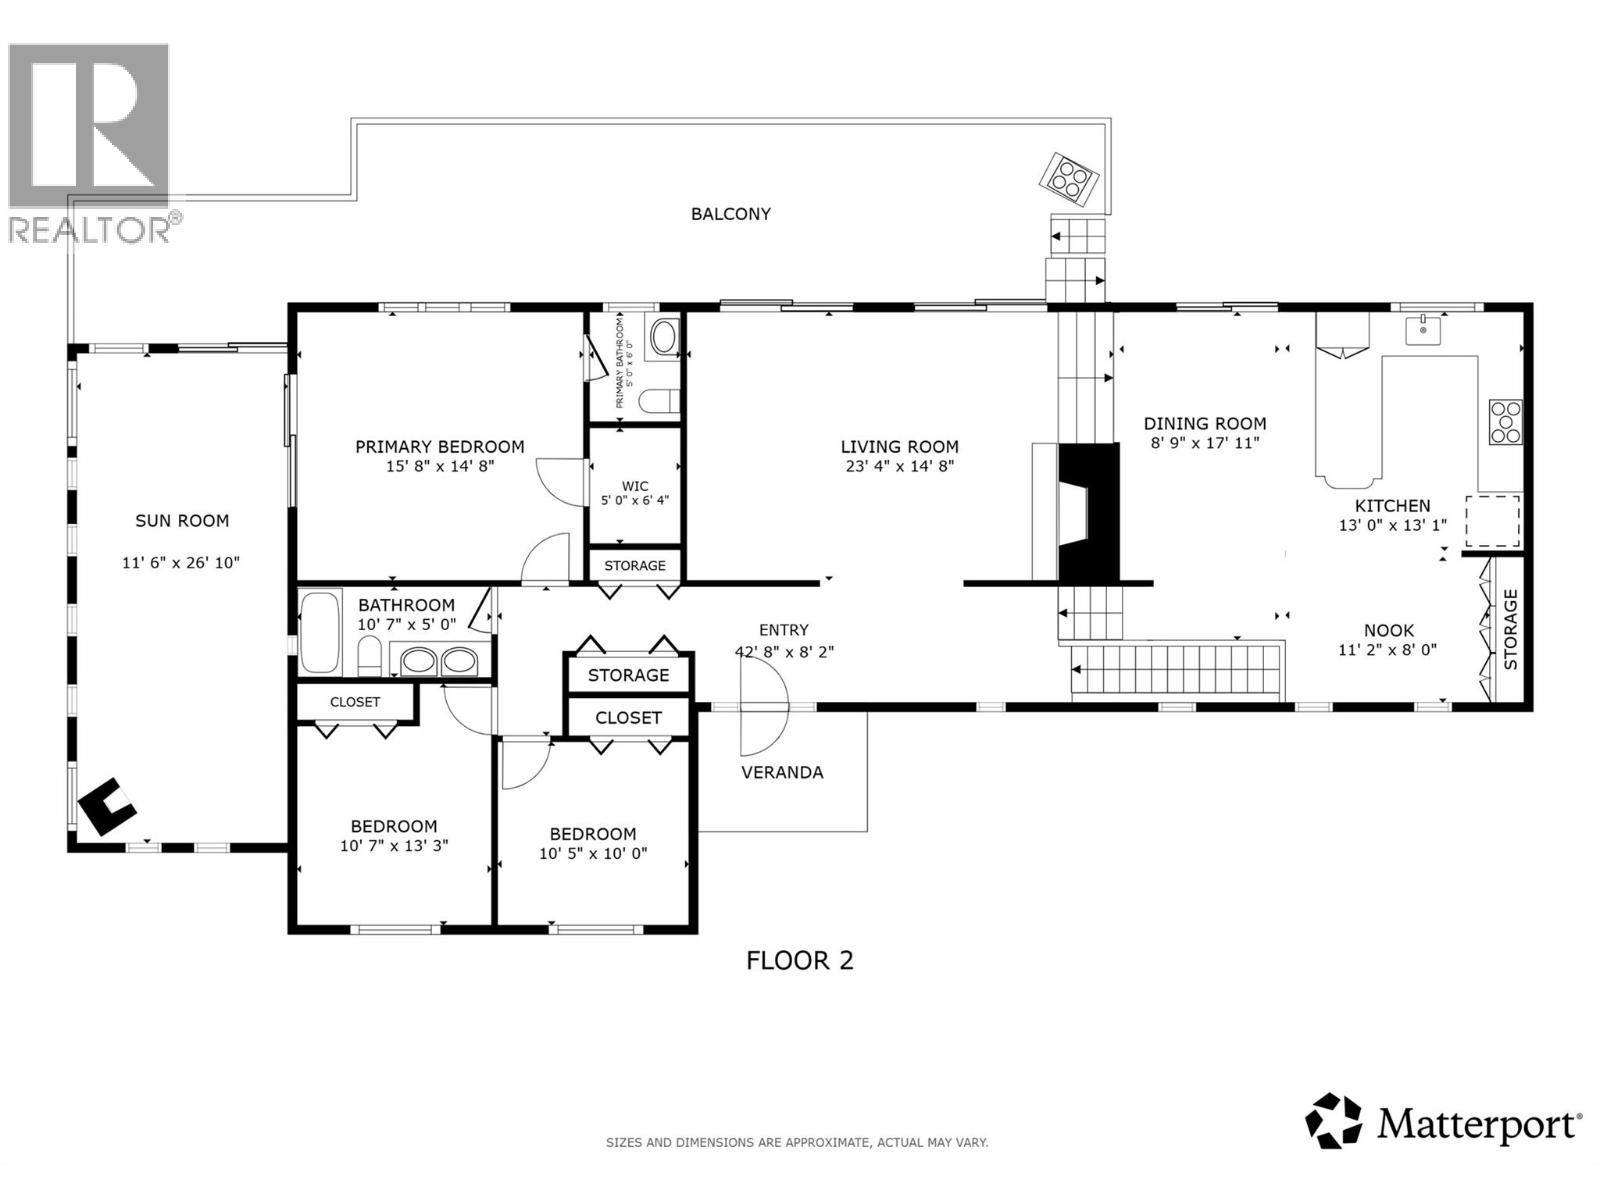
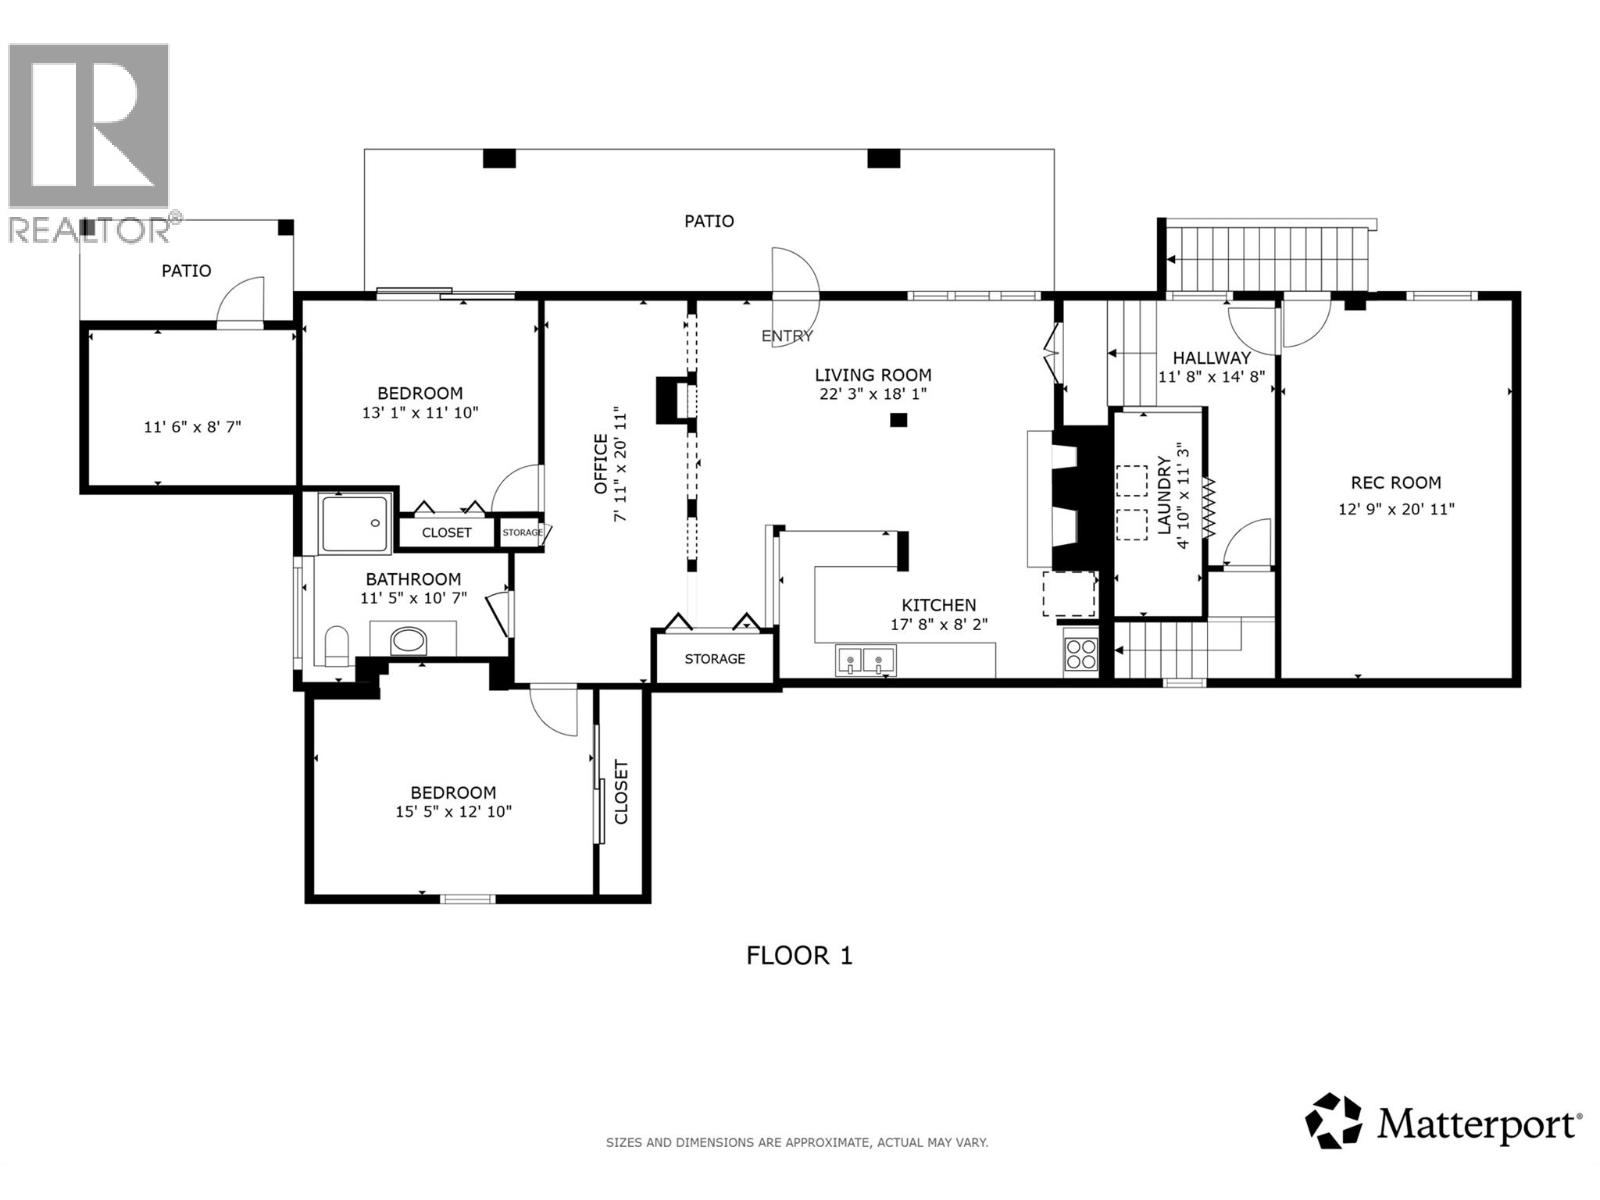
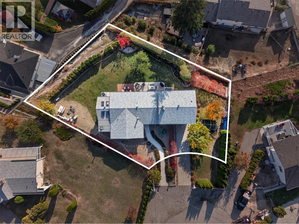
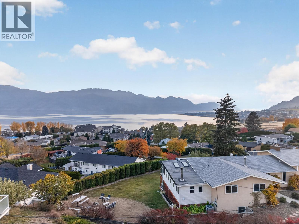
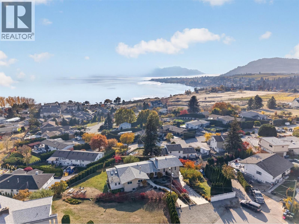
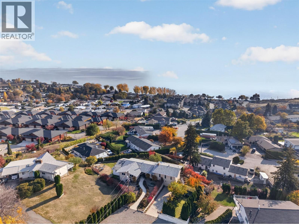
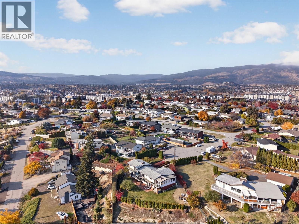
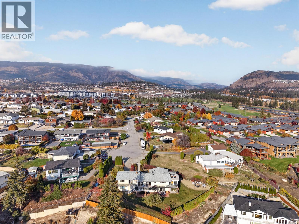
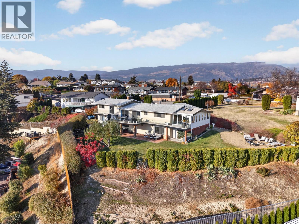
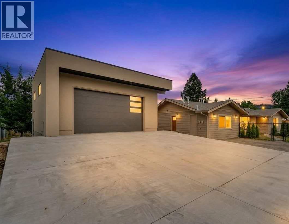
Welcome to 2103 Peters Road, a spacious walkout rancher showcasing panoramic Okanagan Lake and mountain views, 5 bedrooms, 3 bathrooms, over 3,700 sq.ft. of living space, a 2-bedroom suite, and a private 0.34-acre lot tucked away on a quiet cul-de-sac in Gellatly, just steps from the beach. The bright, open main living area features a functional kitchen and dining space, large windows, and beautiful lake views throughout. The main floor has been refreshed with new paint and new carpeting. Three sets of patio doors lead onto the full-length deck with glass railings, creating a seamless connection between indoor and outdoor living. The spacious primary bedroom features a walk-in closet, ensuite, and access to a private cedar spa retreat complete with an 8-person hot tub, wood stove, and lounge area. Downstairs, the 2-bedroom walkout suite offers a separate entrance, granite countertops, and shared laundry, providing an excellent opportunity for rental income or extended family. Outside, mature landscaping, fruit trees, irrigation, and a firepit area create a peaceful and private backyard setting. A versatile recording studio offers flexibility for a home office, gym, or additional living space, with the option to convert it back into a garage. With beaches, a boat launch, walking trails, and wineries nearby, this property combines space, privacy, income potential, and the Okanagan lifestyle in one incredible location. Schedule your showing today! (id:36863)
Property Details
- Full Address:
- 2103 Peters Road, West Kelowna, British Columbia
- Price:
- $ 1,200,000
- MLS Number:
- 10405214
- List Date:
- November 9th, 2026
- Lot Size:
- 0.34 ac
- Year Built:
- 1973
- Taxes:
- $ 4,809
Interior Features
- Bedrooms:
- 5
- Bathrooms:
- 3
- Appliances:
- Washer, Refrigerator, Dishwasher, Range, Oven, Dryer, Hood Fan
- Flooring:
- Tile, Hardwood, Laminate, Carpeted
- Air Conditioning:
- Central air conditioning, Heat Pump
- Heating:
- Baseboard heaters, Stove, Forced air, Electric, See remarks, Wood
- Fireplaces:
- 3
- Fireplace Type:
- Free Standing Metal, Insert
Building Features
- Architectural Style:
- Ranch
- Storeys:
- 2
- Sewer:
- Municipal sewage system
- Water:
- Municipal water
- Roof:
- Asphalt shingle, Unknown
- Exterior:
- Stucco, Vinyl siding
- Garage:
- Other, RV, Street, Additional Parking
- Garage Spaces:
- 6
- Ownership Type:
- Freehold
- Taxes:
- $ 4,809
Floors
- Finished Area:
- 3723 sq.ft.
Land
- View:
- Lake view, Mountain view, Valley view, View of water, View (panoramic)
- Lot Size:
- 0.34 ac
- Road Type:
- Cul de sac
Neighbourhood Features
Ratings
Commercial Info
Location
Mortgage Calculator

Related Listings

The trademarks MLS®, Multiple Listing Service® and the associated logos are owned by The Canadian Real Estate Association (CREA) and identify the quality of services provided by real estate professionals who are members of CREA" MLS®, REALTOR®, and the associated logos are trademarks of The Canadian Real Estate Association. This website is operated by a brokerage or salesperson who is a member of The Canadian Real Estate Association. The information contained on this site is based in whole or in part on information that is provided by members of The Canadian Real Estate Association, who are responsible for its accuracy. CREA reproduces and distributes this information as a service for its members and assumes no responsibility for its accuracy The listing content on this website is protected by copyright and other laws, and is intended solely for the private, non-commercial use by individuals. Any other reproduction, distribution or use of the content, in whole or in part, is specifically forbidden. The prohibited uses include commercial use, “screen scraping”, “database scraping”, and any other activity intended to collect, store, reorganize or manipulate data on the pages produced by or displayed on this website.
Multiple Listing Service (MLS) trademark® The MLS® mark and associated logos identify professional services rendered by REALTOR® members of CREA to effect the purchase, sale and lease of real estate as part of a cooperative selling system. ©2017 The Canadian Real Estate Association. All rights reserved. The trademarks REALTOR®, REALTORS® and the REALTOR® logo are controlled by CREA and identify real estate professionals who are members of CREA.