519 2070 Boucherie Road, West Kelowna
MLS® 10405123
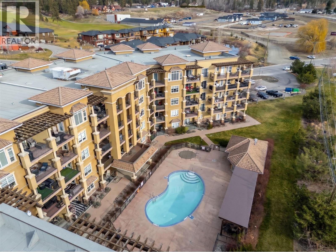
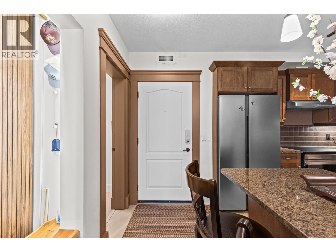
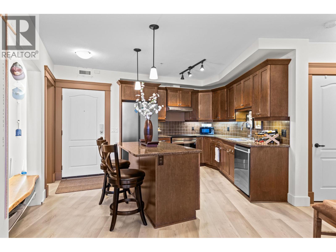
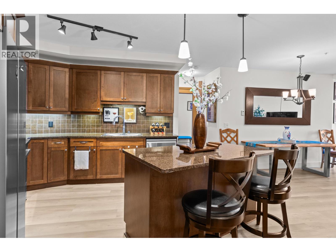
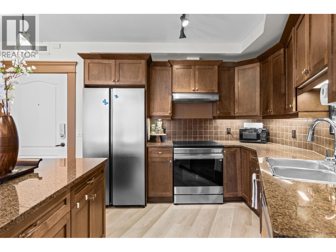
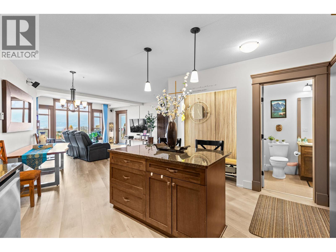
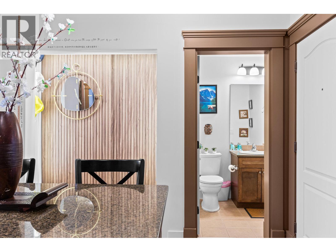
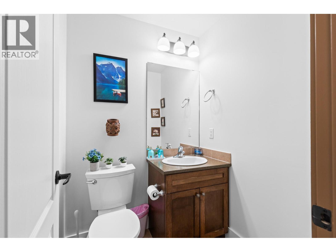
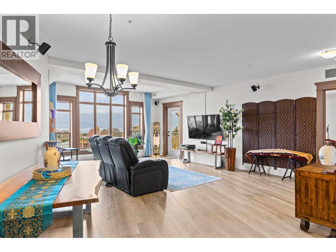
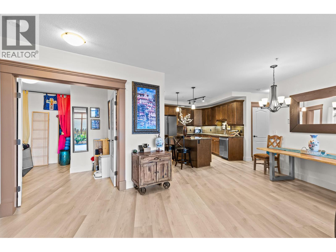
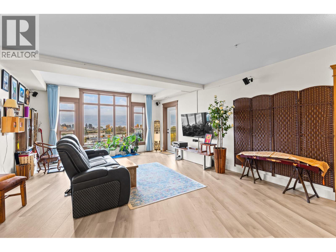
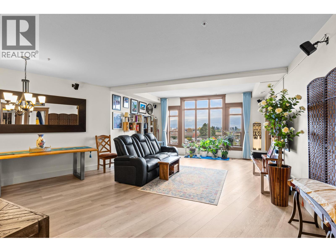
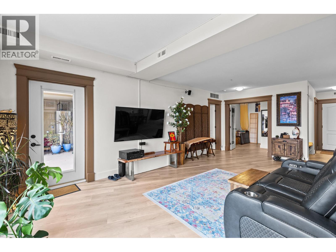
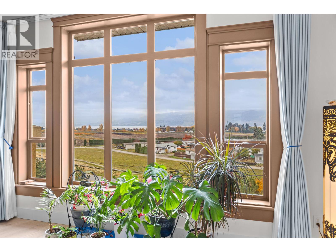
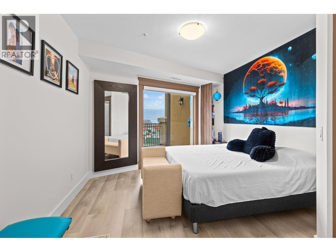
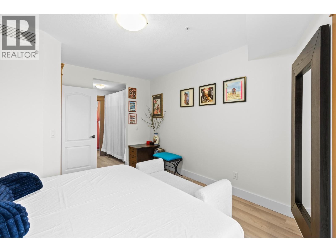
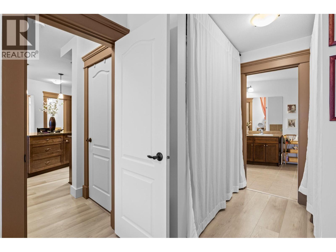
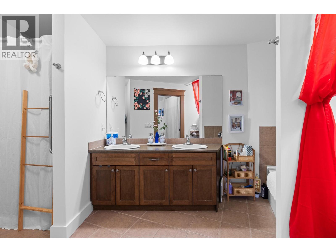
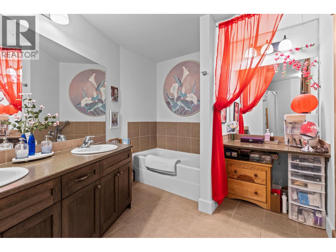
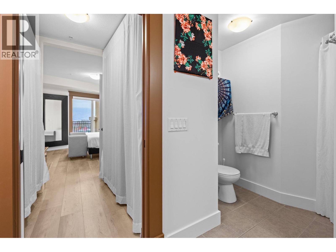
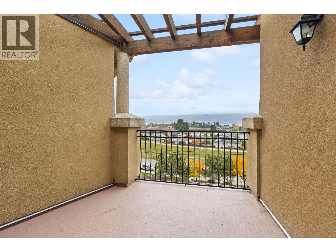
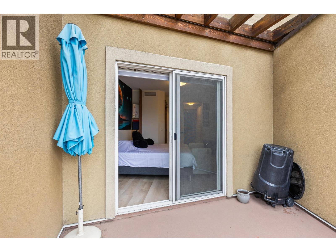
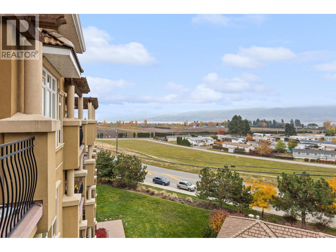
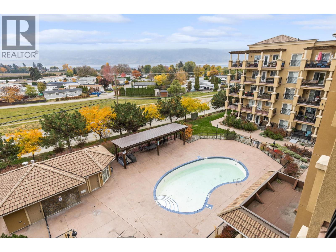
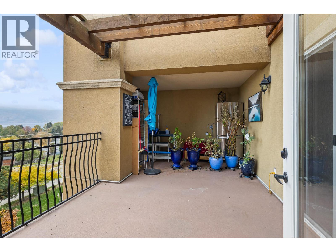
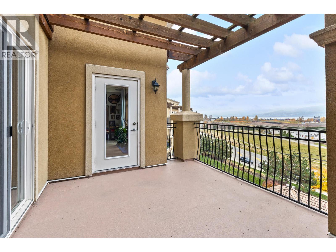
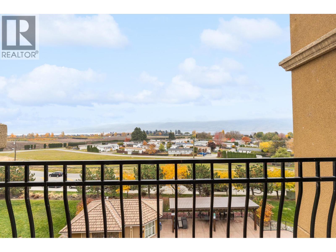
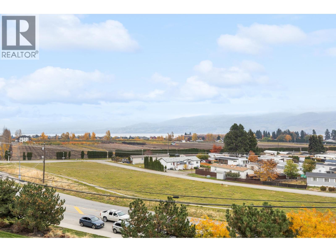
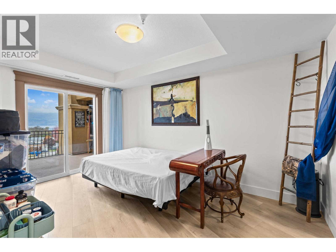
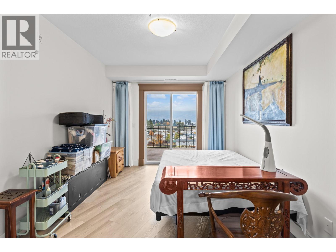
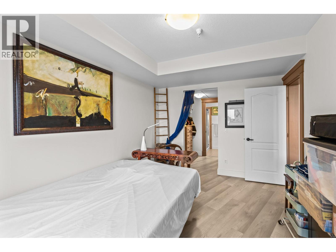
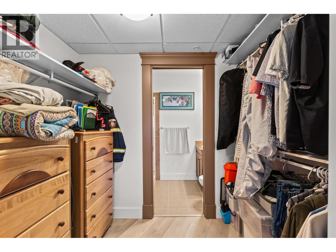
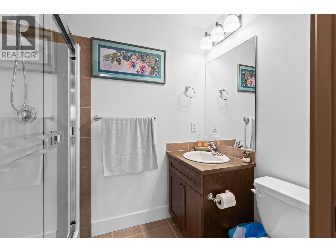
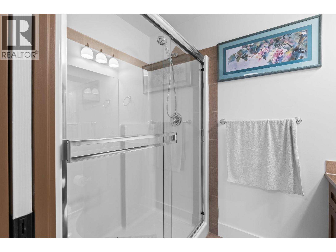
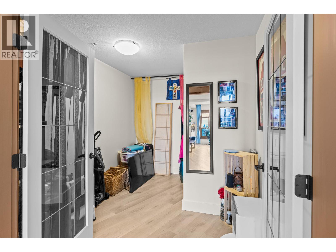
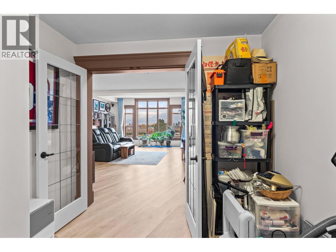
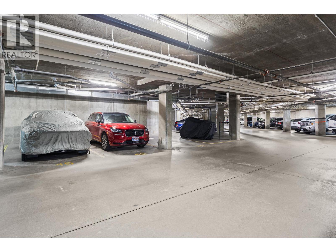
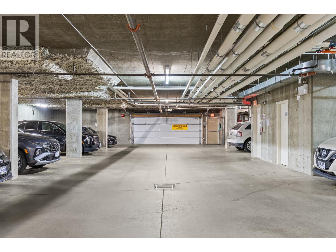
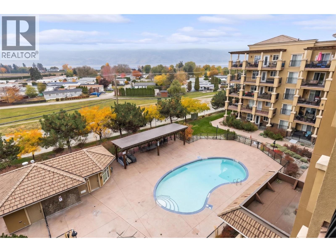
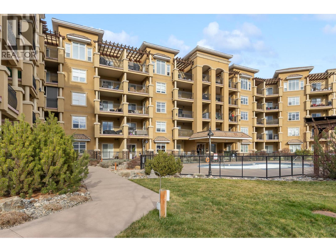
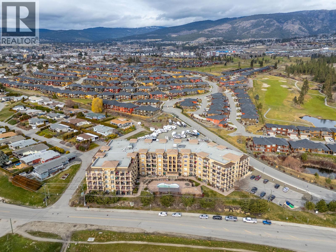
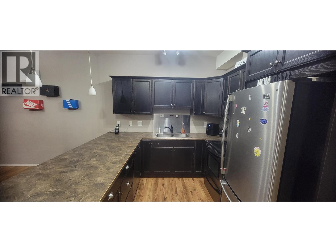
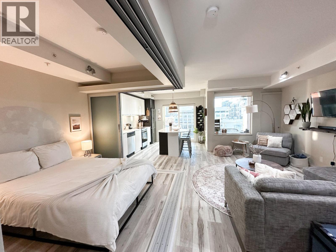
Experience elevated Okanagan living in one of Tuscany Villas’ finest Top-Floor Condos. This beautifully updated suite offers nearly 1,400 square feet, with two bedrooms, a den and three bathrooms, framed by sweeping views of Okanagan Lake, the mountains and surrounding vineyards. Designed for effortless entertaining, the gourmet kitchen pairs granite countertops and abundant cabinetry with updated high-end stainless steel appliances and an induction stove. The open living and dining area extends to a spectacular deck with covered and open-air spaces—perfect for soaking in the views in every season. The primary bedroom adds a private, generously sized deck of its own. Both spacious bedrooms feature walk-through closets and ensuite access. Tuscany Villas is one of West Kelowna’s rare concrete-and-steel buildings, offering a welcoming community, swimming pool, hot tub, secure underground parking and a large storage locker. Strata fee includes everything except electricity. Across from Okanagan Lake and moments from beaches, wineries, golf, shopping and dining, this exceptional condo brings the best of the Okanagan right to your doorstep. (id:36863)
Property Details
- Full Address:
- 519 2070 Boucherie Road, West Kelowna, British Columbia
- Price:
- $ 535,000
- MLS Number:
- 10405123
- List Date:
- November 6th, 2026
- Year Built:
- 2011
- Taxes:
- $ 2,124
Interior Features
- Bedrooms:
- 2
- Bathrooms:
- 3
- Air Conditioning:
- Central air conditioning
- Heating:
- Forced air
Building Features
- Architectural Style:
- Other
- Storeys:
- 1
- Sewer:
- Municipal sewage system
- Water:
- Municipal water
- Exterior:
- Concrete, Stucco
- Garage:
- Underground, Parkade
- Garage Spaces:
- 1
- Pool:
- Pool, Inground pool, Outdoor pool
- Ownership Type:
- Leasehold
- Taxes:
- $ 2,124
- Stata Fees:
- $ 600
Floors
- Finished Area:
- 1350 sq.ft.
Land
- View:
- City view, Lake view, Valley view, View (panoramic), Unknown
Neighbourhood Features
- Amenities Nearby:
- Family Oriented
Ratings
Commercial Info
Location
Mortgage Calculator

Related Listings

The trademarks MLS®, Multiple Listing Service® and the associated logos are owned by The Canadian Real Estate Association (CREA) and identify the quality of services provided by real estate professionals who are members of CREA" MLS®, REALTOR®, and the associated logos are trademarks of The Canadian Real Estate Association. This website is operated by a brokerage or salesperson who is a member of The Canadian Real Estate Association. The information contained on this site is based in whole or in part on information that is provided by members of The Canadian Real Estate Association, who are responsible for its accuracy. CREA reproduces and distributes this information as a service for its members and assumes no responsibility for its accuracy The listing content on this website is protected by copyright and other laws, and is intended solely for the private, non-commercial use by individuals. Any other reproduction, distribution or use of the content, in whole or in part, is specifically forbidden. The prohibited uses include commercial use, “screen scraping”, “database scraping”, and any other activity intended to collect, store, reorganize or manipulate data on the pages produced by or displayed on this website.
Multiple Listing Service (MLS) trademark® The MLS® mark and associated logos identify professional services rendered by REALTOR® members of CREA to effect the purchase, sale and lease of real estate as part of a cooperative selling system. ©2017 The Canadian Real Estate Association. All rights reserved. The trademarks REALTOR®, REALTORS® and the REALTOR® logo are controlled by CREA and identify real estate professionals who are members of CREA.