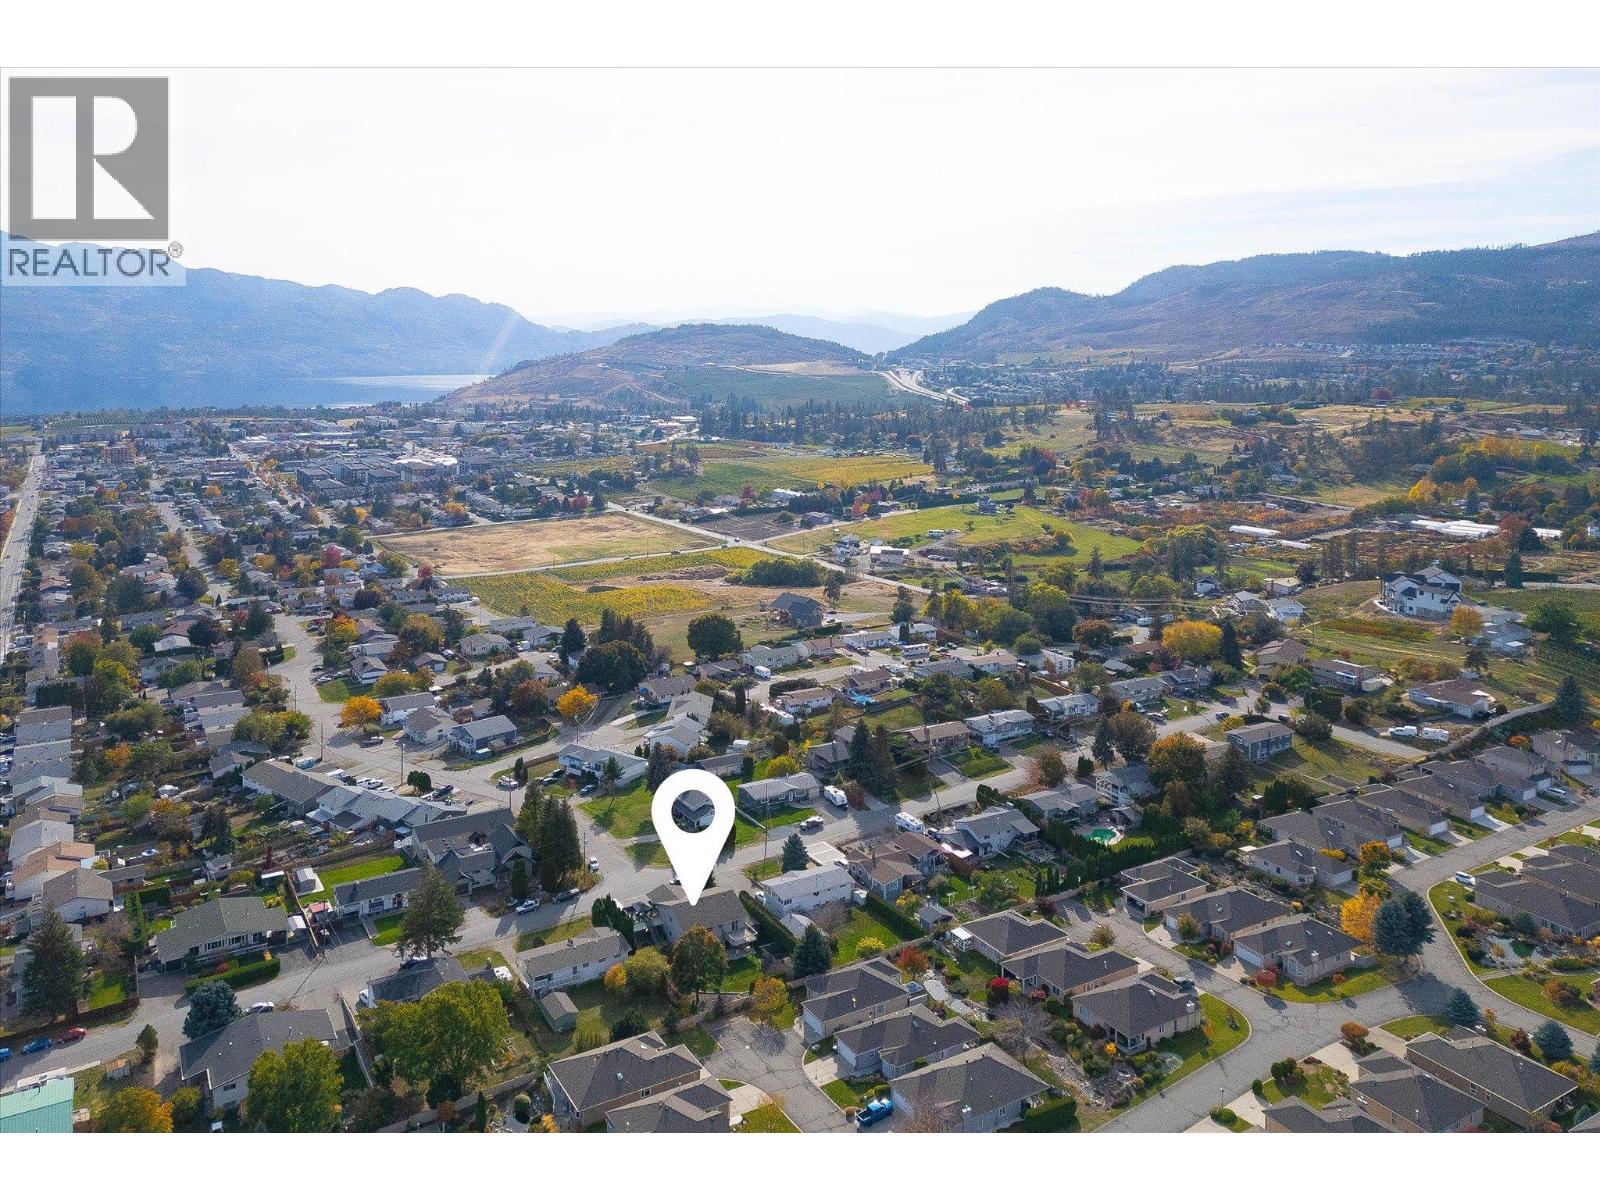
2430 Chieftain Road, West Kelowna
MLS® 10403592
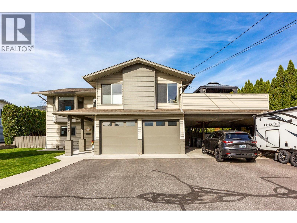
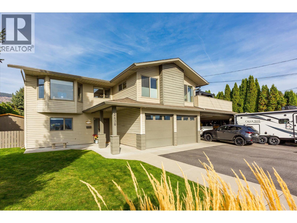
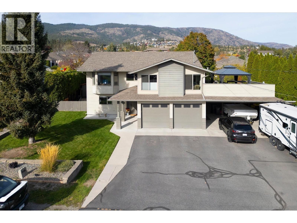
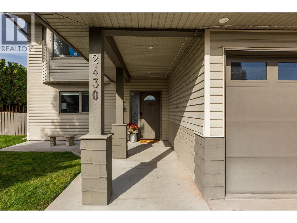
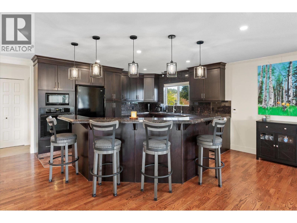
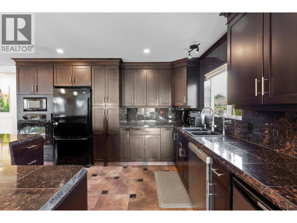
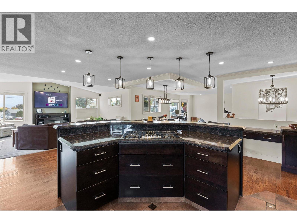
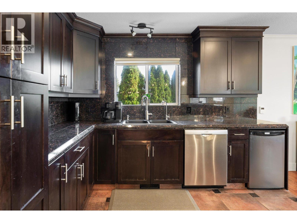
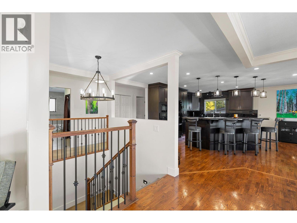
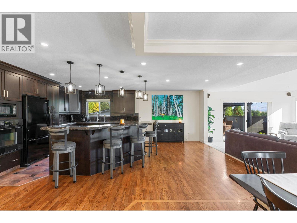
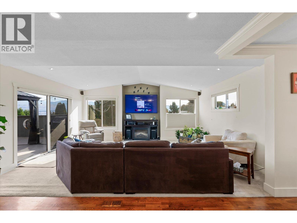
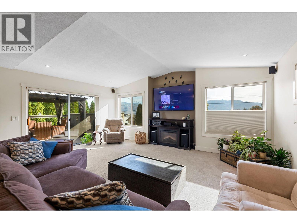
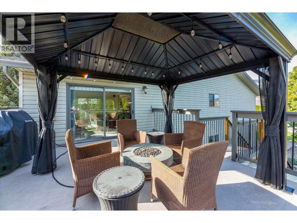
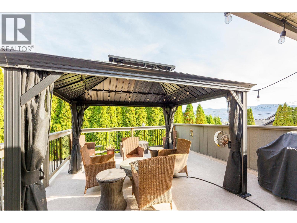
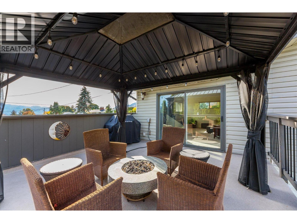
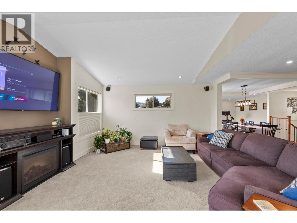
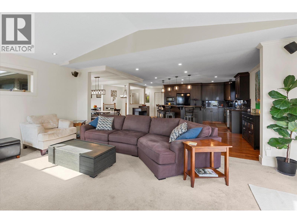
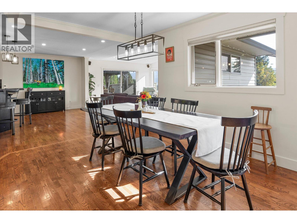
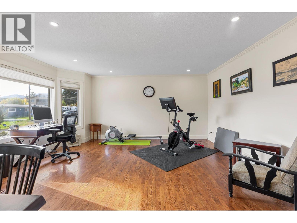
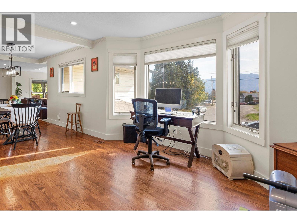
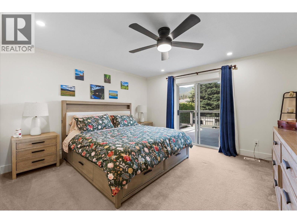
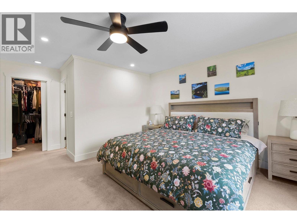
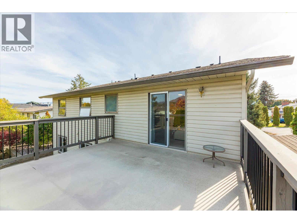
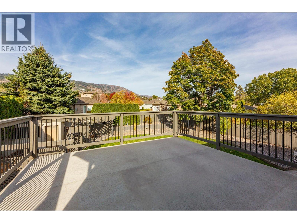
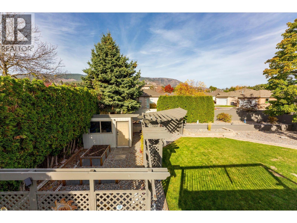
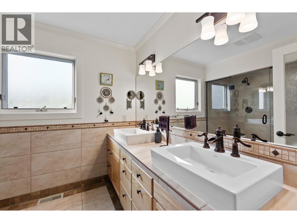
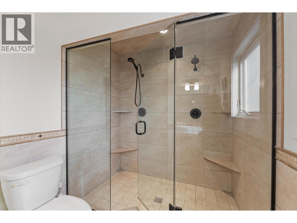
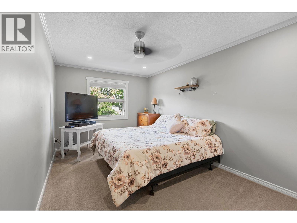
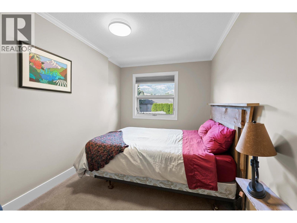
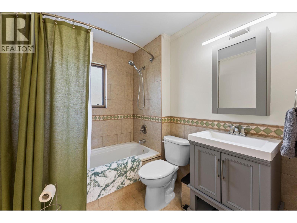
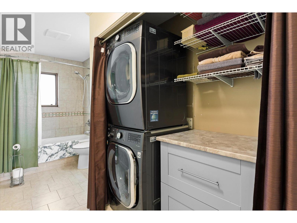
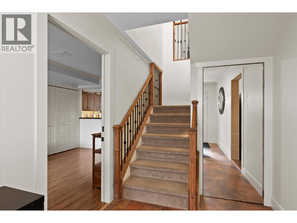
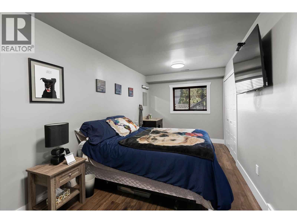
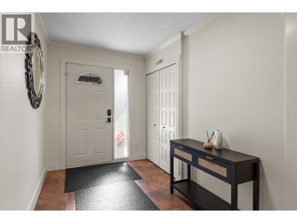
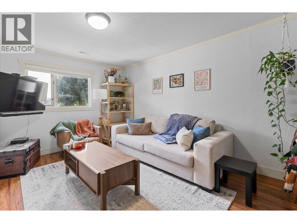
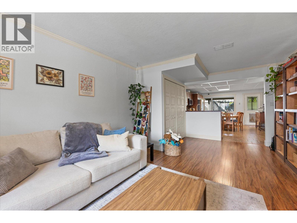
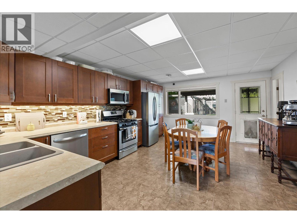
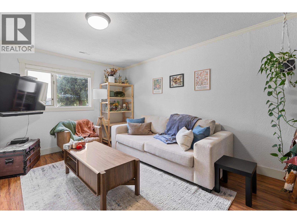
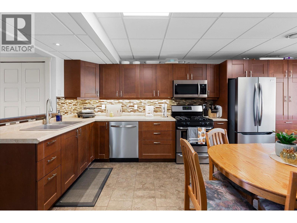
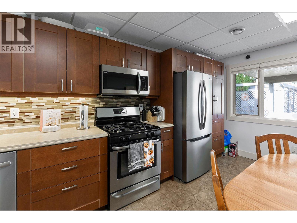
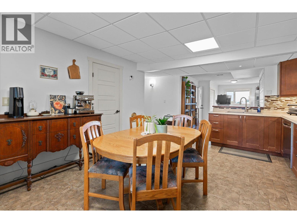
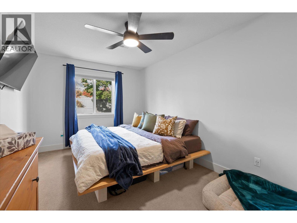
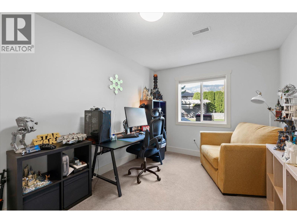
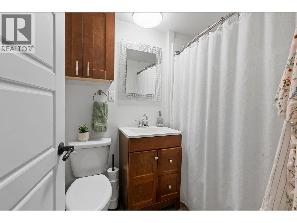
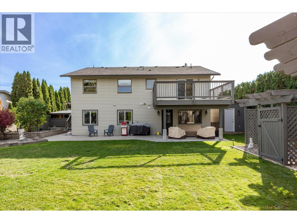
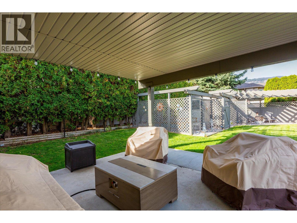
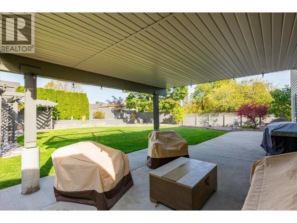
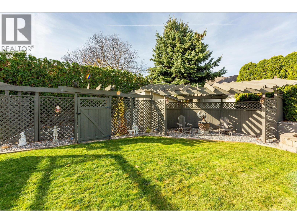
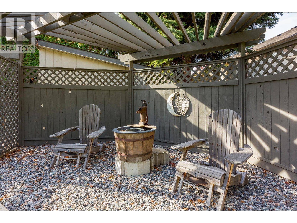
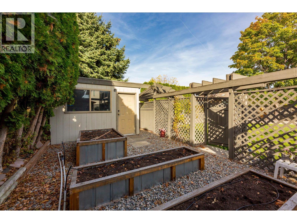
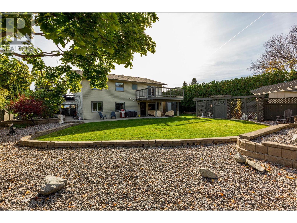
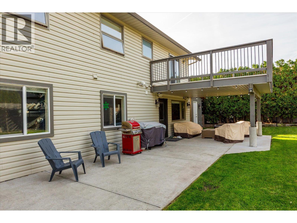
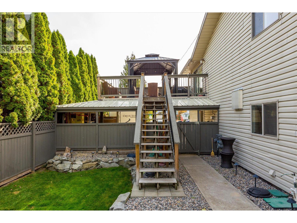
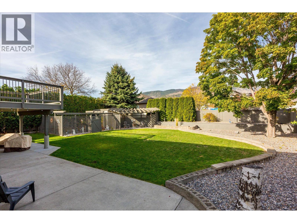
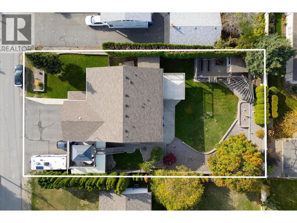
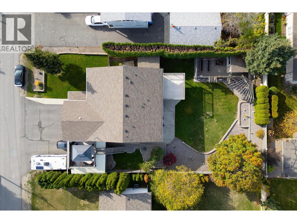
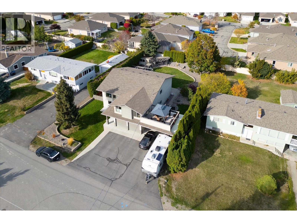
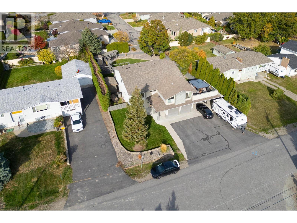
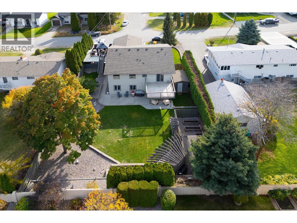
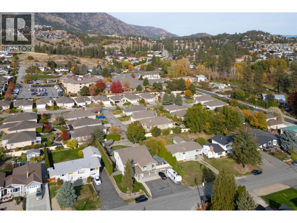
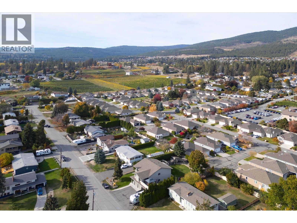
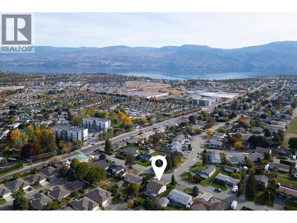
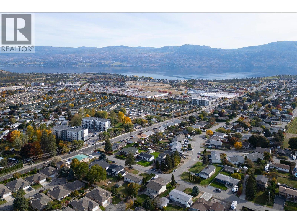
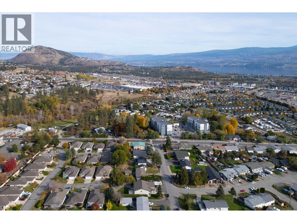
Offering an exceptional combination of space, flexibility and Okanagan living, this spacious West Kelowna home features six bedrooms, three bathrooms, a legal suite and a generous, flat backyard with room for a future pool. Lake views and inviting outdoor spaces set the scene for relaxed living and entertaining, with two large decks, a spacious patio, pergola and exterior lighting creating multiple areas to enjoy throughout the seasons. The fully irrigated yard offers plenty of room for gardening, gathering with family and friends, or simply enjoying the outdoors. Inside, hardwood flooring, radiant in-floor heating, and a surround sound system add comfort and convenience. A substantial renovation in 2012 included both kitchens, the roof, furnace and central air conditioning, while hot water on demand was added in 2026. A water filtration system is another thoughtful addition. The legal suite, with in-suite laundry, provides excellent versatility for extended family, multi-generational living or rental income potential, while the generous overall layout offers room for a growing family or those seeking additional space to work and unwind. Car enthusiasts and outdoor adventurers will appreciate the heated double-car garage, additional double-car carport and two storage sheds, providing abundant room for vehicles, tools and recreational equipment. Situated in a quiet West Kelowna neighbourhood close to parks, restaurants, shopping and everyday amenities, this well-appointed property brings together practical upgrades, flexible living options and ample outdoor space in a setting that makes the most of the Okanagan lifestyle. (id:36863)
Property Details
- Full Address:
- 2430 Chieftain Road, West Kelowna, British Columbia
- Price:
- $ 999,000
- MLS Number:
- 10403592
- List Date:
- October 16th, 2026
- Lot Size:
- 0.26 ac
- Year Built:
- 1989
- Taxes:
- $ 4,663
Interior Features
- Bedrooms:
- 6
- Bathrooms:
- 3
- Flooring:
- Hardwood, Laminate, Ceramic Tile
- Air Conditioning:
- Central air conditioning
- Heating:
- Forced air, Other
- Fireplaces:
- 1
- Fireplace Type:
- Electric, Unknown
Building Features
- Storeys:
- 2
- Sewer:
- Municipal sewage system
- Water:
- Municipal water
- Roof:
- Asphalt shingle, Unknown
- Exterior:
- Vinyl siding
- Garage:
- Attached Garage, Carport
- Garage Spaces:
- 8
- Ownership Type:
- Freehold
- Taxes:
- $ 4,663
Floors
- Finished Area:
- 3481 sq.ft.
Land
- View:
- Lake view, Mountain view, Valley view, View (panoramic)
- Lot Size:
- 0.26 ac
Neighbourhood Features
- Amenities Nearby:
- Pets Allowed, Rentals Allowed
Ratings
Commercial Info
Location
Mortgage Calculator

Related Listings

The trademarks MLS®, Multiple Listing Service® and the associated logos are owned by The Canadian Real Estate Association (CREA) and identify the quality of services provided by real estate professionals who are members of CREA" MLS®, REALTOR®, and the associated logos are trademarks of The Canadian Real Estate Association. This website is operated by a brokerage or salesperson who is a member of The Canadian Real Estate Association. The information contained on this site is based in whole or in part on information that is provided by members of The Canadian Real Estate Association, who are responsible for its accuracy. CREA reproduces and distributes this information as a service for its members and assumes no responsibility for its accuracy The listing content on this website is protected by copyright and other laws, and is intended solely for the private, non-commercial use by individuals. Any other reproduction, distribution or use of the content, in whole or in part, is specifically forbidden. The prohibited uses include commercial use, “screen scraping”, “database scraping”, and any other activity intended to collect, store, reorganize or manipulate data on the pages produced by or displayed on this website.
Multiple Listing Service (MLS) trademark® The MLS® mark and associated logos identify professional services rendered by REALTOR® members of CREA to effect the purchase, sale and lease of real estate as part of a cooperative selling system. ©2017 The Canadian Real Estate Association. All rights reserved. The trademarks REALTOR®, REALTORS® and the REALTOR® logo are controlled by CREA and identify real estate professionals who are members of CREA.