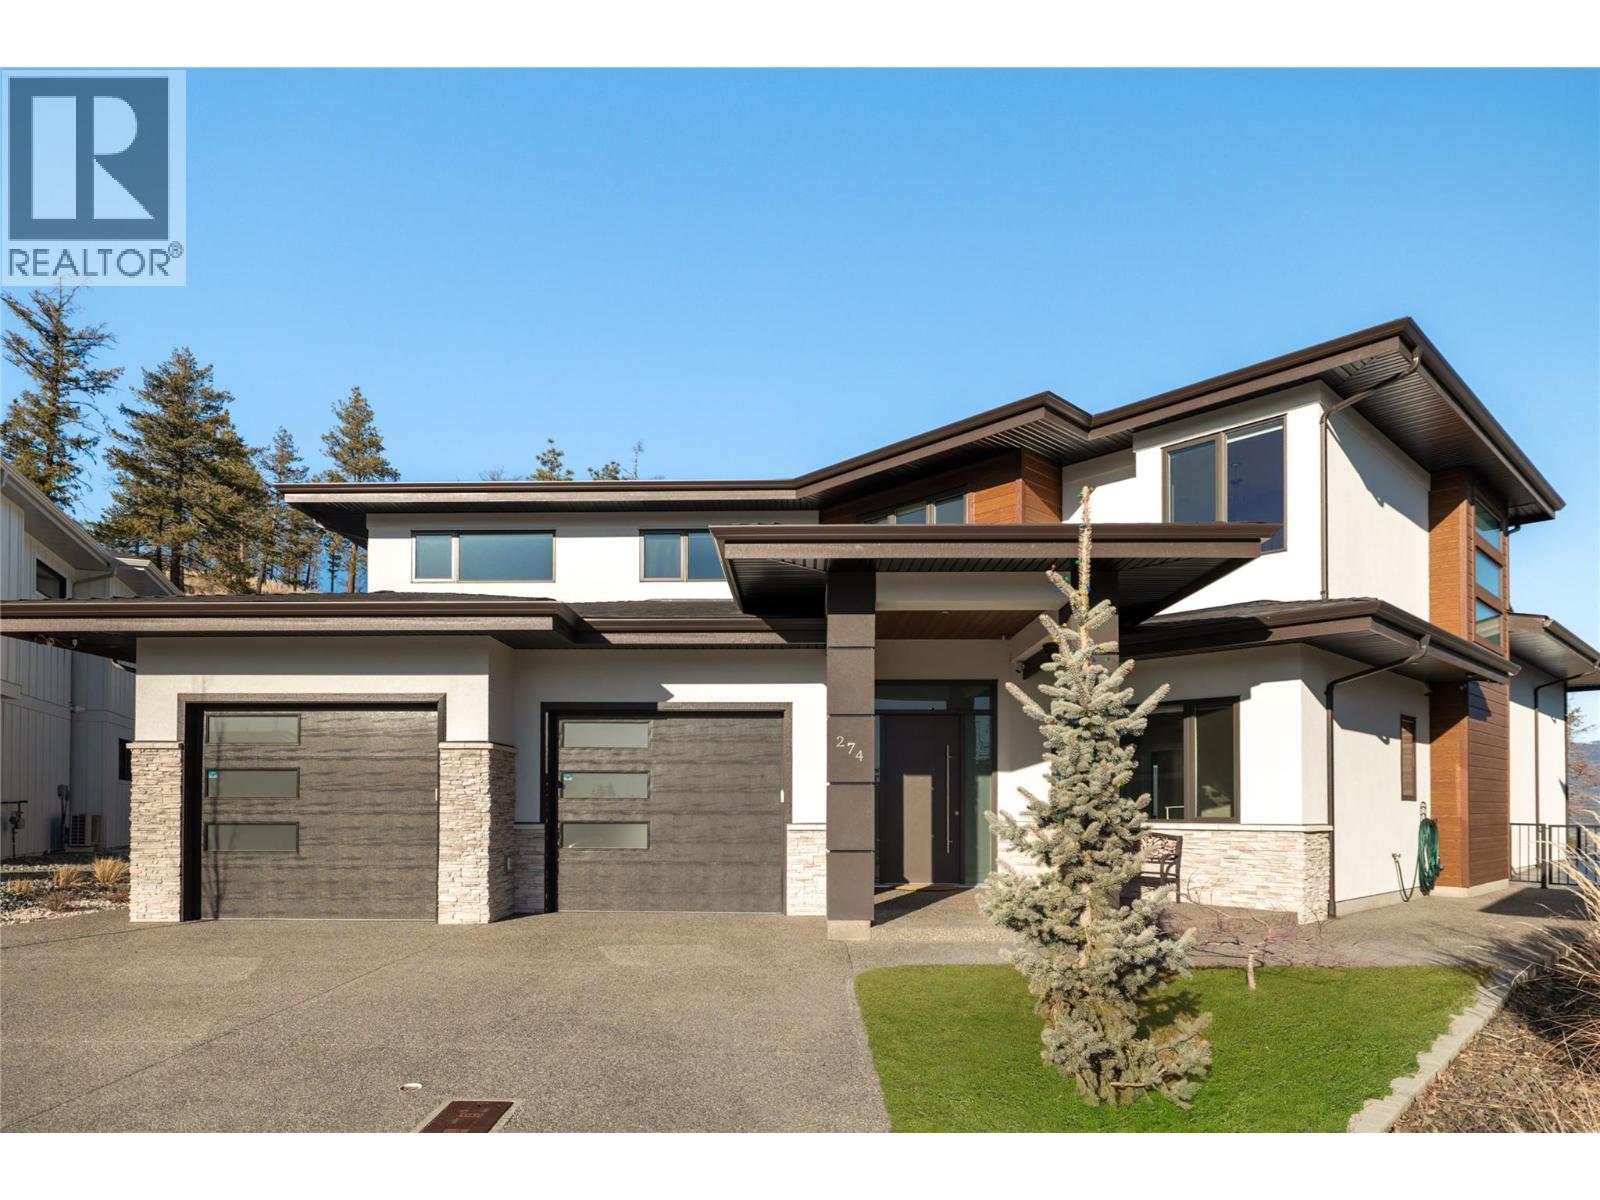
274 Summer Wood Drive, Kelowna
MLS® 10402810
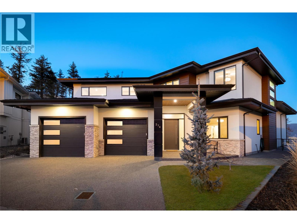
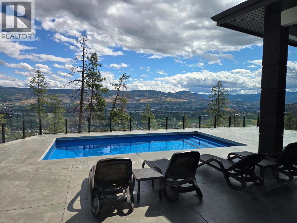
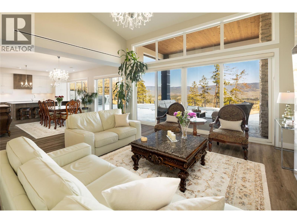
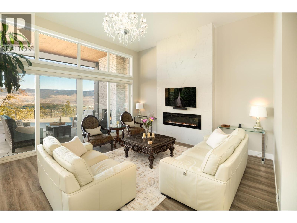
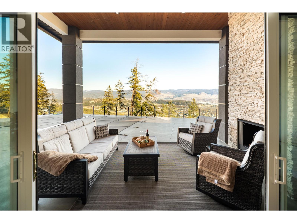
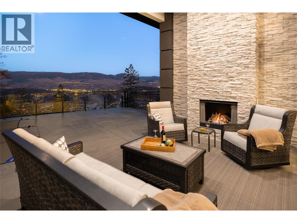
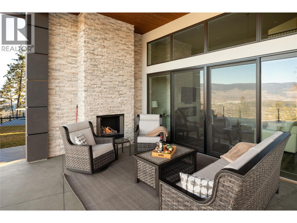
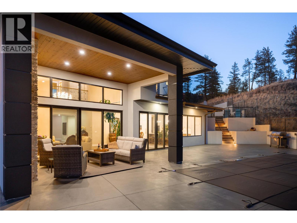
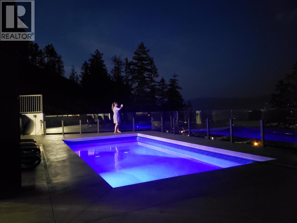
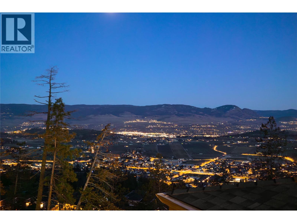
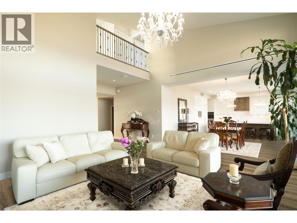
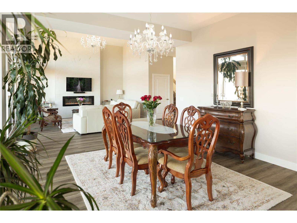
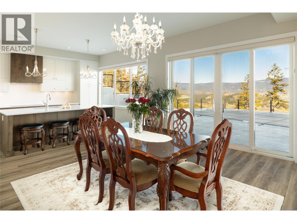
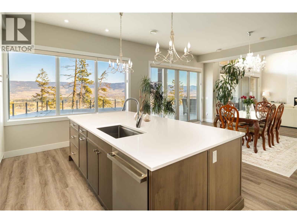
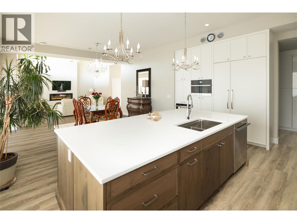
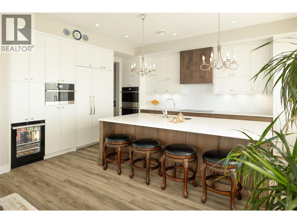
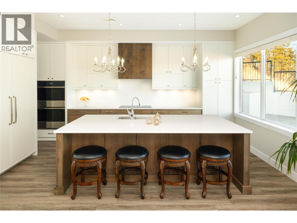
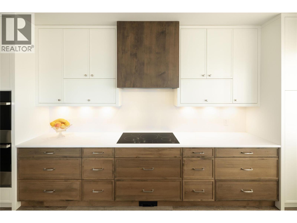
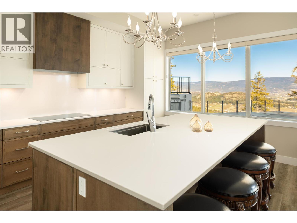
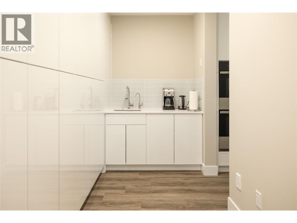
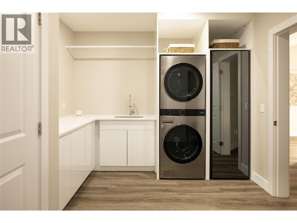
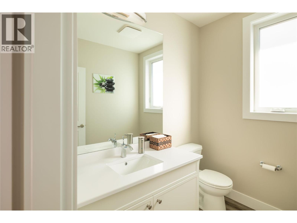
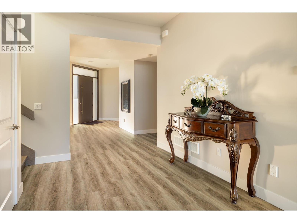
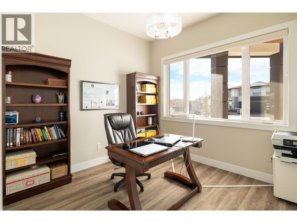
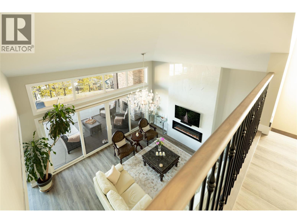
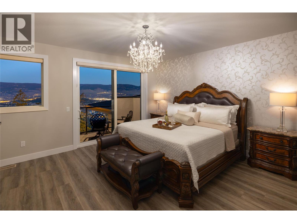
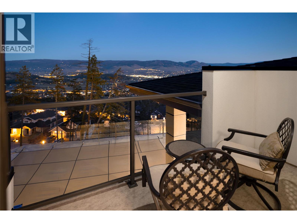
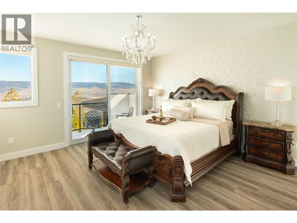
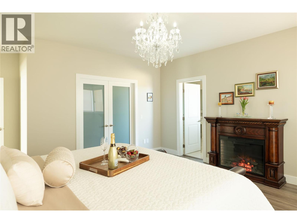
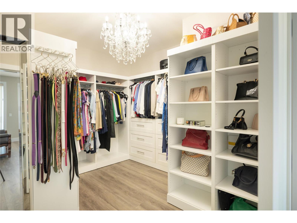
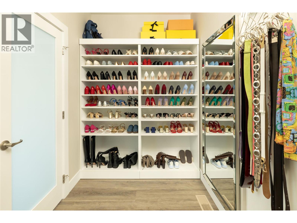
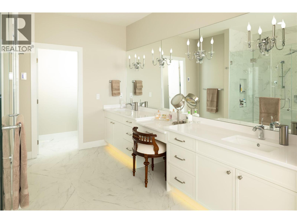
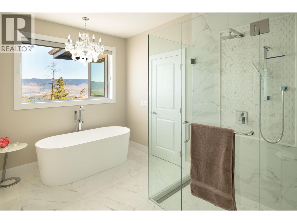
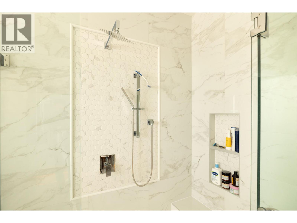
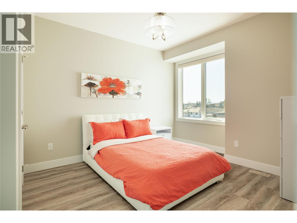
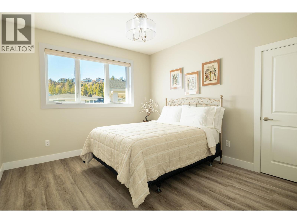
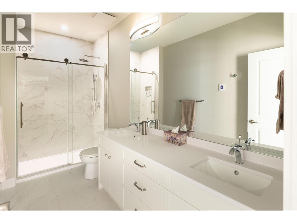
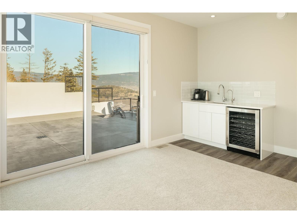
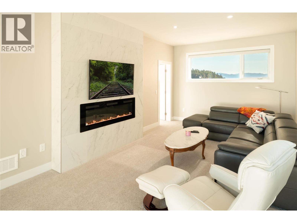
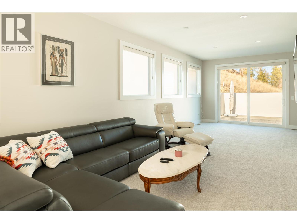
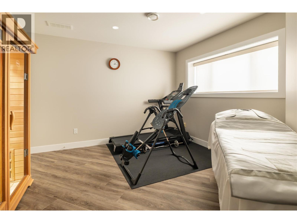
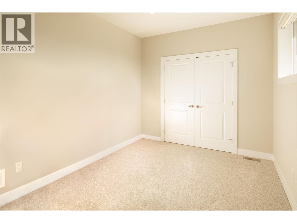
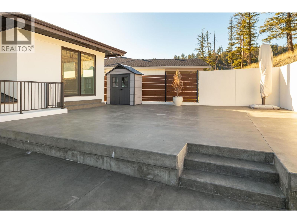
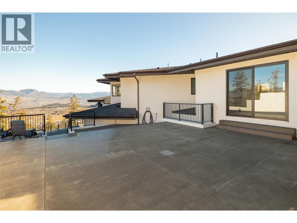
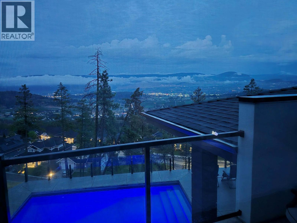
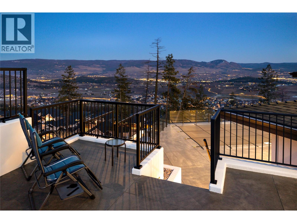
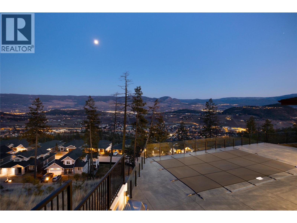
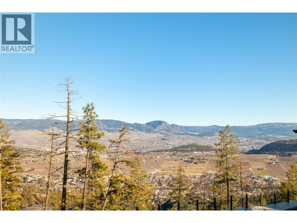
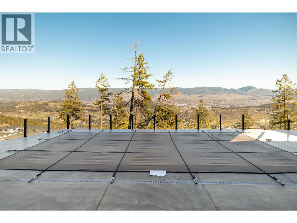
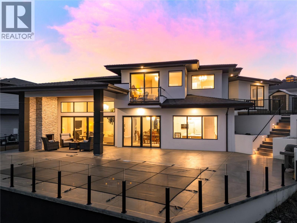
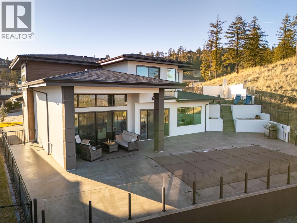
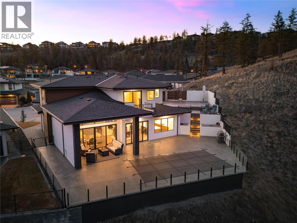
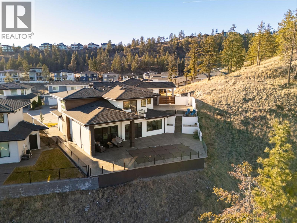
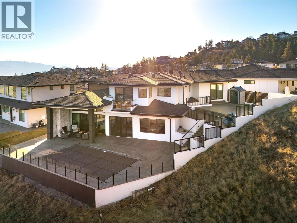
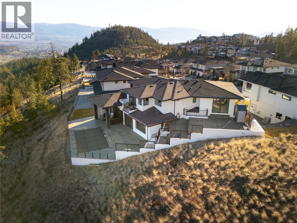
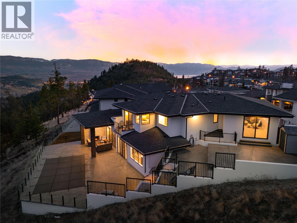
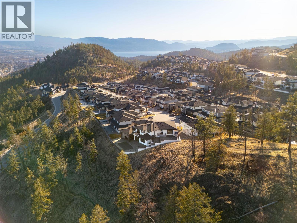
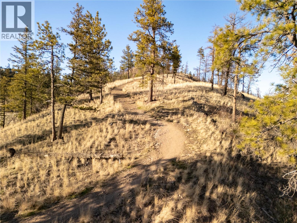
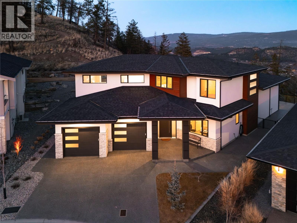
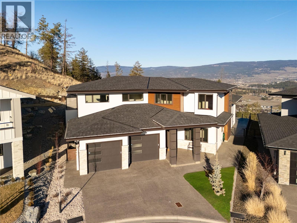
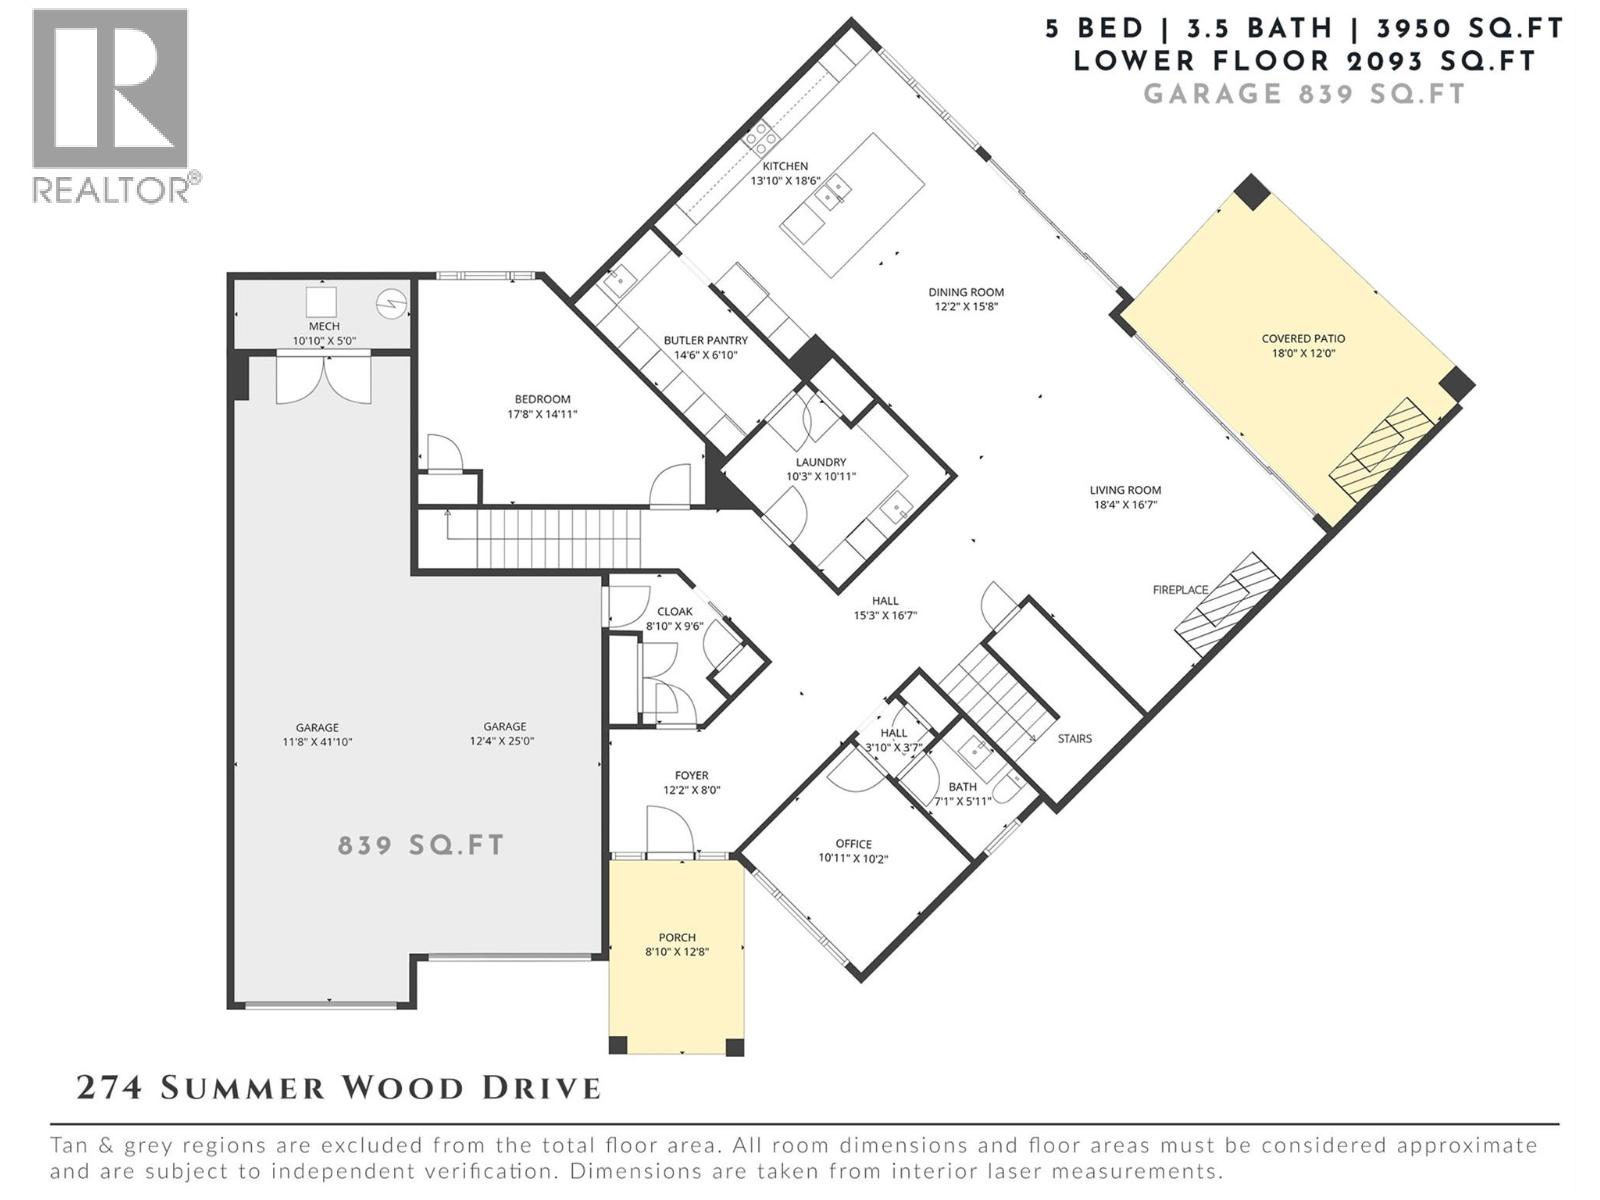
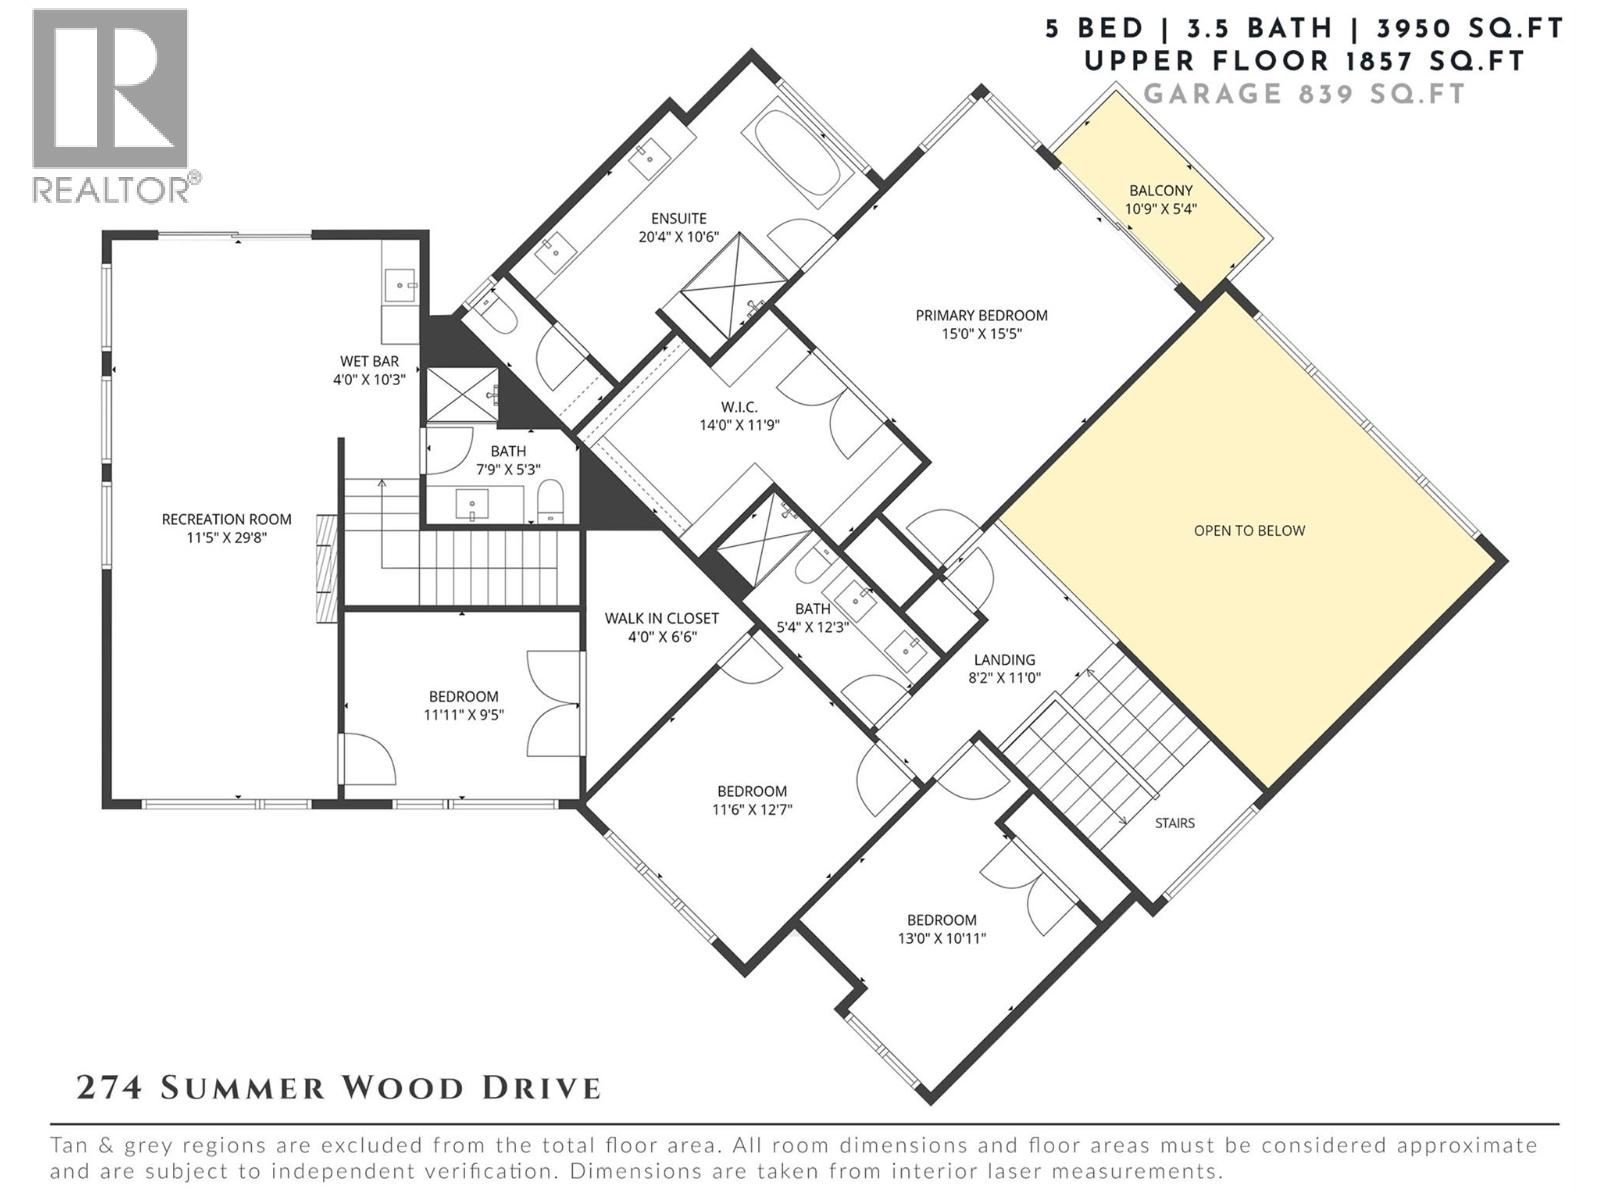
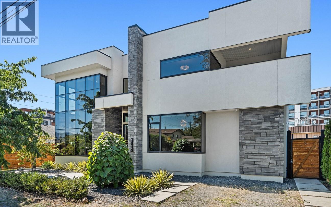
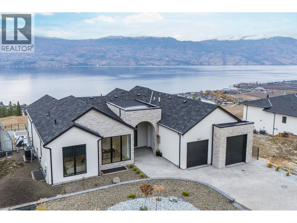
A beautiful balance of modern sophistication & everyday comfort, this immaculate residence offers nearly 4,000 sq.ft. of thoughtfully designed living space, refined finishes & an exceptional floor plan. Soaring 10-foot ceilings & expansive windows define the main level, filling the home with natural light & creating an inviting atmosphere throughout. At the heart of the home, the impressive kitchen features two-tone cabinetry, a statement quartz island, premium JennAir appliances & a dedicated butler’s pantry offering additional prep space & storage. The adjoining dining & living areas are ideal for both entertaining & everyday living, highlighted by a dramatic floor-to-ceiling fireplace & subtle peekaboo lake views. Beautiful custom lighting, including genuine crystal chandeliers, adds a distinctive touch, while electronic blinds provide effortless convenience & privacy. Privately positioned on the upper level, the primary suite is a peaceful retreat featuring its own balcony, generous walk-in closet & luxurious ensuite complete with heated flooring, a freestanding soaker tub & undermount cabinet lighting. Three additional bedrooms offer flexibility for family & guests, while a spacious recreation room with wet bar creates the perfect setting for movie nights, games & entertaining. Outdoors, the beautifully designed backyard is a private oasis featuring a saltwater pool, outdoor fireplace & multiple areas to relax or gather with friends & family. A future hot tub has also been thoughtfully considered with existing rough-ins. Meticulously maintained with an extensive list of upgrades, this exceptional home combines quality craftsmanship, timeless finishes & seamless indoor-outdoor living. (id:36863)
Property Details
- Full Address:
- 274 Summer Wood Drive, Kelowna, British Columbia
- Price:
- $ 2,499,900
- MLS Number:
- 10402810
- List Date:
- October 15th, 2026
- Lot Size:
- 0.3 ac
- Year Built:
- 2023
- Taxes:
- $ 8,868
Interior Features
- Bedrooms:
- 5
- Bathrooms:
- 4
- Flooring:
- Tile, Hardwood
- Air Conditioning:
- Central air conditioning
- Heating:
- Forced air, Other
- Fireplaces:
- 3
- Fireplace Type:
- Gas, Electric, Unknown, Unknown
Building Features
- Architectural Style:
- Multi-level
- Storeys:
- 2
- Sewer:
- Municipal sewage system
- Water:
- Municipal water
- Roof:
- Asphalt shingle, Unknown
- Exterior:
- Stone, Stucco
- Garage:
- Attached Garage
- Garage Spaces:
- 5
- Pool:
- Pool, Inground pool, Outdoor pool
- Ownership Type:
- Freehold
- Taxes:
- $ 8,868
Floors
- Finished Area:
- 3950 sq.ft.
Land
- Lot Size:
- 0.3 ac
- Road Type:
- Cul de sac
Neighbourhood Features
- Amenities Nearby:
- Family Oriented
Ratings
Commercial Info
Location
Mortgage Calculator

Related Listings

The trademarks MLS®, Multiple Listing Service® and the associated logos are owned by The Canadian Real Estate Association (CREA) and identify the quality of services provided by real estate professionals who are members of CREA" MLS®, REALTOR®, and the associated logos are trademarks of The Canadian Real Estate Association. This website is operated by a brokerage or salesperson who is a member of The Canadian Real Estate Association. The information contained on this site is based in whole or in part on information that is provided by members of The Canadian Real Estate Association, who are responsible for its accuracy. CREA reproduces and distributes this information as a service for its members and assumes no responsibility for its accuracy The listing content on this website is protected by copyright and other laws, and is intended solely for the private, non-commercial use by individuals. Any other reproduction, distribution or use of the content, in whole or in part, is specifically forbidden. The prohibited uses include commercial use, “screen scraping”, “database scraping”, and any other activity intended to collect, store, reorganize or manipulate data on the pages produced by or displayed on this website.
Multiple Listing Service (MLS) trademark® The MLS® mark and associated logos identify professional services rendered by REALTOR® members of CREA to effect the purchase, sale and lease of real estate as part of a cooperative selling system. ©2017 The Canadian Real Estate Association. All rights reserved. The trademarks REALTOR®, REALTORS® and the REALTOR® logo are controlled by CREA and identify real estate professionals who are members of CREA.