1015 Bull Crescent, Kelowna
MLS® 10402759
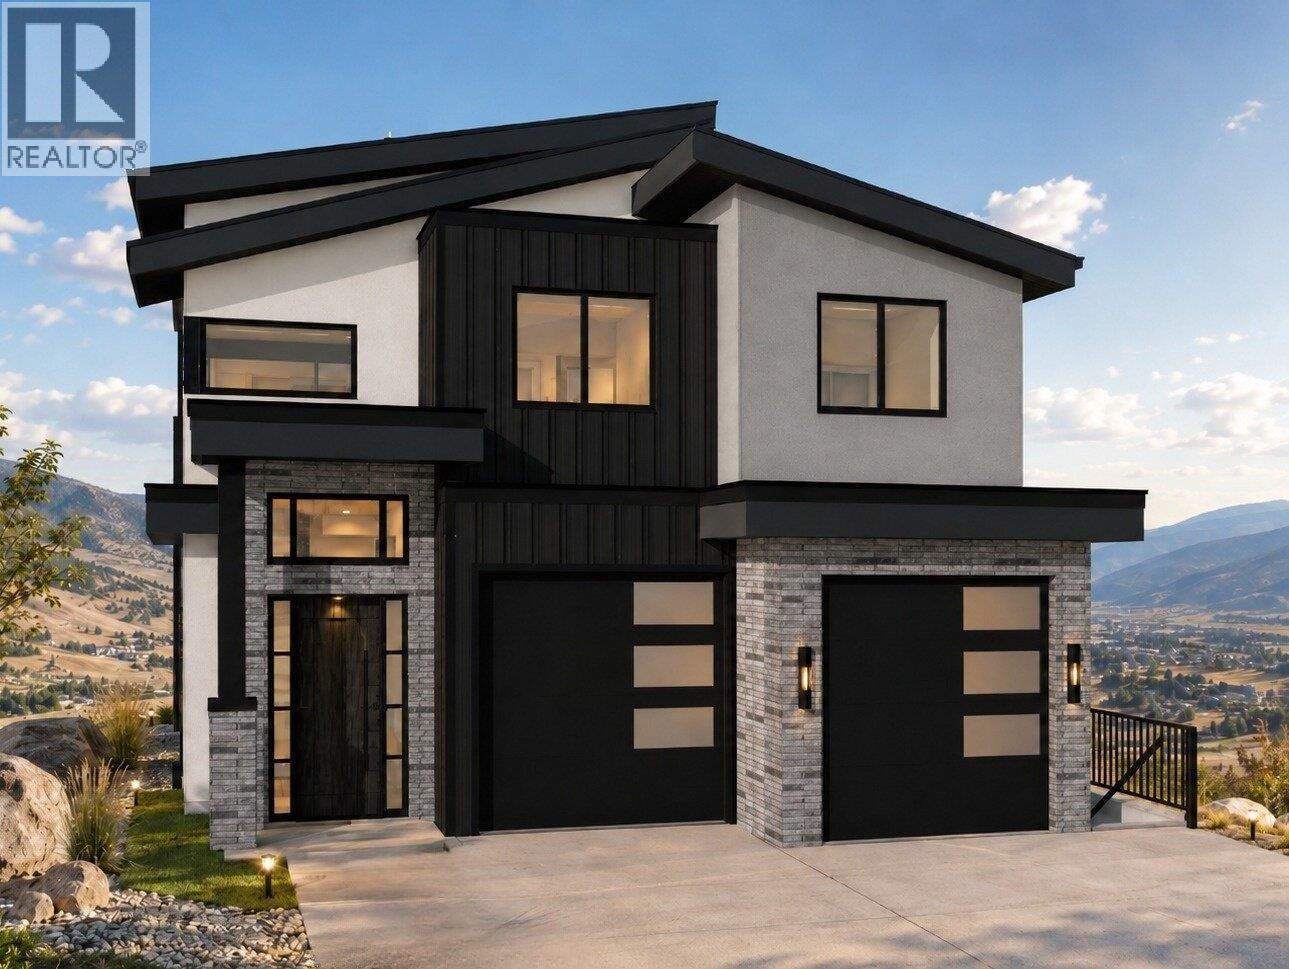
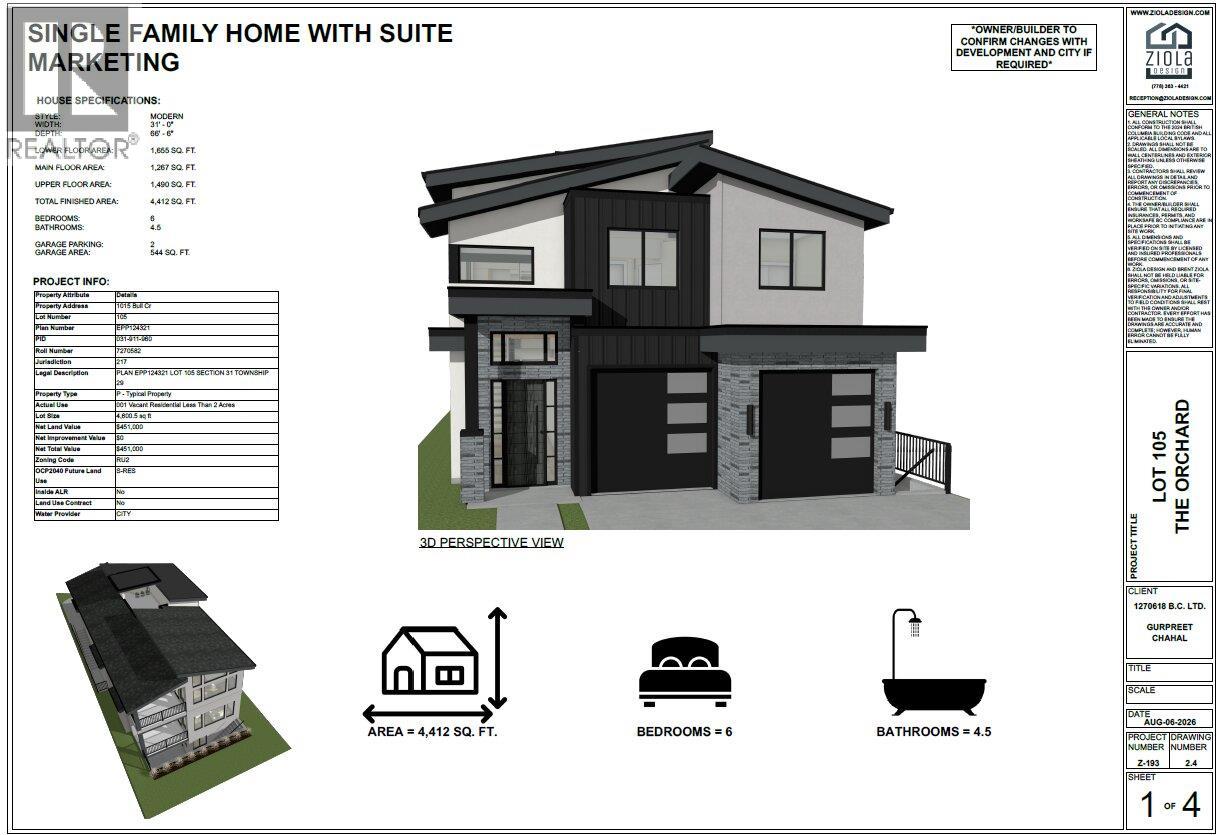
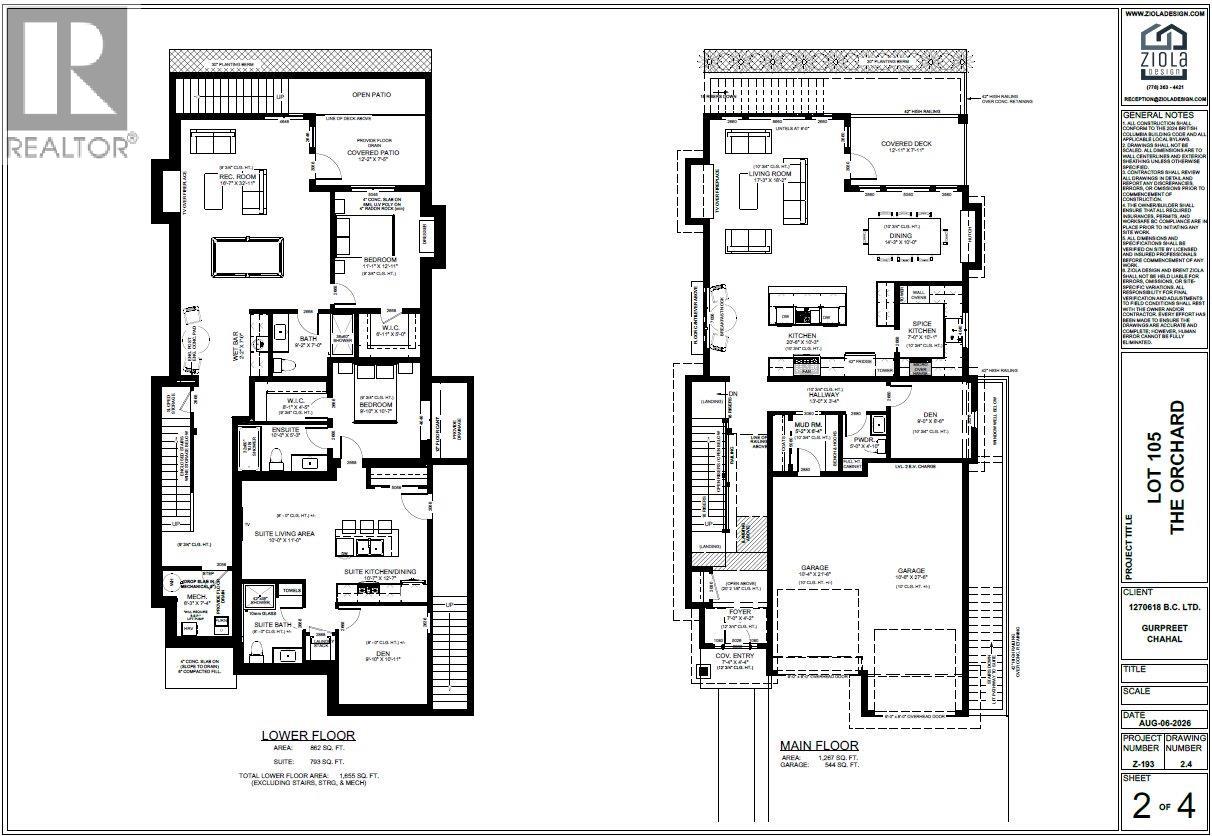
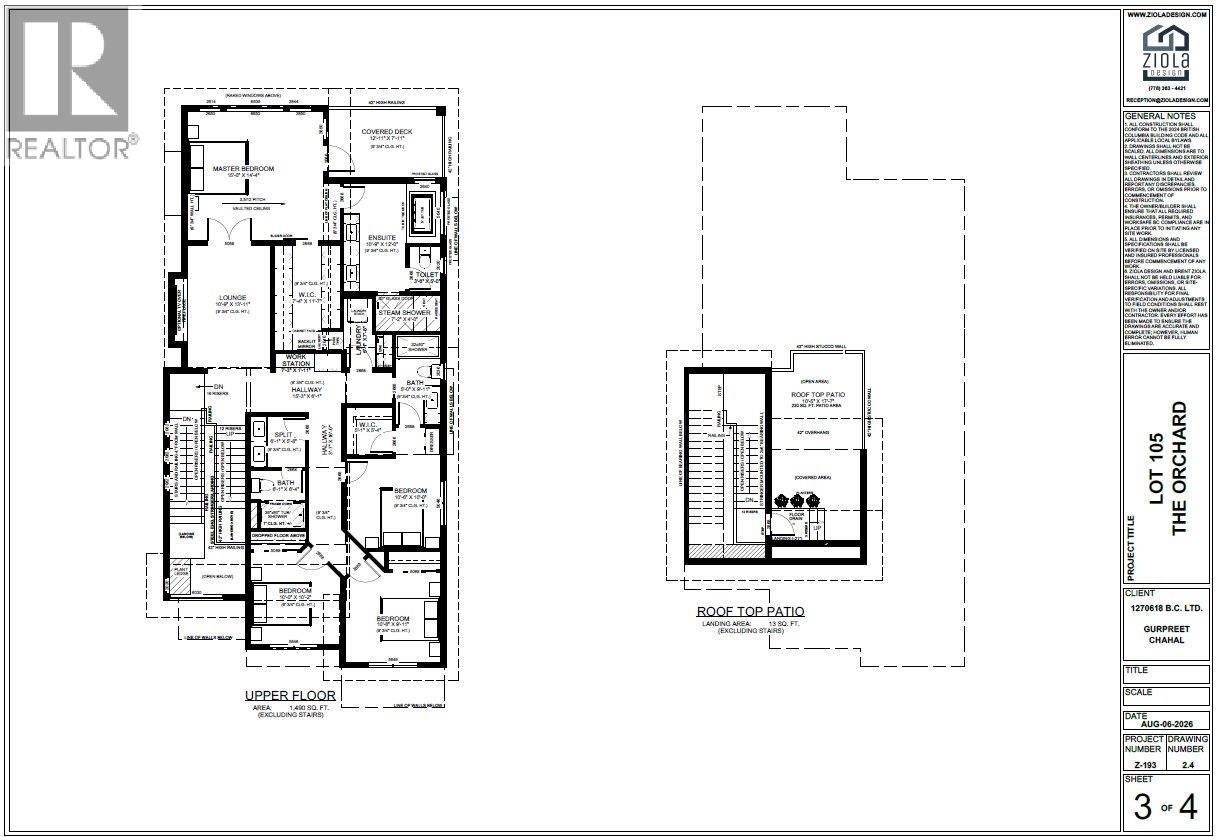
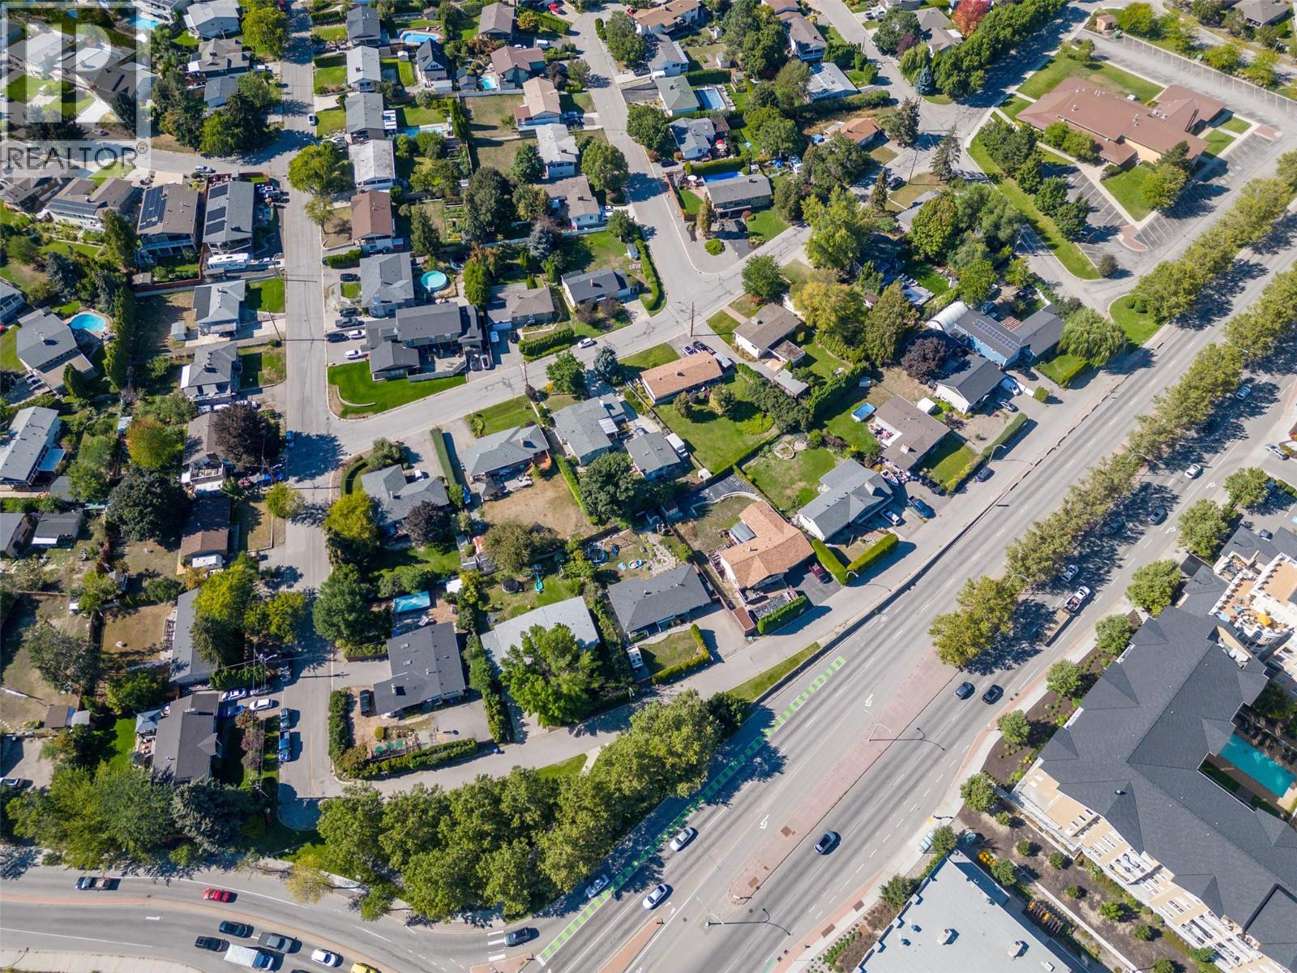
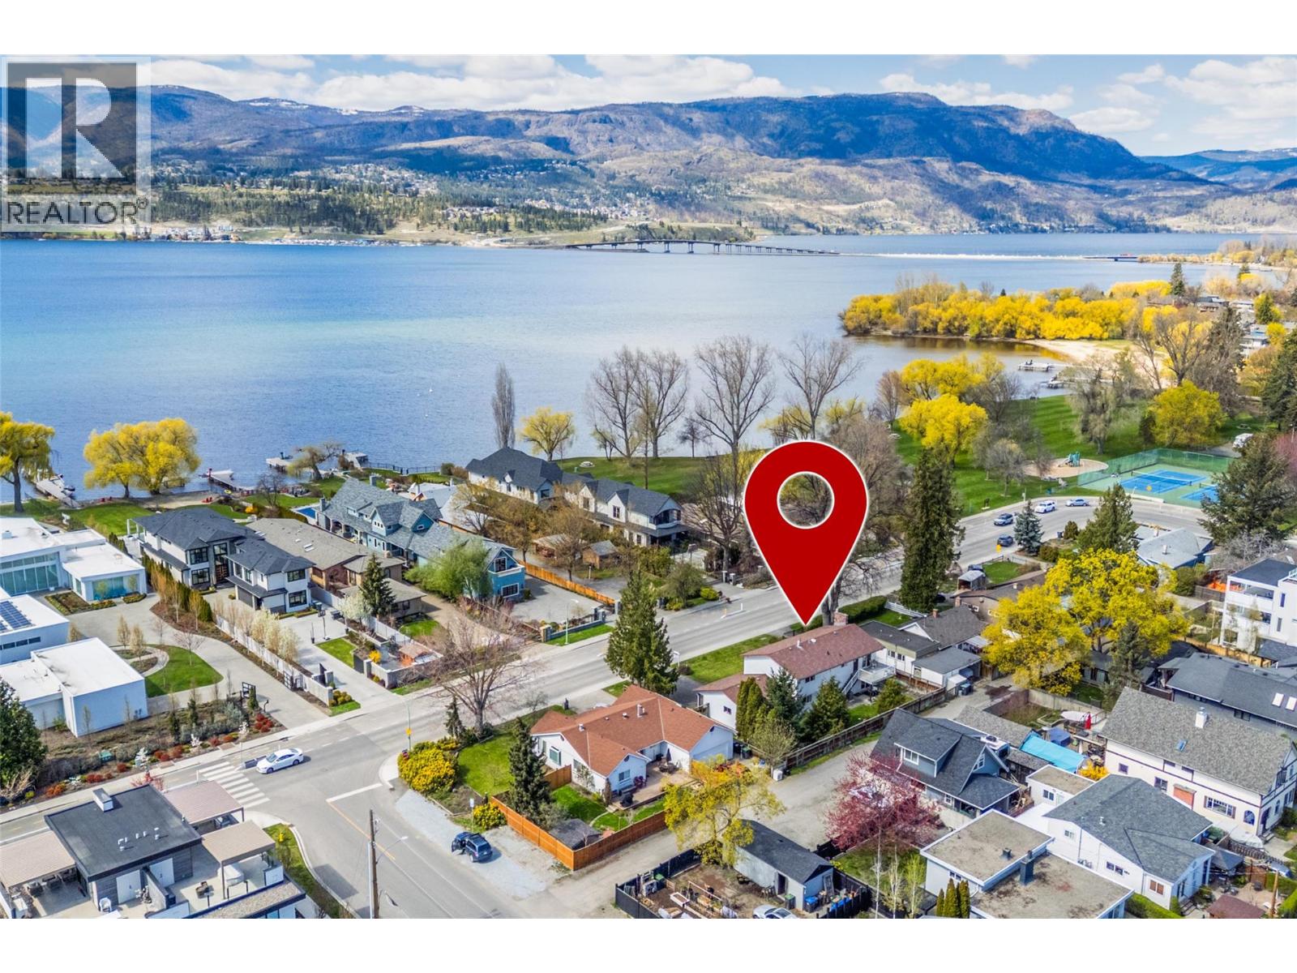
Currently under construction in The Orchards, this impressive new residence offers over 4,400 sq. ft. of thoughtfully designed living space with an exceptional floor plan for modern family life. The expansive open-concept main level features 10 ft. ceilings, generous living & dining areas and a spacious kitchen with large island & separate spice kitchen. A dedicated den is ideal for a home office, while large windows and access to the covered deck create an effortless connection outdoors. Upstairs, four bedrooms together on one level is a standout feature for families. The primary occupies its own private wing with an additional sitting room & fireplace, large walk-in closet and ensuite with steam shower. Three additional bedrooms, two bathrooms & conveniently located laundry complete the upper level. The lower level adds incredible flexibility with a large recreation room, wet bar, private bedroom & bathroom, plus a separate legal 1 bedroom + den suite with its own kitchen, living area, laundry & two bathrooms. At the top of the home, a partially covered rooftop patio captures mountain views & creates a fantastic additional space for summer entertaining. A double garage with EV charging and durable metal roofing further enhance the home. Located in the family-friendly Orchards neighbourhood, with two parks within the community, great walkability and convenient access to schools, family recreation & everyday amenities. A substantial new home offering space to gather, room to grow and a versatile layout that can evolve alongside your family. (id:36863)
Property Details
- Full Address:
- 1015 Bull Crescent, Kelowna, British Columbia
- Price:
- $ 1,650,000
- MLS Number:
- 10402759
- List Date:
- October 8th, 2026
- Lot Size:
- 0.1 ac
- Year Built:
- 2026
Interior Features
- Bedrooms:
- 6
- Bathrooms:
- 7
- Air Conditioning:
- Central air conditioning
- Heating:
- Forced air
- Fireplaces:
- 3
- Fireplace Type:
- Gas, Unknown
- Basement:
- Full
Building Features
- Storeys:
- 2
- Sewer:
- Municipal sewage system
- Water:
- Municipal water
- Roof:
- Metal, Unknown
- Exterior:
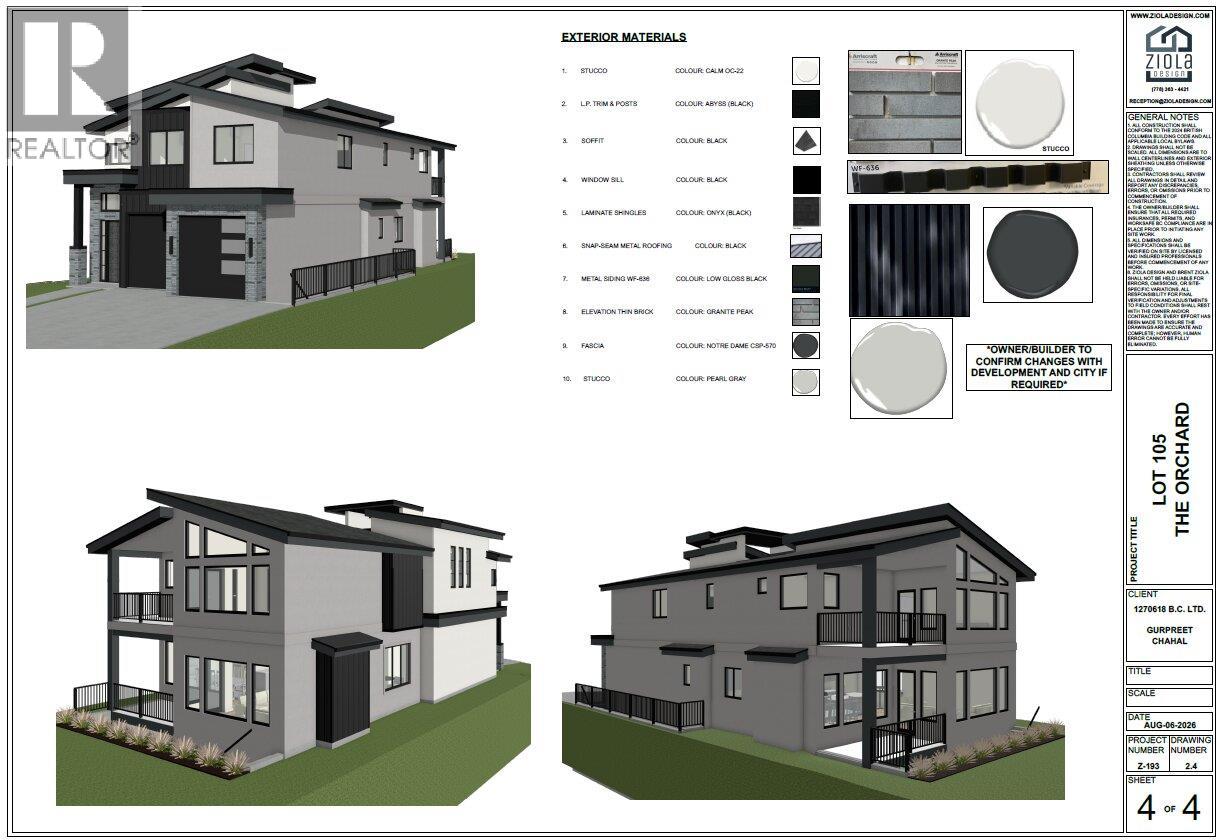
- Brick, Stucco
- Garage:
- Attached Garage
- Garage Spaces:
- 4
- Ownership Type:
- Freehold
Floors
- Finished Area:
- 4412 sq.ft.
Land
- View:
- Mountain view
- Lot Size:
- 0.1 ac
Neighbourhood Features
- Amenities Nearby:
- Family Oriented
Ratings
Commercial Info
Location
Mortgage Calculator

Related Listings

The trademarks MLS®, Multiple Listing Service® and the associated logos are owned by The Canadian Real Estate Association (CREA) and identify the quality of services provided by real estate professionals who are members of CREA" MLS®, REALTOR®, and the associated logos are trademarks of The Canadian Real Estate Association. This website is operated by a brokerage or salesperson who is a member of The Canadian Real Estate Association. The information contained on this site is based in whole or in part on information that is provided by members of The Canadian Real Estate Association, who are responsible for its accuracy. CREA reproduces and distributes this information as a service for its members and assumes no responsibility for its accuracy The listing content on this website is protected by copyright and other laws, and is intended solely for the private, non-commercial use by individuals. Any other reproduction, distribution or use of the content, in whole or in part, is specifically forbidden. The prohibited uses include commercial use, “screen scraping”, “database scraping”, and any other activity intended to collect, store, reorganize or manipulate data on the pages produced by or displayed on this website.
Multiple Listing Service (MLS) trademark® The MLS® mark and associated logos identify professional services rendered by REALTOR® members of CREA to effect the purchase, sale and lease of real estate as part of a cooperative selling system. ©2017 The Canadian Real Estate Association. All rights reserved. The trademarks REALTOR®, REALTORS® and the REALTOR® logo are controlled by CREA and identify real estate professionals who are members of CREA.