905 Paret Crescent, Kelowna
MLS® 10402275
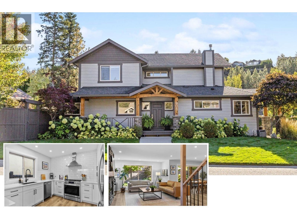
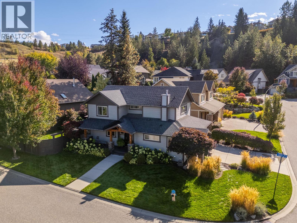
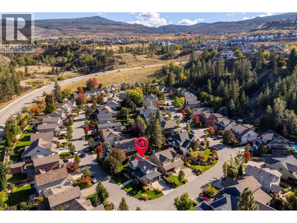
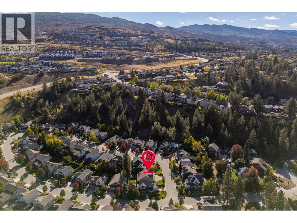
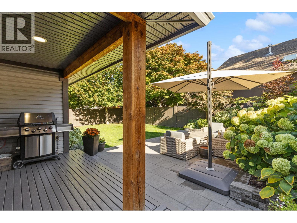
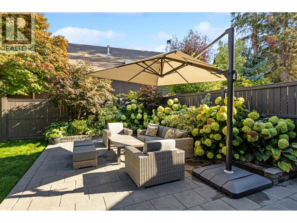
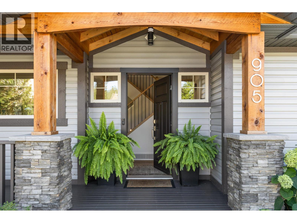
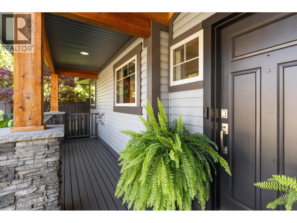
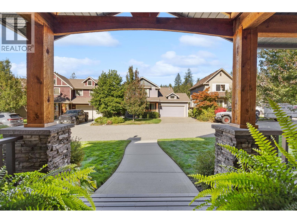
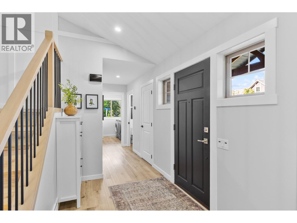
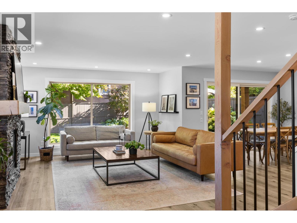
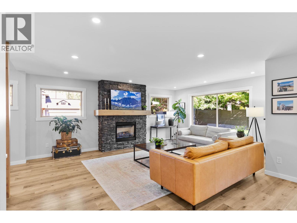
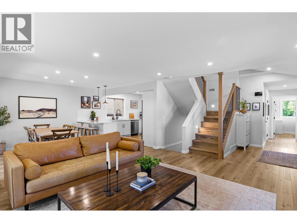
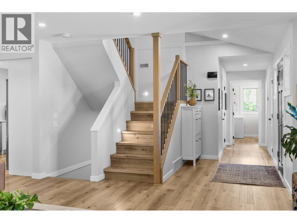
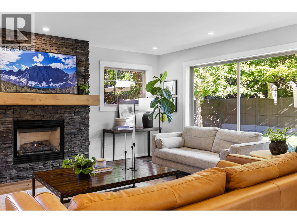
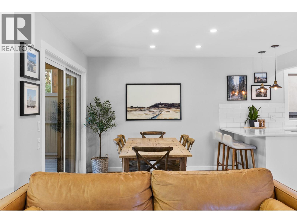
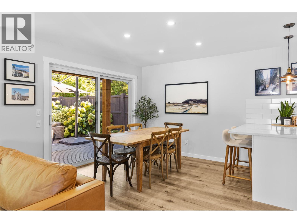
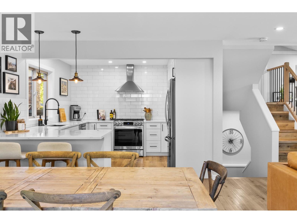
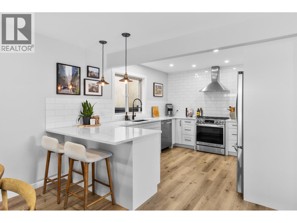
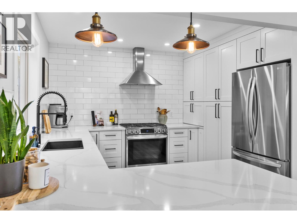
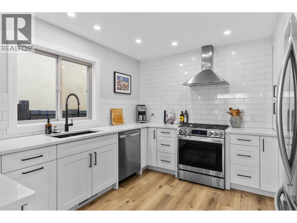
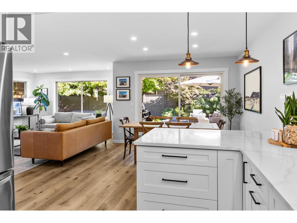
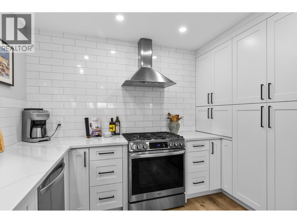
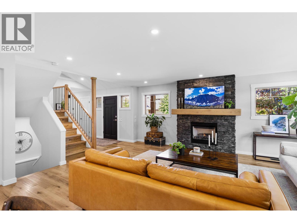
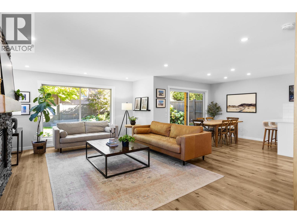
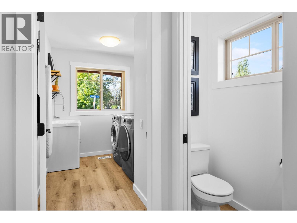
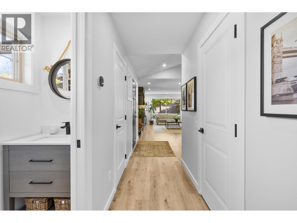
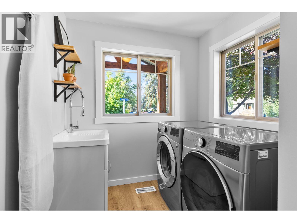
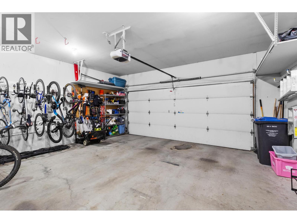
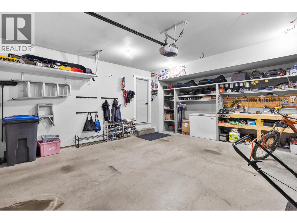
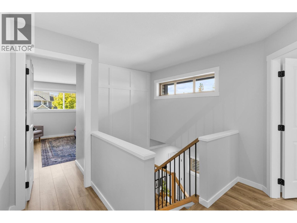
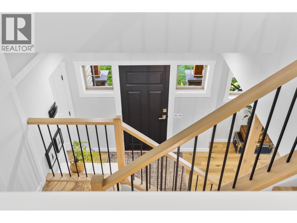
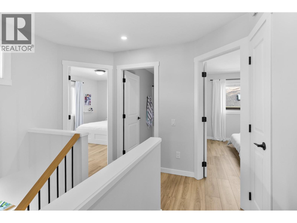
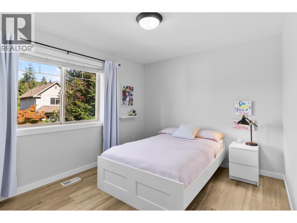
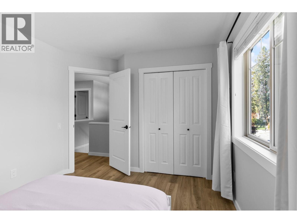
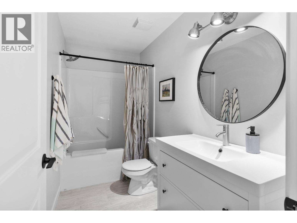
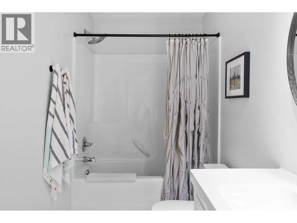
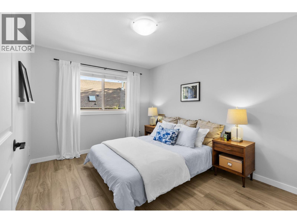
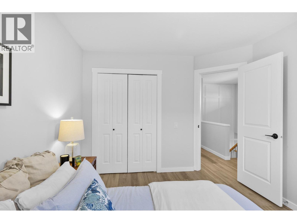
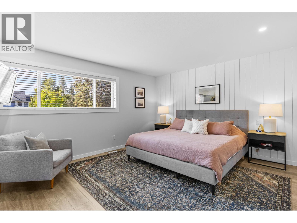
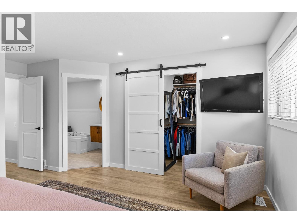
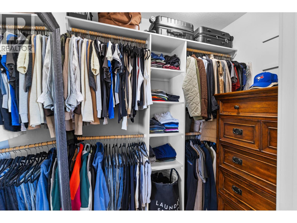
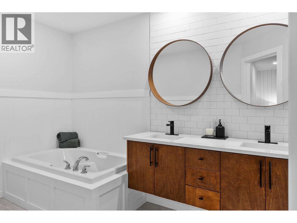
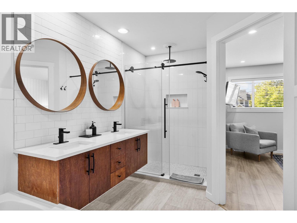
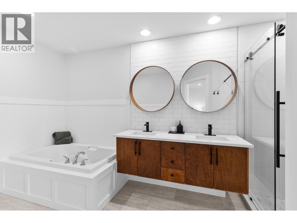
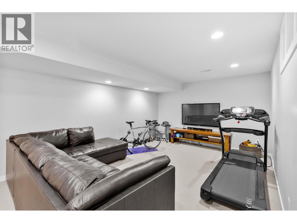
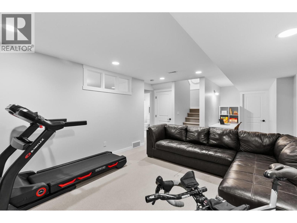
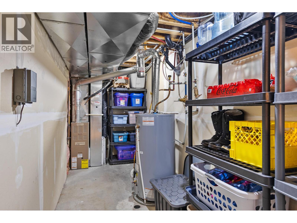
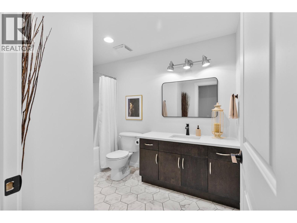
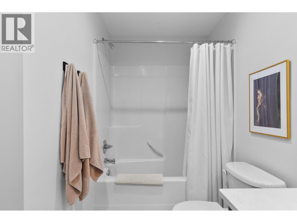
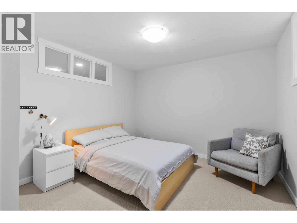
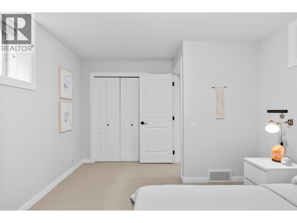
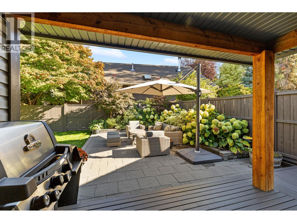
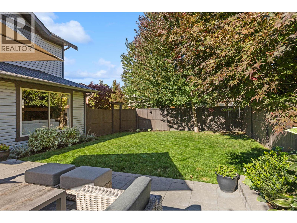
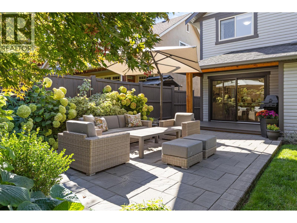
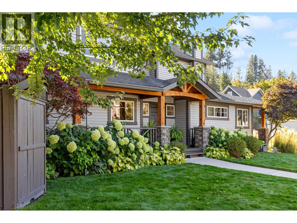
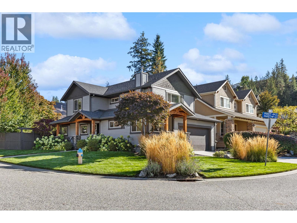
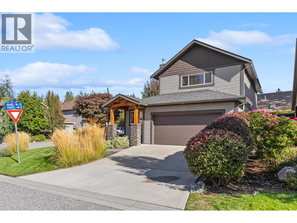
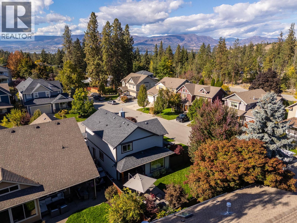
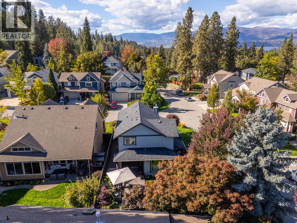
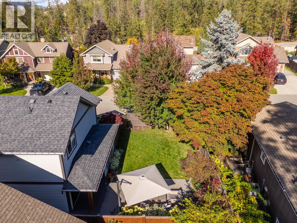
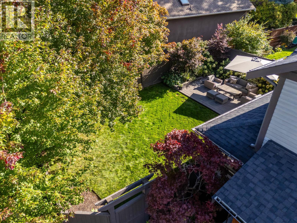
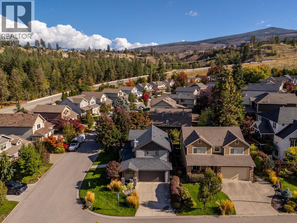
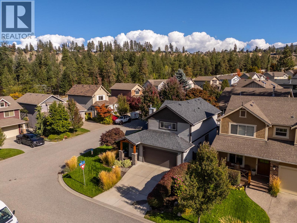
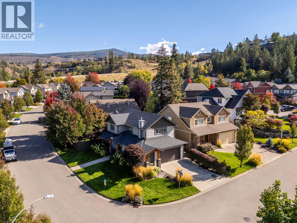
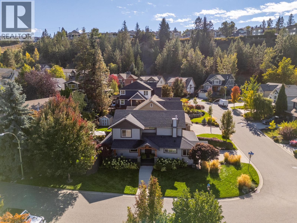
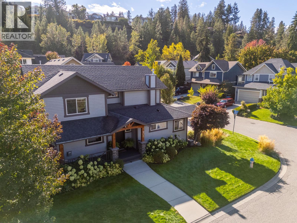
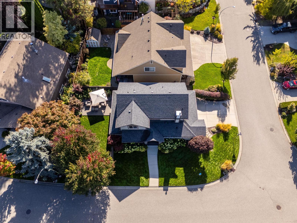
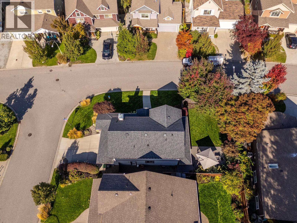
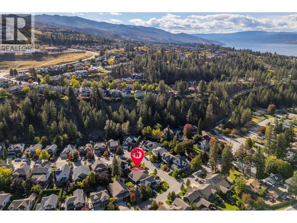
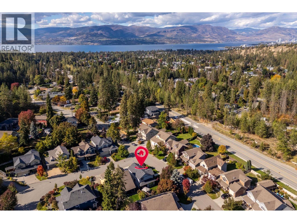
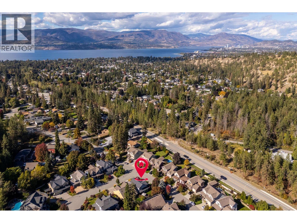
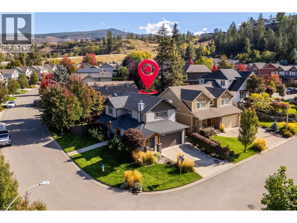
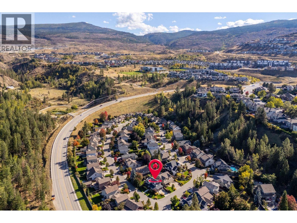
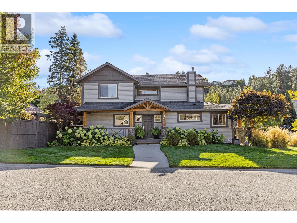
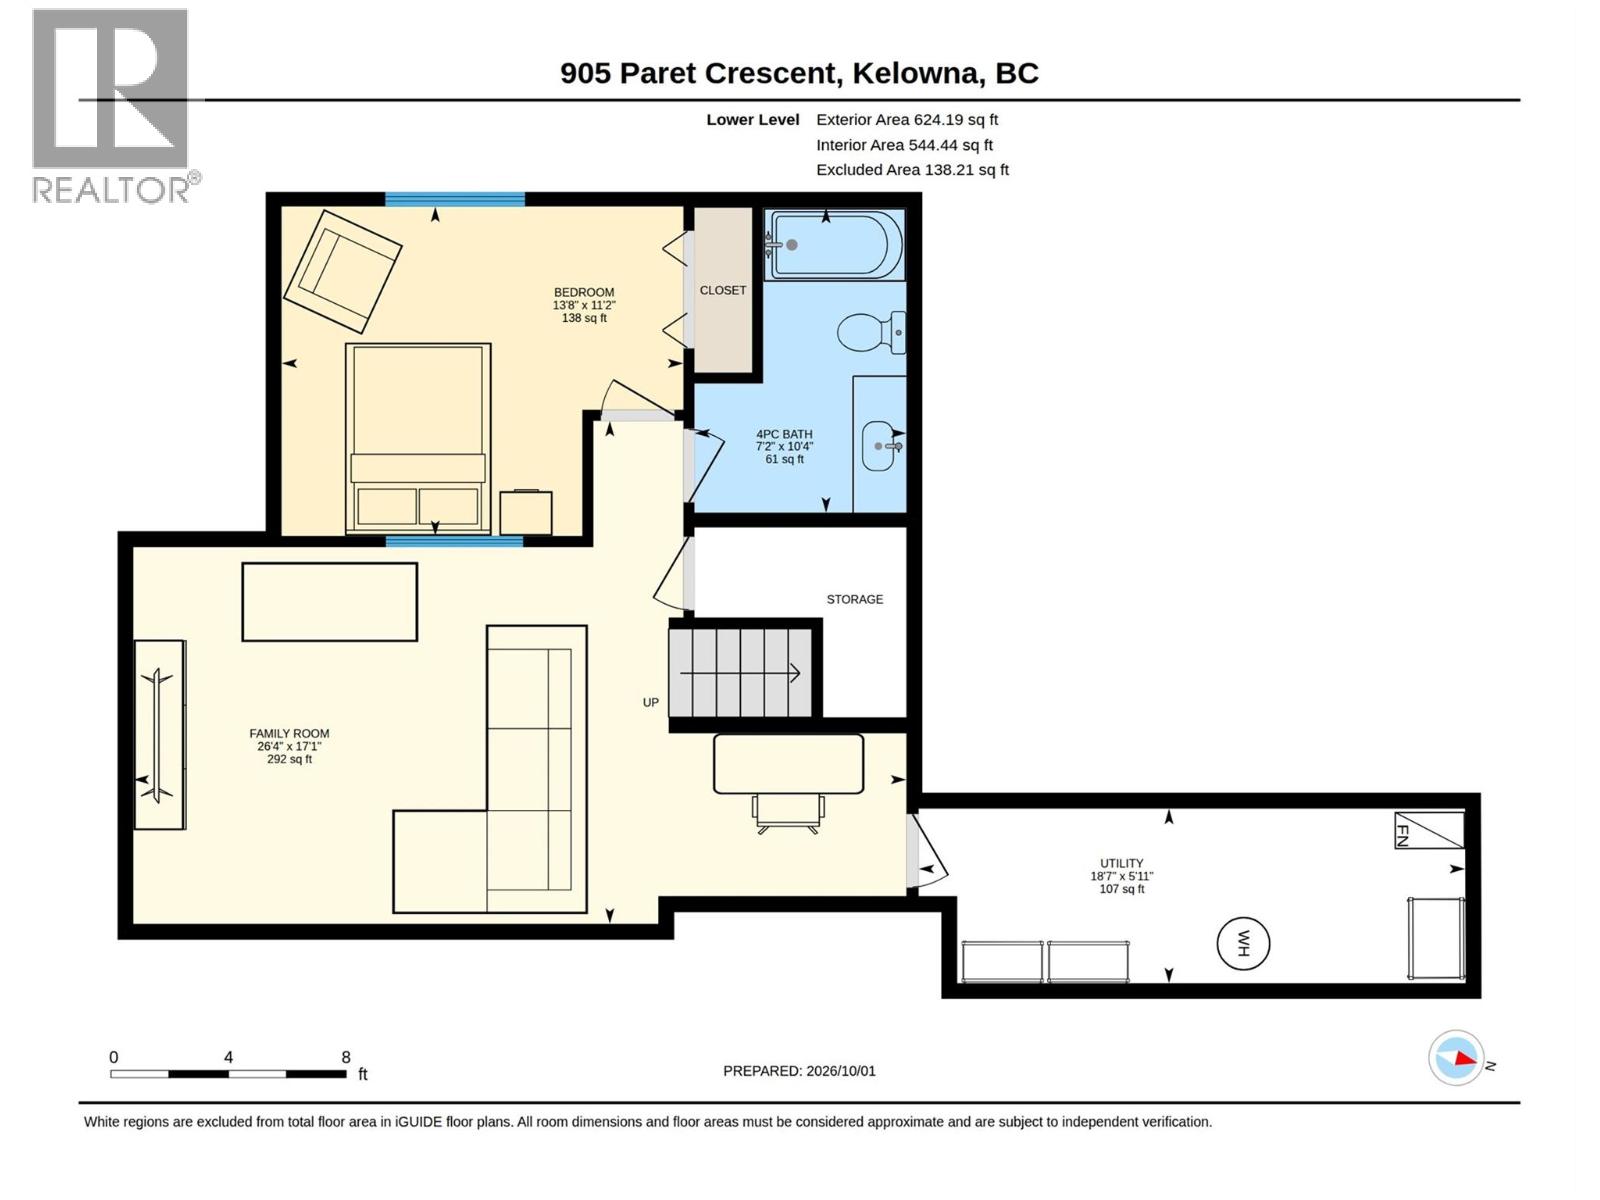
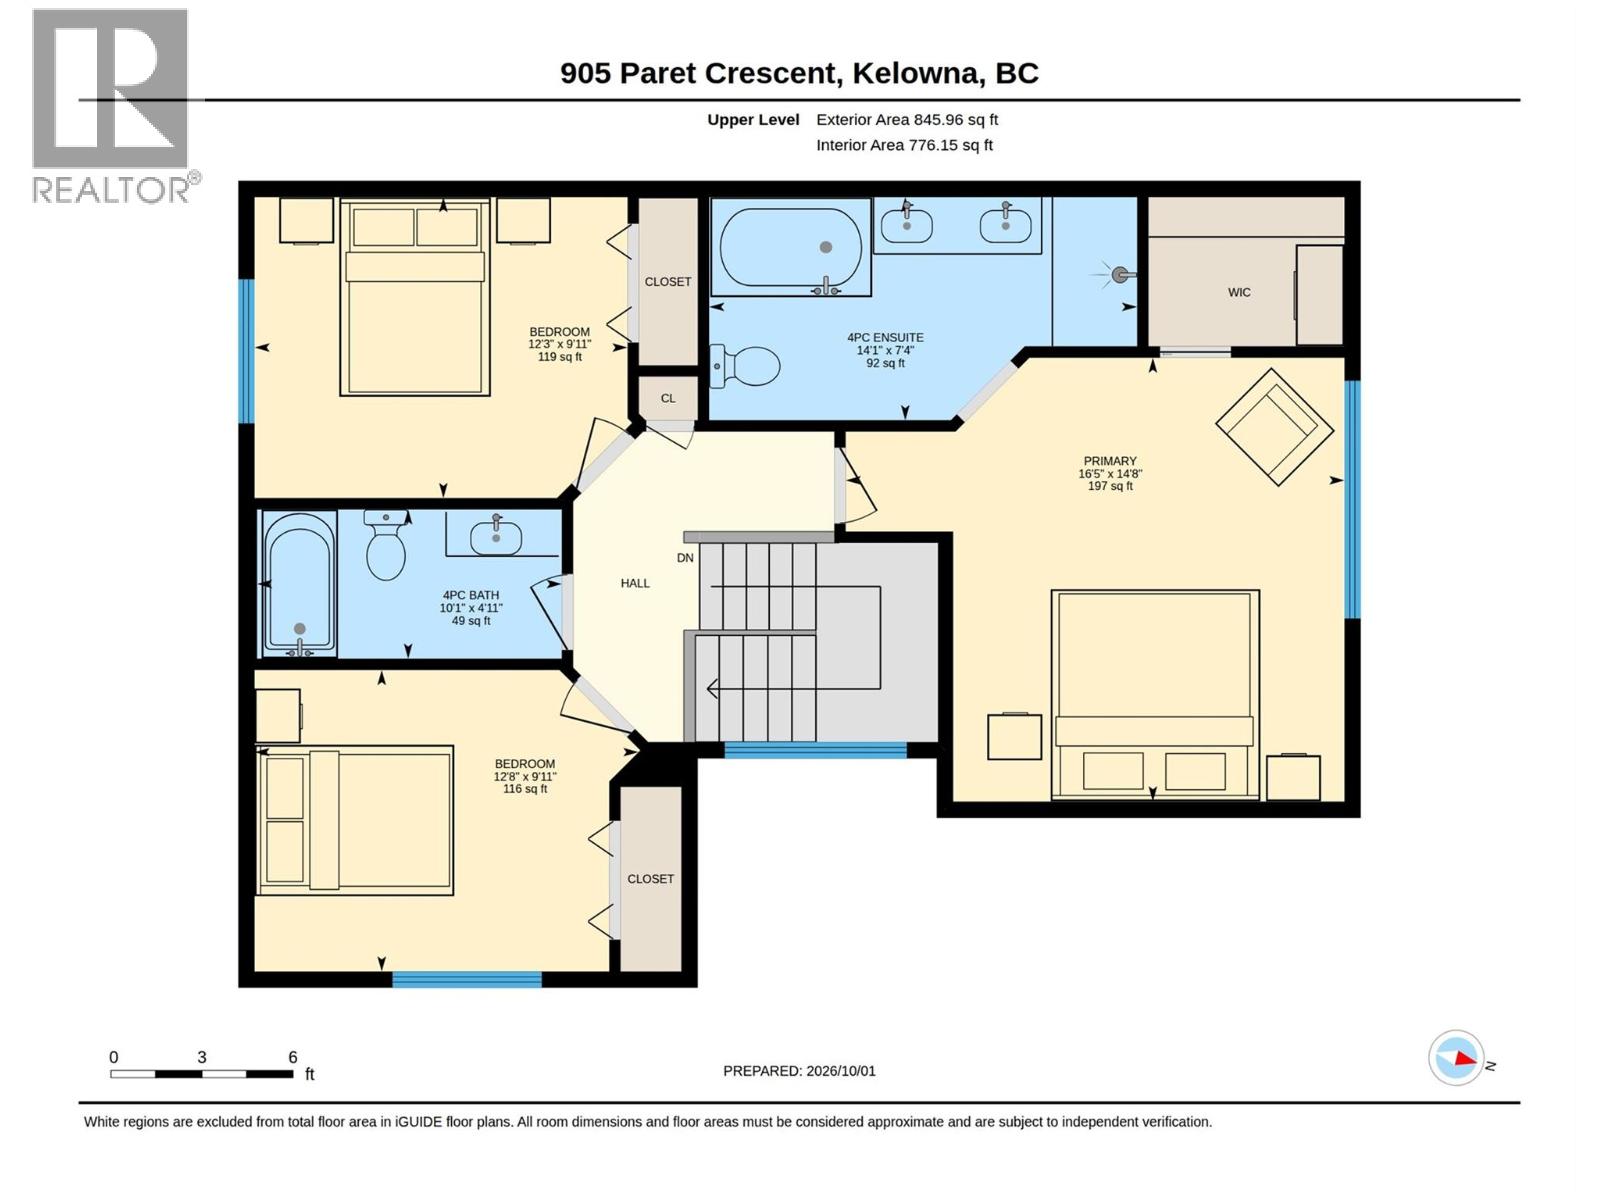
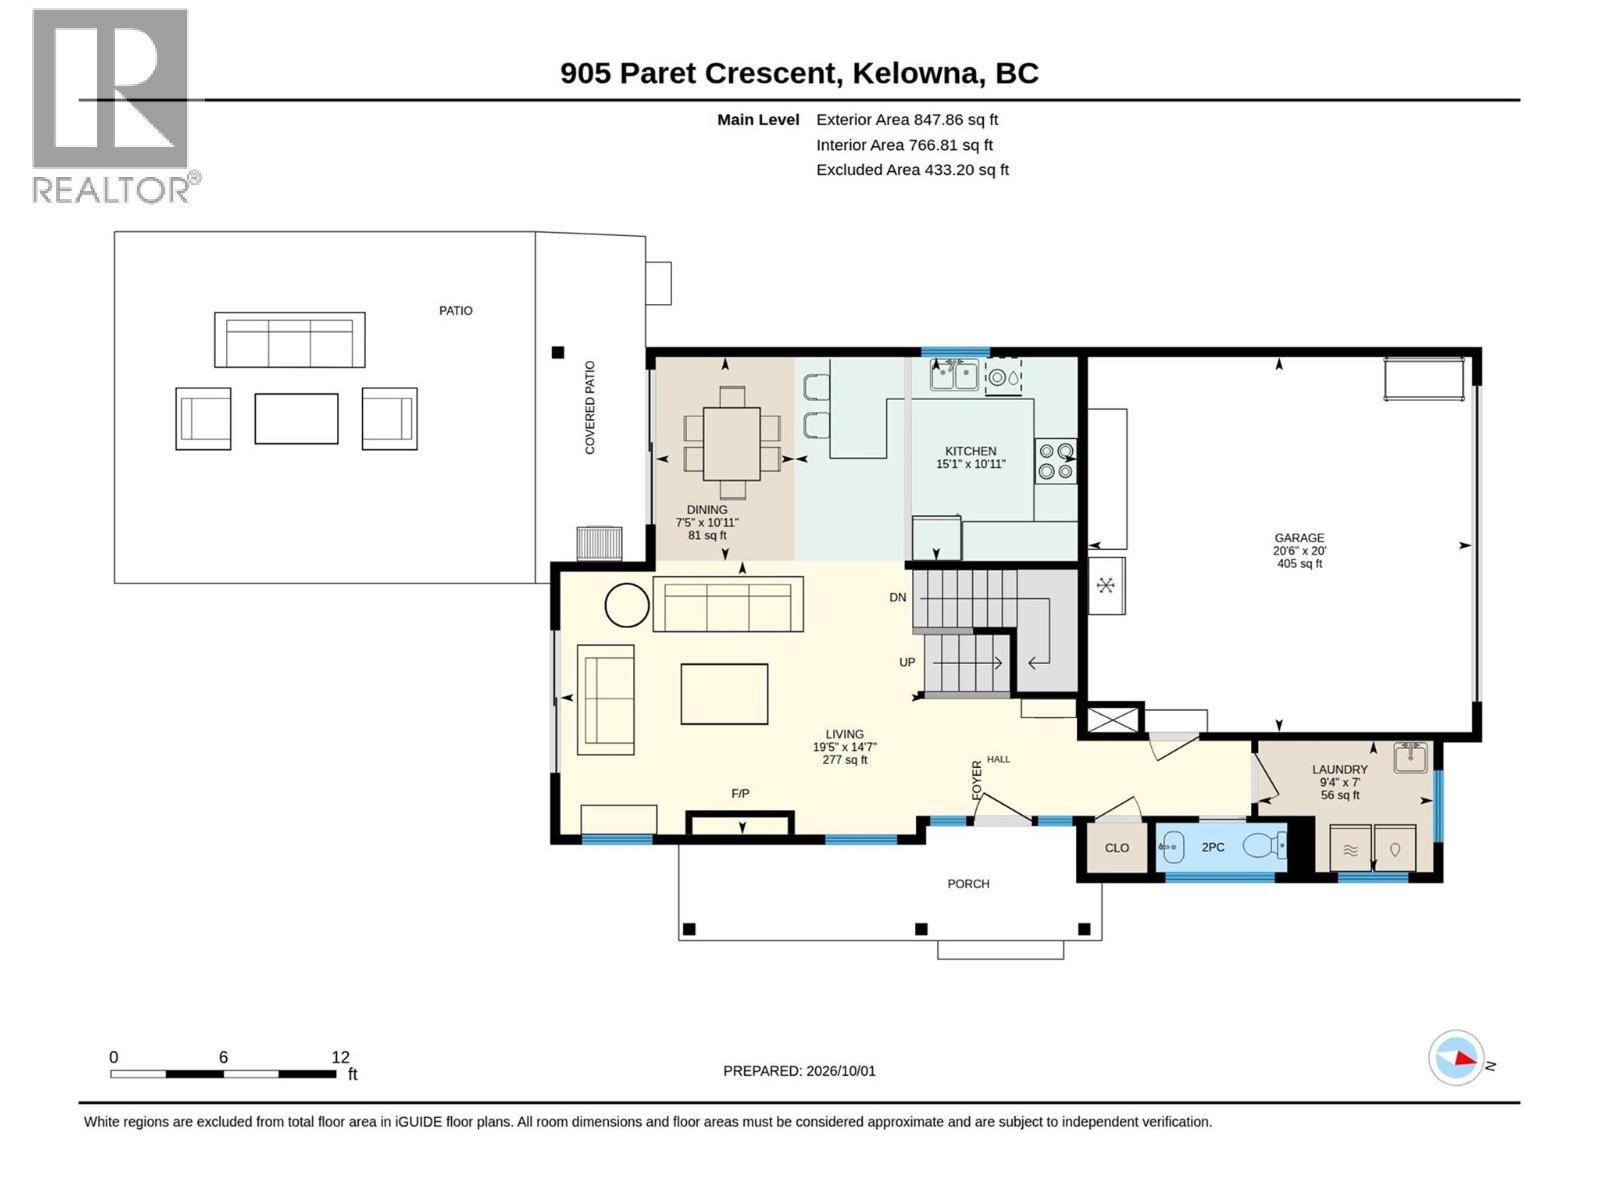
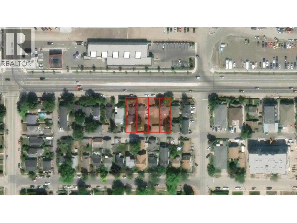
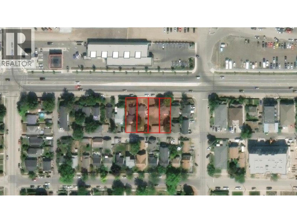
OPEN HOUSE SATURDAY 1PM-3PM. Welcome to 905 Paret Crescent, a beautifully renovated 4 bed, 4 bath family home in Mission Hollows, tucked into Kelowna's sought-after Lower Mission on a quiet, flat no-through road. Located on a flat corner lot, this two-storey home offers a double garage plus driveway parking for two more. Step inside to a warm, cozy vibe, with updated vinyl plank flooring throughout the main floor and a living room anchored by a gas fireplace. The open-concept layout flows into the stylish updated kitchen, featuring quartz countertops, stainless steel appliances, a 5-burner gas stove and cabinets with pull-outs. The dining room overlooks the beautifully landscaped, fully fenced backyard, with extra seating area and grassy space for playing or unwinding. A powder room and laundry room complete the main. Upstairs, the primary bedroom has walk-in closet and an updated 5-piece ensuite with soaker tub, and dual vanities, plus two more bedrooms and a full main bathroom. Downstairs offers space for guests or kids, with the 4th bedroom, full bathroom, family room and plenty of storage. Groceries are just up the hill at The Village at The Ponds, the beach and parks are just down the hill, three schools are close by, and a bus stop is on Gordon Drive. This beautiful home is ready for its next chapter and new family memories! Click 3D Tour link for all photos, video and downloadable floorplans. (id:36863)
Property Details
- Full Address:
- 905 Paret Crescent, Kelowna, British Columbia
- Price:
- $ 1,099,000
- MLS Number:
- 10402275
- List Date:
- October 5th, 2026
- Lot Size:
- 0.11 ac
- Year Built:
- 2005
- Taxes:
- $ 4,916
Interior Features
- Bedrooms:
- 4
- Bathrooms:
- 4
- Appliances:
- Washer, Refrigerator, Oven - gas, Dishwasher, Dryer
- Flooring:
- Tile, Carpeted, Vinyl
- Air Conditioning:
- Central air conditioning
- Heating:
- Forced air, See remarks
- Fireplaces:
- 1
- Fireplace Type:
- Insert
Building Features
- Storeys:
- 2
- Sewer:
- Municipal sewage system
- Water:
- Municipal water
- Roof:
- Asphalt shingle, Unknown
- Exterior:
- Wood, Stone, Vinyl siding
- Garage:
- Attached Garage
- Garage Spaces:
- 2
- Ownership Type:
- Freehold
- Taxes:
- $ 4,916
Floors
- Finished Area:
- 2318 sq.ft.
Land
- View:
- Mountain view
- Lot Size:
- 0.11 ac
Neighbourhood Features
- Amenities Nearby:
- Family Oriented
Ratings
Commercial Info
Location
Mortgage Calculator

Related Listings

The trademarks MLS®, Multiple Listing Service® and the associated logos are owned by The Canadian Real Estate Association (CREA) and identify the quality of services provided by real estate professionals who are members of CREA" MLS®, REALTOR®, and the associated logos are trademarks of The Canadian Real Estate Association. This website is operated by a brokerage or salesperson who is a member of The Canadian Real Estate Association. The information contained on this site is based in whole or in part on information that is provided by members of The Canadian Real Estate Association, who are responsible for its accuracy. CREA reproduces and distributes this information as a service for its members and assumes no responsibility for its accuracy The listing content on this website is protected by copyright and other laws, and is intended solely for the private, non-commercial use by individuals. Any other reproduction, distribution or use of the content, in whole or in part, is specifically forbidden. The prohibited uses include commercial use, “screen scraping”, “database scraping”, and any other activity intended to collect, store, reorganize or manipulate data on the pages produced by or displayed on this website.
Multiple Listing Service (MLS) trademark® The MLS® mark and associated logos identify professional services rendered by REALTOR® members of CREA to effect the purchase, sale and lease of real estate as part of a cooperative selling system. ©2017 The Canadian Real Estate Association. All rights reserved. The trademarks REALTOR®, REALTORS® and the REALTOR® logo are controlled by CREA and identify real estate professionals who are members of CREA.