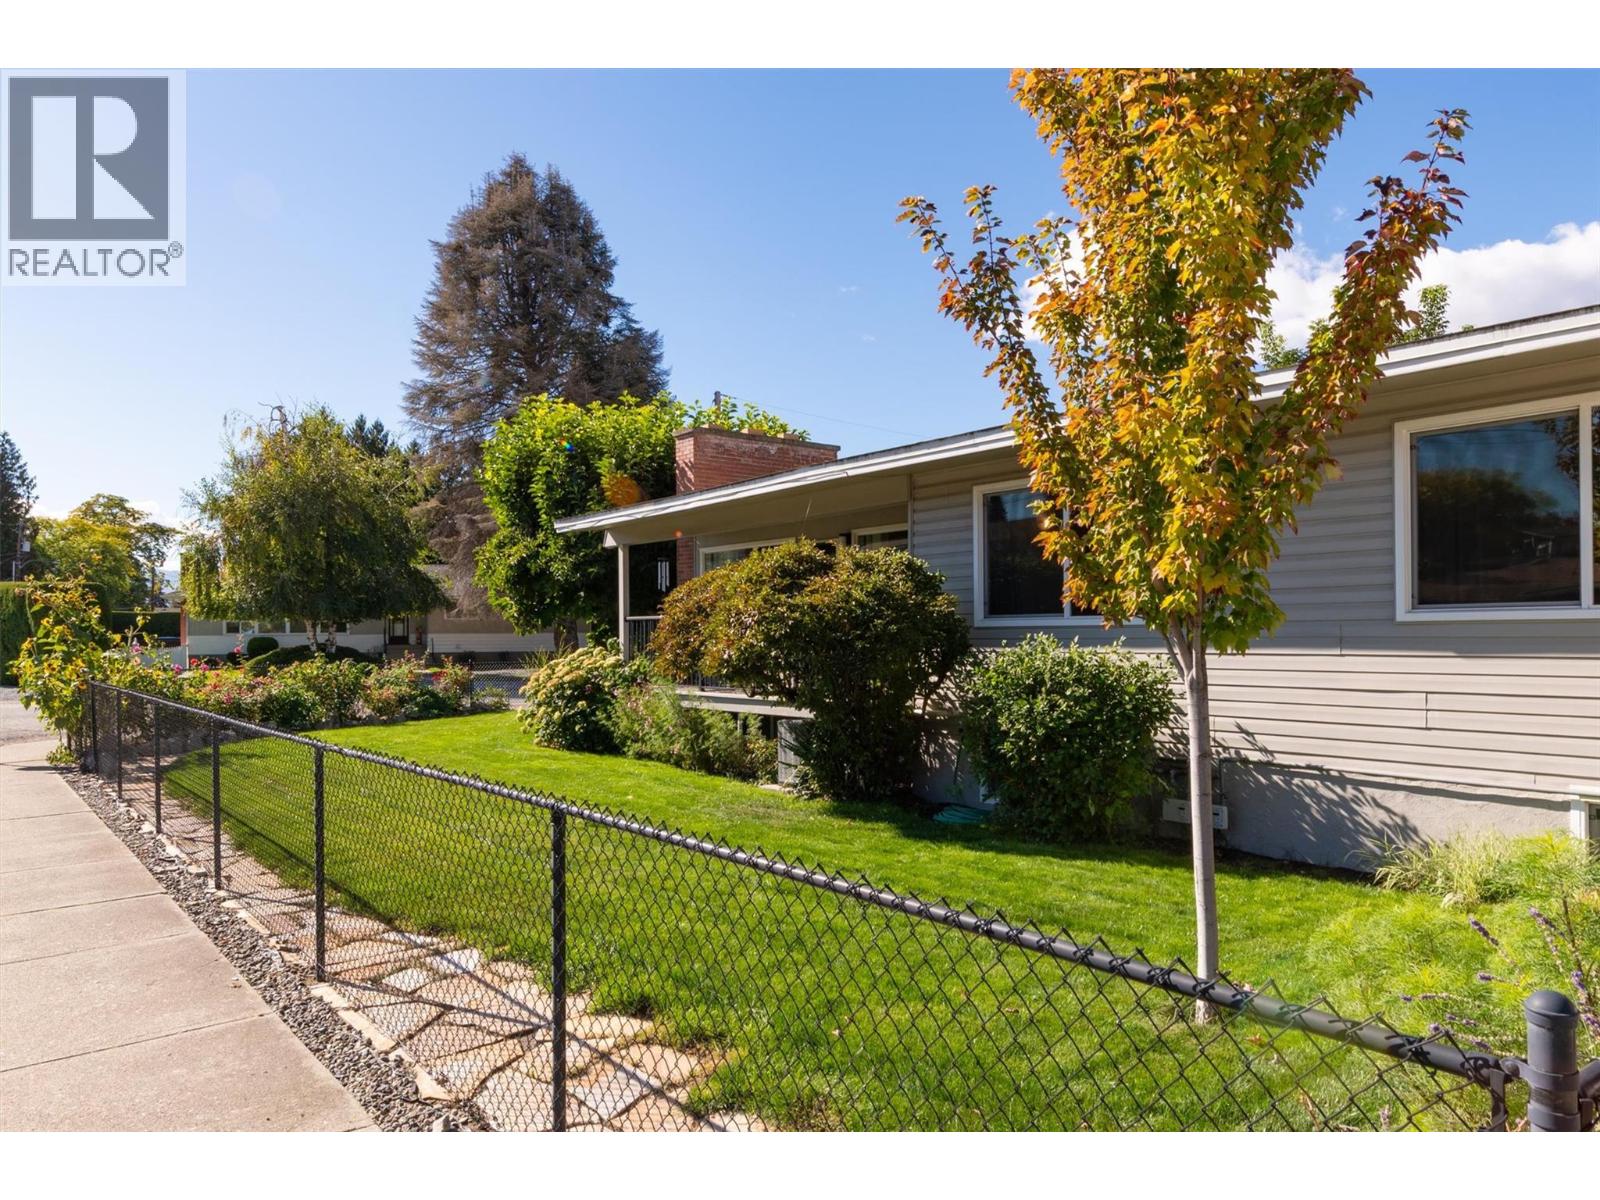
1296 Kelglen Crescent, Kelowna
MLS® 10402025
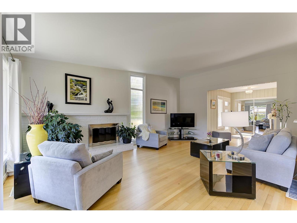
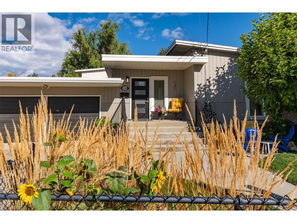
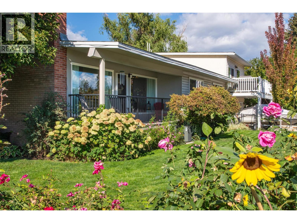
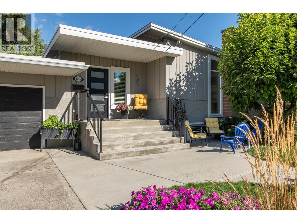
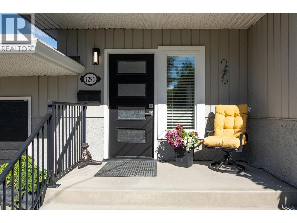
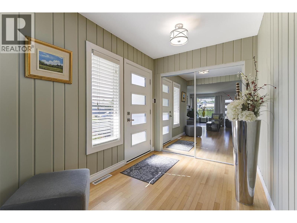
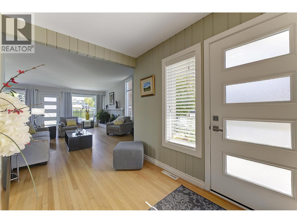
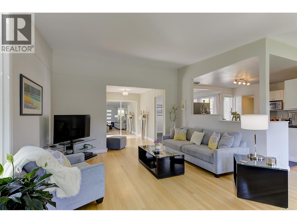
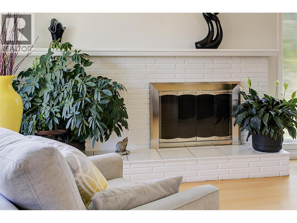
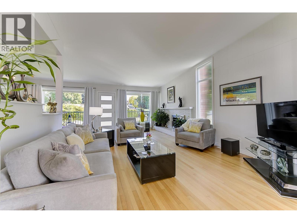
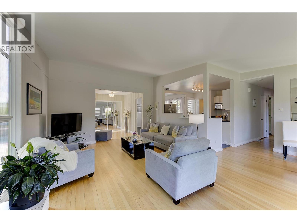
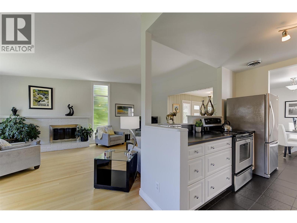
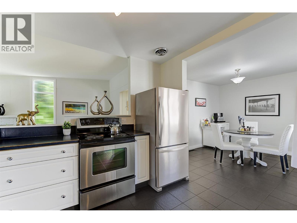
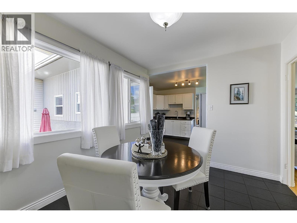
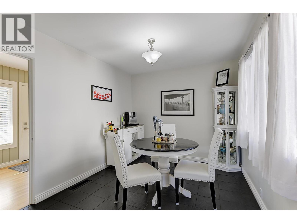
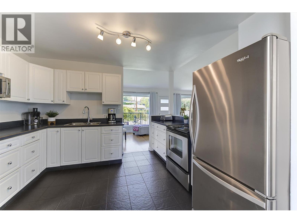
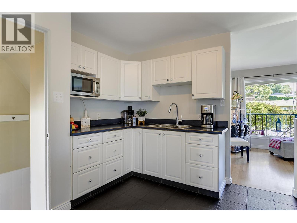
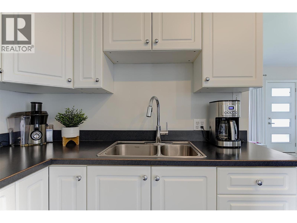
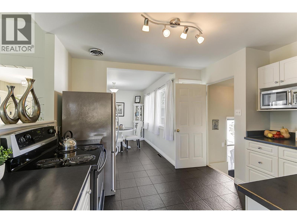
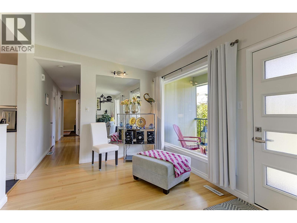
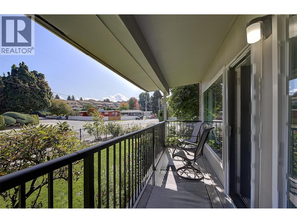
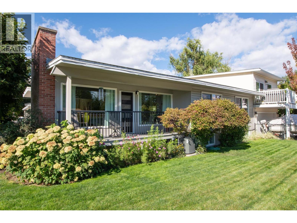
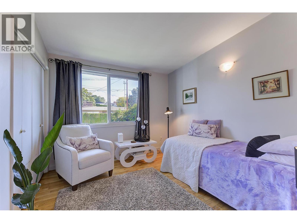
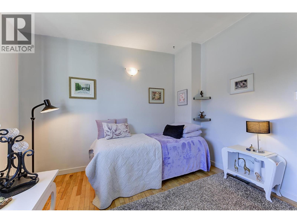
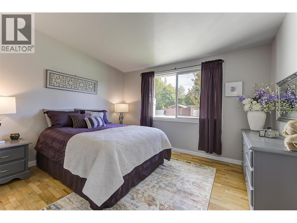
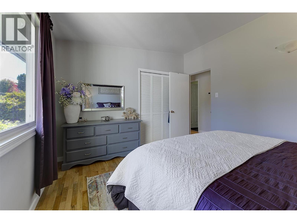
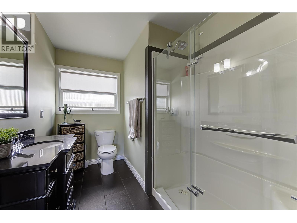
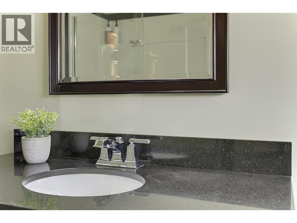
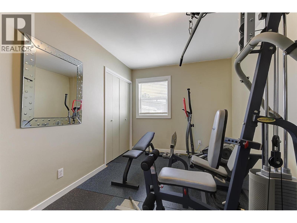
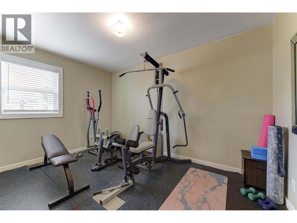
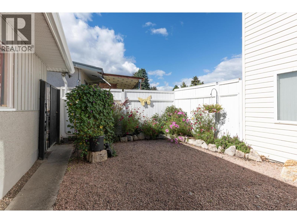
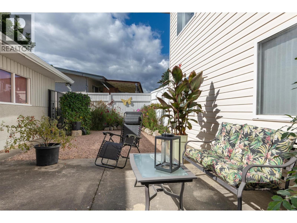
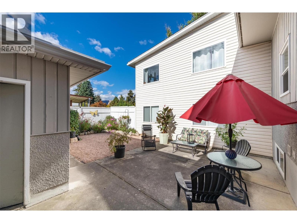
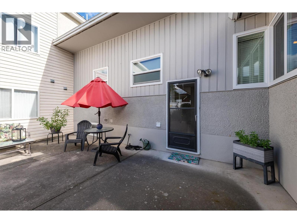
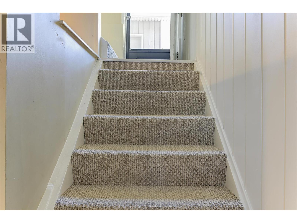
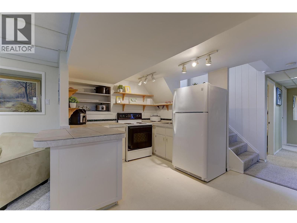
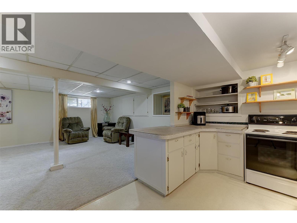
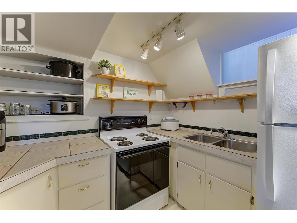
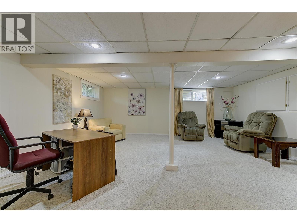
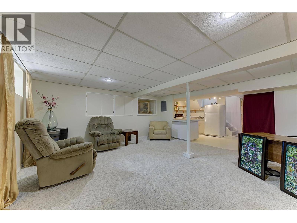
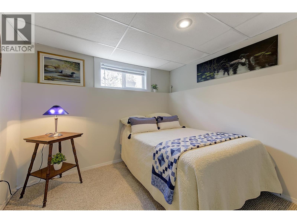
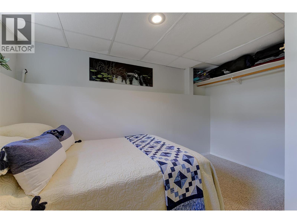
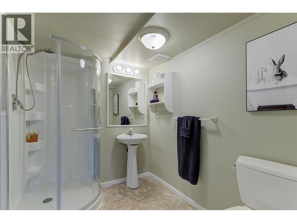
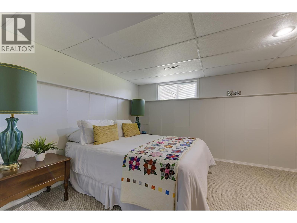
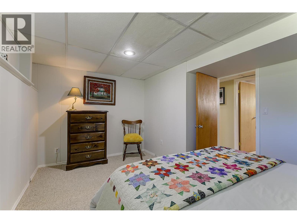
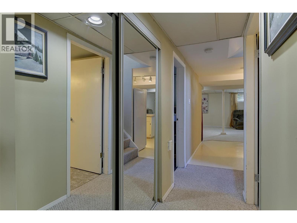
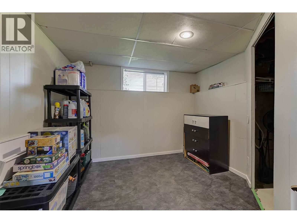
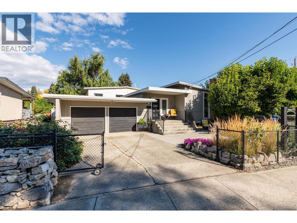
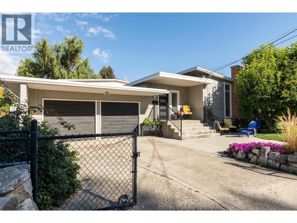
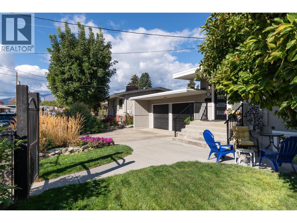
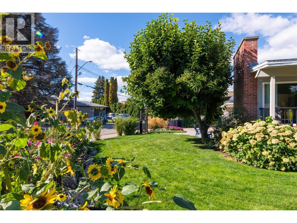
CENTRAL LOCATION + CHARACTER + FLEXIBLE LIVING! Bright and inviting 5-bedroom, 2-bath beautifully landscaped home minutes to downtown in a mature residential neighbourhood. The traditional floorplan offers plenty of charm, with large picture windows filling the main living area with natural light. Three good sized bedrooms are located upstairs, one is currently being used as a home gym, while the lower level features two large additional bedrooms plus office/storage space, a generous rec room and a convenient summer kitchen. This layout offers excellent potential for a 2–3 bedroom suite, extended family, home office or flexible living space. Enjoy the exceptional central location with an excellent walk and bike score, close to parks, schools, Farmer's market, city center shopping and downtown core. This well-connected neighbourhood makes it easy to enjoy everyday amenities while staying close to the best of the city. Adding to the appeal, the new Parkinson Recreation Centre found a few blocks away is planned for completion in late 2027, bringing swimming, fitness, sports, playgrounds, wellness programs, events and spaces designed for everyday community connection close to home (6 sports field, 4 tennis courts & 24 pickleball courts just to name a few). A wonderful opportunity to own a bright, character-filled home with generous space, versatile lower-level potential and the lifestyle advantages of an established central locale that truly puts convenience at your doorstep. (id:36863)
Property Details
- Full Address:
- 1296 Kelglen Crescent, Kelowna, British Columbia
- Price:
- $ 765,000
- MLS Number:
- 10402025
- List Date:
- October 2nd, 2026
- Lot Size:
- 0.25 ac
- Year Built:
- 1961
- Taxes:
- $ 4,333
Interior Features
- Bedrooms:
- 5
- Bathrooms:
- 2
- Flooring:
- Tile, Hardwood, Carpeted, Linoleum
- Air Conditioning:
- Central air conditioning
- Heating:
- Forced air
- Fireplaces:
- 1
- Fireplace Type:
- Wood, Conventional
Building Features
- Architectural Style:
- Other
- Storeys:
- 1
- Sewer:
- Municipal sewage system
- Water:
- Municipal water
- Garage:
- Attached Garage, Additional Parking
- Garage Spaces:
- 3
- Ownership Type:
- Condo/Strata
- Taxes:
- $ 4,333
Floors
- Finished Area:
- 2287 sq.ft.
Land
- Lot Size:
- 0.25 ac
Neighbourhood Features
- Amenities Nearby:
- Pets Allowed
Ratings
Commercial Info
Location
Mortgage Calculator

Related Listings

The trademarks MLS®, Multiple Listing Service® and the associated logos are owned by The Canadian Real Estate Association (CREA) and identify the quality of services provided by real estate professionals who are members of CREA" MLS®, REALTOR®, and the associated logos are trademarks of The Canadian Real Estate Association. This website is operated by a brokerage or salesperson who is a member of The Canadian Real Estate Association. The information contained on this site is based in whole or in part on information that is provided by members of The Canadian Real Estate Association, who are responsible for its accuracy. CREA reproduces and distributes this information as a service for its members and assumes no responsibility for its accuracy The listing content on this website is protected by copyright and other laws, and is intended solely for the private, non-commercial use by individuals. Any other reproduction, distribution or use of the content, in whole or in part, is specifically forbidden. The prohibited uses include commercial use, “screen scraping”, “database scraping”, and any other activity intended to collect, store, reorganize or manipulate data on the pages produced by or displayed on this website.
Multiple Listing Service (MLS) trademark® The MLS® mark and associated logos identify professional services rendered by REALTOR® members of CREA to effect the purchase, sale and lease of real estate as part of a cooperative selling system. ©2017 The Canadian Real Estate Association. All rights reserved. The trademarks REALTOR®, REALTORS® and the REALTOR® logo are controlled by CREA and identify real estate professionals who are members of CREA.