3341 Webber Road, West Kelowna
MLS® 10401113
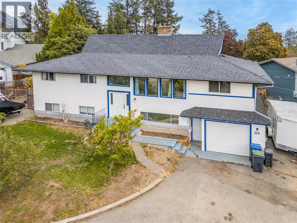
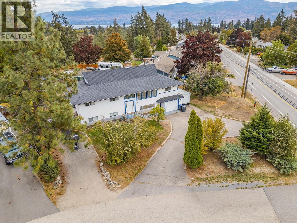
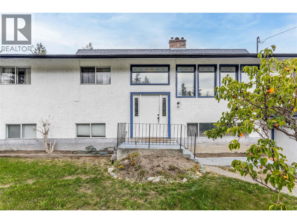
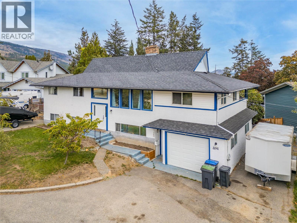
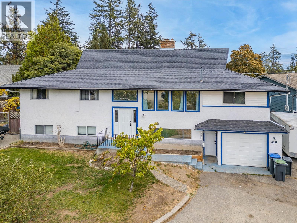
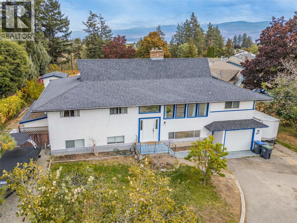
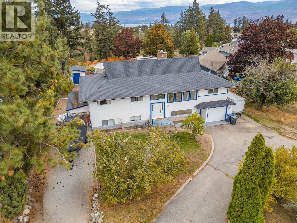
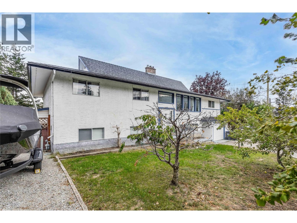
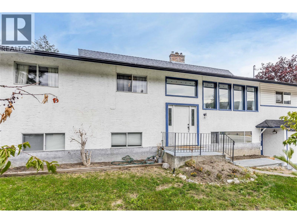
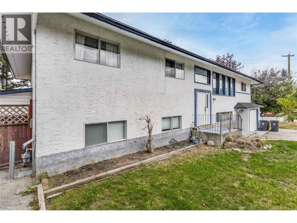
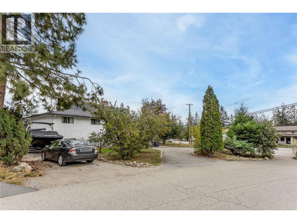
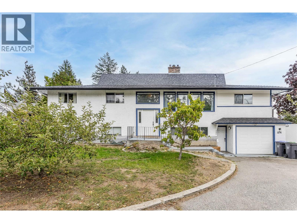
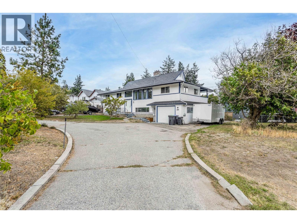
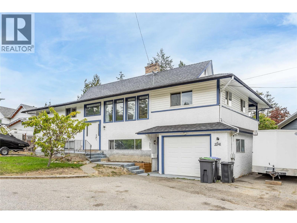
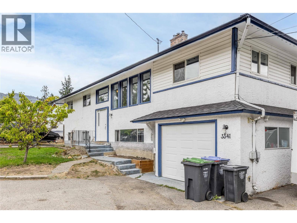
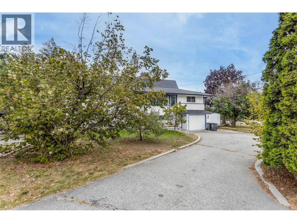
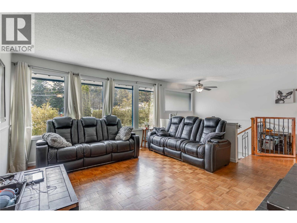
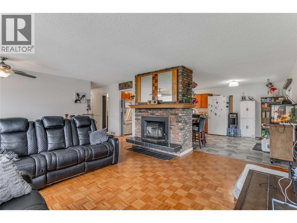
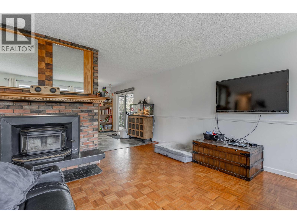
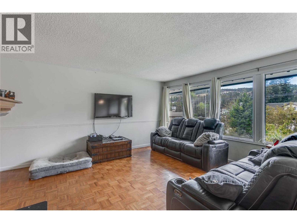
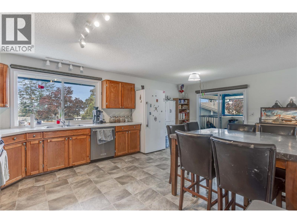
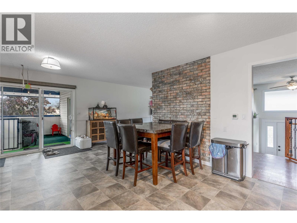
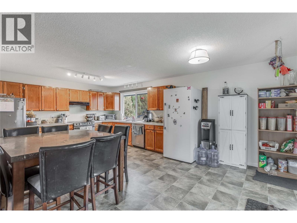
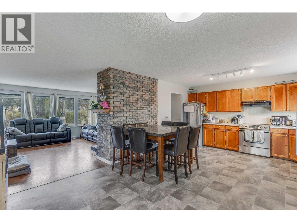
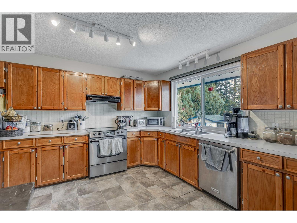
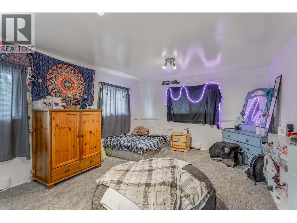
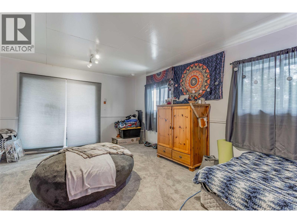
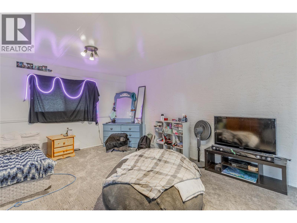
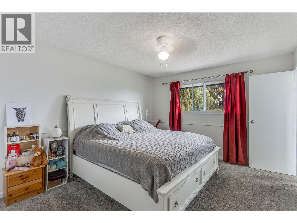
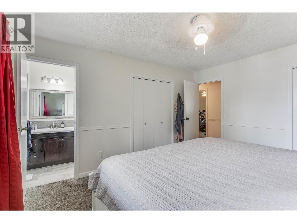
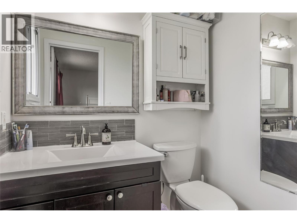
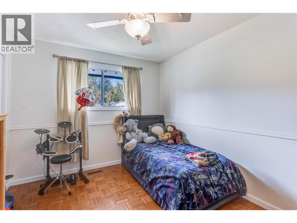
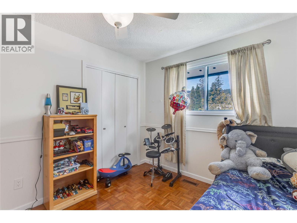
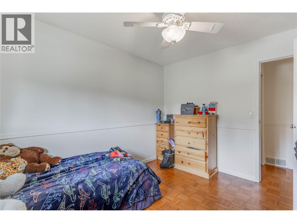
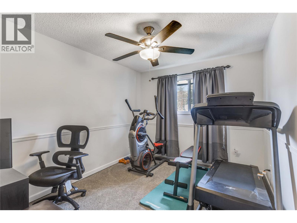
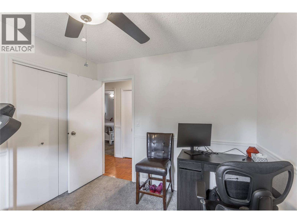
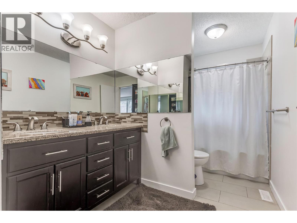
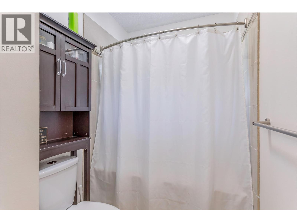
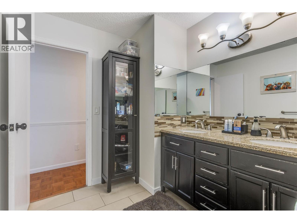
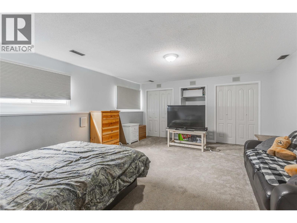
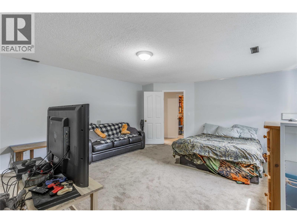
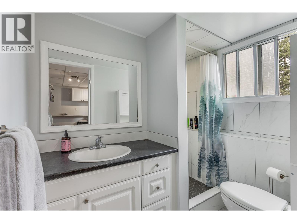
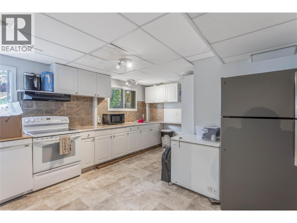
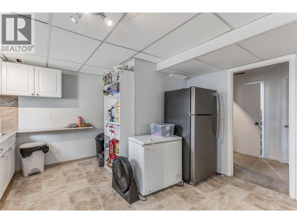
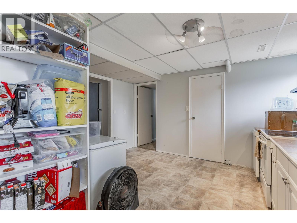
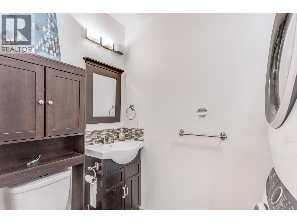
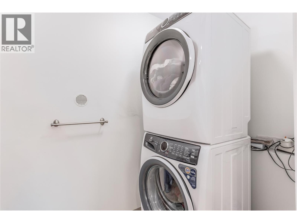
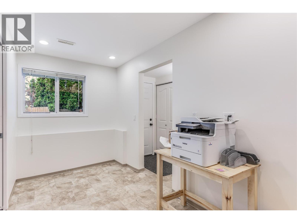
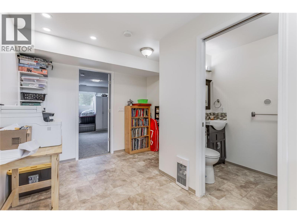
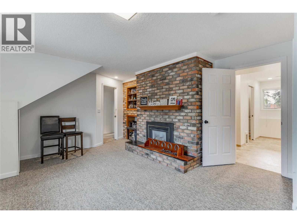
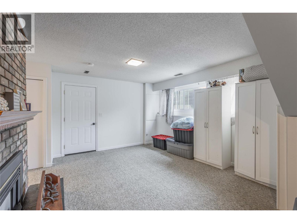
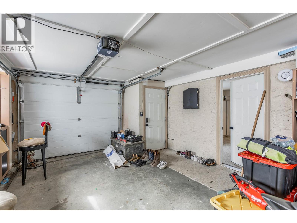
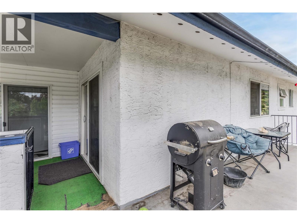
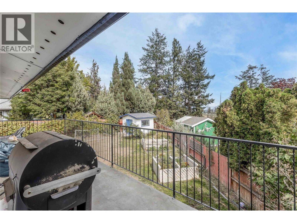
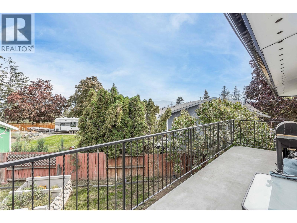
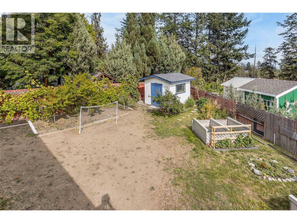
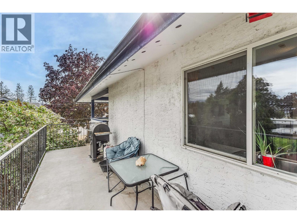
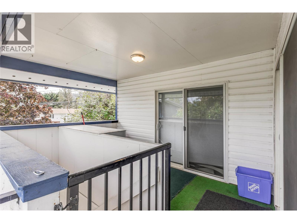
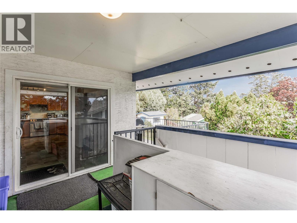
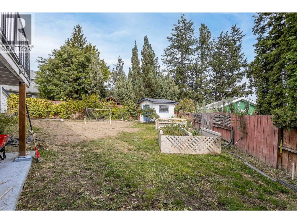
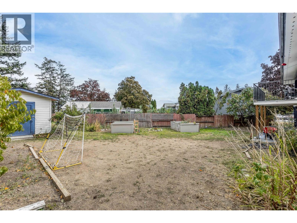
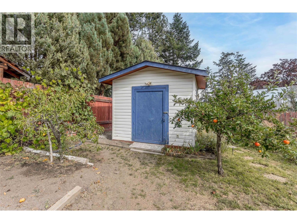
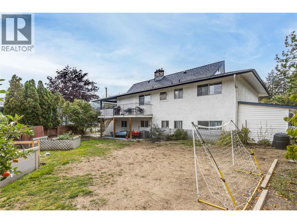
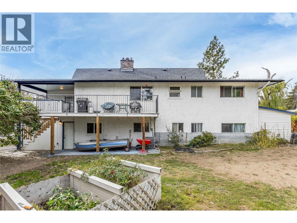
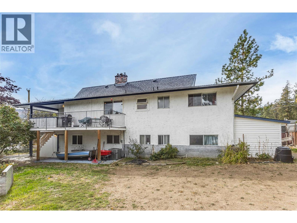
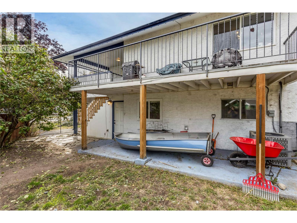
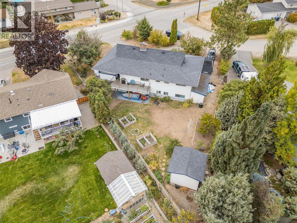
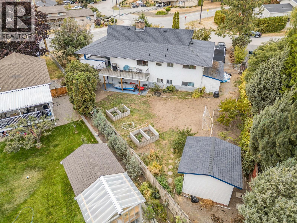
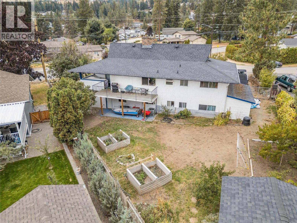
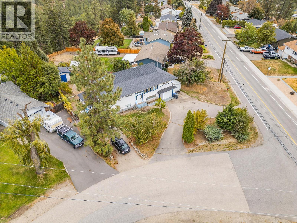
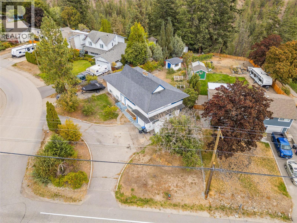
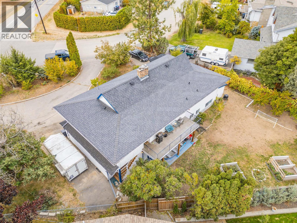
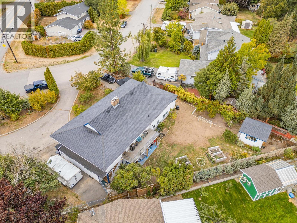
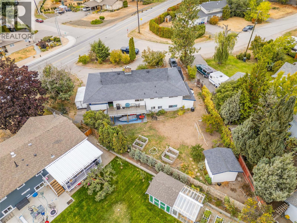
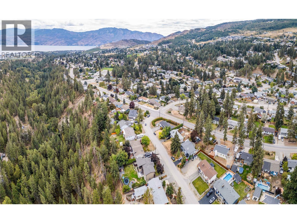
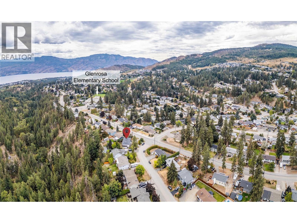
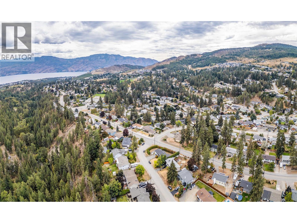
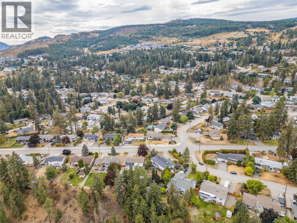
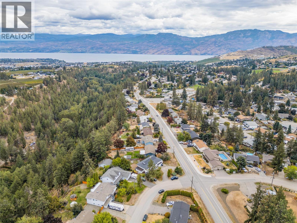
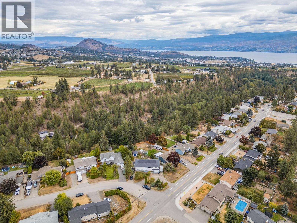
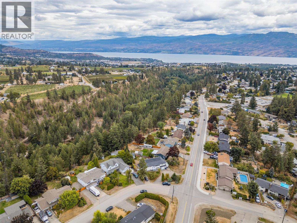
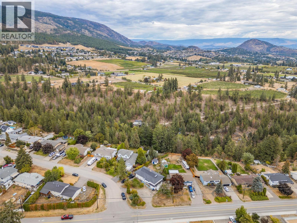
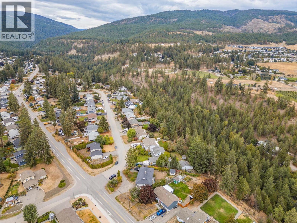
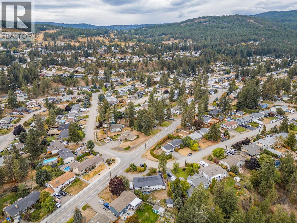
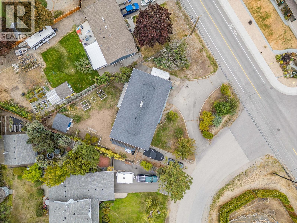
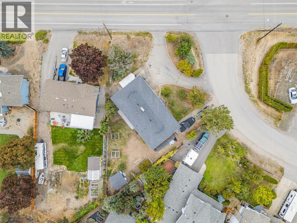
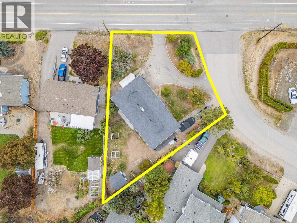
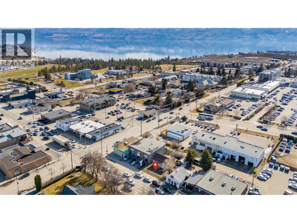
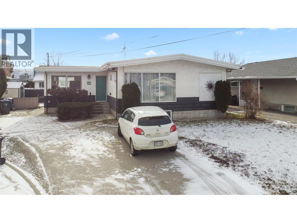
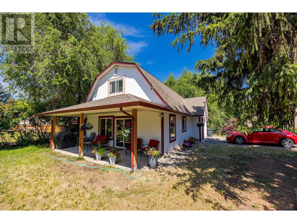
INVESTOR AND FAMILY ALERT! This well-maintained home in beautiful Glenrosa offers plenty of space and options for growing families, first-time buyers, multi-generational families, and investors. The upper floor features a large kitchen with stainless appliances and more than enough counter space and cabinetry for your family. It opens into the bright living room, giving a really nice, open feel to the main living space. The dining room opens to the deck and the large bonus room above the garage. The primary bedroom has a nice 2-piece ensuite. Two more bedrooms and a lovely main bath with two sinks round out the upper floor. The lower level features two massive bedrooms, a large family/rec room, summer kitchen, and laundry with a newer washer and dryer. The laundry room also accommodates a 2-piece bathroom in addition to another full bathroom. There are entrances to the lower level in addition to the main entrance: one through the garage and the other off the mudroom/den. The one-car garage provides great storage or parking space. Speaking of parking space… the drive-through driveway plus parking areas on both ends of the lot provide tons of space for vehicles, boat and RV's. The home is located in a great area, very close to hiking trails in Glen Canyon and within easy walking distance to Glenrosa Elementary School. The home is currently tenanted by a fantastic family who would love to stay, providing instant return for an investor. (id:36863)
Property Details
- Full Address:
- 3341 Webber Road, West Kelowna, British Columbia
- Price:
- $ 799,000
- MLS Number:
- 10401113
- List Date:
- September 28th, 2026
- Lot Size:
- 0.25 ac
- Year Built:
- 1975
- Taxes:
- $ 3,644
Interior Features
- Bedrooms:
- 5
- Bathrooms:
- 4
- Appliances:
- Washer, Refrigerator, Range - Electric, Dishwasher, Dryer
- Flooring:
- Tile, Hardwood, Carpeted, Vinyl
- Air Conditioning:
- Central air conditioning
- Heating:
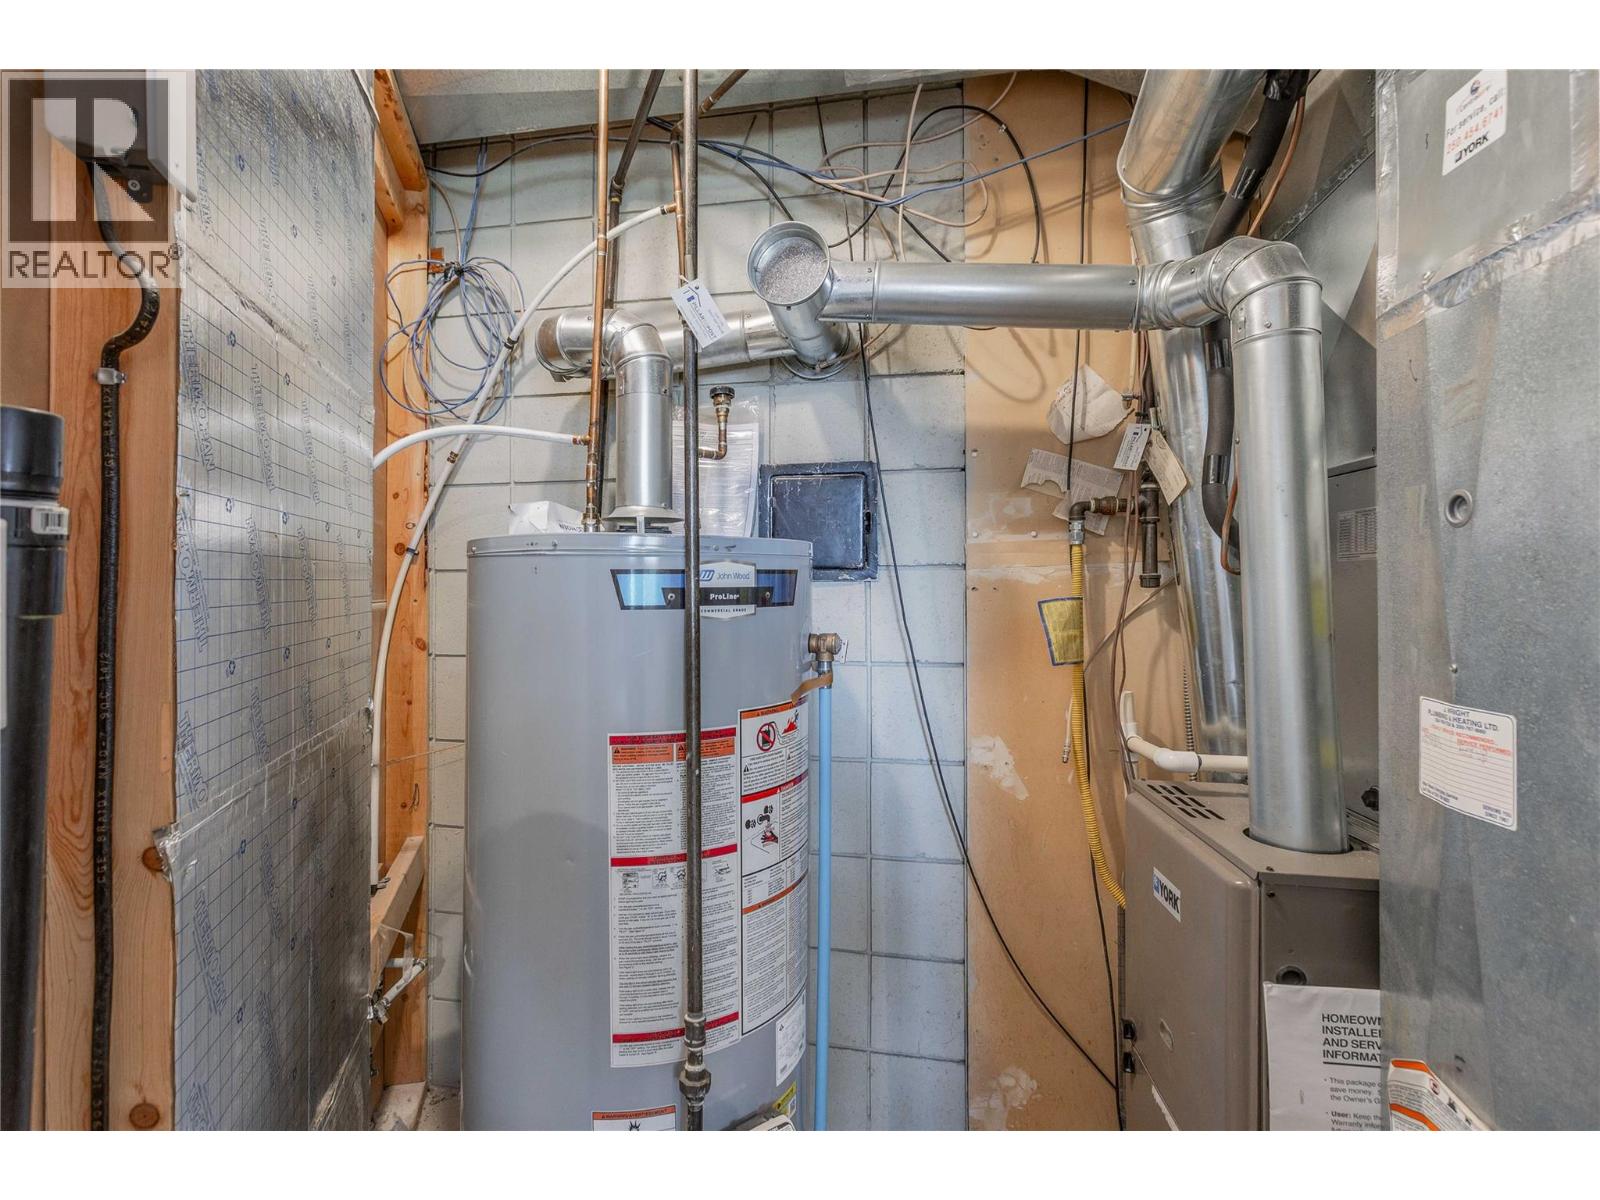
- Baseboard heaters, Forced air, Electric, See remarks
- Fireplaces:
- 2
- Fireplace Type:
- Wood, Gas, Conventional, Unknown
- Basement:
- Full
Building Features
- Storeys:
- 2
- Sewer:
- Municipal sewage system
- Water:
- Municipal water
- Roof:
- Asphalt shingle, Unknown
- Exterior:
- Stucco
- Garage:
- Attached Garage, Additional Parking
- Garage Spaces:
- 8
- Ownership Type:
- Freehold
- Taxes:
- $ 3,644
Floors
- Finished Area:
- 3122 sq.ft.
Land
- View:
- Mountain view, Valley view, View (panoramic)
- Lot Size:
- 0.25 ac
Neighbourhood Features
- Amenities Nearby:
- Family Oriented
Ratings
Commercial Info
Location
Mortgage Calculator

Related Listings

The trademarks MLS®, Multiple Listing Service® and the associated logos are owned by The Canadian Real Estate Association (CREA) and identify the quality of services provided by real estate professionals who are members of CREA" MLS®, REALTOR®, and the associated logos are trademarks of The Canadian Real Estate Association. This website is operated by a brokerage or salesperson who is a member of The Canadian Real Estate Association. The information contained on this site is based in whole or in part on information that is provided by members of The Canadian Real Estate Association, who are responsible for its accuracy. CREA reproduces and distributes this information as a service for its members and assumes no responsibility for its accuracy The listing content on this website is protected by copyright and other laws, and is intended solely for the private, non-commercial use by individuals. Any other reproduction, distribution or use of the content, in whole or in part, is specifically forbidden. The prohibited uses include commercial use, “screen scraping”, “database scraping”, and any other activity intended to collect, store, reorganize or manipulate data on the pages produced by or displayed on this website.
Multiple Listing Service (MLS) trademark® The MLS® mark and associated logos identify professional services rendered by REALTOR® members of CREA to effect the purchase, sale and lease of real estate as part of a cooperative selling system. ©2017 The Canadian Real Estate Association. All rights reserved. The trademarks REALTOR®, REALTORS® and the REALTOR® logo are controlled by CREA and identify real estate professionals who are members of CREA.