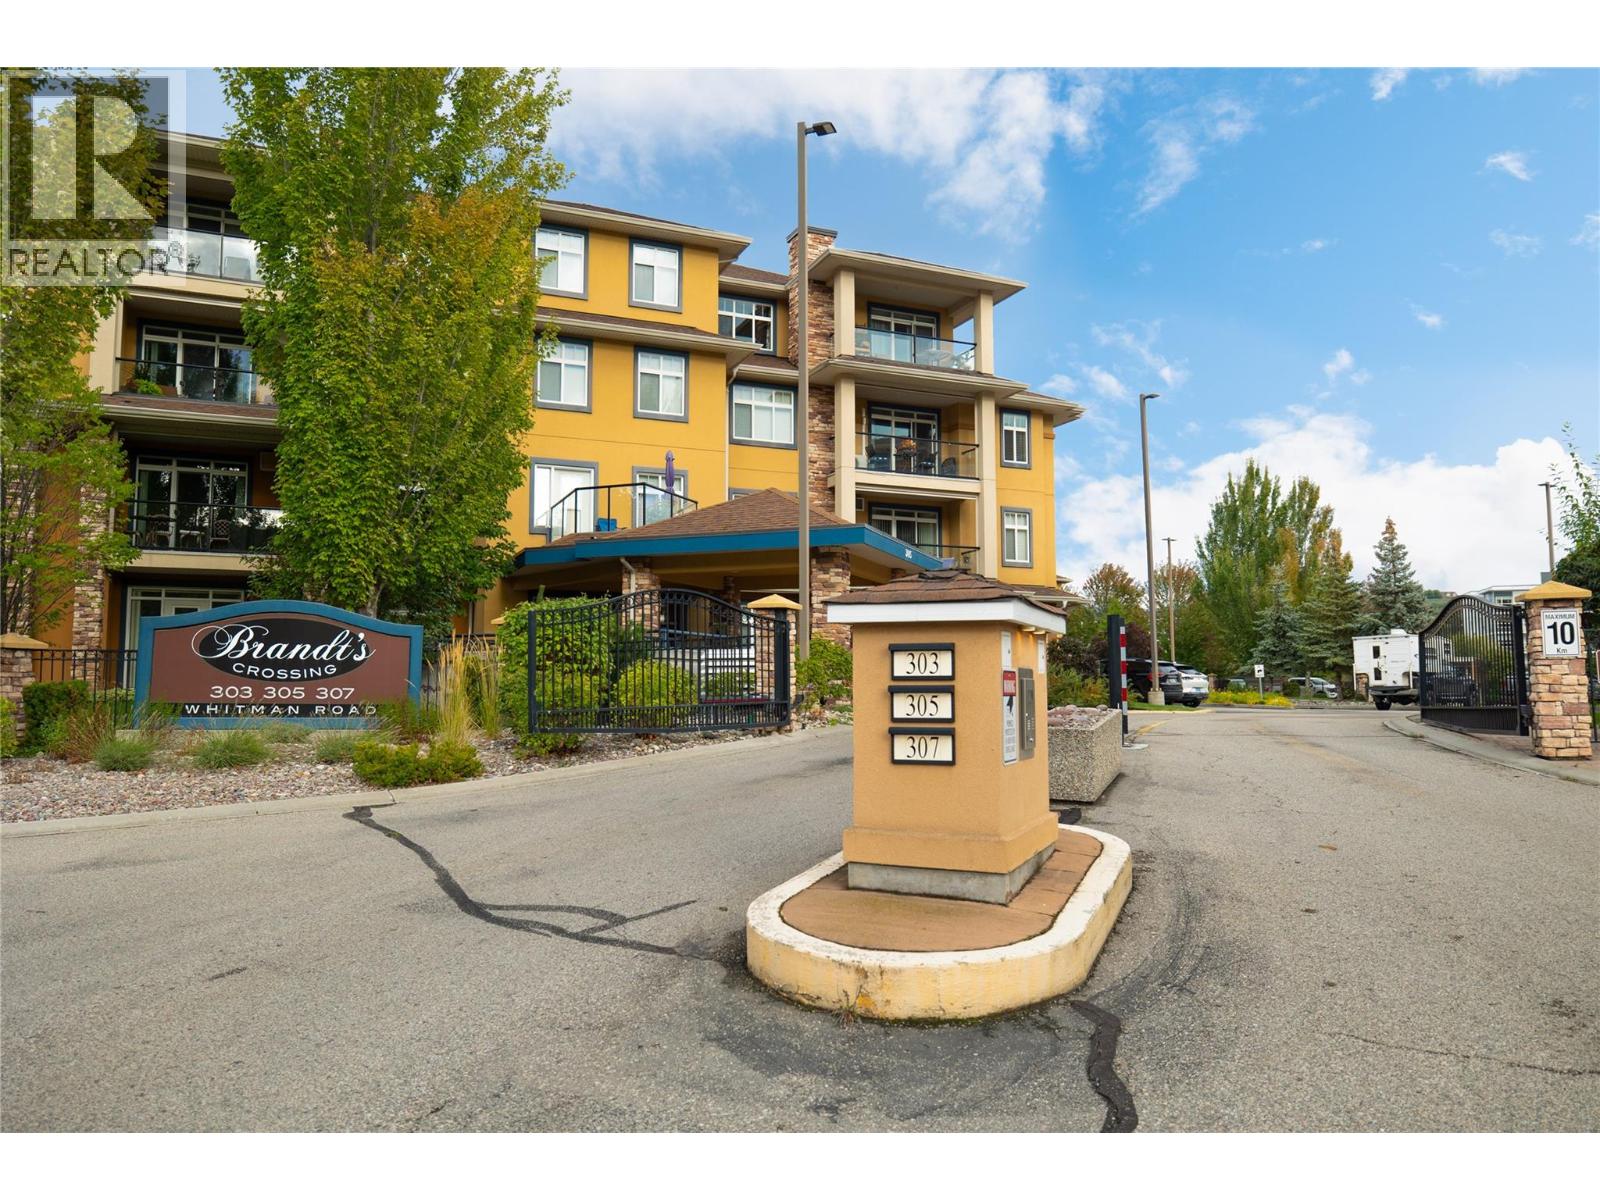
406 307 Whitman Road, Kelowna
MLS® 10401255
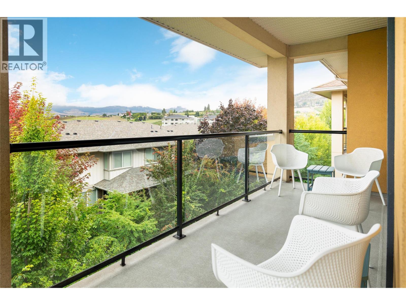
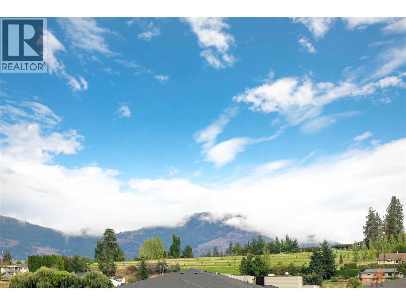
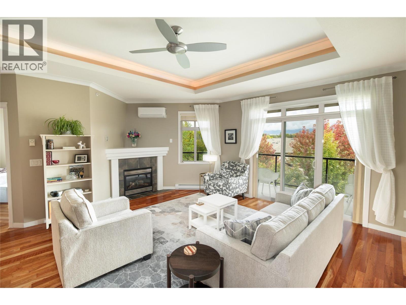
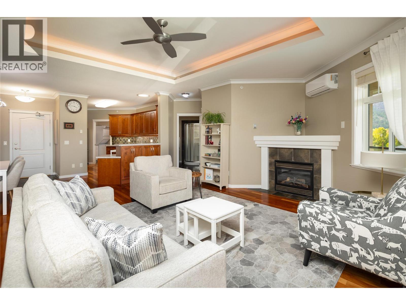
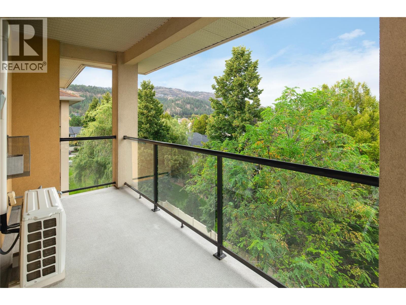
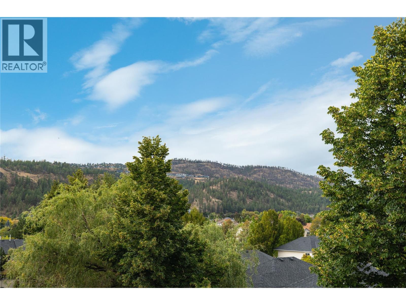
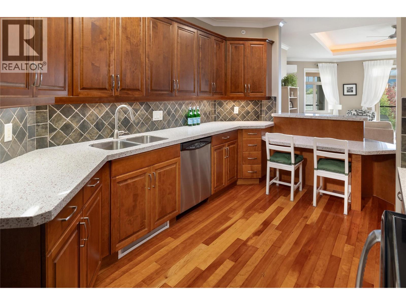
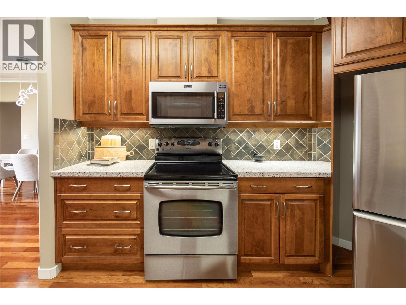
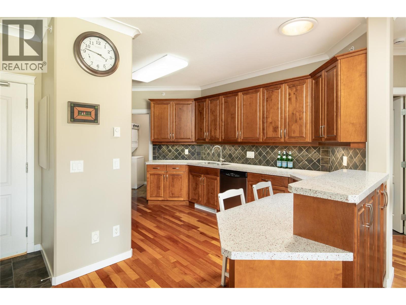
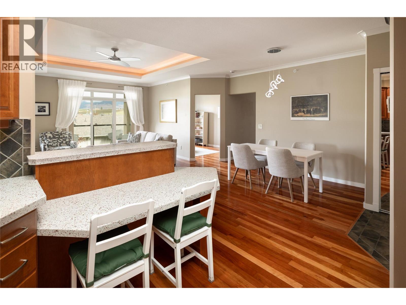
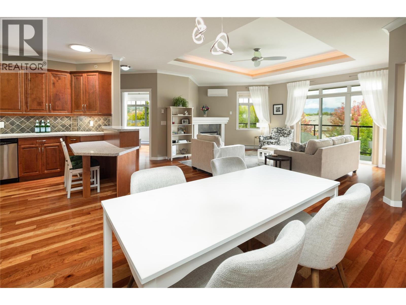
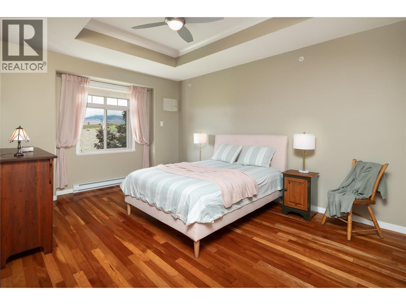
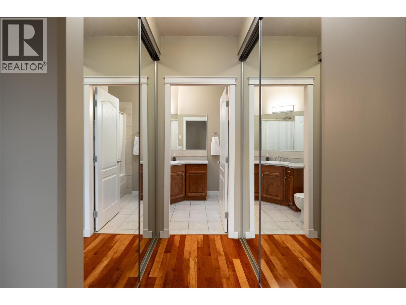
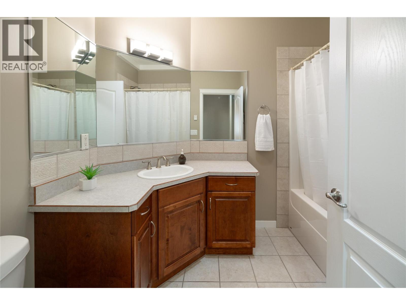
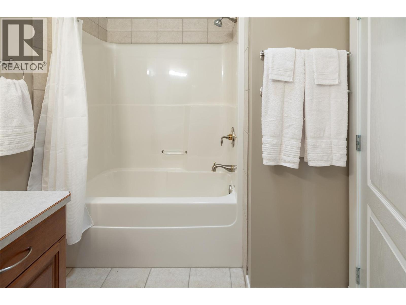
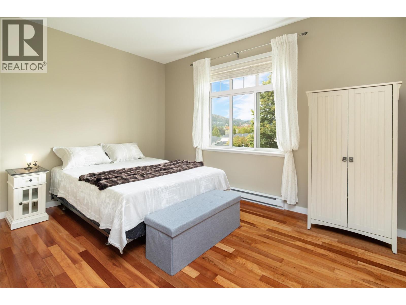
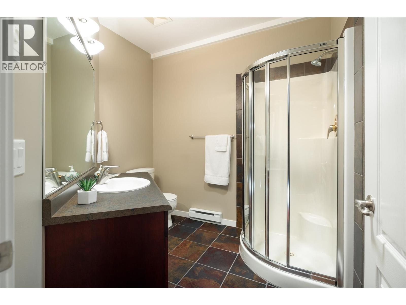
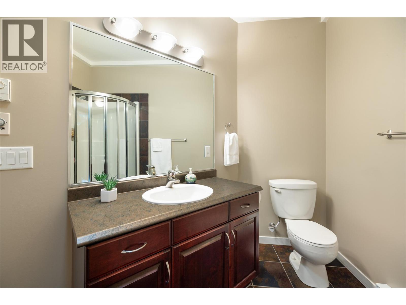
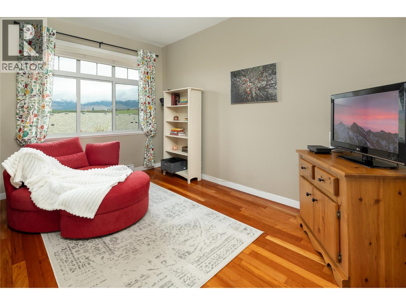
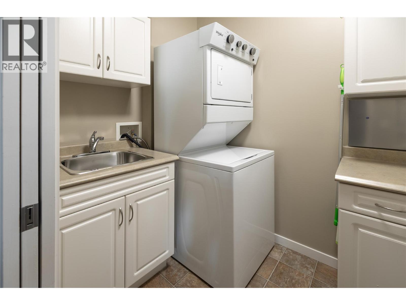
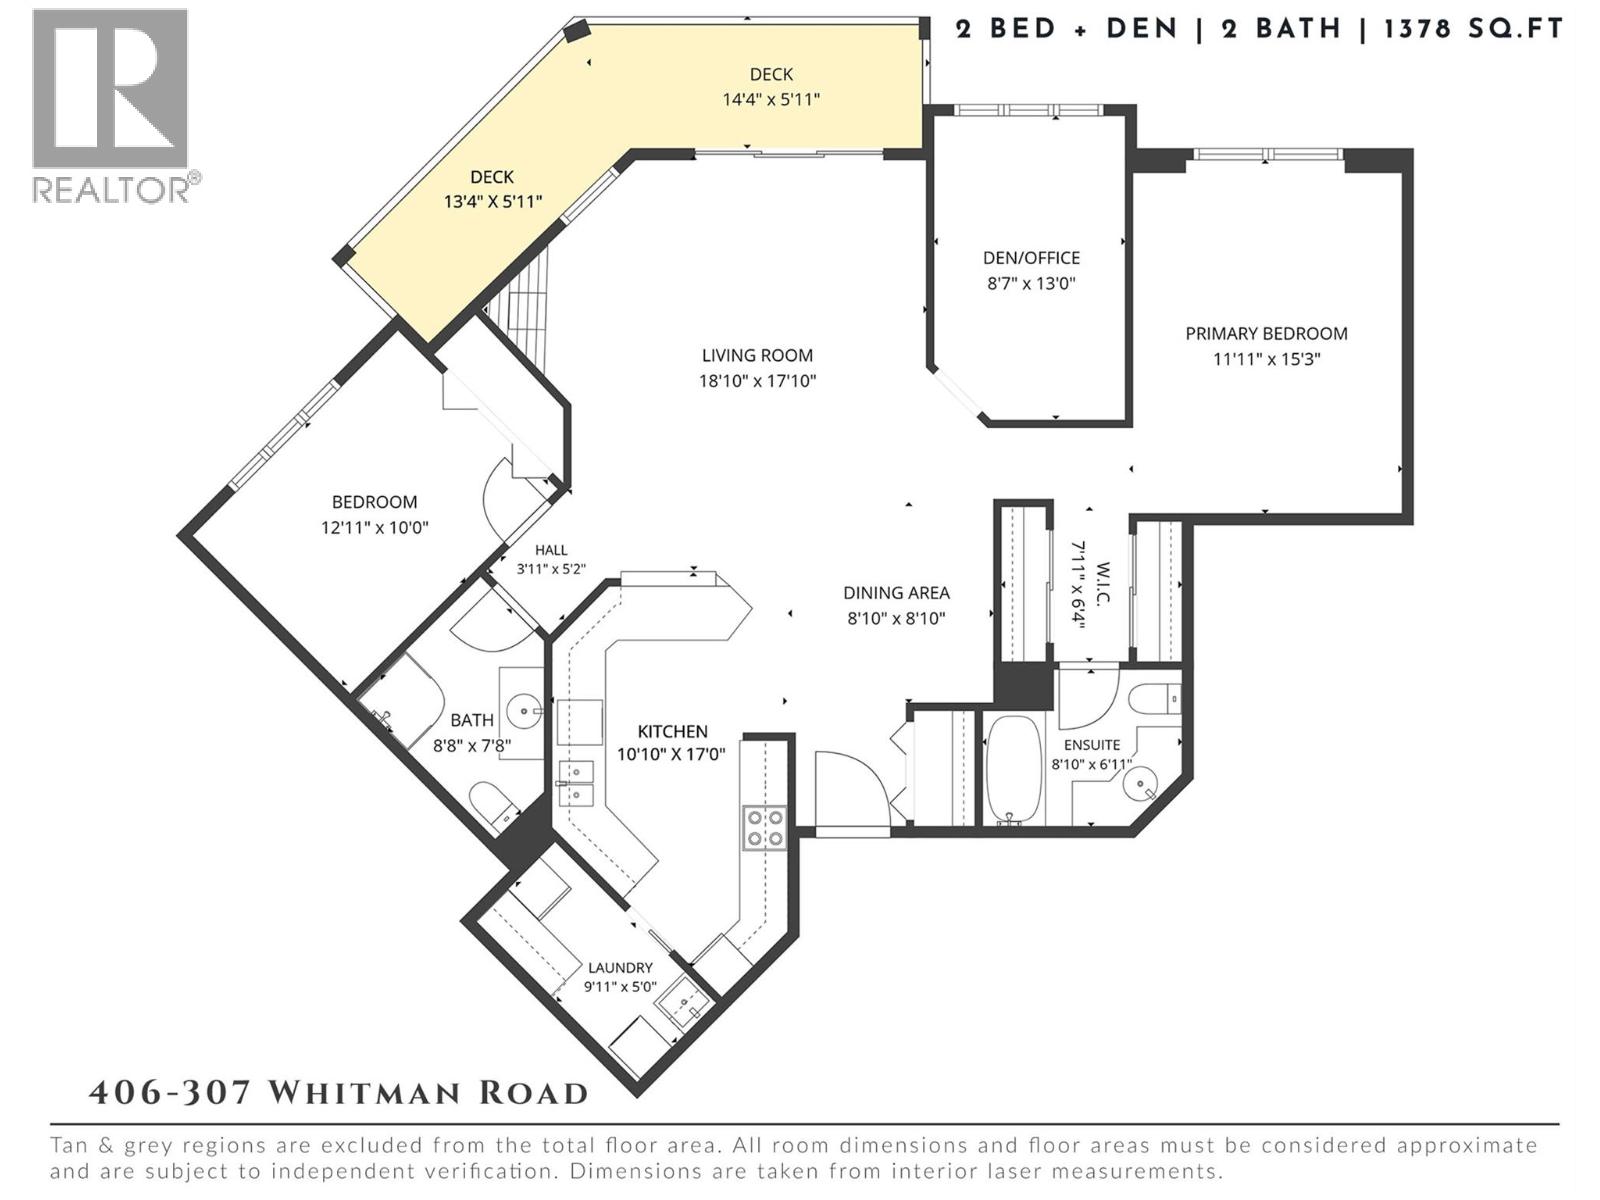
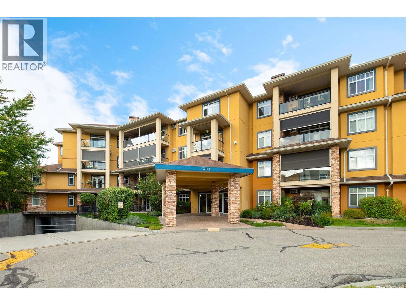
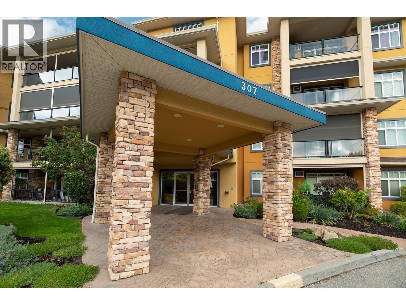
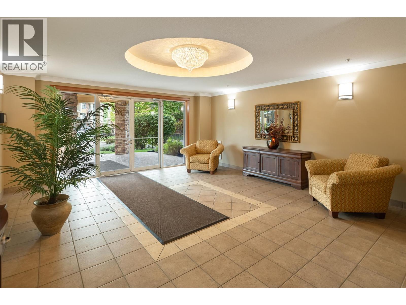
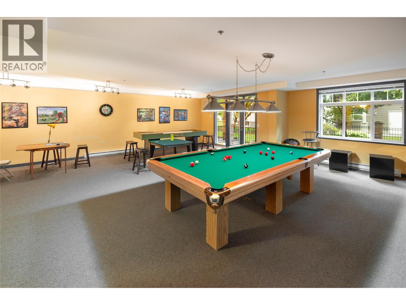
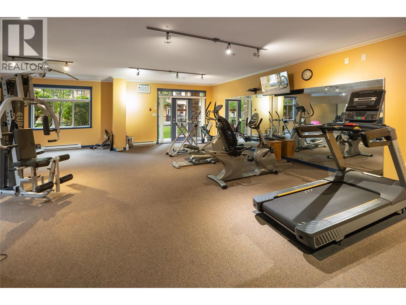
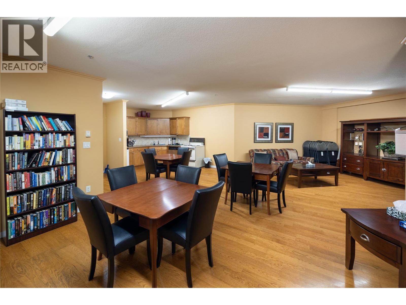
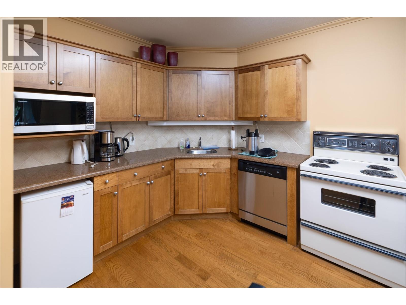
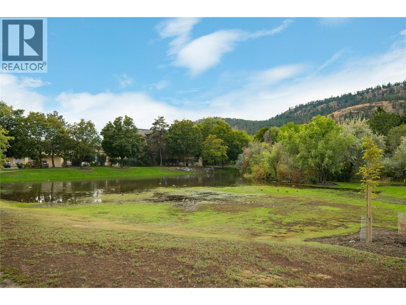
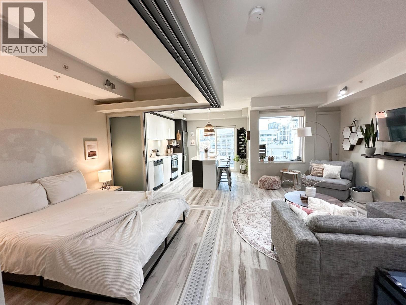
Bright, spacious & beautifully positioned on the top floor, this 2 bedroom + den, 2 bathroom home offers 1,372 sq. ft. of comfortable living in an exceptionally walkable North Glenmore location. The open main living area feels immediately inviting with rich hardwood flooring, oversized windows, solar tubes for additional natural light & a generous layout with plenty of room to entertain. The kitchen offers abundant wood cabinetry, extensive counter space & peninsula seating, opening naturally to the dining and living areas. A gas fireplace anchors the living room, while the tray ceiling adds architectural interest & sliding doors extend the living space onto a large covered deck with beautiful mountain views. The thoughtful floor plan provides excellent separation between the bedrooms, plus a dedicated den/office ideal for working from home or additional flex space. The spacious primary includes 2 generous closets & a private ensuite, while a second full bathroom, in-suite laundry & excellent storage add everyday convenience. A new wall-unit A/C installed in 2025, storage locker & parking stall complete the home. Pets are welcome. Residents of Brandt’s Crossing also enjoy an impressive collection of amenities including a fitness centre, games & gathering spaces, guest suite, woodworking shop & bike storage—adding even more ease to everyday living. One of the best parts is the location—walk to everyday shopping & services, schools, parks, recreation & more, with golf courses, UBCO, the airport & downtown Kelowna all within easy reach. A wonderfully spacious, low-maintenance home where convenience & lifestyle come together. (id:36863)
Property Details
- Full Address:
- 406 307 Whitman Road, Kelowna, British Columbia
- Price:
- $ 574,900
- MLS Number:
- 10401255
- List Date:
- September 18th, 2026
- Year Built:
- 2003
- Taxes:
- $ 3,023
Interior Features
- Bedrooms:
- 2
- Bathrooms:
- 2
- Appliances:
- Washer, Refrigerator, Oven - Electric, Dishwasher, Dryer, Microwave
- Flooring:
- Hardwood
- Air Conditioning:
- Heat Pump
- Heating:
- Heat Pump
- Fireplaces:
- 1
- Fireplace Type:
- Gas, Unknown
Building Features
- Architectural Style:
- Ranch
- Storeys:
- 1
- Sewer:
- Municipal sewage system
- Water:
- Irrigation District
- Roof:
- Asphalt shingle, Unknown
- Exterior:
- Stone, Stucco
- Garage:
- Underground
- Garage Spaces:
- 1
- Ownership Type:
- Condo/Strata
- Taxes:
- $ 3,023
- Stata Fees:
- $ 538
Floors
- Finished Area:
- 1372 sq.ft.
Land
- View:
- Mountain view, View (panoramic)
Neighbourhood Features
- Amenities Nearby:
- Pets Allowed
Ratings
Commercial Info
Location
Mortgage Calculator

Related Listings

The trademarks MLS®, Multiple Listing Service® and the associated logos are owned by The Canadian Real Estate Association (CREA) and identify the quality of services provided by real estate professionals who are members of CREA" MLS®, REALTOR®, and the associated logos are trademarks of The Canadian Real Estate Association. This website is operated by a brokerage or salesperson who is a member of The Canadian Real Estate Association. The information contained on this site is based in whole or in part on information that is provided by members of The Canadian Real Estate Association, who are responsible for its accuracy. CREA reproduces and distributes this information as a service for its members and assumes no responsibility for its accuracy The listing content on this website is protected by copyright and other laws, and is intended solely for the private, non-commercial use by individuals. Any other reproduction, distribution or use of the content, in whole or in part, is specifically forbidden. The prohibited uses include commercial use, “screen scraping”, “database scraping”, and any other activity intended to collect, store, reorganize or manipulate data on the pages produced by or displayed on this website.
Multiple Listing Service (MLS) trademark® The MLS® mark and associated logos identify professional services rendered by REALTOR® members of CREA to effect the purchase, sale and lease of real estate as part of a cooperative selling system. ©2017 The Canadian Real Estate Association. All rights reserved. The trademarks REALTOR®, REALTORS® and the REALTOR® logo are controlled by CREA and identify real estate professionals who are members of CREA.