82 2490 Tuscany Drive, West Kelowna
MLS® 10400731
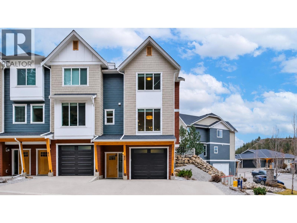
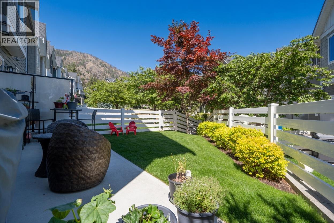
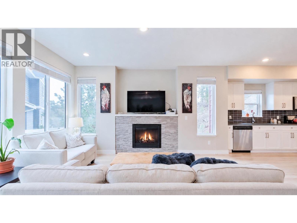
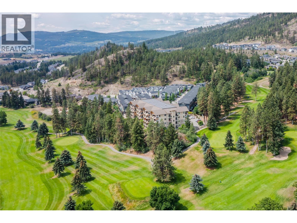
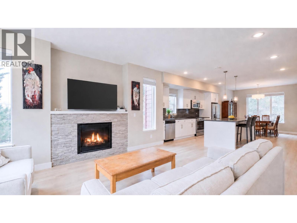
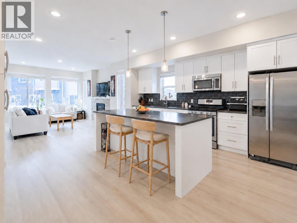
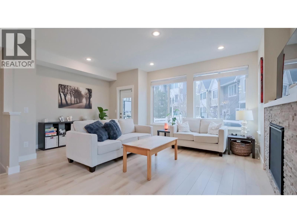
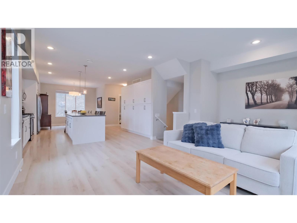
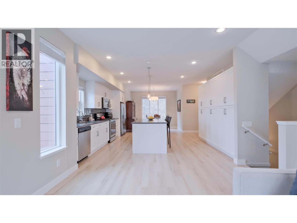
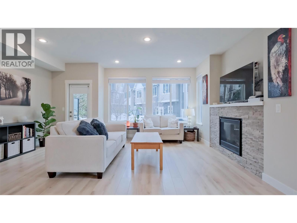
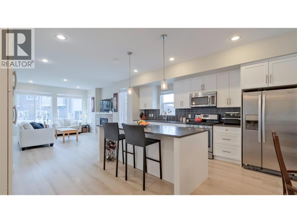
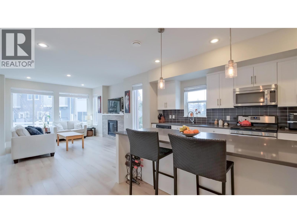
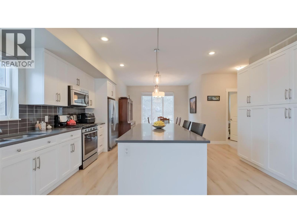
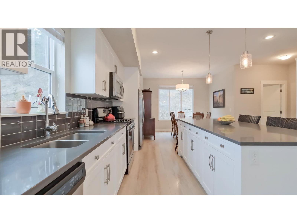
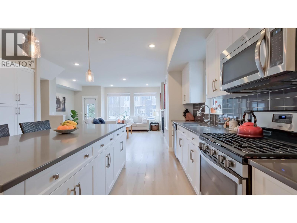
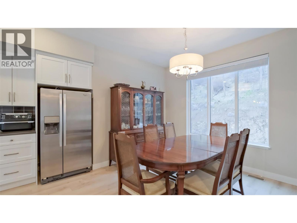
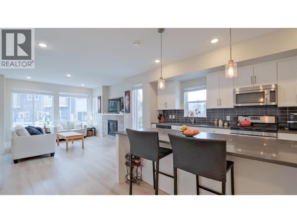
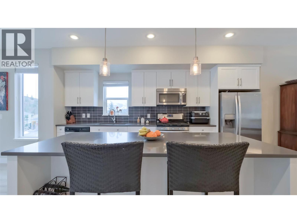
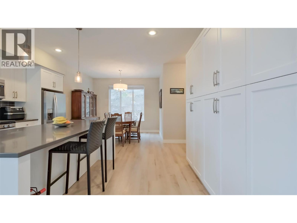
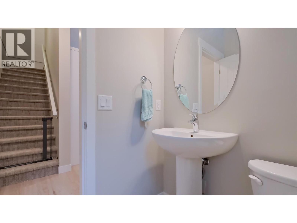
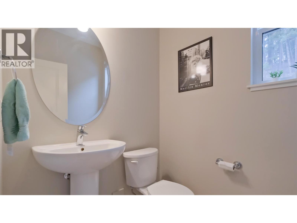
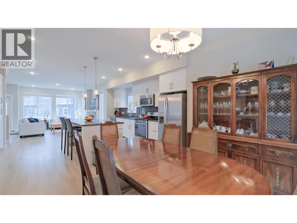
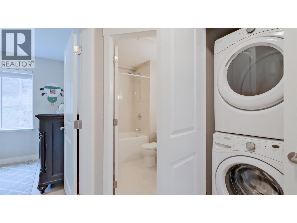
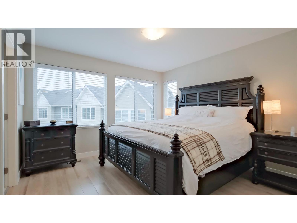
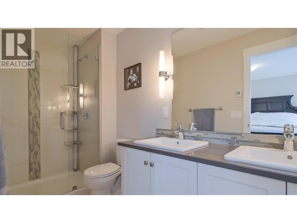
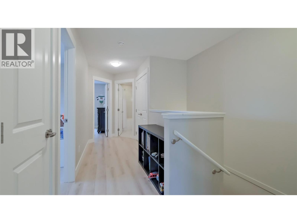
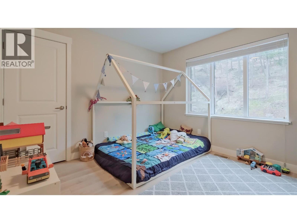
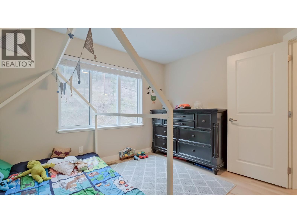
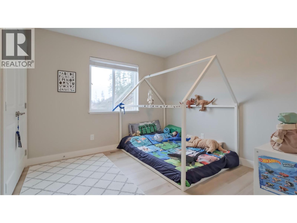
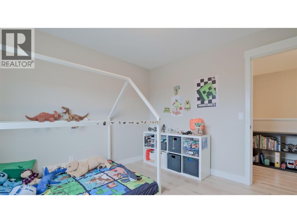
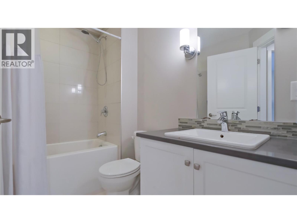
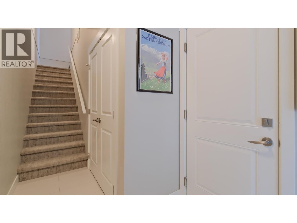
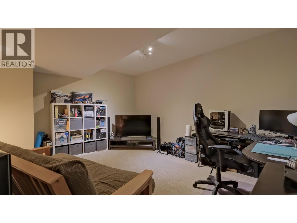
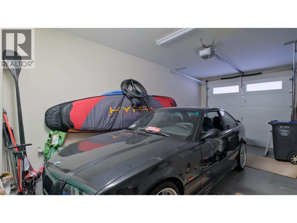
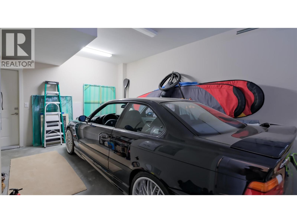
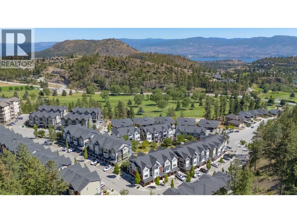
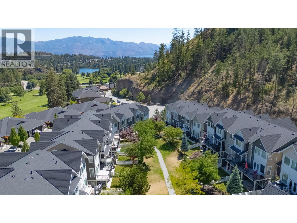
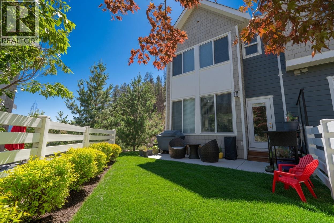
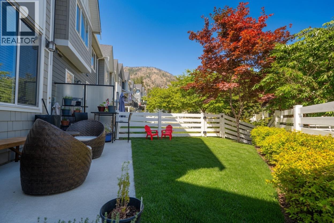
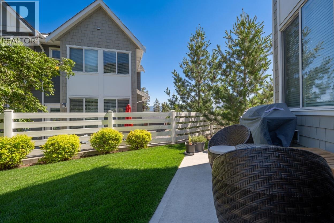
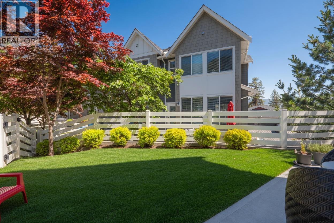
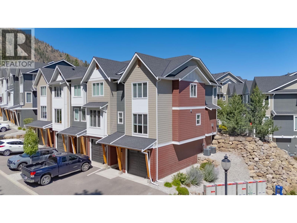
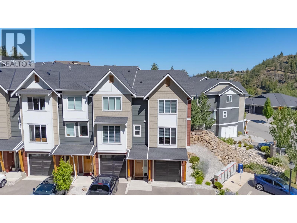
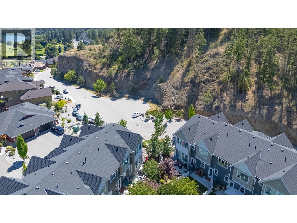
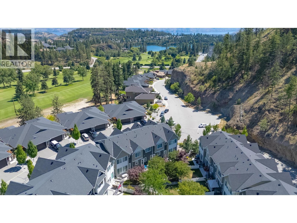
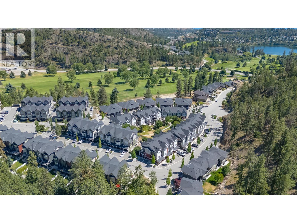
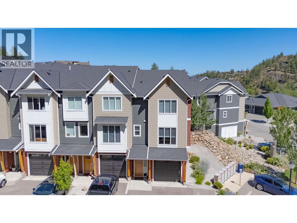
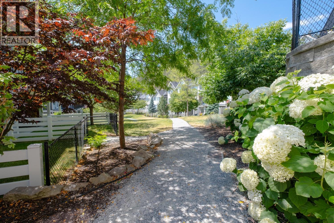
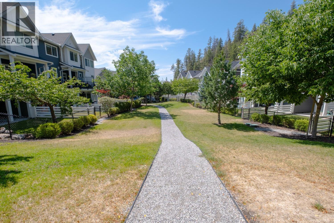
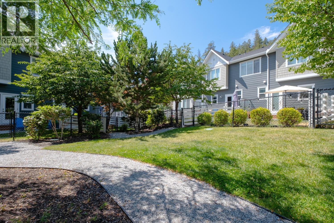
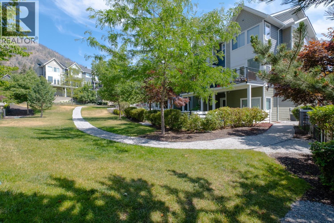
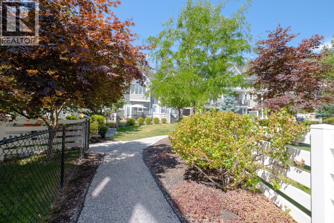
Welcome to this 2016 modern end-unit townhome on a quiet street with beautiful mountain & views of Shannon Lake, plus added privacy with no neighbours across the street or on the right side. Complete with 3 bedrooms, 2.5 bathrooms, & over 1,800 sqft of stylish living space. The main level showcases an airy open-concept design with large windows, lake views, a modern kitchen with a spacious island, quartz countertops, gas range, & full-wall custom pantry. A convenient half bath & inviting living area make this space functional and cozy. Step outside to a fenced backyard & patio with a gas hookup & plenty of space for kids & pets. Yes, your backyard is accessible directly from your main living area. Upstairs, you’ll find 3 generously sized bedrooms, 2 full bathrooms, in-suite laundry, and views of Shannon Lake. The primary suite offers a peaceful retreat with a walk-in closet & spa-inspired ensuite featuring heated floors, quartz counters, double sinks, & a walk-in shower. Enjoy secure parking in your attached garage, while a fully finished & heated flex room offers space for a gym, movie/gaming room or 4th bedroom. Your driveway fits 2 cars. Nestled in the heart of Tallus Ridge in Shannon Lake, this complex borders Shannon Lake Golf Course & is just minutes from schools, Westbank shopping, dining, scenic trails & wineries. Original owner, w/upgraded laminate flooring throughout except the stairs. Pet restrictions: 2 cats or 2 dogs or 1 cat & 1 dog, w/breed restrictions (id:36863)
Property Details
- Full Address:
- 82 2490 Tuscany Drive, West Kelowna, British Columbia
- Price:
- $ 684,900
- MLS Number:
- 10400731
- List Date:
- September 14th, 2026
- Year Built:
- 2016
- Taxes:
- $ 2,977
Interior Features
- Bedrooms:
- 4
- Bathrooms:
- 3
- Appliances:
- Washer, Refrigerator, Range - Electric, Dishwasher, Dryer, Microwave
- Flooring:
- Tile, Laminate, Carpeted
- Air Conditioning:
- Central air conditioning
- Heating:
- Forced air, See remarks
- Fireplaces:
- 1
- Fireplace Type:
- Gas, Unknown
Building Features
- Architectural Style:
- Other
- Storeys:
- 3
- Sewer:
- Municipal sewage system
- Water:
- Municipal water
- Roof:
- Asphalt shingle, Unknown
- Exterior:
- Other
- Garage:
- Attached Garage
- Garage Spaces:
- 3
- Ownership Type:
- Condo/Strata
- Taxes:
- $ 2,977
- Stata Fees:
- $ 371
Floors
- Finished Area:
- 1863 sq.ft.
Land
- View:
- Mountain view, Valley view, View (panoramic)
- Road Type:
- Cul de sac
Neighbourhood Features
- Amenities Nearby:
- Family Oriented, Pets Allowed, Pet Restrictions, Pets Allowed With Restrictions
Ratings
Commercial Info
Location
Mortgage Calculator

Related Listings
There are currently no related listings.

The trademarks MLS®, Multiple Listing Service® and the associated logos are owned by The Canadian Real Estate Association (CREA) and identify the quality of services provided by real estate professionals who are members of CREA" MLS®, REALTOR®, and the associated logos are trademarks of The Canadian Real Estate Association. This website is operated by a brokerage or salesperson who is a member of The Canadian Real Estate Association. The information contained on this site is based in whole or in part on information that is provided by members of The Canadian Real Estate Association, who are responsible for its accuracy. CREA reproduces and distributes this information as a service for its members and assumes no responsibility for its accuracy The listing content on this website is protected by copyright and other laws, and is intended solely for the private, non-commercial use by individuals. Any other reproduction, distribution or use of the content, in whole or in part, is specifically forbidden. The prohibited uses include commercial use, “screen scraping”, “database scraping”, and any other activity intended to collect, store, reorganize or manipulate data on the pages produced by or displayed on this website.
Multiple Listing Service (MLS) trademark® The MLS® mark and associated logos identify professional services rendered by REALTOR® members of CREA to effect the purchase, sale and lease of real estate as part of a cooperative selling system. ©2017 The Canadian Real Estate Association. All rights reserved. The trademarks REALTOR®, REALTORS® and the REALTOR® logo are controlled by CREA and identify real estate professionals who are members of CREA.