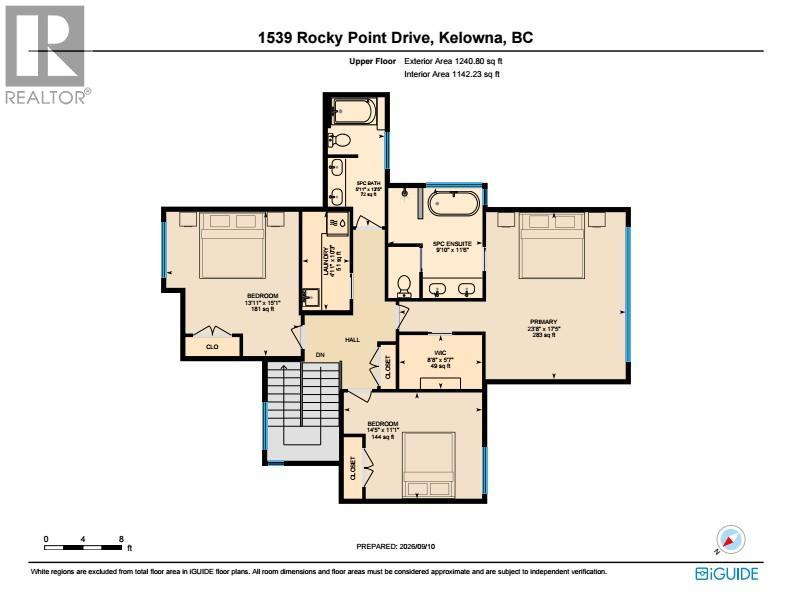
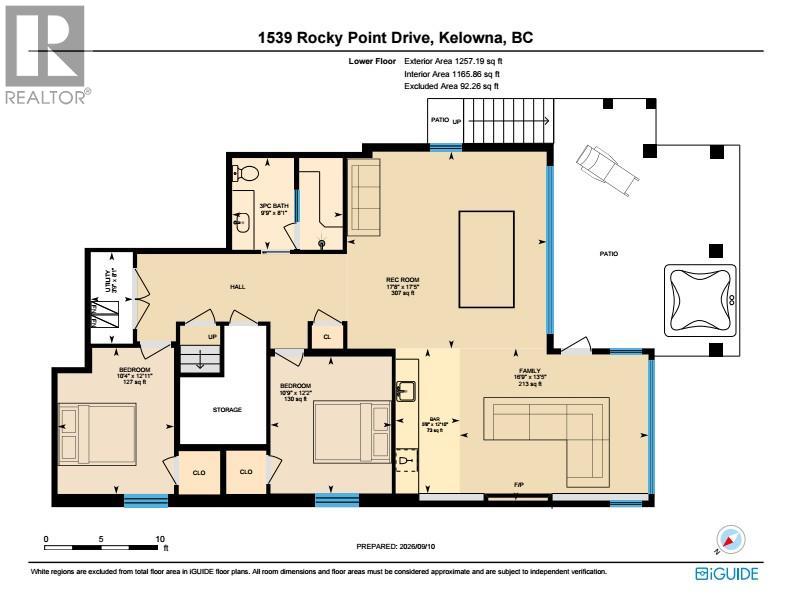
1539 Rocky Point Drive, Kelowna
MLS® 10400280
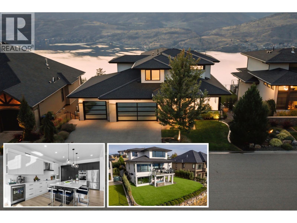
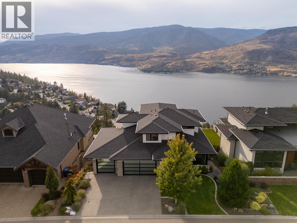
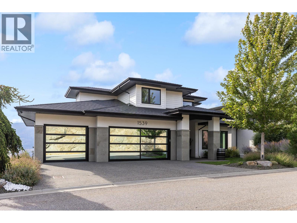
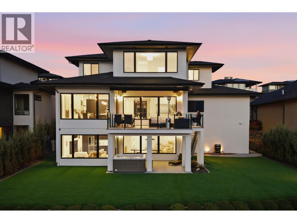
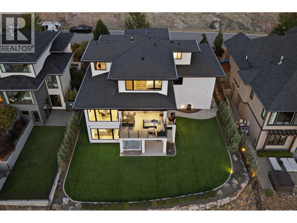
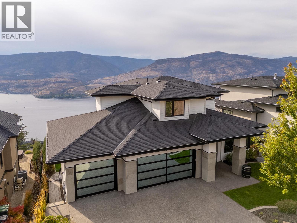
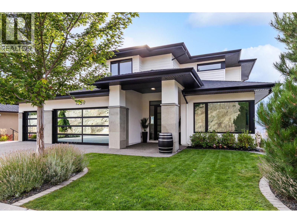
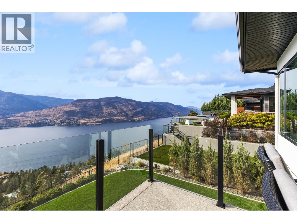
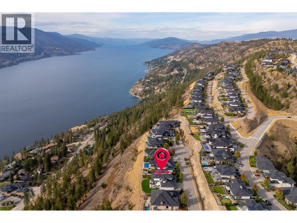
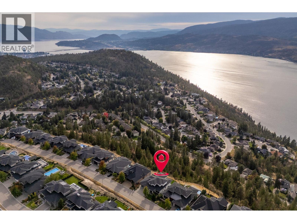
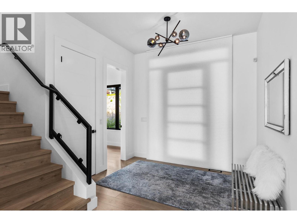
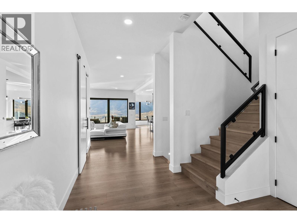
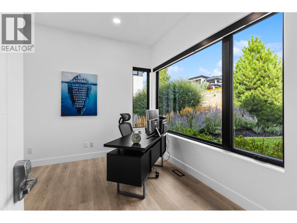
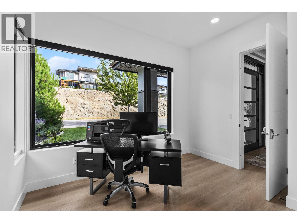
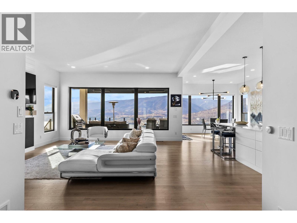
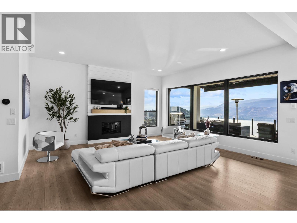
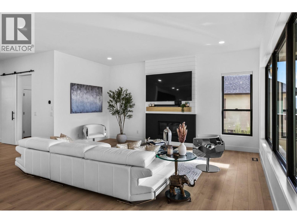
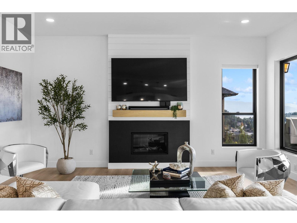
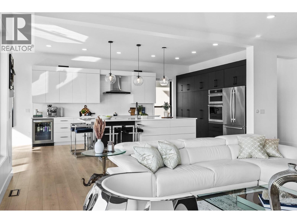
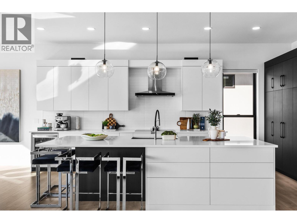
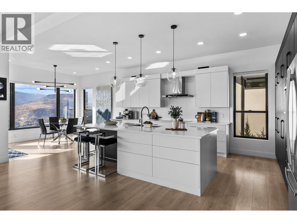
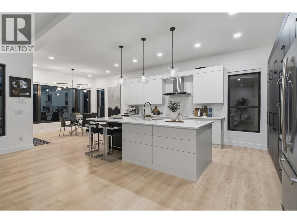
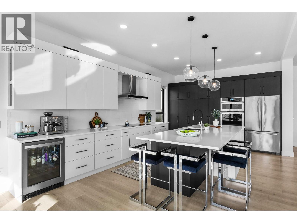
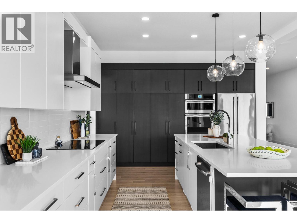
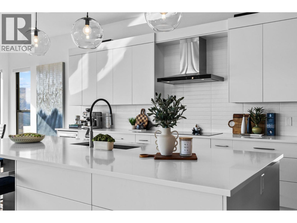
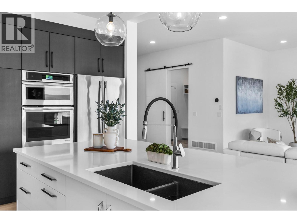
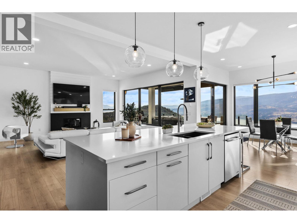
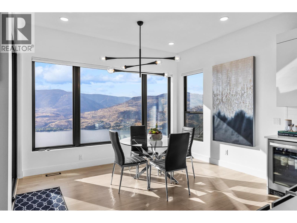
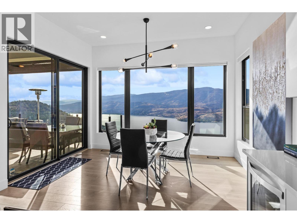
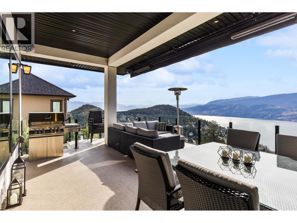
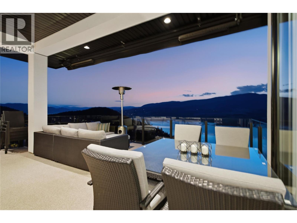
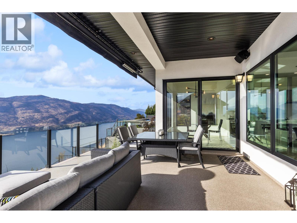
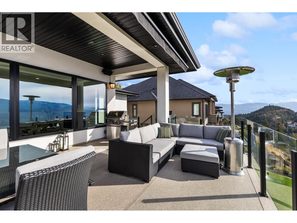
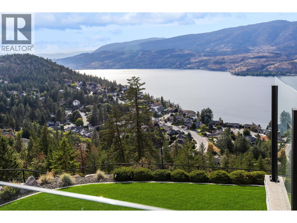
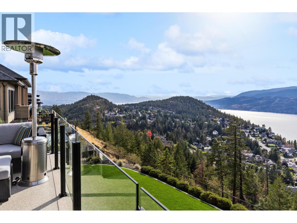
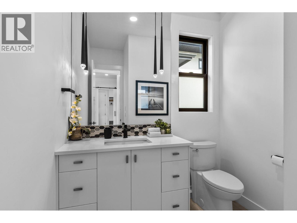
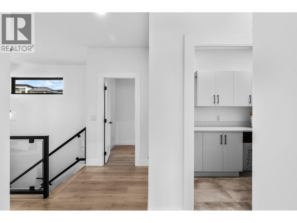
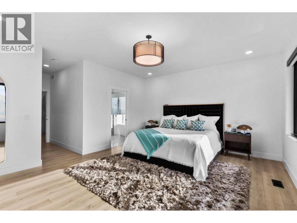
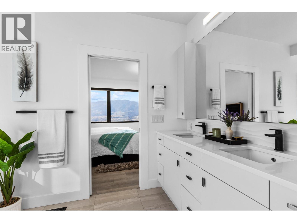
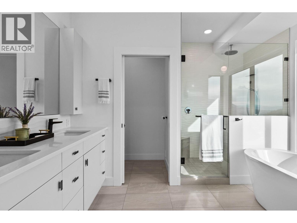
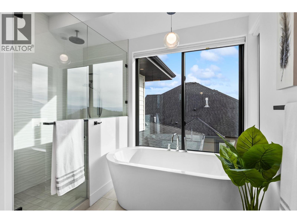
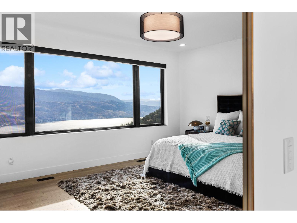
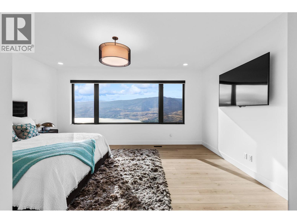
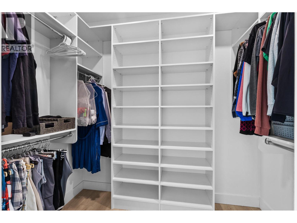
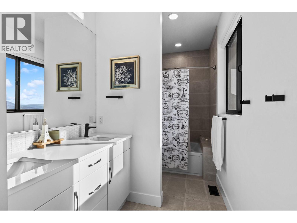
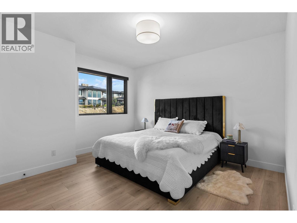
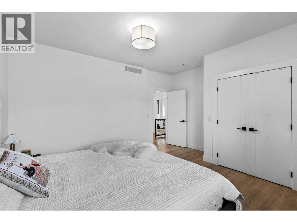
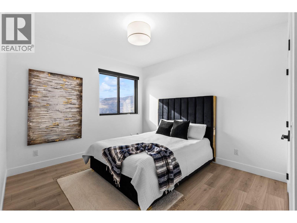
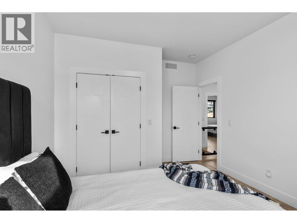
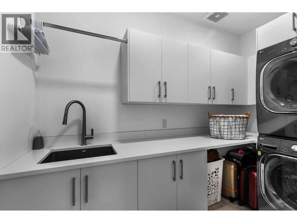
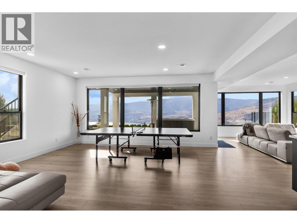
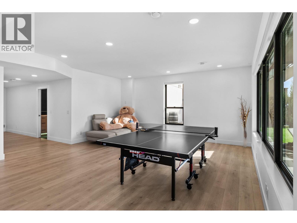
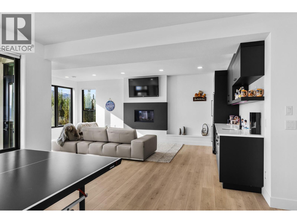
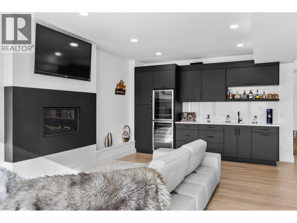
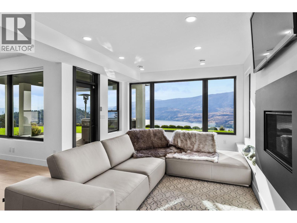
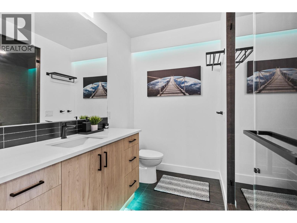
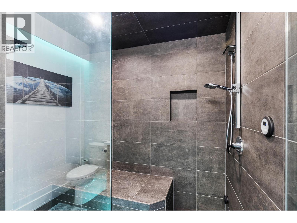
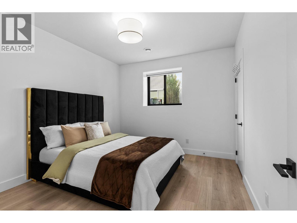
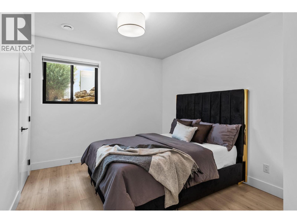
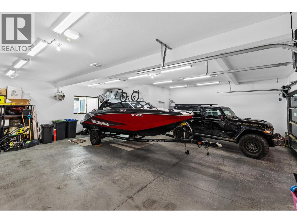
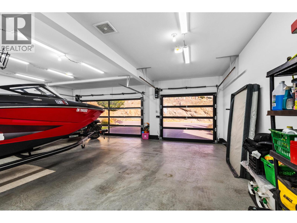
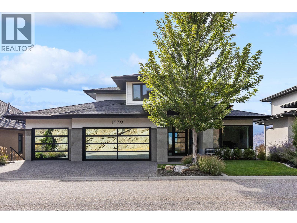
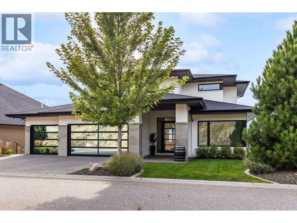
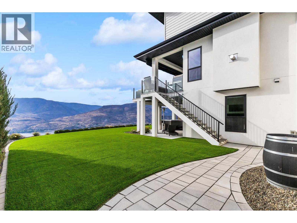
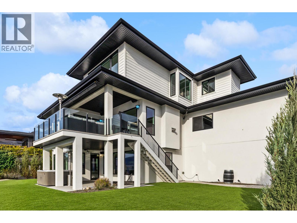
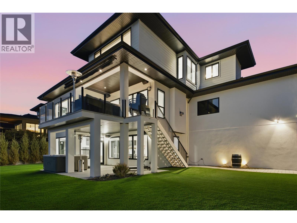
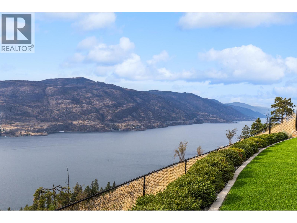
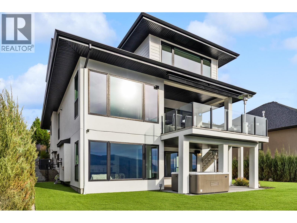
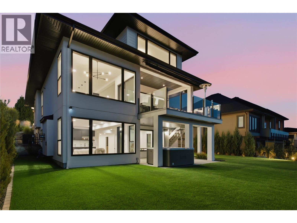
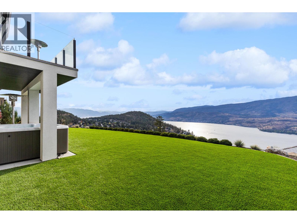
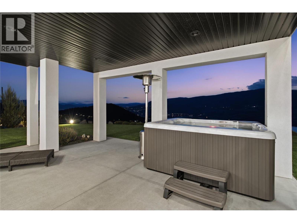
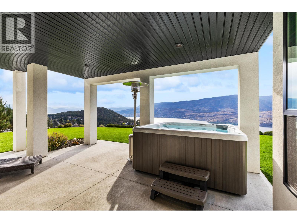
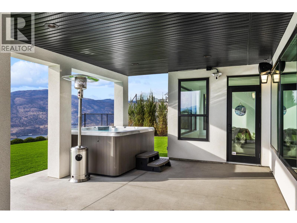
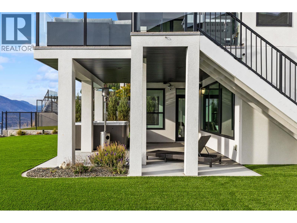
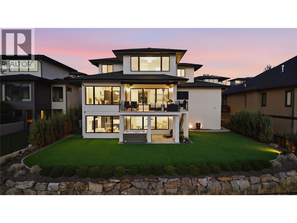
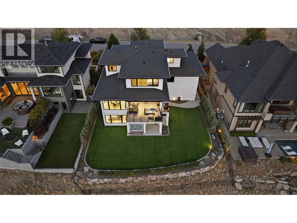
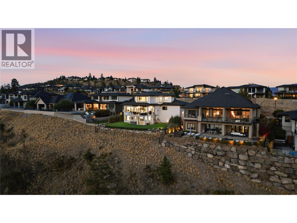
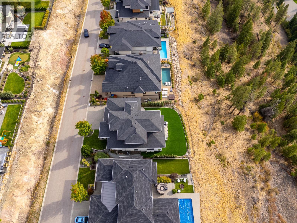
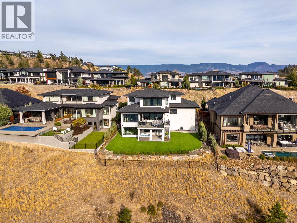
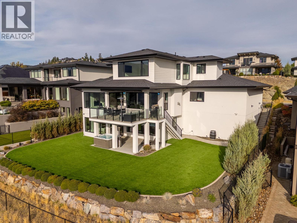
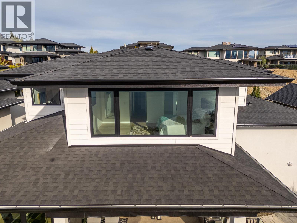
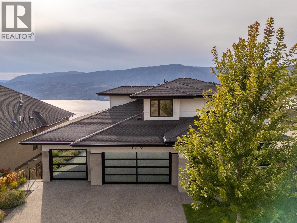
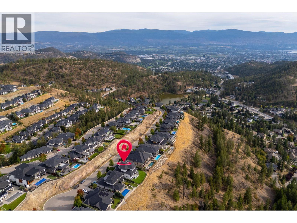
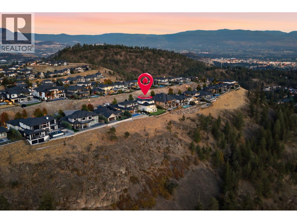
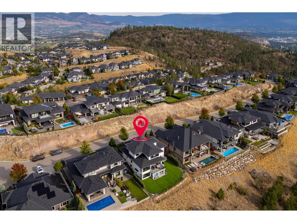
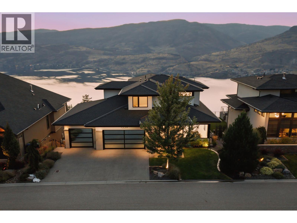
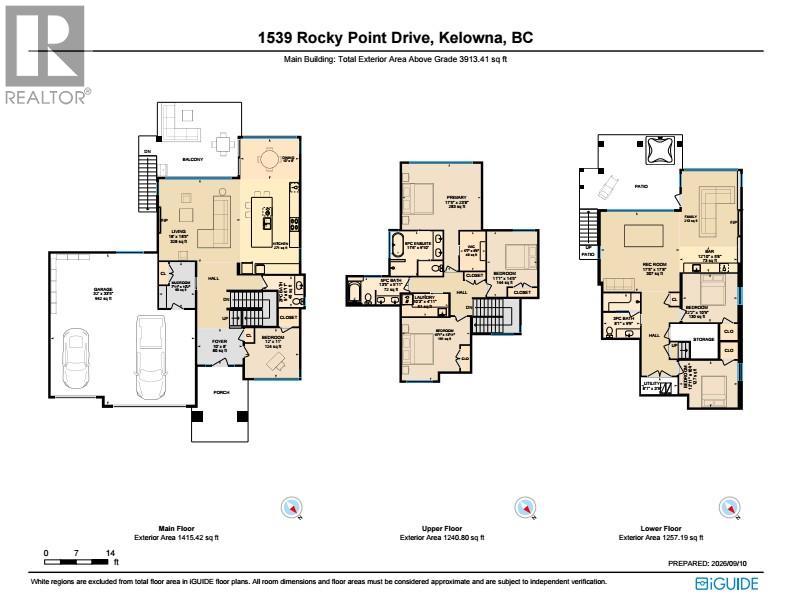
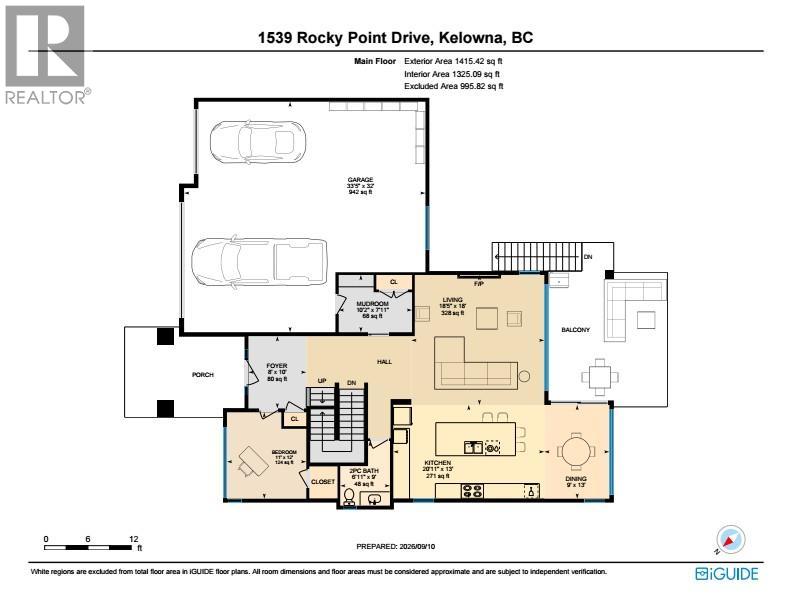
VIEWS FOR DAYS! Beautiful homes are easy to find, but what’s much harder to find is a property with a lot and a view like this. Set on a quiet cul-de-sac, this modern family home enjoys spectacular, unobstructed views stretching up and down Okanagan Lake—with no rooftops interrupting the view. Bright, open living spaces take full advantage of the setting. The kitchen features a large island with wraparound seating, induction cooktop, built-in oven/microwave and wall of pantry cabinetry with pull-outs. Step outside to the covered lakeview deck with electric awning—perfect for outdoor dining and evening sunsets. The family-friendly upper level keeps the primary suite, two additional bedrooms, full bathroom and laundry together. The lakeview primary features a walk-in closet and 5-piece ensuite with soaker tub. A versatile main-floor bedroom/office adds flexibility. The bright walkout lower level is made for entertaining, with family and recreation spaces, full wet bar with beverage fridges, gas fireplace, full bathroom and two additional bedrooms. Outside, the large pool-sized backyard offers SynLawn and a hot tub for low-maintenance Okanagan living. The heated triple garage provides exceptional space for vehicles, hockey gear and even a small boat. Located on a .42 acre lot, close to parks, recreation and schools, this is a rare combination of panoramic lake views, a substantial lot, family-friendly living and Okanagan lifestyle. (id:36863)
Property Details
- Full Address:
- 1539 Rocky Point Drive, Kelowna, British Columbia
- Price:
- $ 2,899,000
- MLS Number:
- 10400280
- List Date:
- September 11th, 2026
- Lot Size:
- 0.42 ac
- Year Built:
- 2020
- Taxes:
- $ 13,562
Interior Features
- Bedrooms:
- 6
- Bathrooms:
- 4
- Appliances:
- Refrigerator, Dishwasher, Wine Fridge, Microwave, Oven - Built-In, See remarks, Washer & Dryer
- Flooring:
- Tile, Laminate
- Air Conditioning:
- Central air conditioning
- Heating:
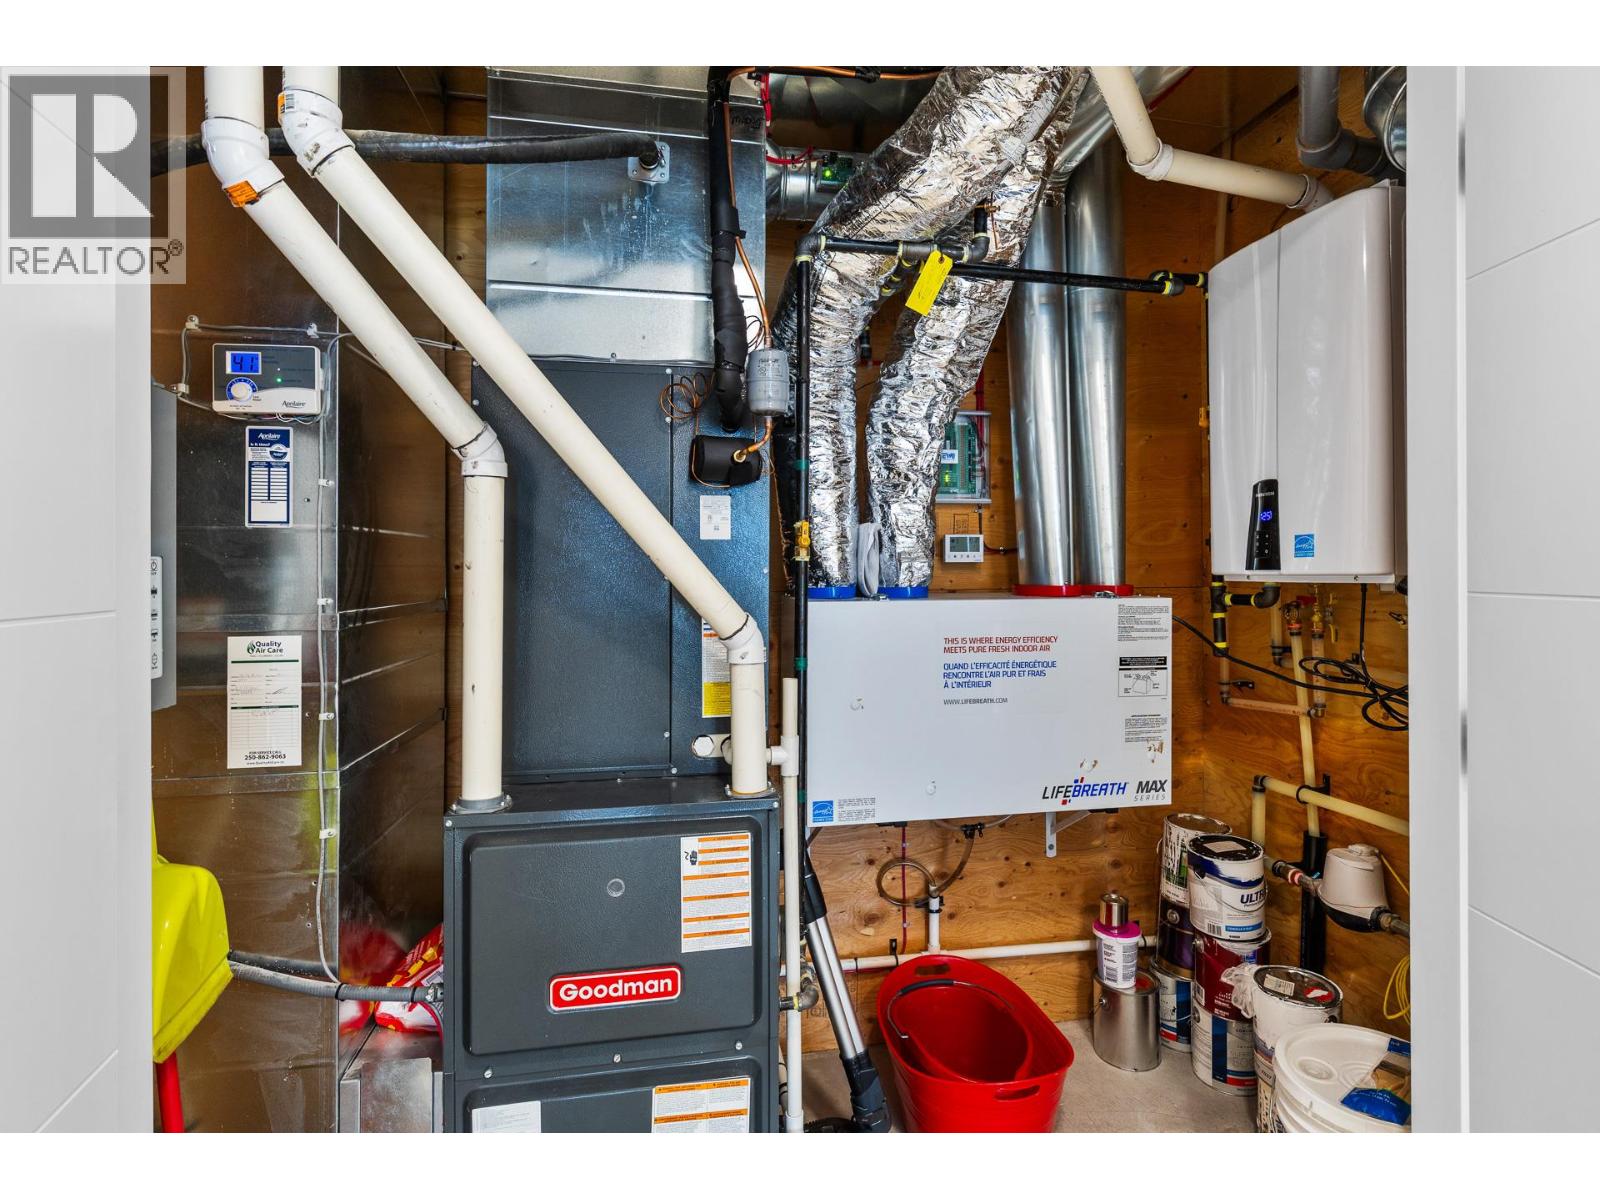
- Forced air, See remarks
- Fireplaces:
- 2
- Fireplace Type:
- Gas, Unknown
- Basement:
- Full
Building Features
- Storeys:
- 2
- Sewer:
- Municipal sewage system
- Water:
- Municipal water
- Roof:
- Asphalt shingle, Unknown
- Exterior:
- Stone, Stucco
- Garage:
- Attached Garage
- Garage Spaces:
- 3
- Ownership Type:
- Freehold
- Taxes:
- $ 13,562
Floors
- Finished Area:
- 3913 sq.ft.
Land
- View:
- Lake view, Mountain view, Valley view, View of water, View (panoramic)
- Lot Size:
- 0.42 ac
- Road Type:
- Cul de sac
Neighbourhood Features
- Amenities Nearby:
- Family Oriented
Ratings
Commercial Info
Location
Mortgage Calculator

Related Listings

The trademarks MLS®, Multiple Listing Service® and the associated logos are owned by The Canadian Real Estate Association (CREA) and identify the quality of services provided by real estate professionals who are members of CREA" MLS®, REALTOR®, and the associated logos are trademarks of The Canadian Real Estate Association. This website is operated by a brokerage or salesperson who is a member of The Canadian Real Estate Association. The information contained on this site is based in whole or in part on information that is provided by members of The Canadian Real Estate Association, who are responsible for its accuracy. CREA reproduces and distributes this information as a service for its members and assumes no responsibility for its accuracy The listing content on this website is protected by copyright and other laws, and is intended solely for the private, non-commercial use by individuals. Any other reproduction, distribution or use of the content, in whole or in part, is specifically forbidden. The prohibited uses include commercial use, “screen scraping”, “database scraping”, and any other activity intended to collect, store, reorganize or manipulate data on the pages produced by or displayed on this website.
Multiple Listing Service (MLS) trademark® The MLS® mark and associated logos identify professional services rendered by REALTOR® members of CREA to effect the purchase, sale and lease of real estate as part of a cooperative selling system. ©2017 The Canadian Real Estate Association. All rights reserved. The trademarks REALTOR®, REALTORS® and the REALTOR® logo are controlled by CREA and identify real estate professionals who are members of CREA.