31 2155 Horizon Drive, West Kelowna
MLS® 10400388
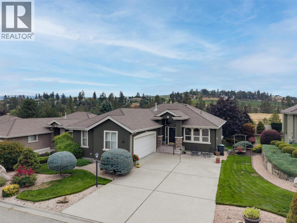
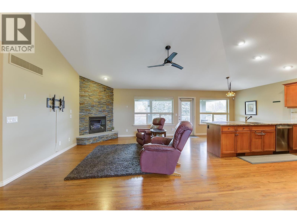
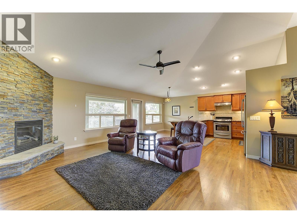
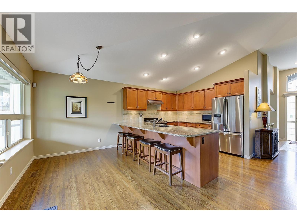
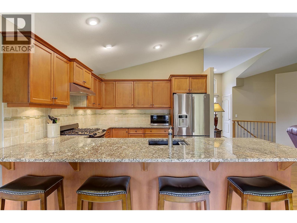
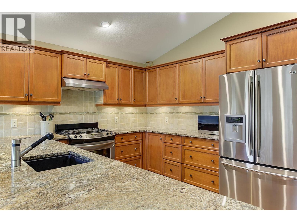
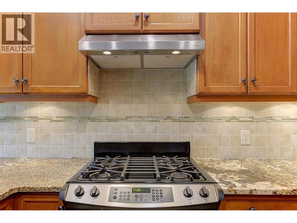
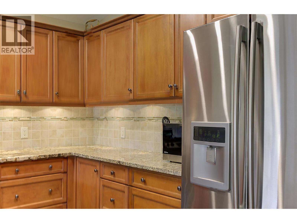
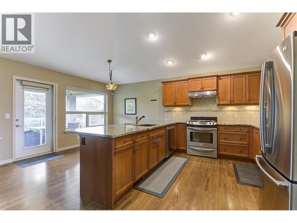
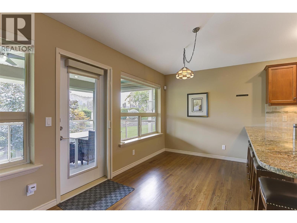
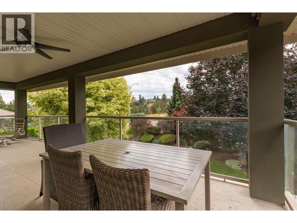
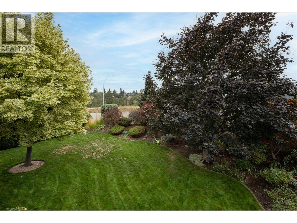
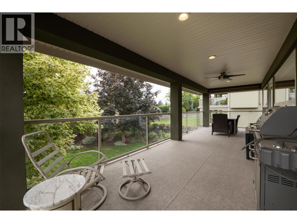
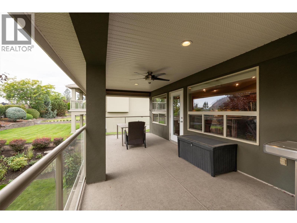
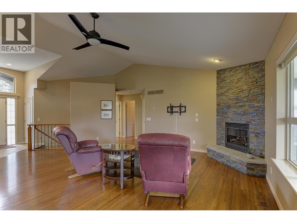
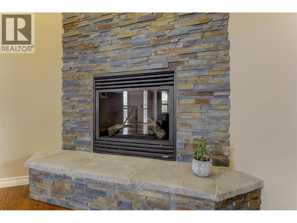
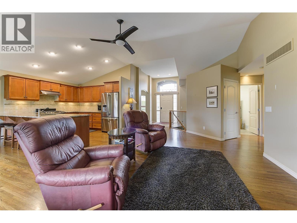
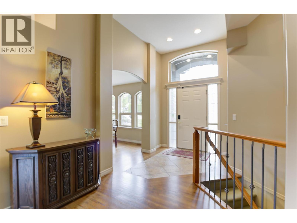
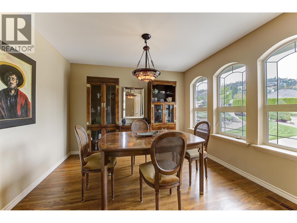
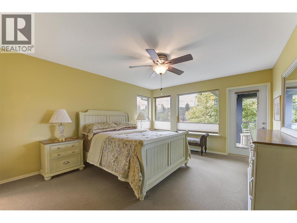
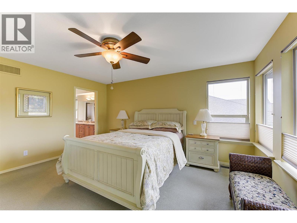
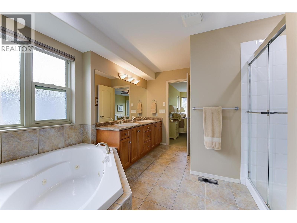
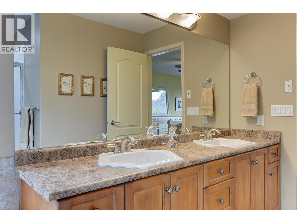
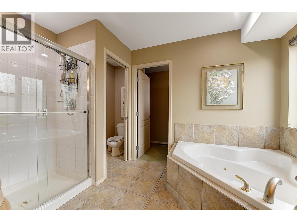
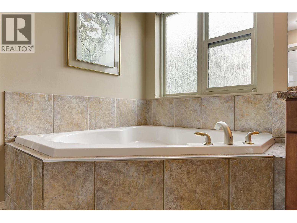
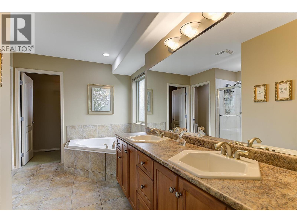
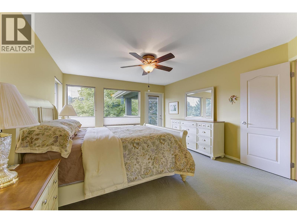
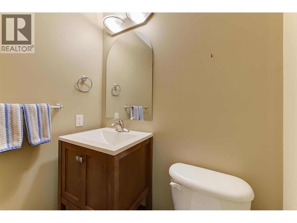
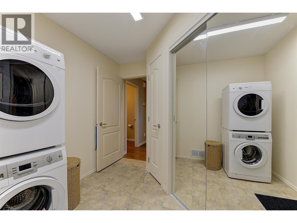
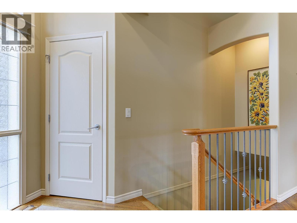
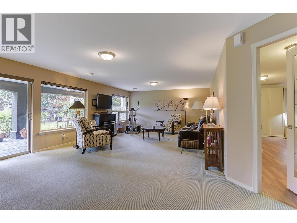
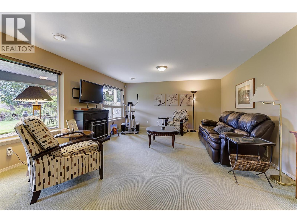
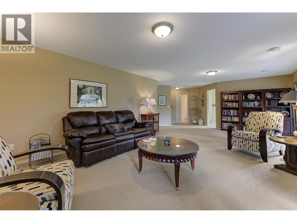
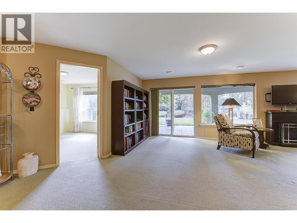
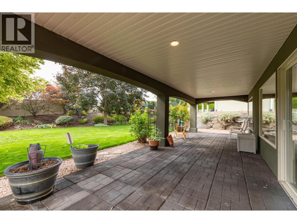
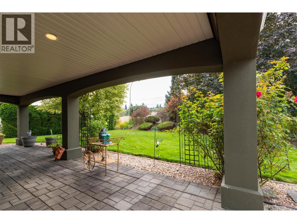
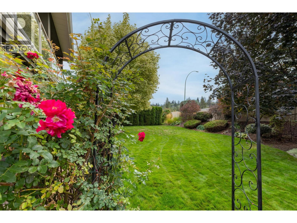
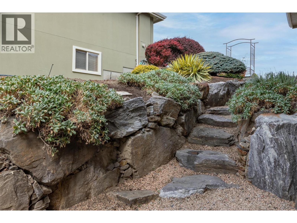
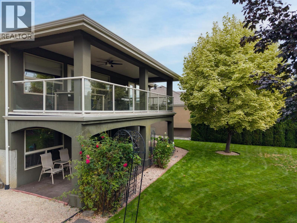
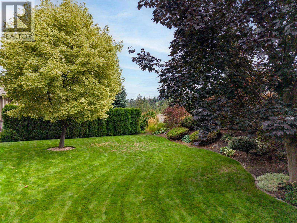
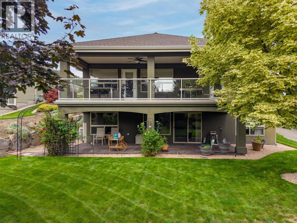
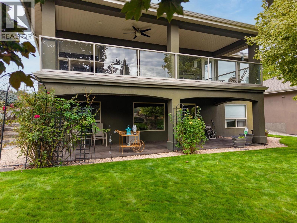
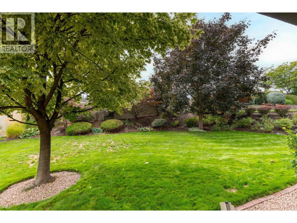
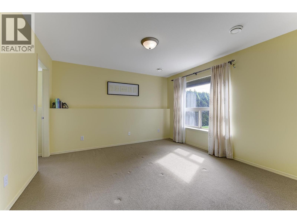
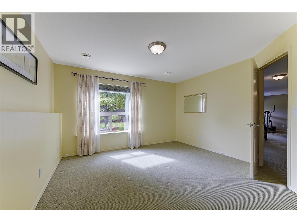
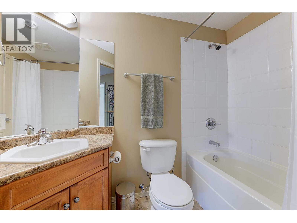
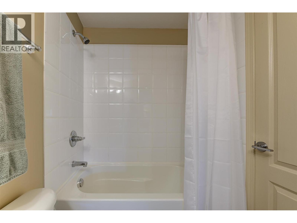
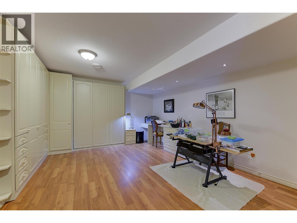
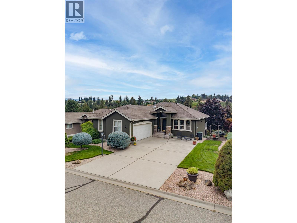
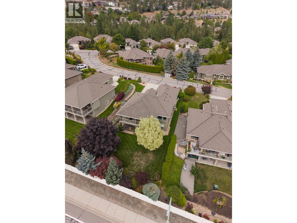
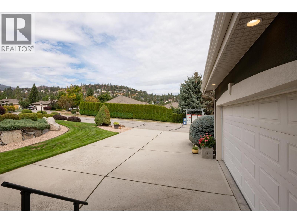
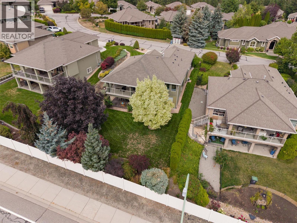
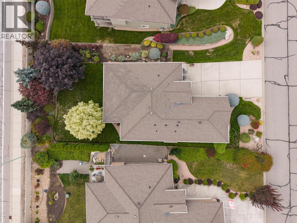
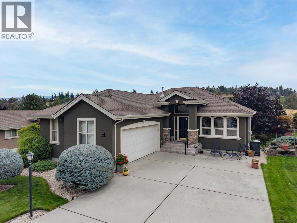
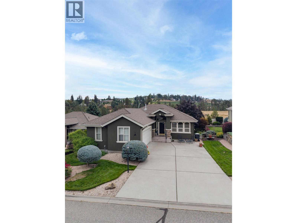
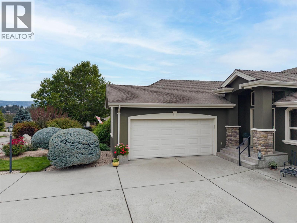
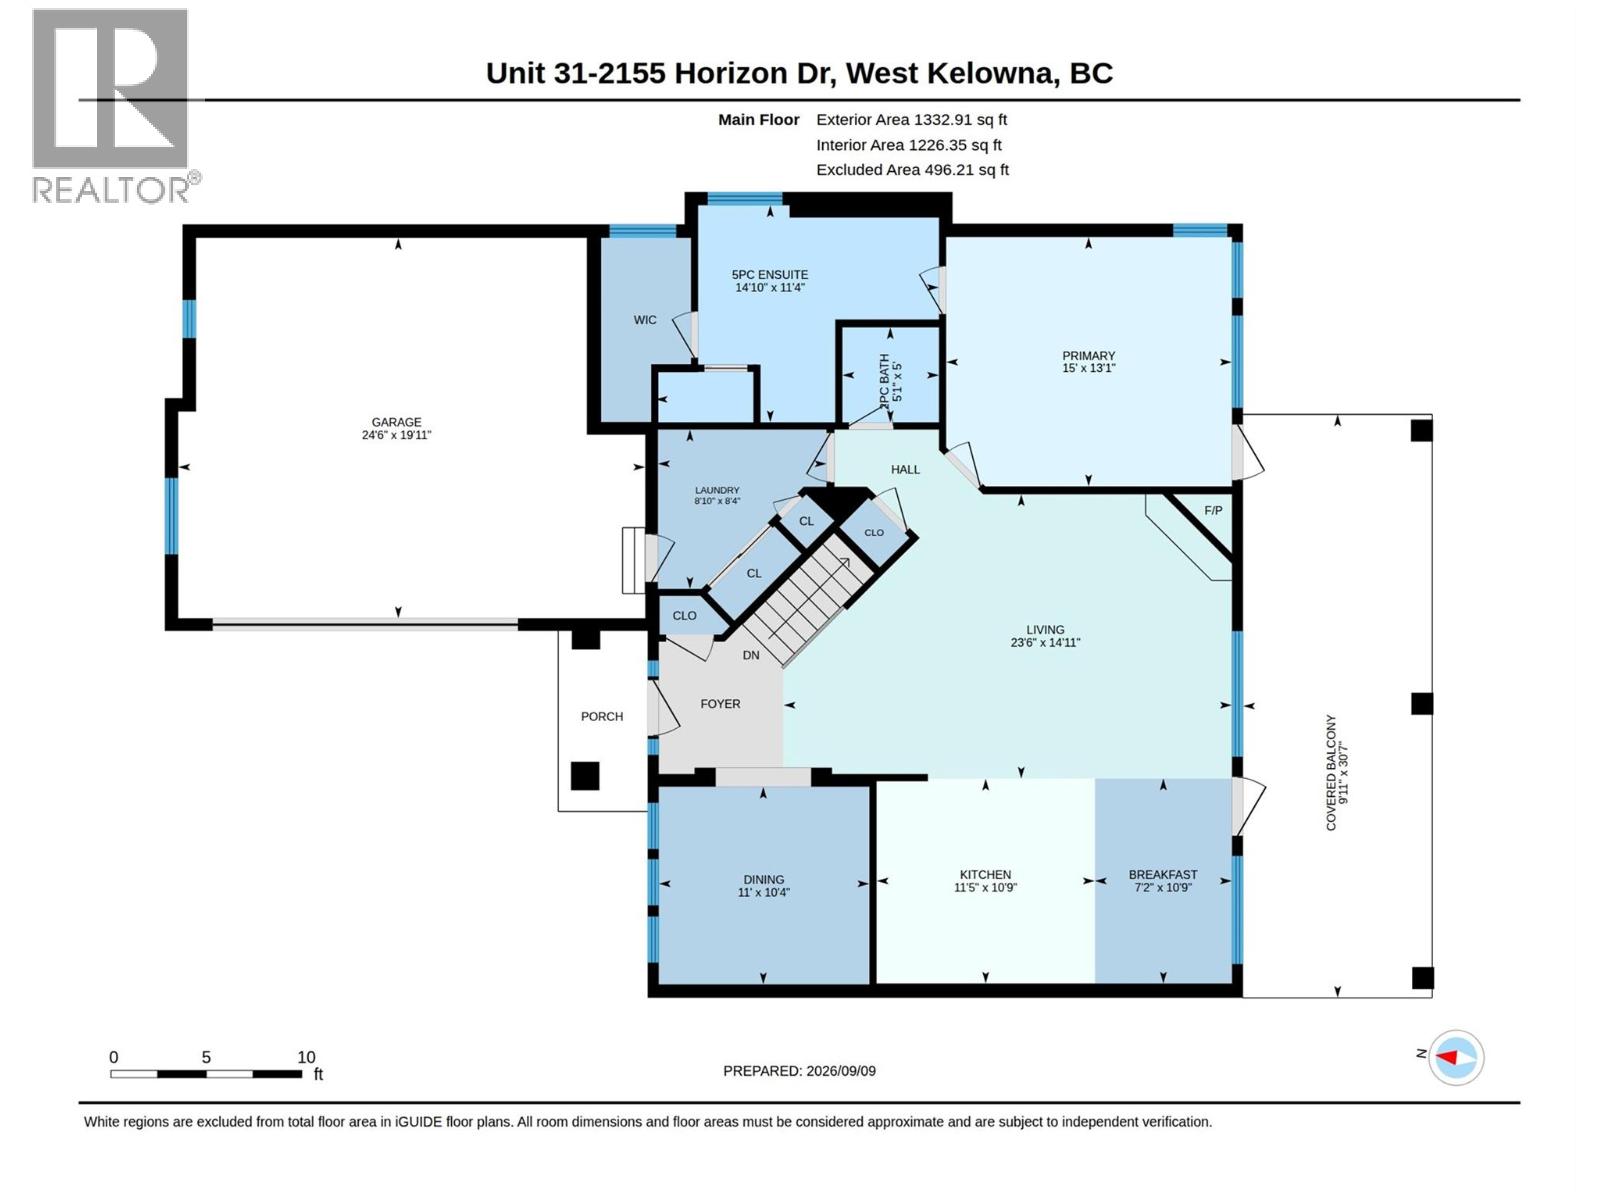
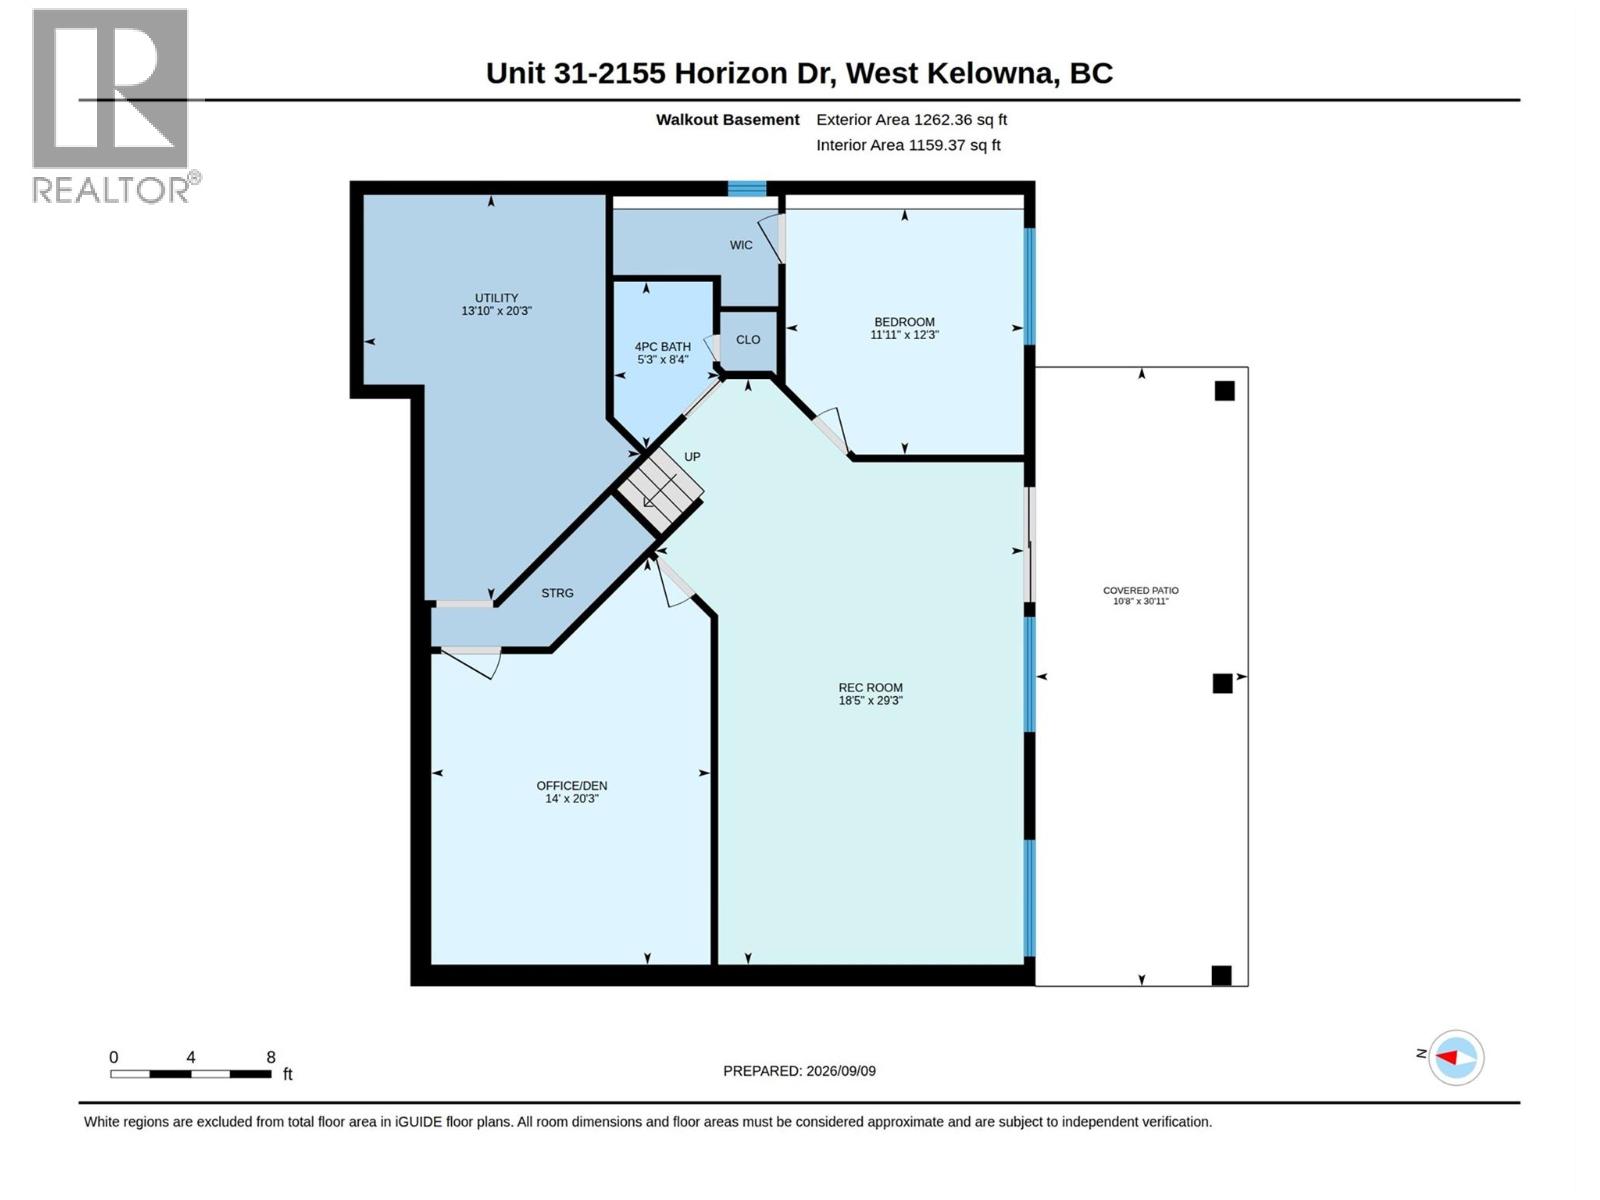
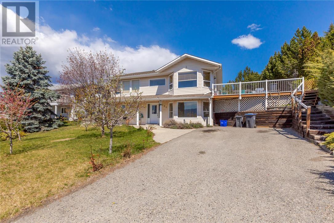
Welcome to this well maintained, 2 bedroom, 2.5 bathroom walkout rancher in the sought after Huntsfield Green community of West Kelowna Estates. The bright, open concept main floor features vaulted ceilings, warm oak plank and ceramic tile flooring, and a spacious kitchen with maple cabinetry. The generous primary bedroom includes a walk in closet and a 5 piece ensuite complete with a jetted tub, walk in shower and private water closet. A den and conveniently located laundry room complete the main level. The walkout basement offers an additional large bedroom with a walk in closet, a 4 piece bathroom and a spacious recreation room. A versatile office or flex room features custom built ins and a Murphy bed, making it ideal for overnight guests or working from home. The large utility room provides plenty of additional storage. Step outside to a beautifully landscaped backyard surrounded by lush trees and mature foliage, complete with underground sprinklers. Centrally located close to walking and biking trails, shopping, transit and just minutes from the Westside Wine Trail, this home offers comfort, space and convenience in a peaceful, established community. (id:36863)
Property Details
- Full Address:
- 31 2155 Horizon Drive, West Kelowna, British Columbia
- Price:
- $ 939,000
- MLS Number:
- 10400388
- List Date:
- September 10th, 2026
- Lot Size:
- 0.18 ac
- Year Built:
- 2004
- Taxes:
- $ 4,818
Interior Features
- Bedrooms:
- 2
- Bathrooms:
- 3
- Air Conditioning:
- Central air conditioning
- Heating:
- Forced air
- Basement:
- Full
Building Features
- Architectural Style:
- Ranch
- Storeys:
- 2
- Sewer:
- Municipal sewage system
- Water:
- Municipal water
- Garage:
- Attached Garage
- Garage Spaces:
- 2
- Ownership Type:
- Condo/Strata
- Taxes:
- $ 4,818
- Stata Fees:
- $ 120
Floors
- Finished Area:
- 2386 sq.ft.
Land
- Lot Size:
- 0.18 ac
Neighbourhood Features
- Amenities Nearby:
- Pets Allowed
Ratings
Commercial Info
Location
Mortgage Calculator

Related Listings

The trademarks MLS®, Multiple Listing Service® and the associated logos are owned by The Canadian Real Estate Association (CREA) and identify the quality of services provided by real estate professionals who are members of CREA" MLS®, REALTOR®, and the associated logos are trademarks of The Canadian Real Estate Association. This website is operated by a brokerage or salesperson who is a member of The Canadian Real Estate Association. The information contained on this site is based in whole or in part on information that is provided by members of The Canadian Real Estate Association, who are responsible for its accuracy. CREA reproduces and distributes this information as a service for its members and assumes no responsibility for its accuracy The listing content on this website is protected by copyright and other laws, and is intended solely for the private, non-commercial use by individuals. Any other reproduction, distribution or use of the content, in whole or in part, is specifically forbidden. The prohibited uses include commercial use, “screen scraping”, “database scraping”, and any other activity intended to collect, store, reorganize or manipulate data on the pages produced by or displayed on this website.
Multiple Listing Service (MLS) trademark® The MLS® mark and associated logos identify professional services rendered by REALTOR® members of CREA to effect the purchase, sale and lease of real estate as part of a cooperative selling system. ©2017 The Canadian Real Estate Association. All rights reserved. The trademarks REALTOR®, REALTORS® and the REALTOR® logo are controlled by CREA and identify real estate professionals who are members of CREA.