
























265 Summer Wood Drive, Kelowna
MLS® 10400129
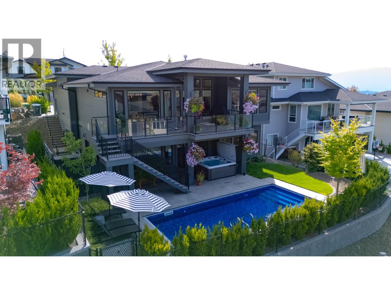
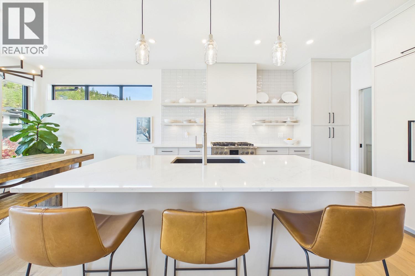
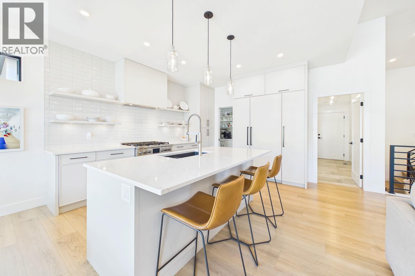
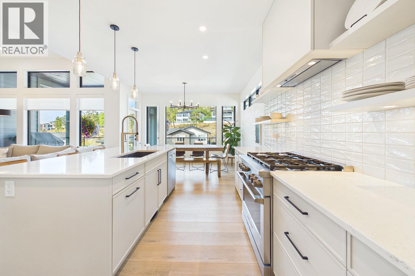
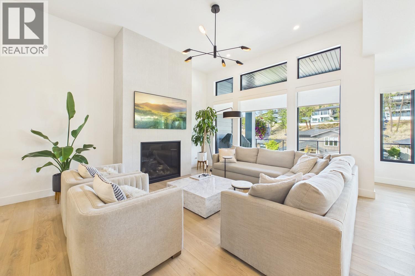
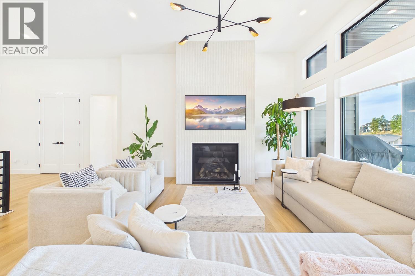
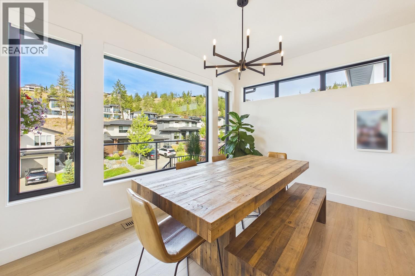
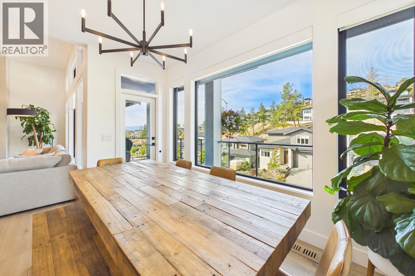
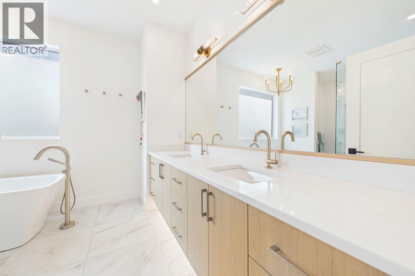
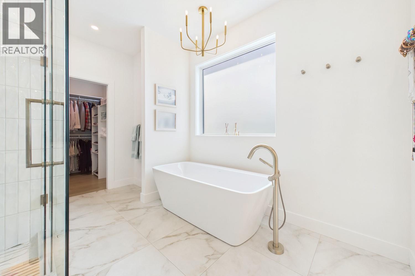
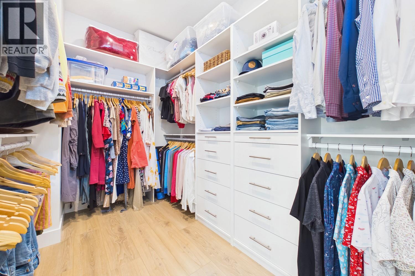
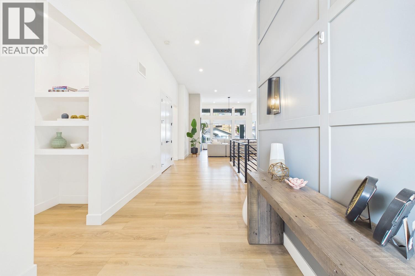
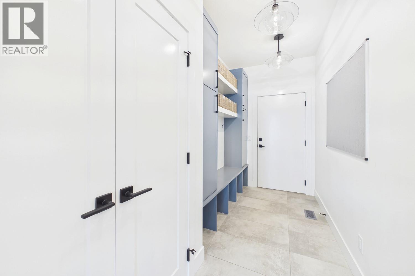
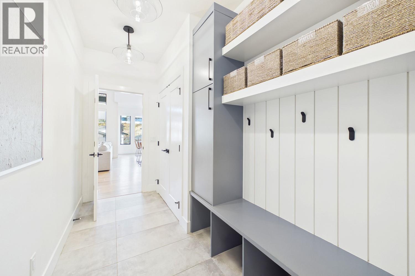
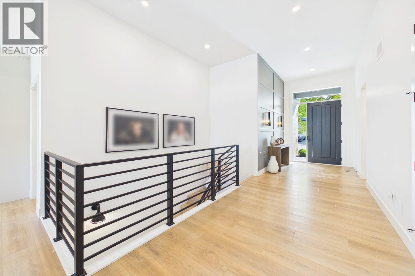
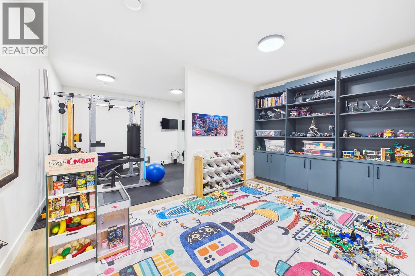
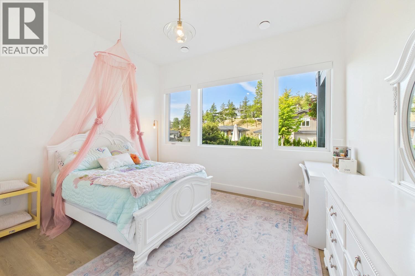
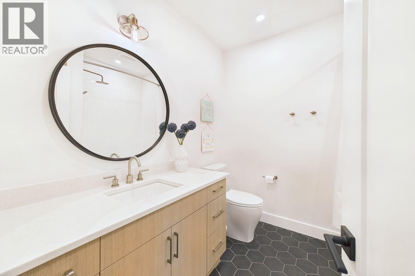
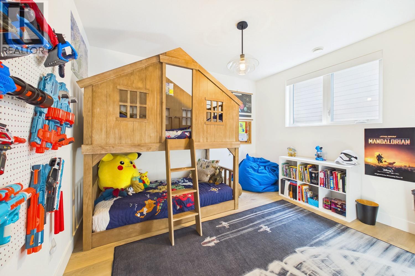
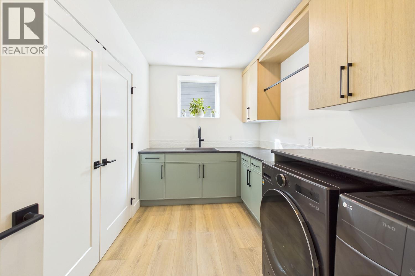
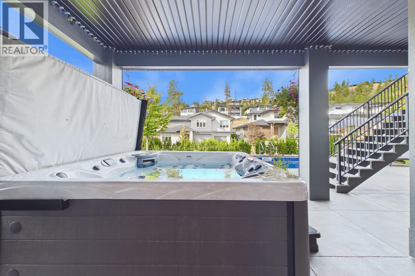
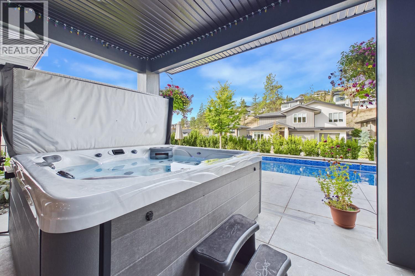
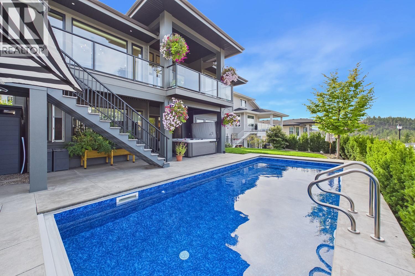
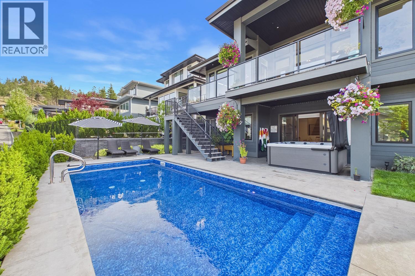
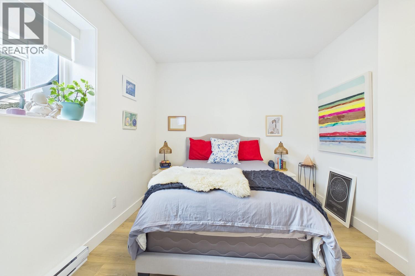
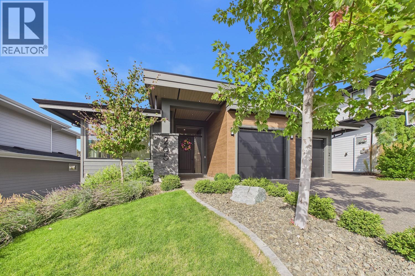
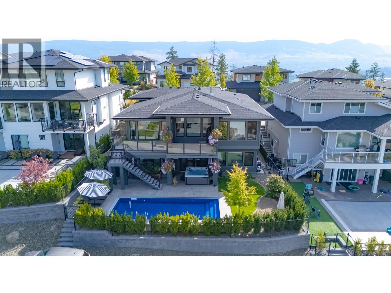
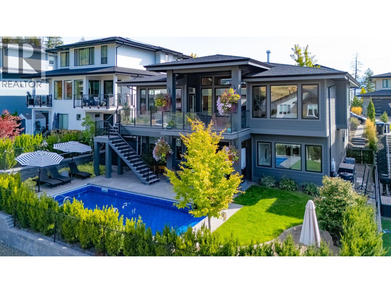
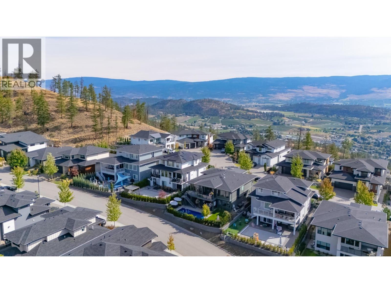
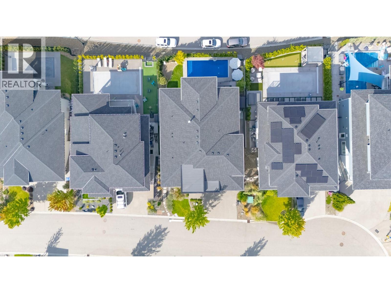
Beautifully appointed and thoughtfully designed, this Wilden home offers a refined neutral palette and plenty of space for living and entertaining. Bright, open main level features transom windows flooding the space with light. The custom kitchen features slim shaker cabinetry, integrated Fisher & Paykel refrigerator, open shelving, custom range hood, gas range plus a butler’s pantry with beverage fridge. The kitchen flows into the dining and living areas, opening onto a partially covered patio with gas hookup. The main level also offers a primary suite and versatile office that could function as an additional bedroom. The primary ensuite features dual vanity, walk-in shower and freestanding tub, plus a walk-in closet with built-ins. The bright walk-out lower level has high ceilings, 2 additional bedrooms, spacious rec room and separate gym or flex space alongside the laundry room with sink and cabinetry. Custom window coverings throughout, blackout blinds in bedrooms and heated primary bedroom floors. Attached double garage with epoxy floors and humidifier for year round comfort. Outside, stairs from the main level lead to the landscaped backyard with shed, saltwater heated pool (auto cover) and hot tub. Fully self-contained 1 bed LEGAL suite with upgraded soundproofing, shaker kitchen w/island and full appliance package including dishwasher. Located in desirable Wilden, surrounded by hiking trails yet just a short drive to schools, shopping, amenities and downtown Kelowna. (id:36863)
Property Details
- Full Address:
- 265 Summer Wood Drive, Kelowna, British Columbia
- Price:
- $ 1,990,000
- MLS Number:
- 10400129
- List Date:
- September 10th, 2026
- Lot Size:
- 0.13 ac
- Year Built:
- 2022
- Taxes:
- $ 7,287
Interior Features
- Bedrooms:
- 5
- Bathrooms:
- 4
- Air Conditioning:
- Central air conditioning
- Heating:
- Forced air
- Fireplaces:
- 1
- Fireplace Type:
- Gas, Unknown
Building Features
- Architectural Style:
- Ranch
- Storeys:
- 2
- Sewer:
- Municipal sewage system
- Water:
- Municipal water
- Roof:
- Asphalt shingle, Unknown
- Garage:
- Attached Garage
- Garage Spaces:
- 4
- Pool:
- Inground pool
- Ownership Type:
- Freehold
- Taxes:
- $ 7,287
Floors
- Finished Area:
- 4016 sq.ft.
Land
- Lot Size:
- 0.13 ac
Neighbourhood Features
Ratings
Commercial Info
Location
Mortgage Calculator

Related Listings

The trademarks MLS®, Multiple Listing Service® and the associated logos are owned by The Canadian Real Estate Association (CREA) and identify the quality of services provided by real estate professionals who are members of CREA" MLS®, REALTOR®, and the associated logos are trademarks of The Canadian Real Estate Association. This website is operated by a brokerage or salesperson who is a member of The Canadian Real Estate Association. The information contained on this site is based in whole or in part on information that is provided by members of The Canadian Real Estate Association, who are responsible for its accuracy. CREA reproduces and distributes this information as a service for its members and assumes no responsibility for its accuracy The listing content on this website is protected by copyright and other laws, and is intended solely for the private, non-commercial use by individuals. Any other reproduction, distribution or use of the content, in whole or in part, is specifically forbidden. The prohibited uses include commercial use, “screen scraping”, “database scraping”, and any other activity intended to collect, store, reorganize or manipulate data on the pages produced by or displayed on this website.
Multiple Listing Service (MLS) trademark® The MLS® mark and associated logos identify professional services rendered by REALTOR® members of CREA to effect the purchase, sale and lease of real estate as part of a cooperative selling system. ©2017 The Canadian Real Estate Association. All rights reserved. The trademarks REALTOR®, REALTORS® and the REALTOR® logo are controlled by CREA and identify real estate professionals who are members of CREA.