171 515 Wren Place, Kelowna
MLS® 10400328
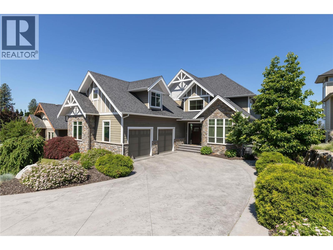
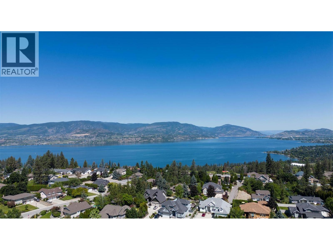
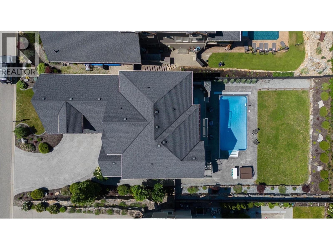
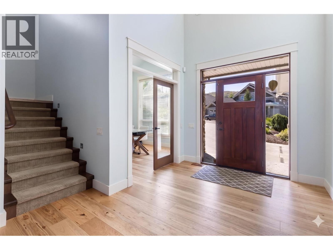
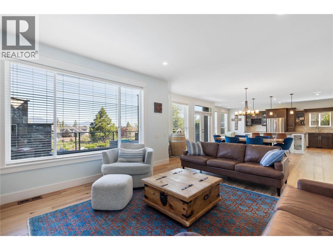
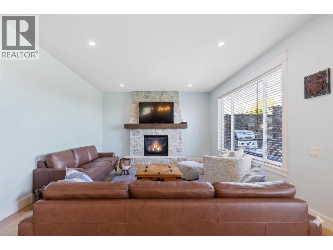
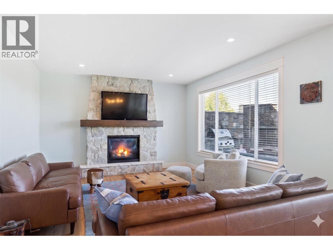
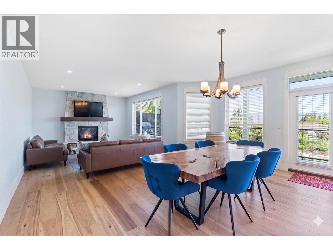
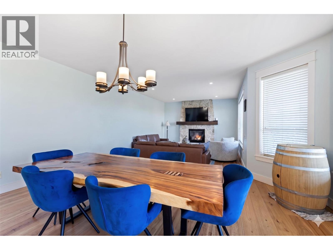
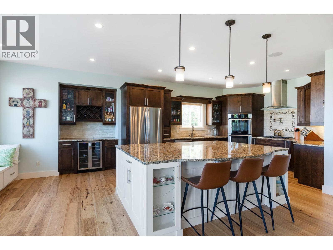
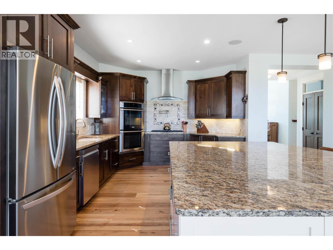
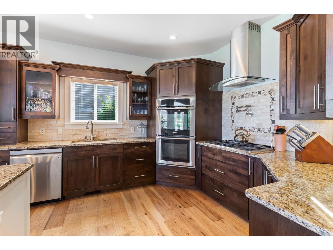
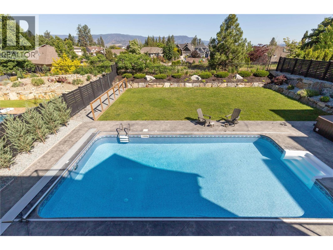
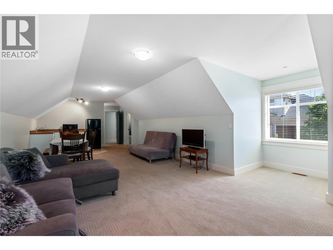
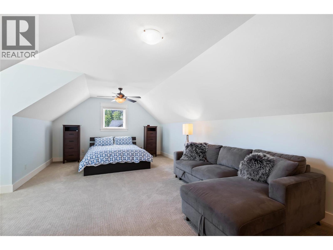
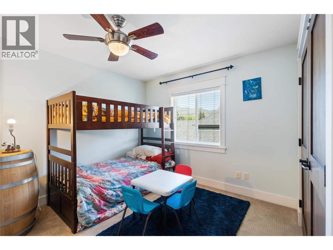
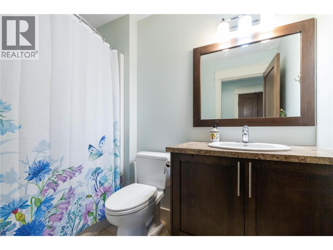
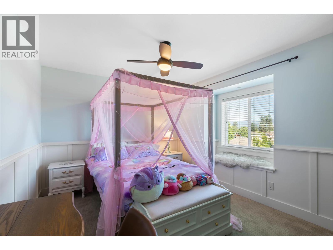
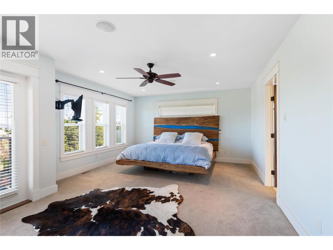
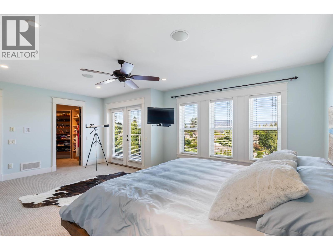
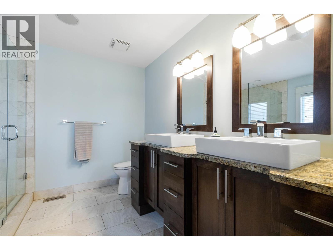
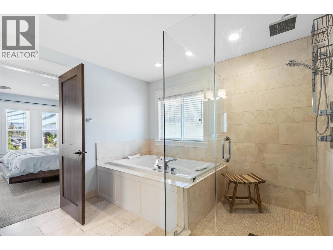
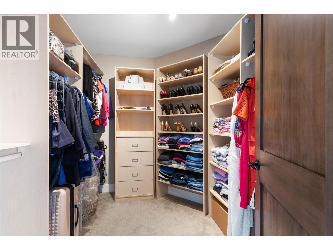
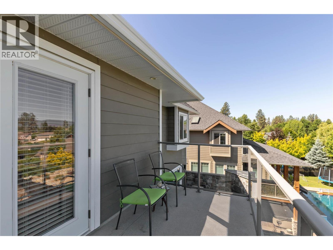
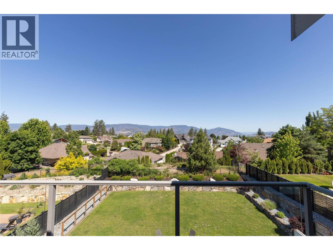
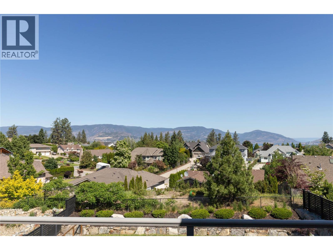
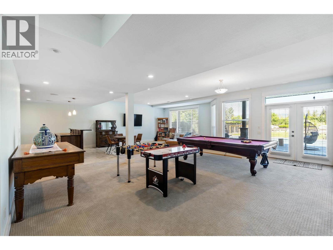
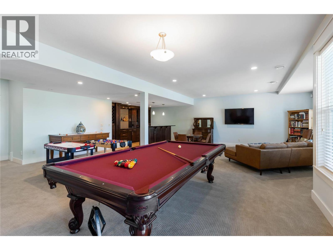
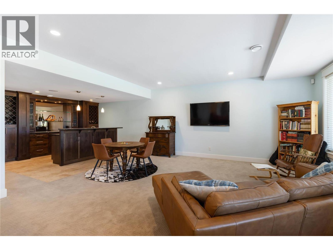
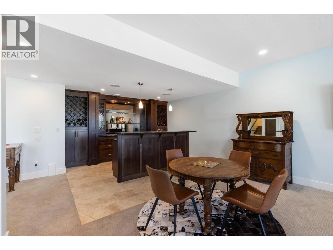
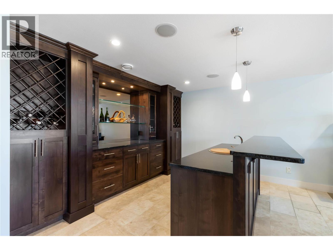
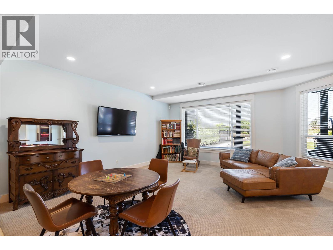
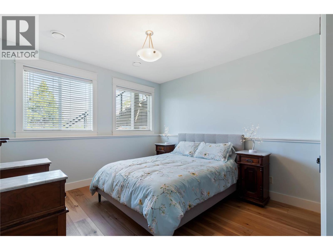
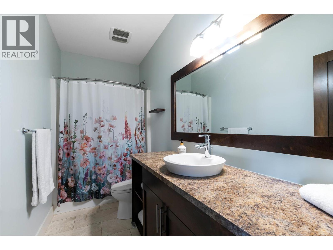
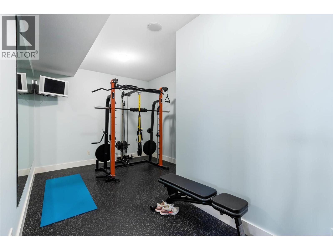
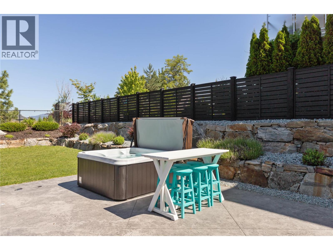
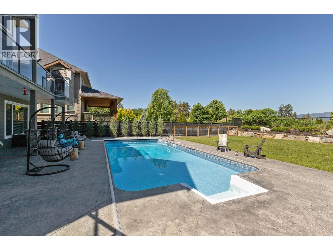
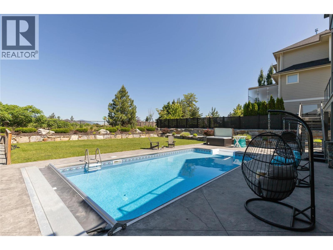
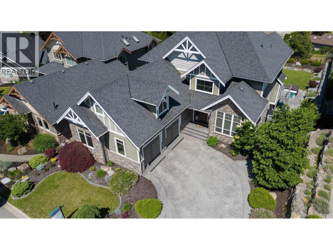
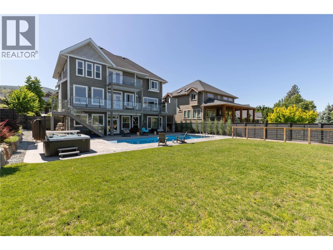
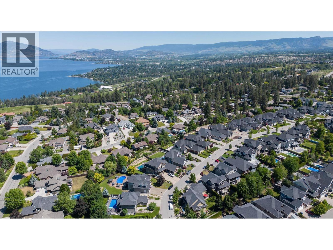
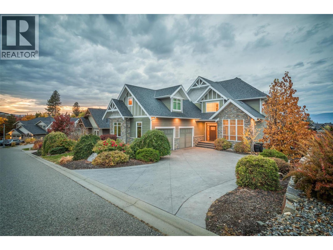
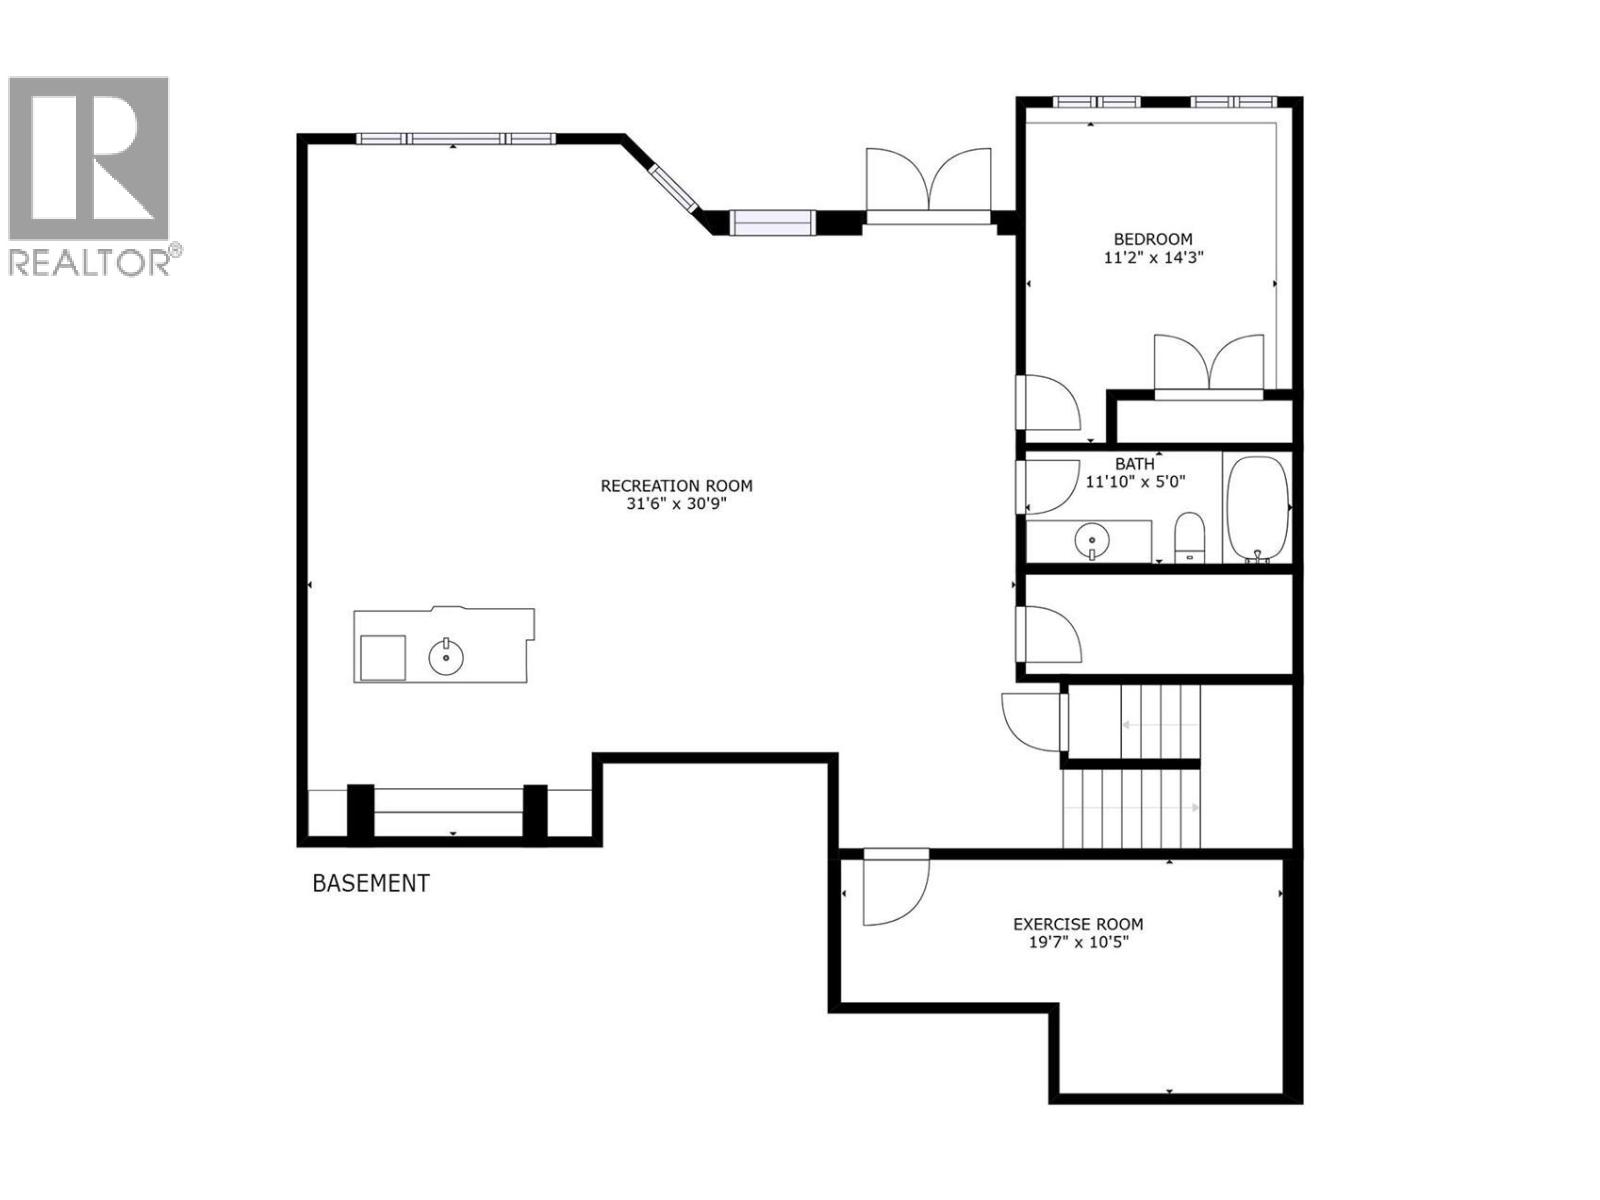
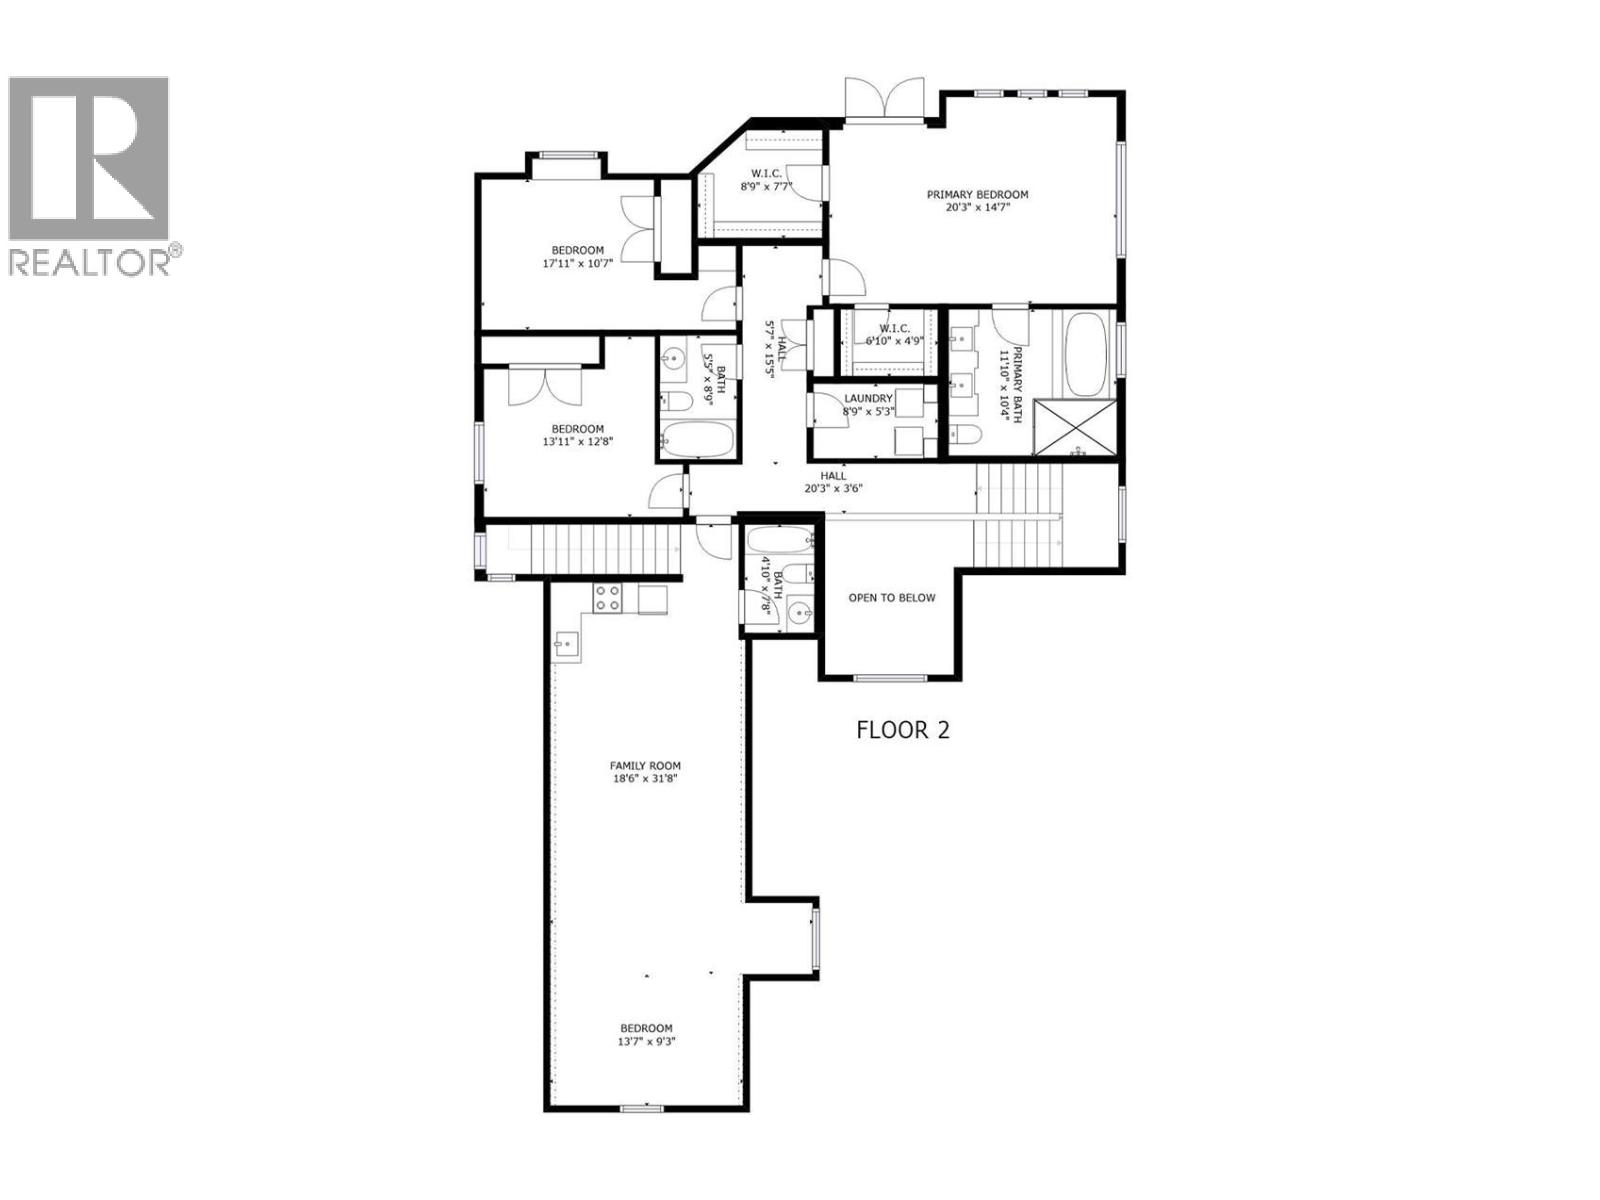
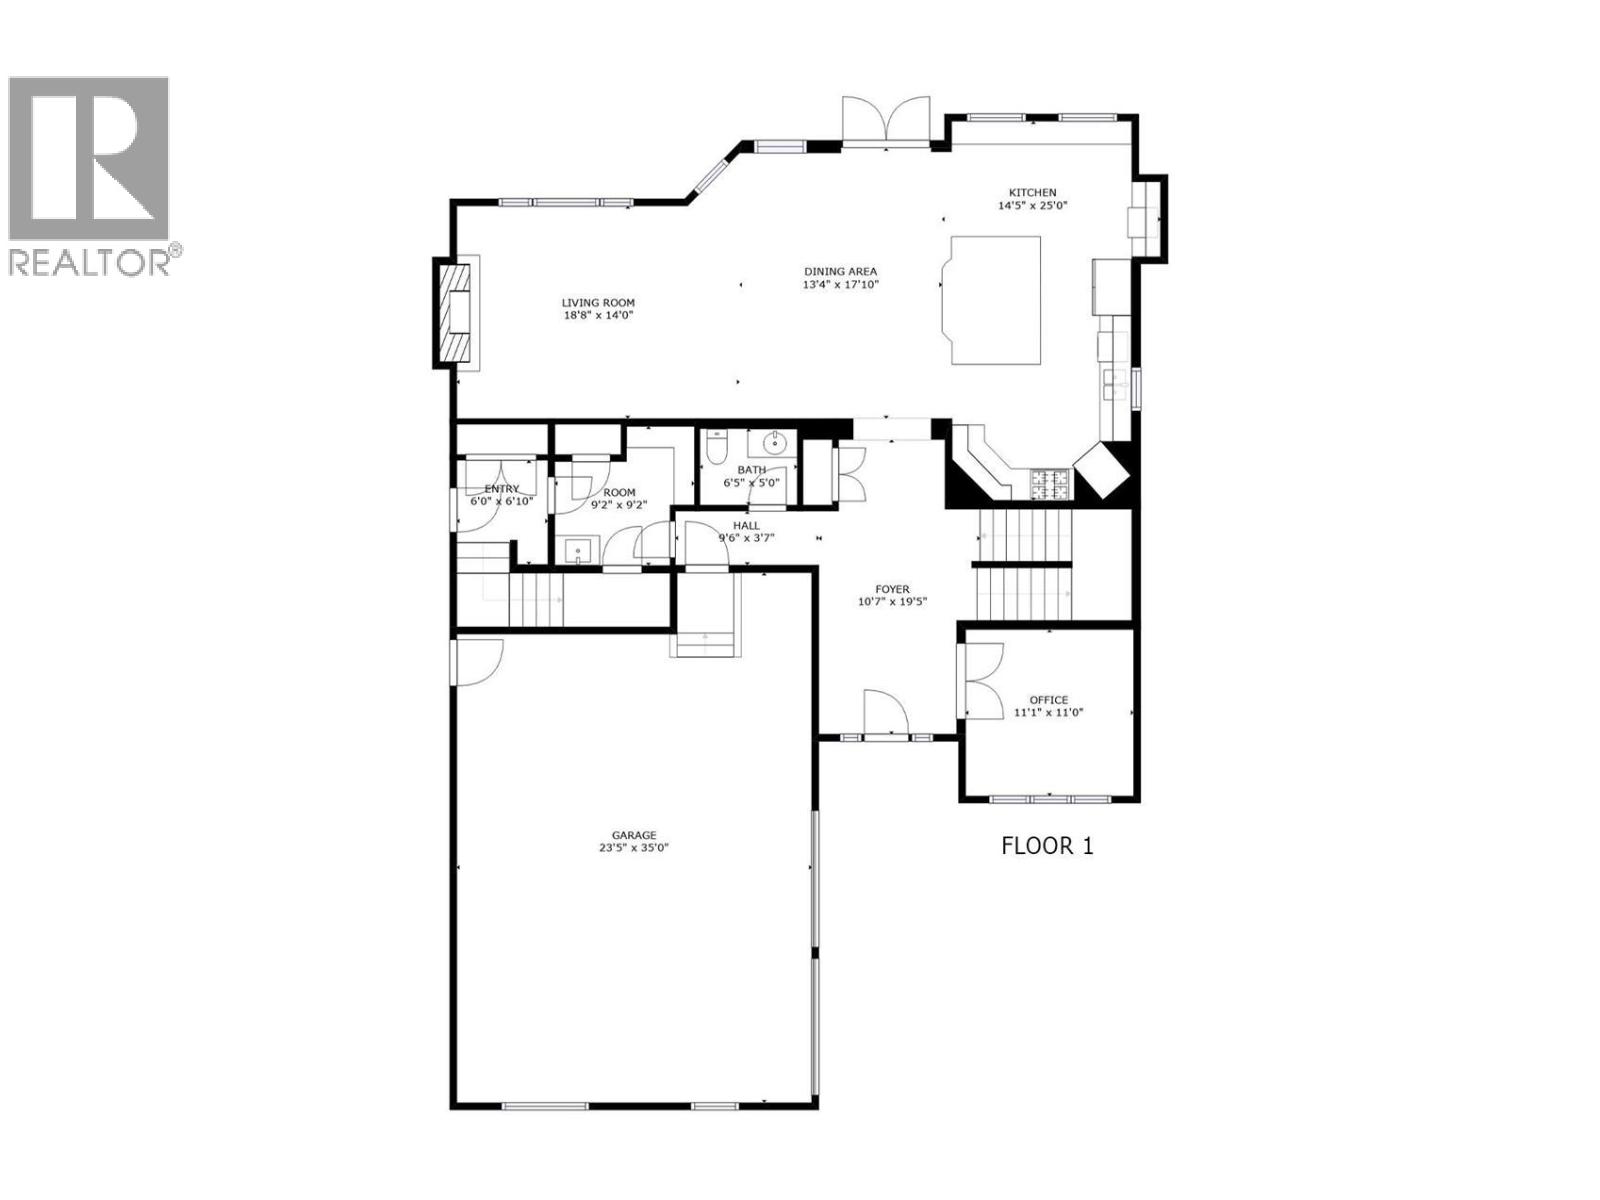
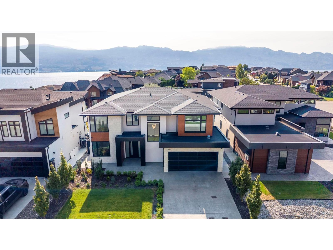
This 5,000+ square foot Kettle Valley home blends luxury with everyday comfort in one of Kelowna’s top family neighborhoods. Main Living & Kitchen Hickory hardwoods, travertine tile and big windows flood the open main floor with light. Built for entertainment, the chef's kitchen features double wall ovens, a gas range with pot filler, and a large central island. The living room centers around a cozy gas fireplace, opening to a full-width deck with a built-in BBQ, second fireplace, and views. Outdoor Living, step down to your private backyard. Heated saltwater pool (new liner & electric cover), newer hot tub, dedicated dog run. Upper Level & Primary Suite, the primary bedroom includes a private lake-view balcony, dual closets, and a five piece ensuite with heated floors. Two extra bedrooms and a flexible nanny/guest suite complete this level. Lower-Level is all about fun as the walk-out basement connects to the pool deck and features a games room, wet bar, gym space, and private guest room. The Location is amazing just a walk to Chute Lake Elementary, Village Centre coffee shops, and Cedar Creek Park. Kids can ride bikes in a quiet, tight-knit community designed around family living. (id:36863)
Property Details
- Full Address:
- 171 515 Wren Place, Kelowna, British Columbia
- Price:
- $ 1,830,000
- MLS Number:
- 10400328
- List Date:
- September 9th, 2026
- Lot Size:
- 0.25 ac
- Year Built:
- 2008
- Taxes:
- $ 8,494
Interior Features
- Bedrooms:
- 5
- Bathrooms:
- 5
- Appliances:
- Washer, Refrigerator, Range - Gas, Dishwasher, Wine Fridge, Dryer, Microwave, Oven - Built-In
- Flooring:
- Tile, Hardwood, Carpeted
- Air Conditioning:
- Central air conditioning
- Heating:
- Forced air, See remarks
- Fireplaces:
- 2
- Fireplace Type:
- Gas, Unknown
- Basement:
- Full
Building Features
- Storeys:
- 2
- Sewer:
- Municipal sewage system
- Water:
- Municipal water
- Roof:
- Asphalt shingle, Unknown
- Exterior:
- Stone, Other
- Garage:
- Attached Garage, Oversize, Additional Parking
- Garage Spaces:
- 5
- Pool:
- Inground pool, Outdoor pool
- Ownership Type:
- Freehold
- Taxes:
- $ 8,494
- Stata Fees:
- $ 100
Floors
- Finished Area:
- 5284 sq.ft.
Land
- View:
- Lake view, Mountain view, View (panoramic)
- Lot Size:
- 0.25 ac
- Water Frontage Type:
- Other
- Road Type:
- Cul de sac
Neighbourhood Features
- Amenities Nearby:
- Family Oriented, Pets Allowed, Pet Restrictions, Pets Allowed With Restrictions
Ratings
Commercial Info
Location
Mortgage Calculator

Related Listings

The trademarks MLS®, Multiple Listing Service® and the associated logos are owned by The Canadian Real Estate Association (CREA) and identify the quality of services provided by real estate professionals who are members of CREA" MLS®, REALTOR®, and the associated logos are trademarks of The Canadian Real Estate Association. This website is operated by a brokerage or salesperson who is a member of The Canadian Real Estate Association. The information contained on this site is based in whole or in part on information that is provided by members of The Canadian Real Estate Association, who are responsible for its accuracy. CREA reproduces and distributes this information as a service for its members and assumes no responsibility for its accuracy The listing content on this website is protected by copyright and other laws, and is intended solely for the private, non-commercial use by individuals. Any other reproduction, distribution or use of the content, in whole or in part, is specifically forbidden. The prohibited uses include commercial use, “screen scraping”, “database scraping”, and any other activity intended to collect, store, reorganize or manipulate data on the pages produced by or displayed on this website.
Multiple Listing Service (MLS) trademark® The MLS® mark and associated logos identify professional services rendered by REALTOR® members of CREA to effect the purchase, sale and lease of real estate as part of a cooperative selling system. ©2017 The Canadian Real Estate Association. All rights reserved. The trademarks REALTOR®, REALTORS® and the REALTOR® logo are controlled by CREA and identify real estate professionals who are members of CREA.