529 Keith Road, Kelowna
MLS® 10399150
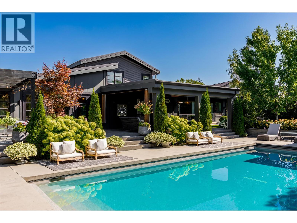
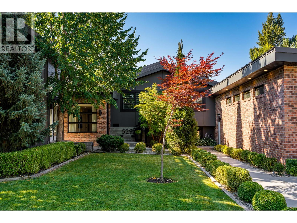
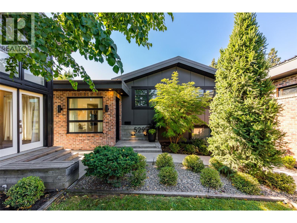
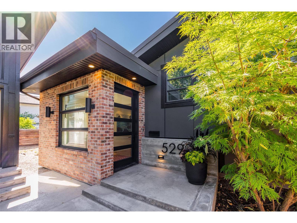
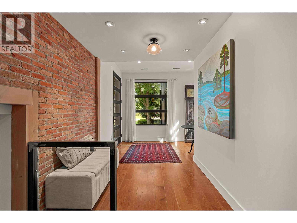
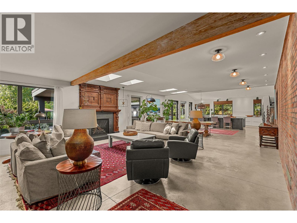
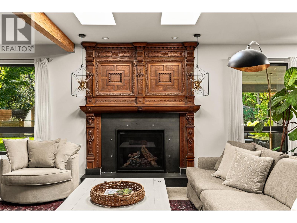
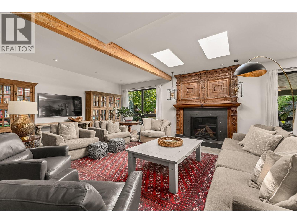
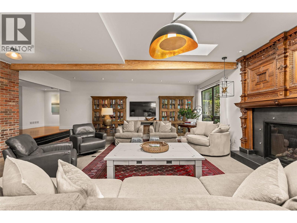
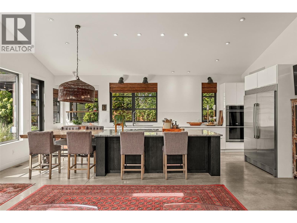
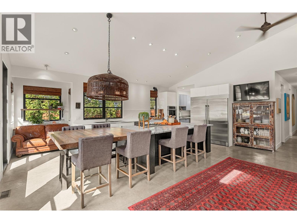
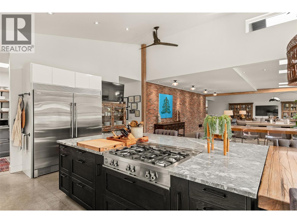
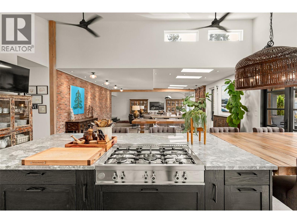
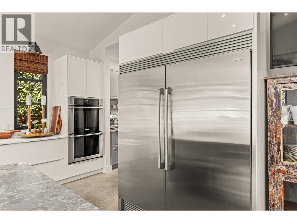
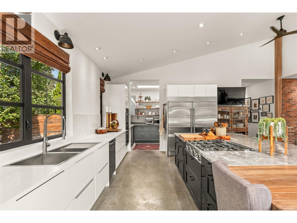
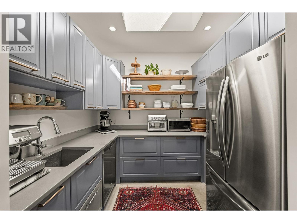
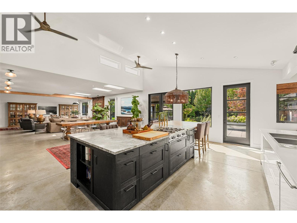
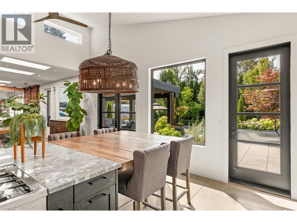
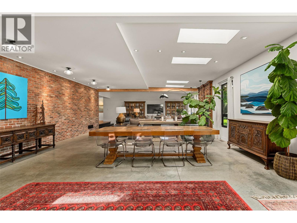
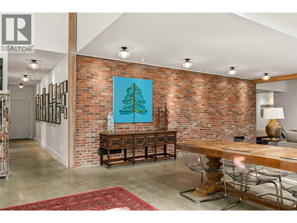
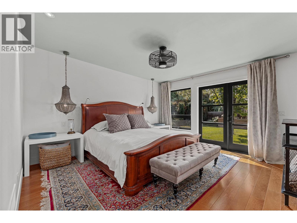
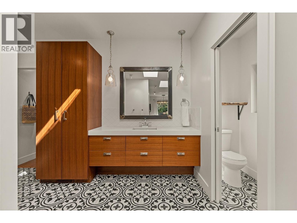
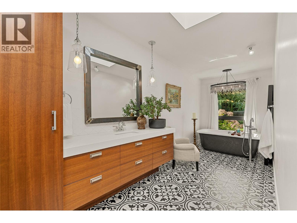
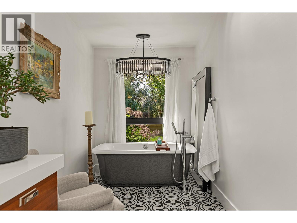
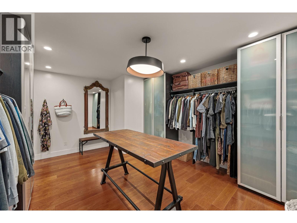
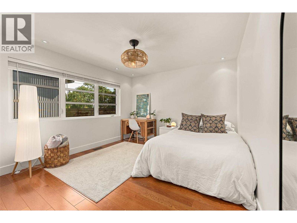
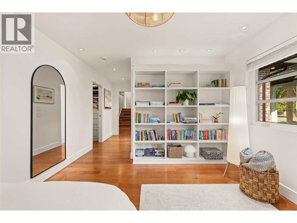
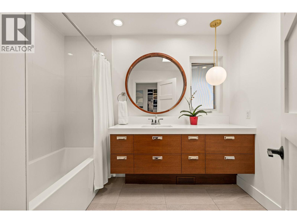
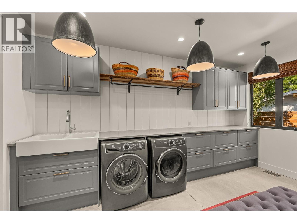
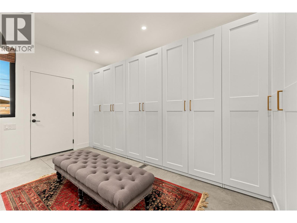
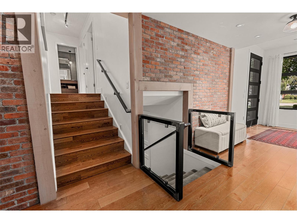
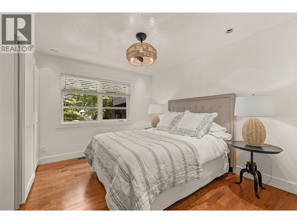
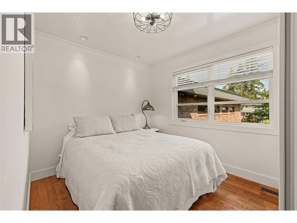
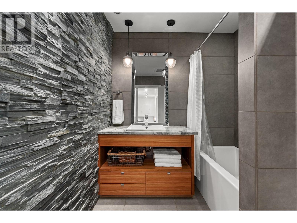
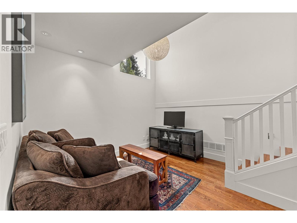
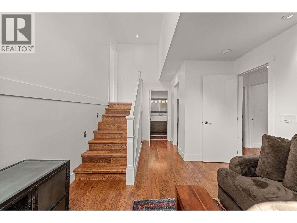
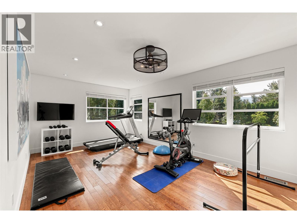
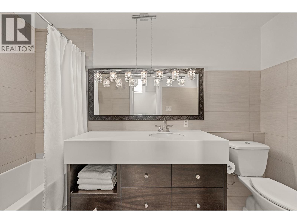
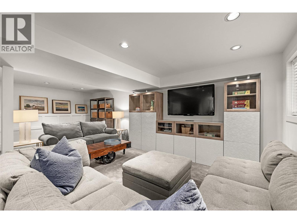
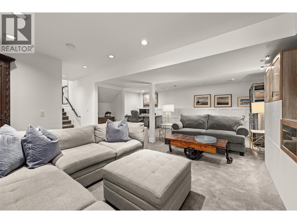
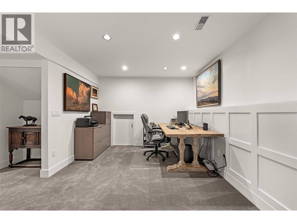
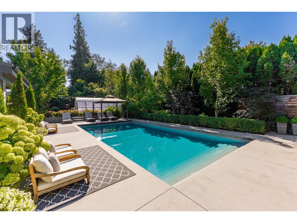
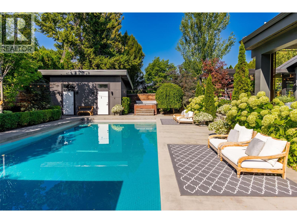
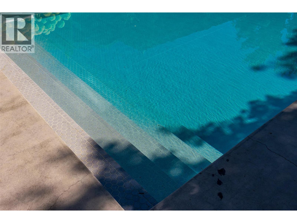
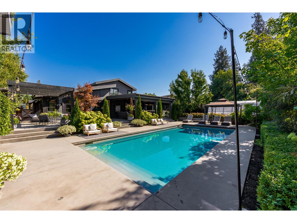
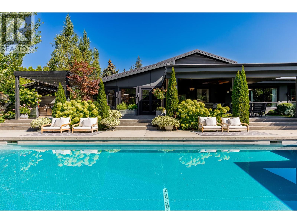
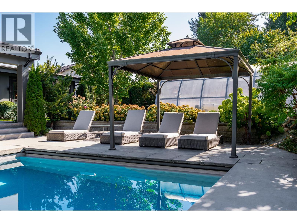
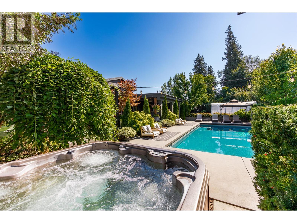
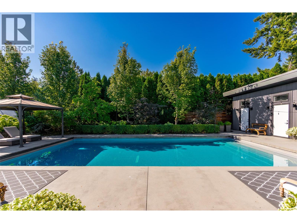
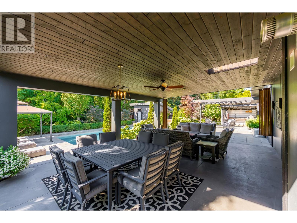
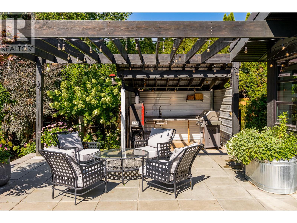
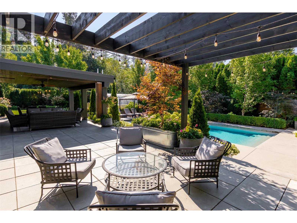
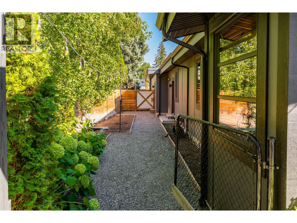
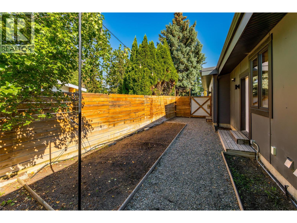
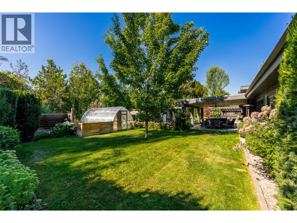
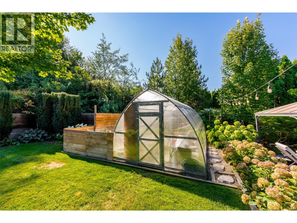
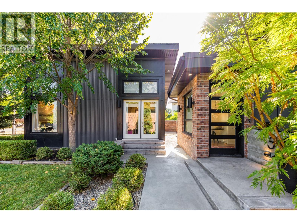
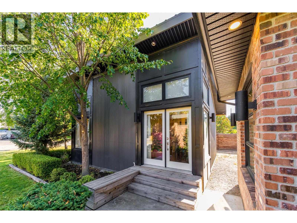
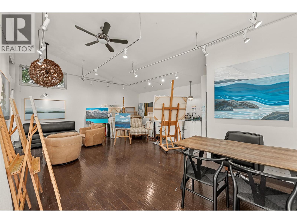
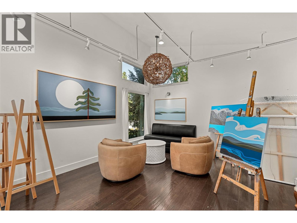
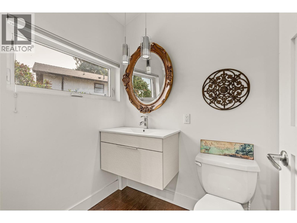
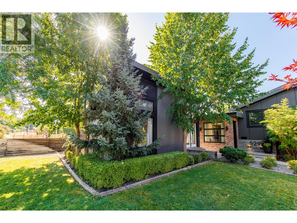
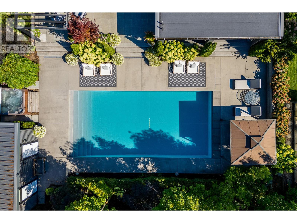
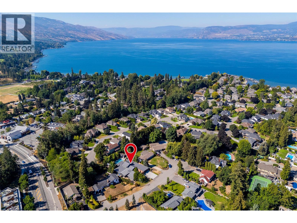
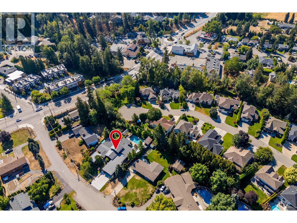
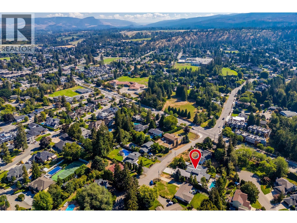
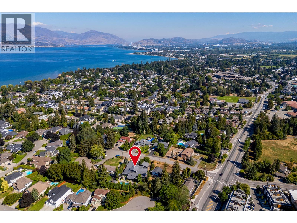
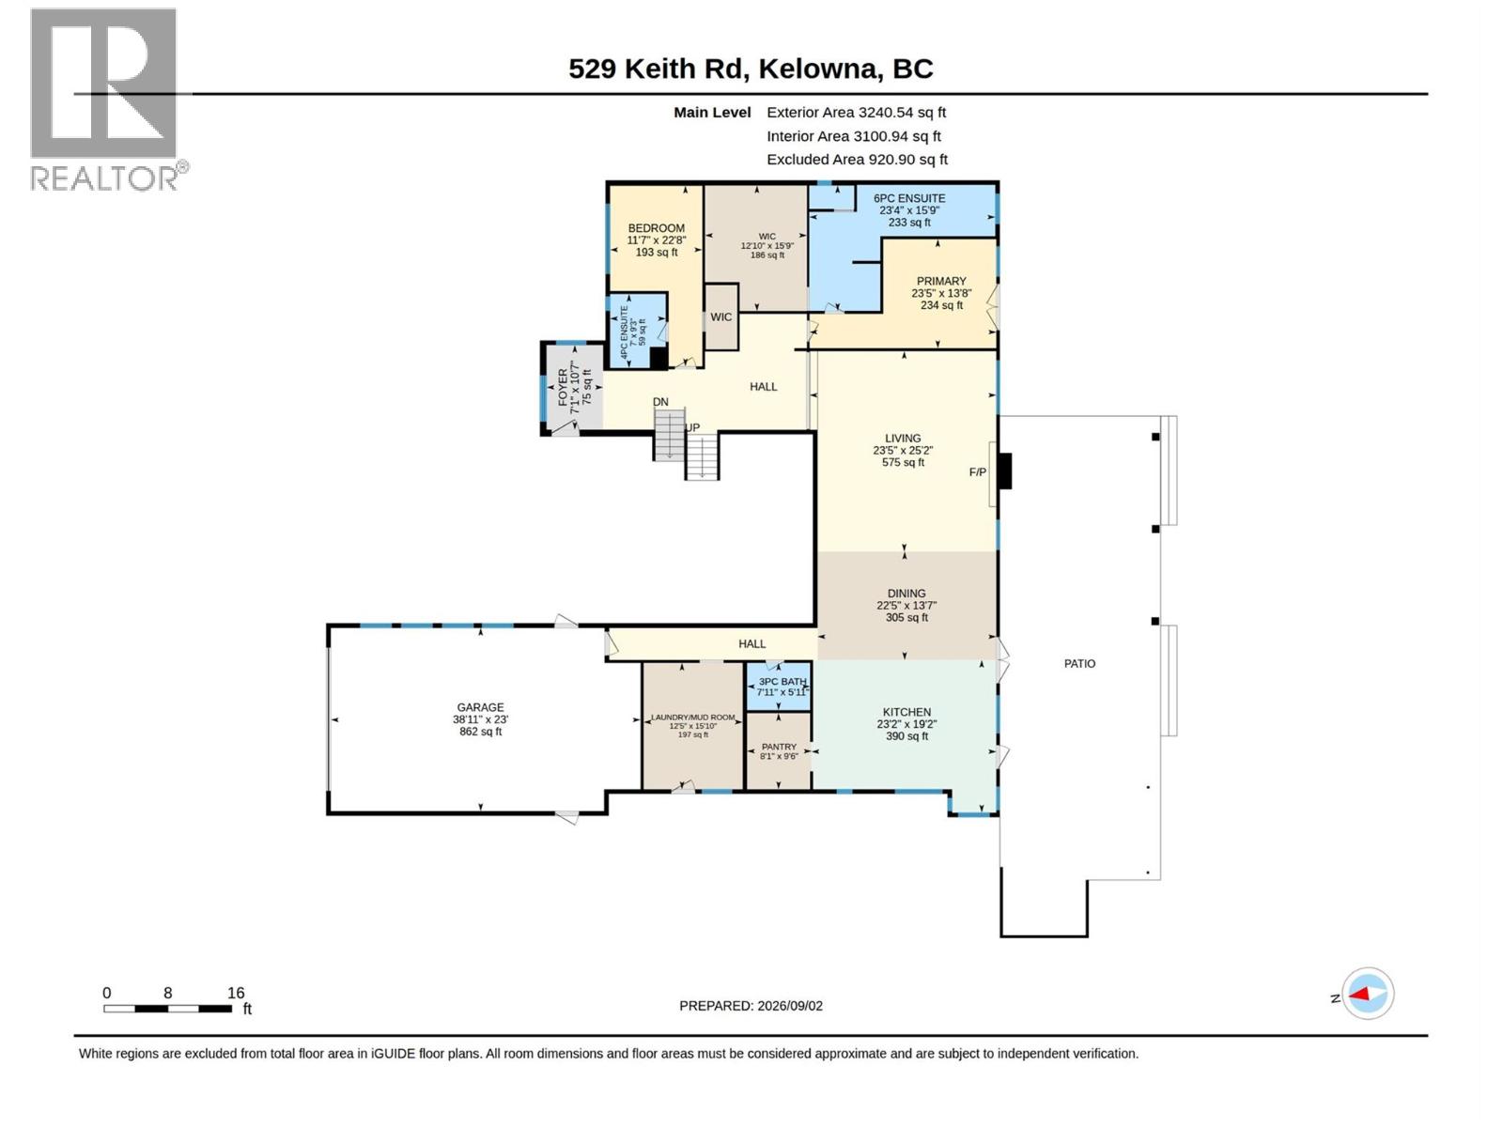
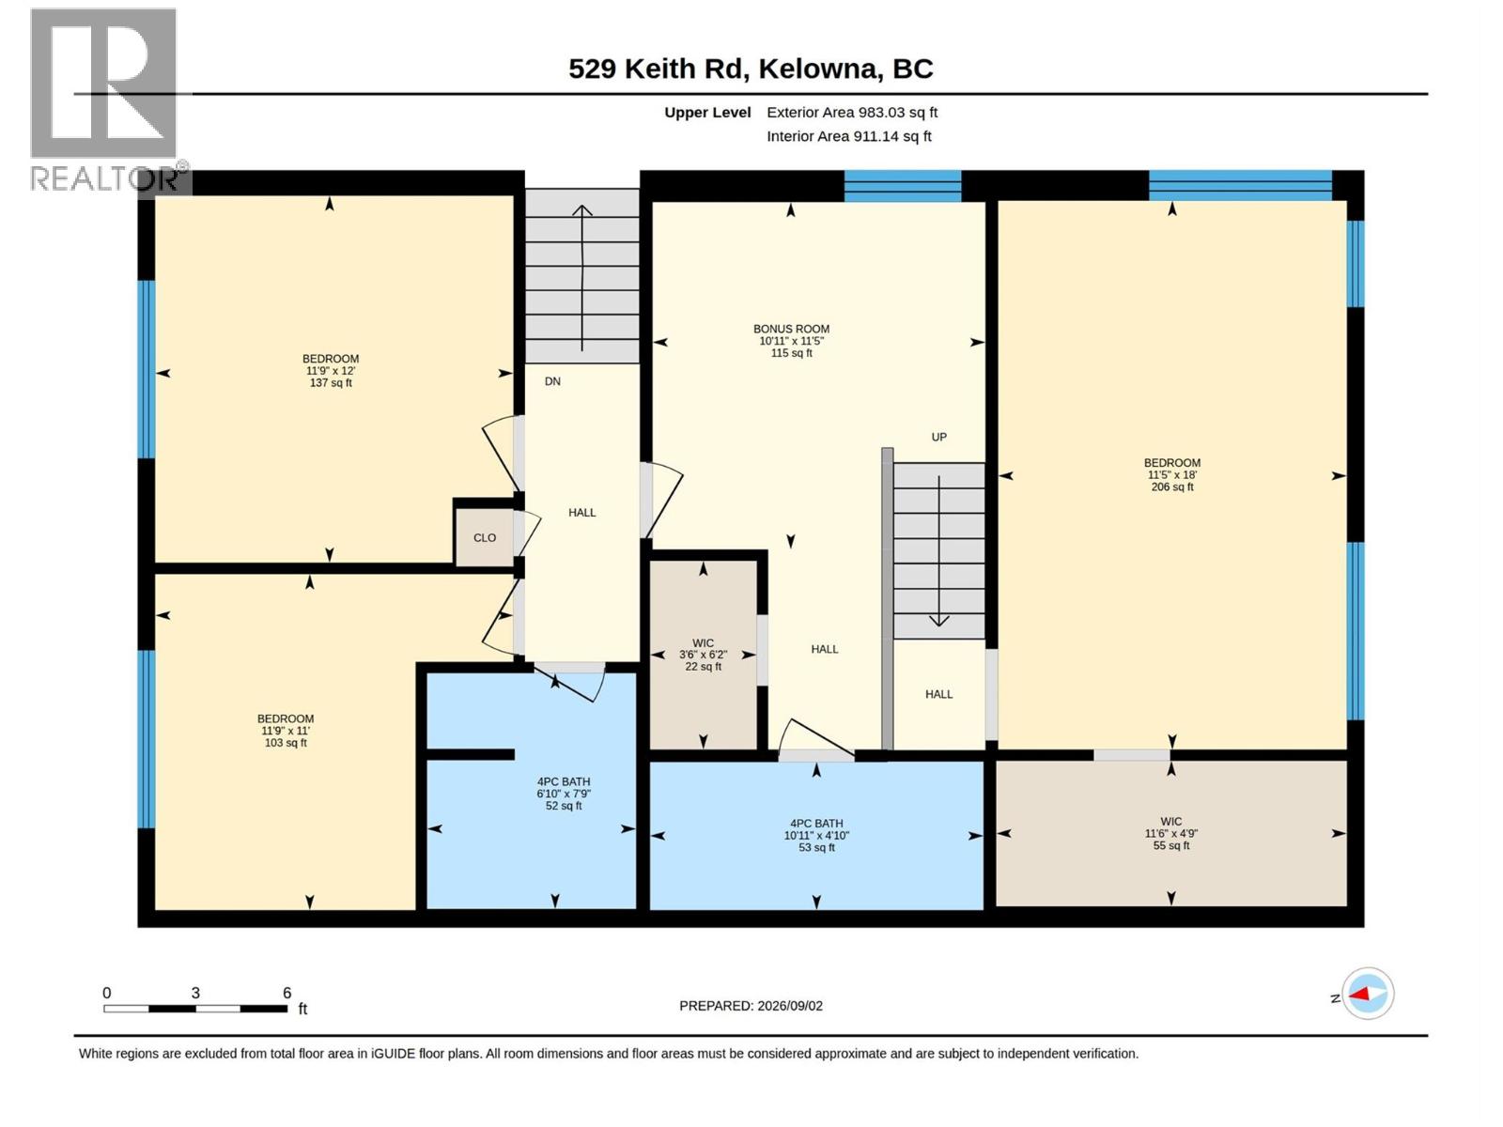
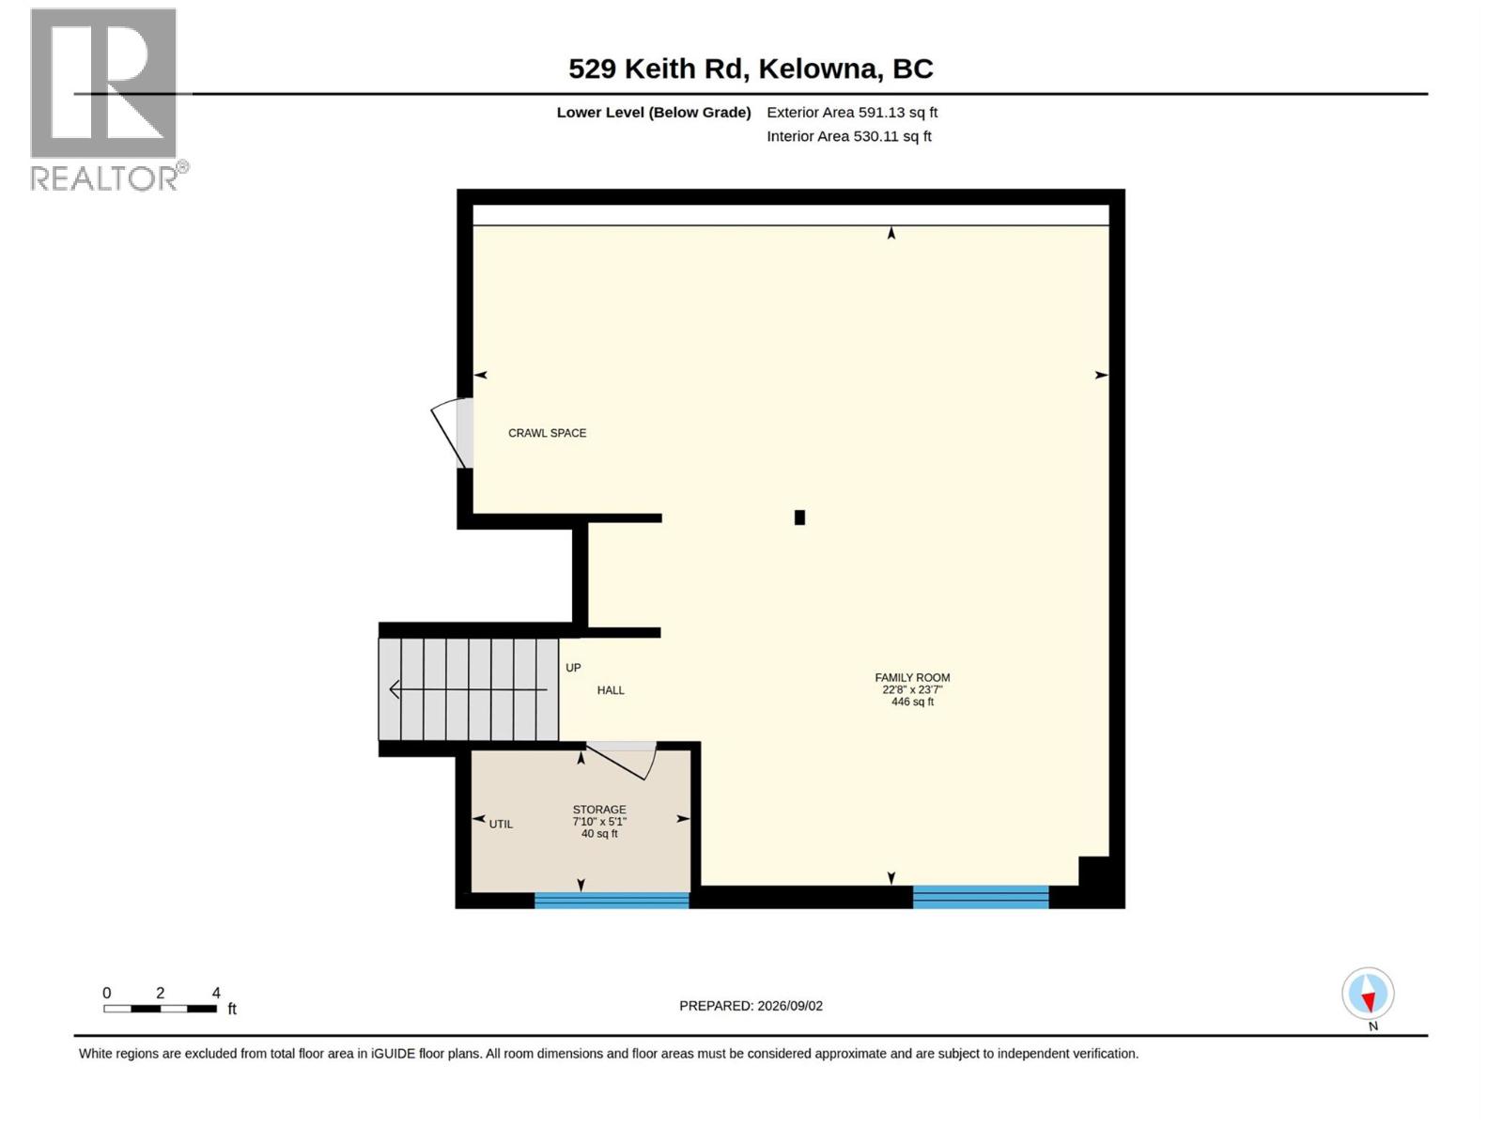
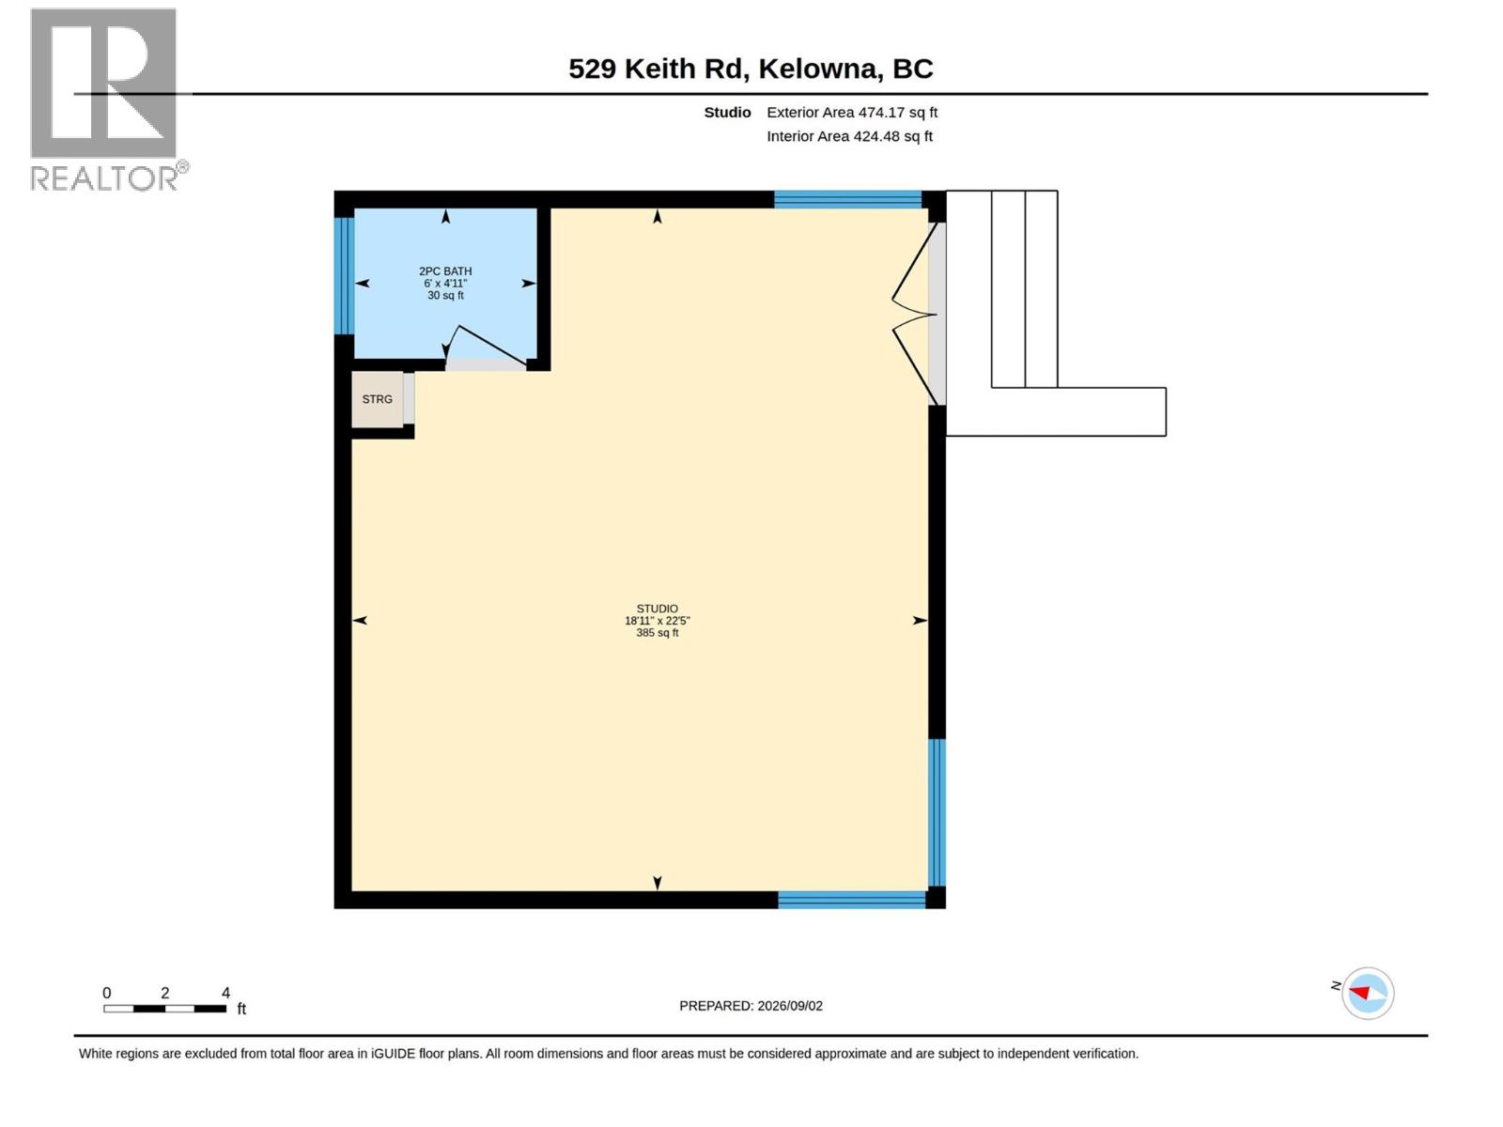
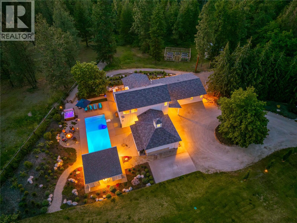
There’s something wonderfully unexpected about this home. Set behind lush, mature landscaping & spanning over 4800sqft, this residence has a relaxed, understated architectural feel, where exposed brick, heated polished concrete flrs, warm wood & natural light come together in a way that feels curated over time. The heart of the home, a dramatic great rm flows seamlessly to the backyard retreat. The expansive kitchen features quality appl., a pantry & a spacious island w/integrated wood dining table. Soaring ceilings & beautiful lighting create a space for quiet mornings, lively dinners or weekends w/family & friends. 5 bdrms & 5 baths provide plenty of rm to spread out, while the detached 474 sqft studio offers an inspiring space to work, create or retreat. Outside, mature trees & layered gardens create privacy around the concrete pool w/beautiful spaces to lounge & dine, there’s even a little greenhouse! The multi-spilt design features a main level primary w/luxe ensuite & large walk-in closet, another cheater primary w/full bath & walk-in closet. Upstairs there's 3 bdrms & 2 baths, 1 of which, a loft bdrm w/large flex space & ensuite! The lower level has a cozy family room with lots of space for entertaining & games. The home is completed with an oversized laundry & mudroom with built-in cabinets & organizers, a dbl garage + room for your RV/boat! All this in one of Kelowna’s favourite Lower Mission neighbourhoods – close to the beach, schools, shopping & local eateries! (id:36863)
Property Details
- Full Address:
- 529 Keith Road, Kelowna, British Columbia
- Price:
- $ 2,925,000
- MLS Number:
- 10399150
- List Date:
- September 4th, 2026
- Lot Size:
- 0.44 ac
- Year Built:
- 1969
- Taxes:
- $ 11,102
Interior Features
- Bedrooms:
- 5
- Bathrooms:
- 5
- Appliances:
- Washer, Refrigerator, Cooktop - Gas, Dishwasher, Dryer, Freezer, See remarks
- Flooring:
- Concrete, Hardwood, Carpeted
- Air Conditioning:
- Central air conditioning
- Heating:
- Forced air, See remarks
- Fireplaces:
- 1
- Fireplace Type:
- Gas, Unknown
- Basement:
- Crawl space
Building Features
- Architectural Style:
- Multi-level
- Storeys:
- 1.5
- Sewer:
- Municipal sewage system
- Water:
- Municipal water
- Roof:
- Metal, Unknown
- Exterior:
- Brick, Other
- Garage:
- Attached Garage, RV, Additional Parking
- Garage Spaces:
- 6
- Pool:
- Pool, Inground pool, Outdoor pool
- Ownership Type:
- Freehold
- Taxes:
- $ 11,102
Floors
- Finished Area:
- 4815 sq.ft.
Land
- Lot Size:
- 0.44 ac
- Road Type:
- Cul de sac
Neighbourhood Features
- Amenities Nearby:
- Family Oriented
Ratings
Commercial Info
Location
Mortgage Calculator

Related Listings

The trademarks MLS®, Multiple Listing Service® and the associated logos are owned by The Canadian Real Estate Association (CREA) and identify the quality of services provided by real estate professionals who are members of CREA" MLS®, REALTOR®, and the associated logos are trademarks of The Canadian Real Estate Association. This website is operated by a brokerage or salesperson who is a member of The Canadian Real Estate Association. The information contained on this site is based in whole or in part on information that is provided by members of The Canadian Real Estate Association, who are responsible for its accuracy. CREA reproduces and distributes this information as a service for its members and assumes no responsibility for its accuracy The listing content on this website is protected by copyright and other laws, and is intended solely for the private, non-commercial use by individuals. Any other reproduction, distribution or use of the content, in whole or in part, is specifically forbidden. The prohibited uses include commercial use, “screen scraping”, “database scraping”, and any other activity intended to collect, store, reorganize or manipulate data on the pages produced by or displayed on this website.
Multiple Listing Service (MLS) trademark® The MLS® mark and associated logos identify professional services rendered by REALTOR® members of CREA to effect the purchase, sale and lease of real estate as part of a cooperative selling system. ©2017 The Canadian Real Estate Association. All rights reserved. The trademarks REALTOR®, REALTORS® and the REALTOR® logo are controlled by CREA and identify real estate professionals who are members of CREA.