1448 Whistling Pine Place, Kelowna
MLS® 10398430
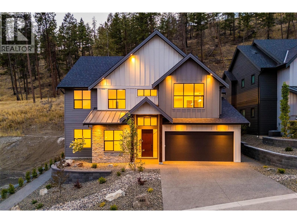
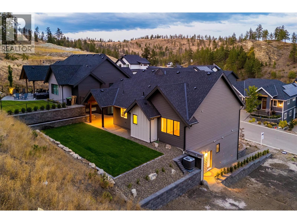
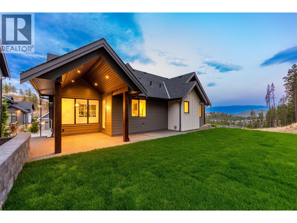
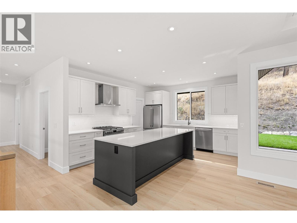
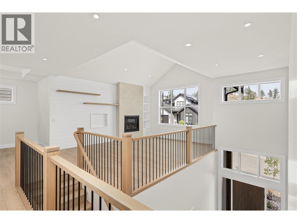
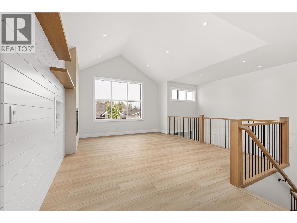
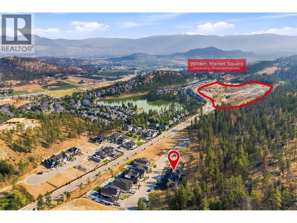
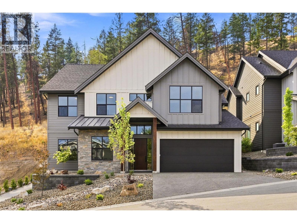
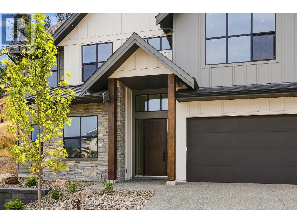
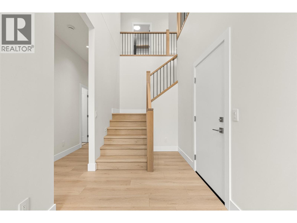
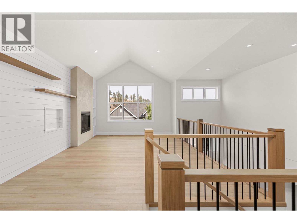
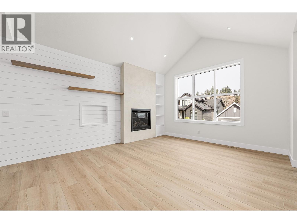
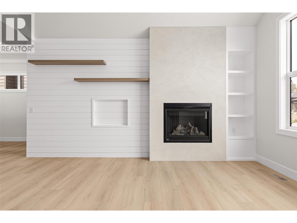
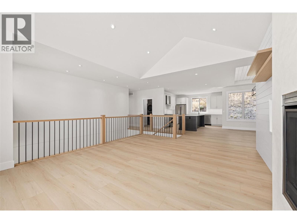
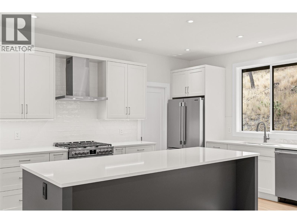
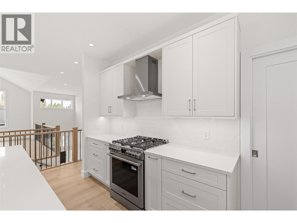
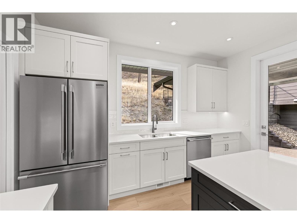
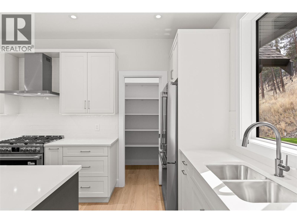
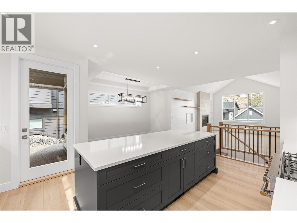
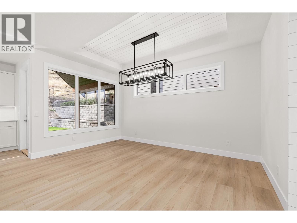
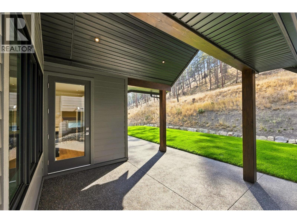
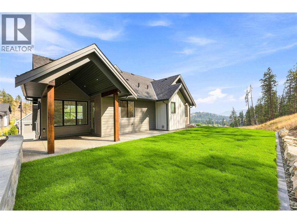
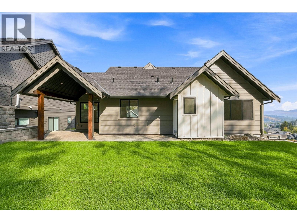
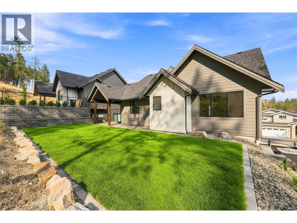
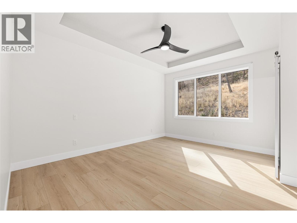
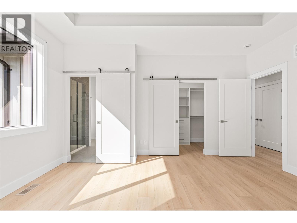
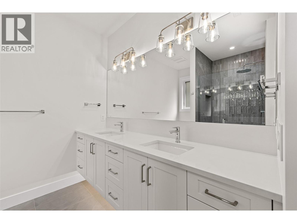
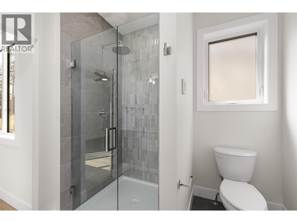
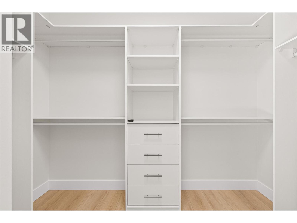
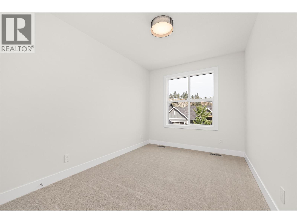
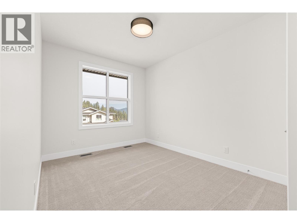
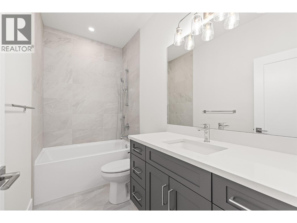
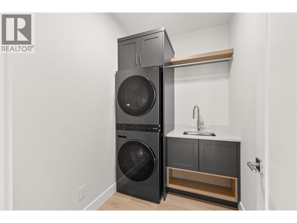
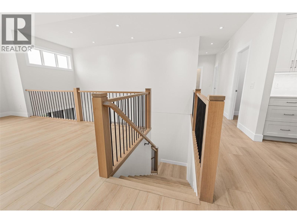
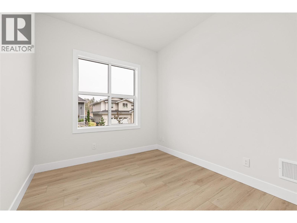
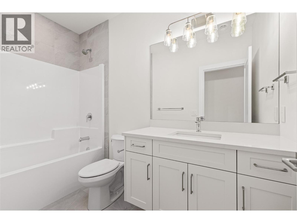
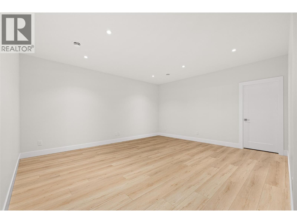
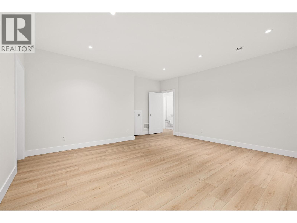
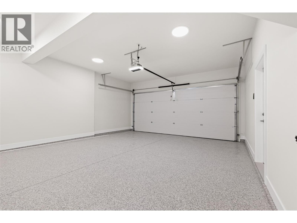
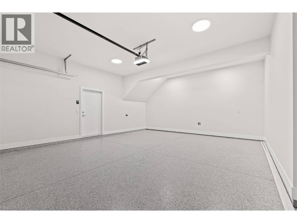
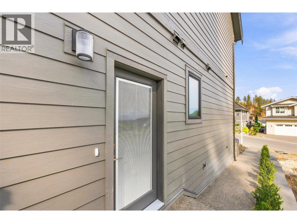
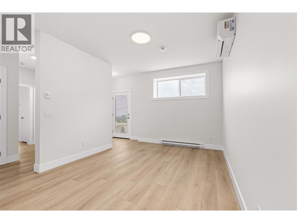
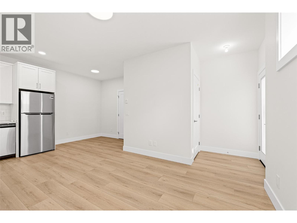
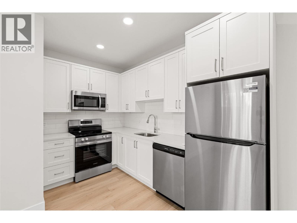
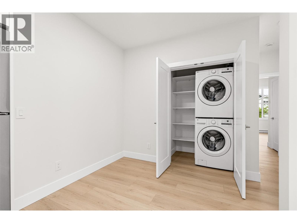
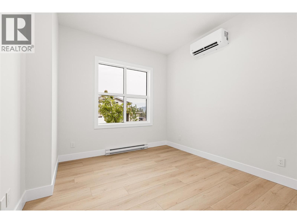
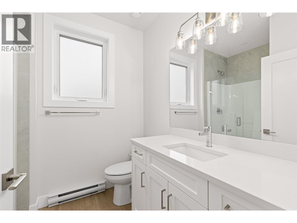
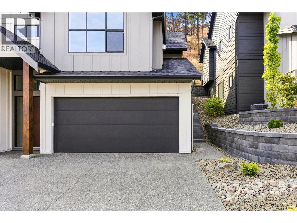
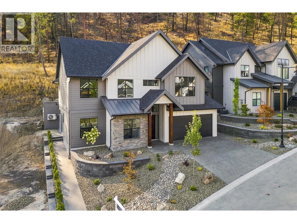
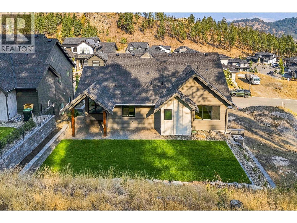
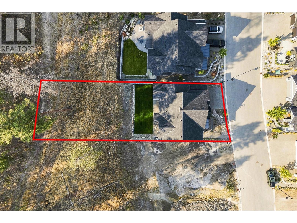
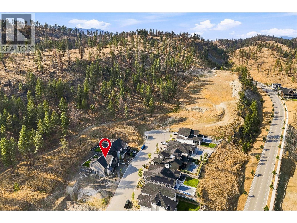
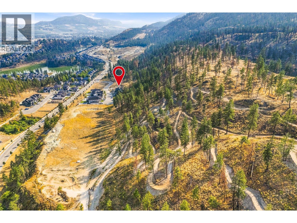
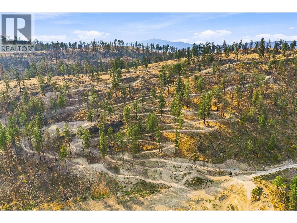
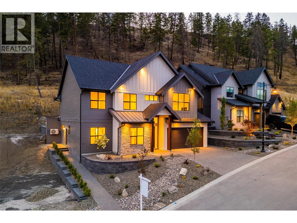
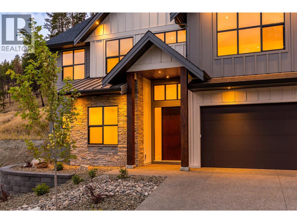
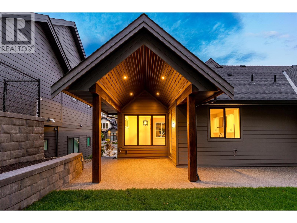
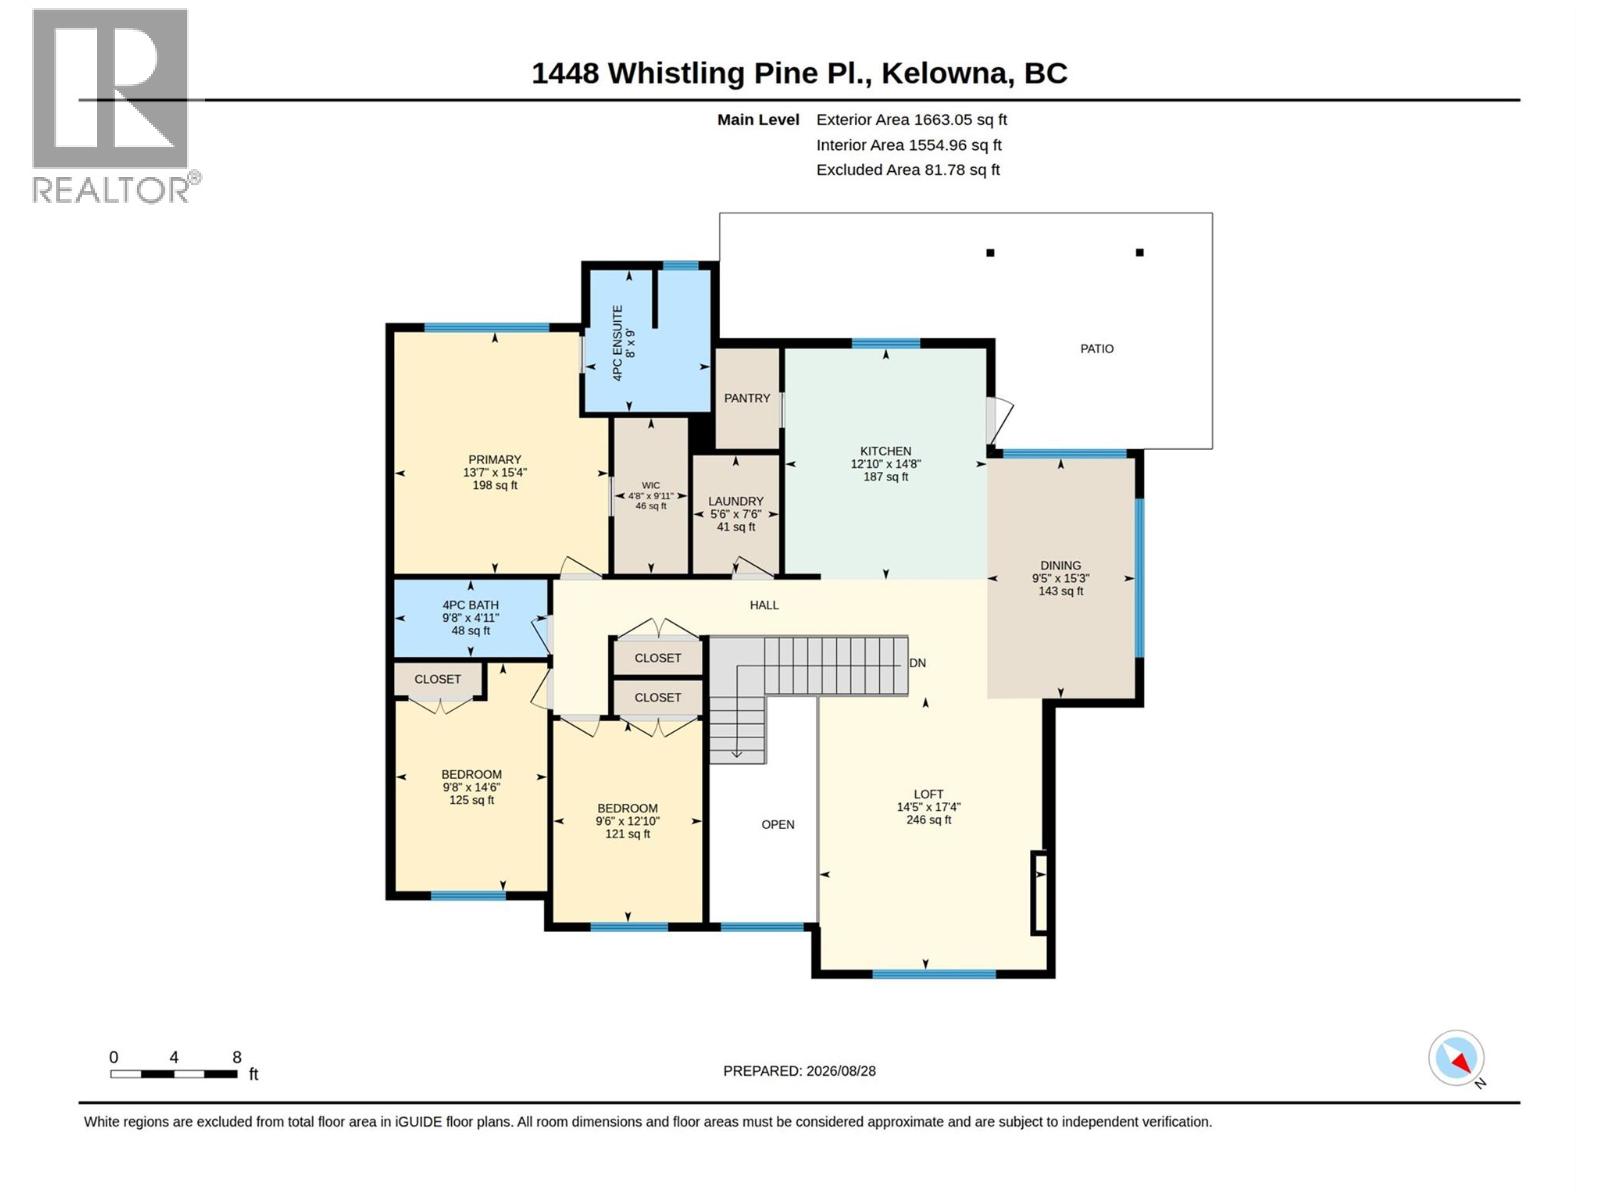
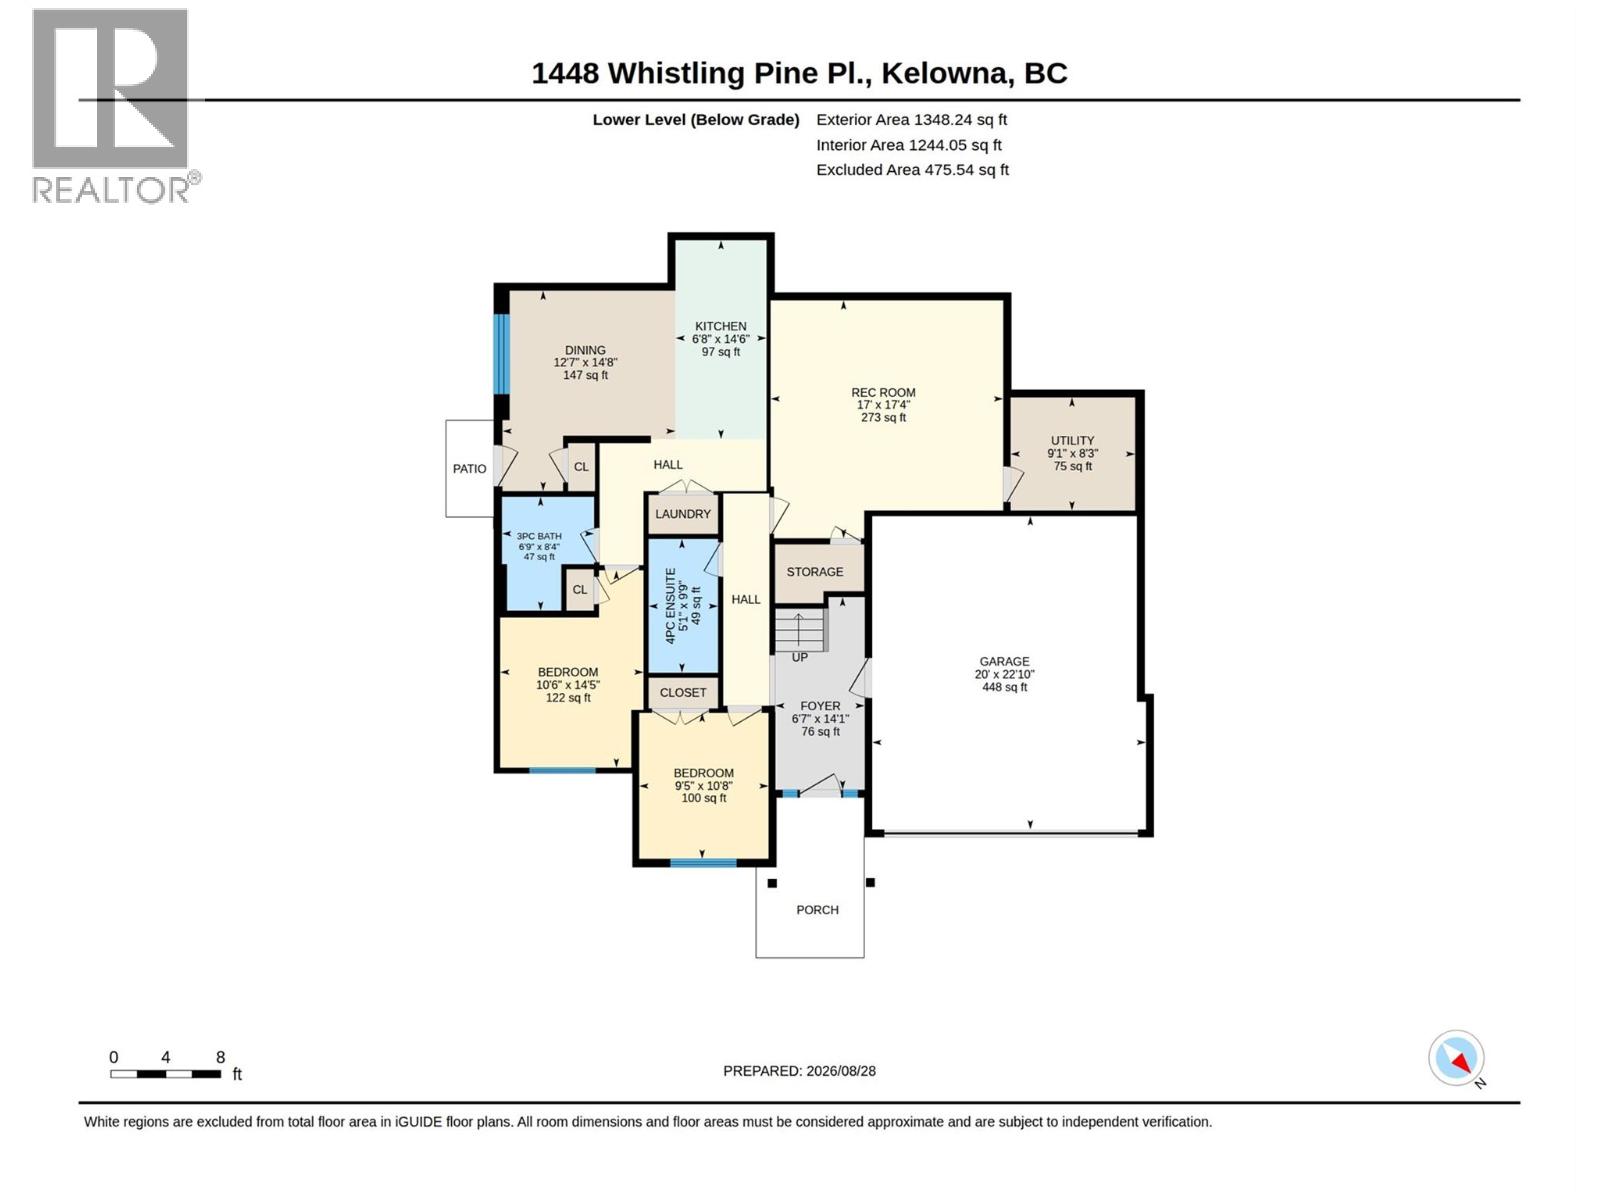
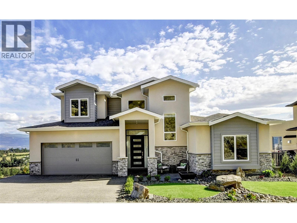
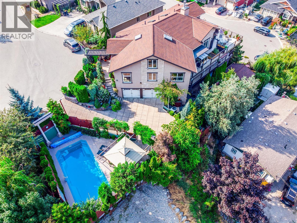
TURNKEY HOME WITH EXCEPTIONAL DESIGN & A LEGAL SUITE IN WILDEN'S BRAND NEW HIDDEN HILLS NEIGHBOURHOOD! This 5 bed/4 bath Rykon-built home offers 3,011 sqft of thoughtfully designed living space, including a legal 1 bed/1 bath self-contained suite with separate entrance, laundry & outdoor area. The 4 bed/3 bath main home makes an impressive statement with soaring vaulted & open-to-below ceilings, wide-plank flooring, custom white-oak details and a Napoleon fireplace with full-height plaster surround. At the heart of the home, the entertainer’s kitchen pairs two-tone Shaker cabinetry with Silestone quartz countertops, designer tile, under-cabinet lighting & Frigidaire Professional appliances including a gas range. Retreat to the primary suite featuring a walk-in closet and spa-inspired ensuite with heated floors, custom vanity & glass-enclosed tiled shower. The lower level offers 10ft ceilings, a generous rec room & additional bedroom, while the attached double garage features 10ft ceilings and epoxy flooring. Outside, the .17-acre lot provides private backyard space backing onto the hillside, roughed-in for a hot tub. Built to Step Code 4 and ideally situated on a quiet no-thru road in family-friendly Wilden, close to trails, schools, YLW & downtown Kelowna. Adding to the neighbourhood is the planned Wilden Market Square, envisioned as a hub with shops, restaurants & services – bringing everyday conveniences closer to home. Contact us today to book your private showing! (id:36863)
Property Details
- Full Address:
- 1448 Whistling Pine Place, Kelowna, British Columbia
- Price:
- $ 1,475,000
- MLS Number:
- 10398430
- List Date:
- September 2nd, 2026
- Lot Size:
- 0.17 ac
- Year Built:
- 2026
Interior Features
- Bedrooms:
- 5
- Bathrooms:
- 4
- Appliances:
- Refrigerator, Range - Gas, Dishwasher, Humidifier, Hood Fan, Washer/Dryer Stack-Up
- Flooring:
- Tile, Laminate, Carpeted
- Air Conditioning:
- Central air conditioning, Heat Pump
- Heating:
- Heat Pump, Baseboard heaters, Forced air, See remarks
- Fireplaces:
- 1
- Fireplace Type:
- Gas, Unknown
Building Features
- Storeys:
- 2
- Sewer:
- Municipal sewage system
- Water:
- Municipal water
- Roof:
- Asphalt shingle, Metal, Unknown
- Exterior:
- Stone, Other
- Garage:
- Attached Garage
- Garage Spaces:
- 4
- Ownership Type:
- Freehold
Floors
- Finished Area:
- 3011 sq.ft.
Land
- View:
- City view, Mountain view, Valley view, View (panoramic)
- Lot Size:
- 0.17 ac
- Road Type:
- Cul de sac
Neighbourhood Features
- Amenities Nearby:
- Family Oriented
Ratings
Commercial Info
Location
Mortgage Calculator

Related Listings

The trademarks MLS®, Multiple Listing Service® and the associated logos are owned by The Canadian Real Estate Association (CREA) and identify the quality of services provided by real estate professionals who are members of CREA" MLS®, REALTOR®, and the associated logos are trademarks of The Canadian Real Estate Association. This website is operated by a brokerage or salesperson who is a member of The Canadian Real Estate Association. The information contained on this site is based in whole or in part on information that is provided by members of The Canadian Real Estate Association, who are responsible for its accuracy. CREA reproduces and distributes this information as a service for its members and assumes no responsibility for its accuracy The listing content on this website is protected by copyright and other laws, and is intended solely for the private, non-commercial use by individuals. Any other reproduction, distribution or use of the content, in whole or in part, is specifically forbidden. The prohibited uses include commercial use, “screen scraping”, “database scraping”, and any other activity intended to collect, store, reorganize or manipulate data on the pages produced by or displayed on this website.
Multiple Listing Service (MLS) trademark® The MLS® mark and associated logos identify professional services rendered by REALTOR® members of CREA to effect the purchase, sale and lease of real estate as part of a cooperative selling system. ©2017 The Canadian Real Estate Association. All rights reserved. The trademarks REALTOR®, REALTORS® and the REALTOR® logo are controlled by CREA and identify real estate professionals who are members of CREA.