205 Merlin Court, Kelowna
MLS® 10399354
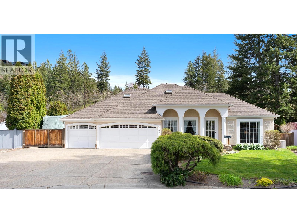
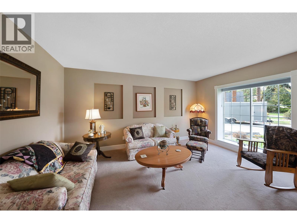
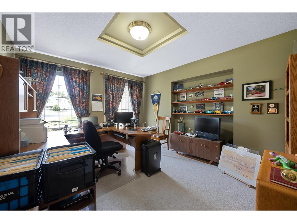
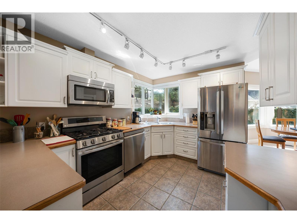
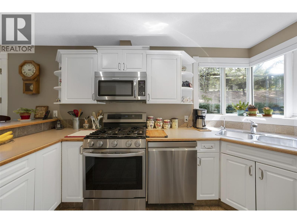
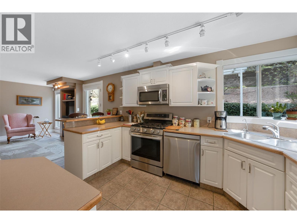
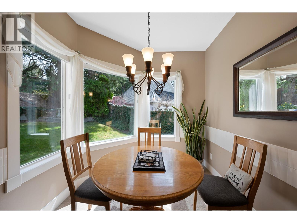
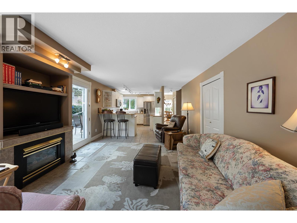
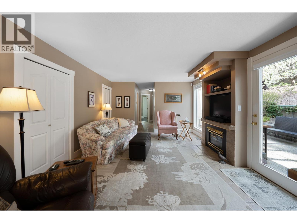
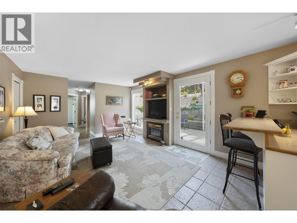
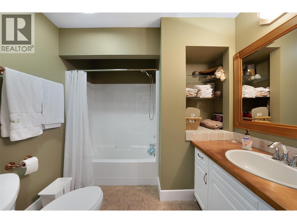
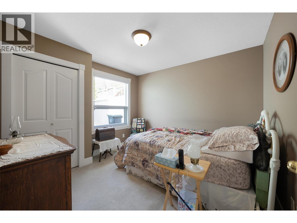
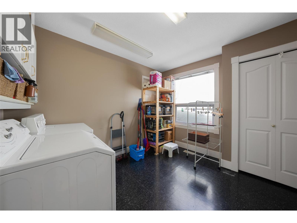
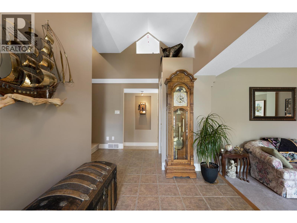
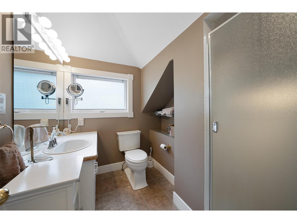
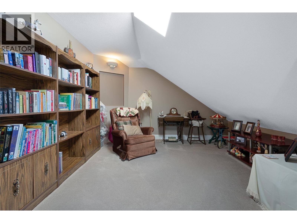
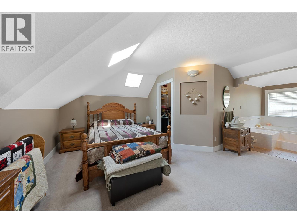
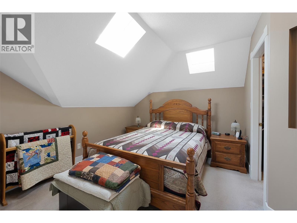
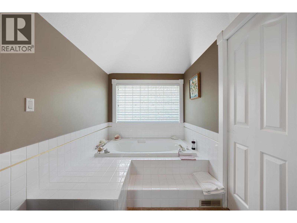
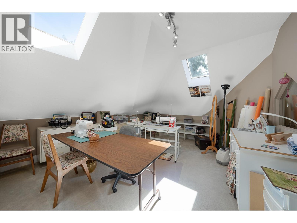
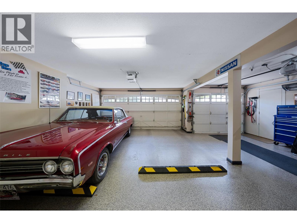
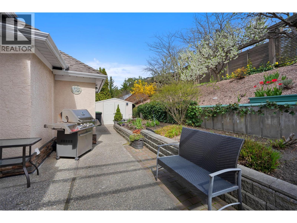
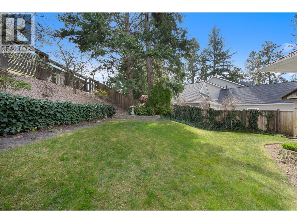
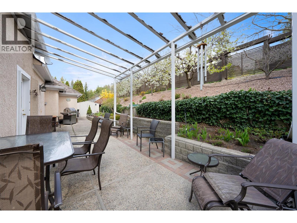
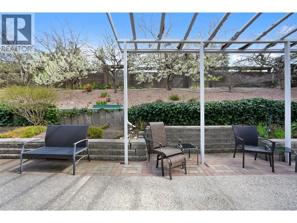
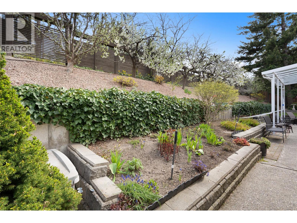
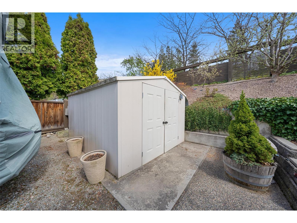
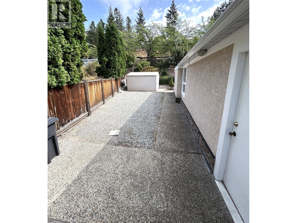
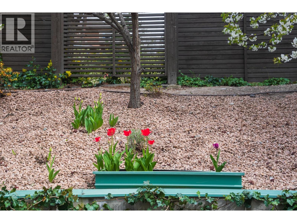
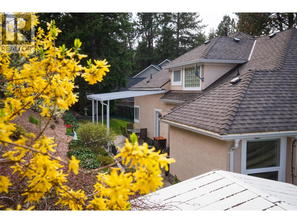
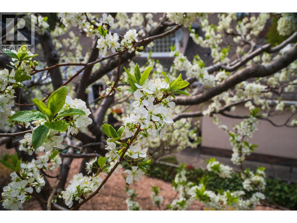
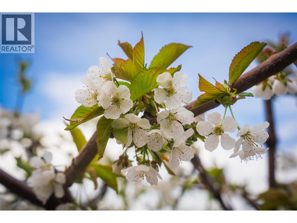
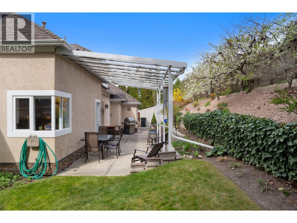
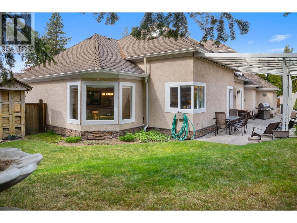
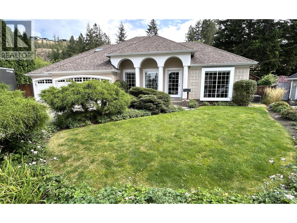
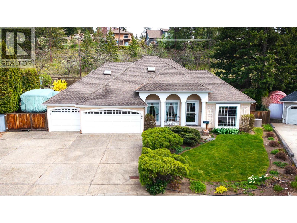
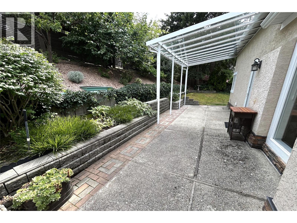
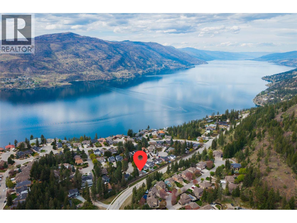
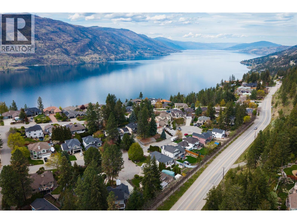
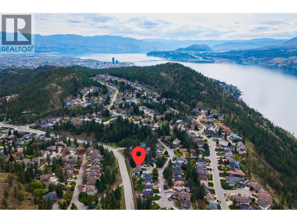
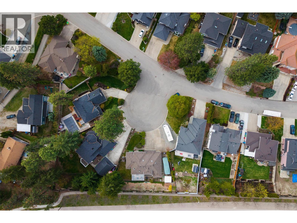
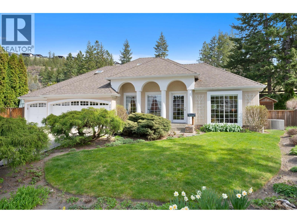
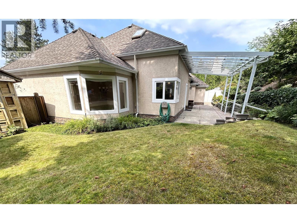
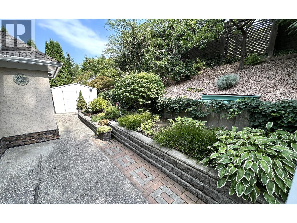
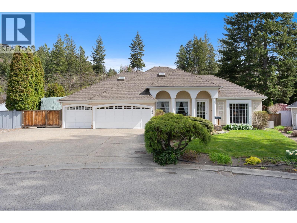
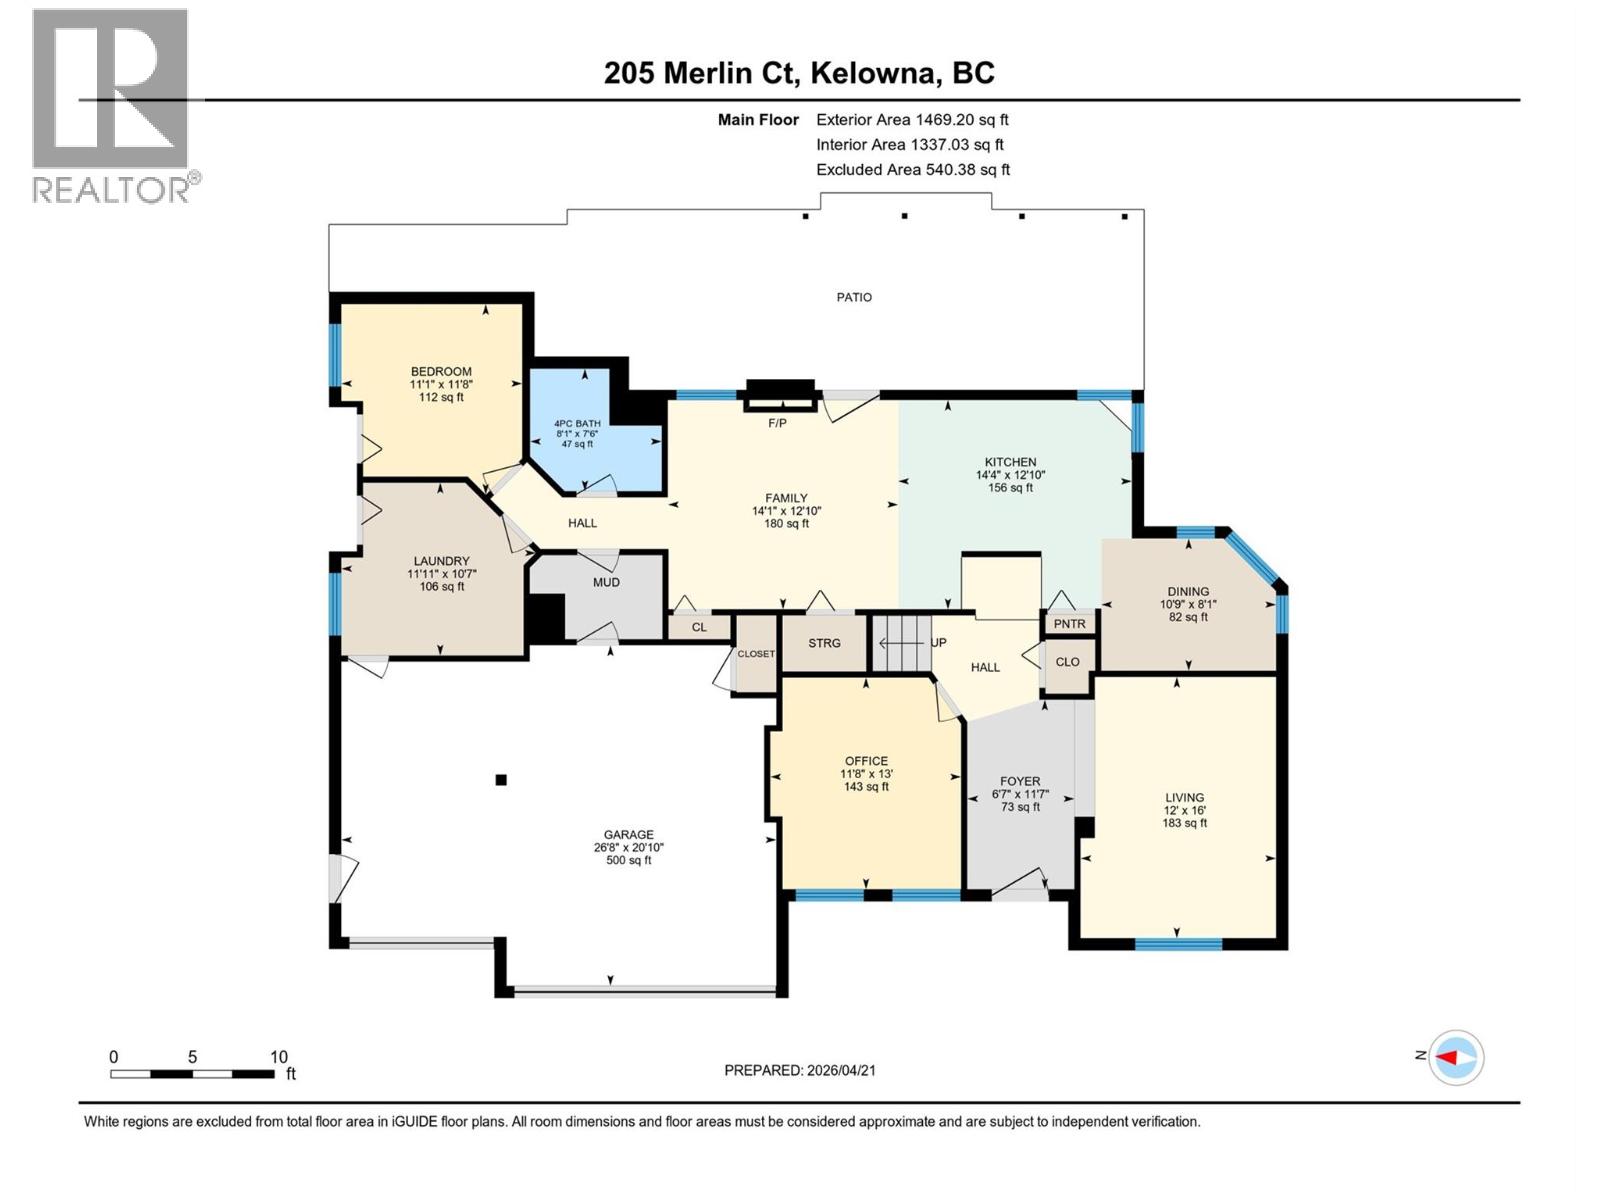
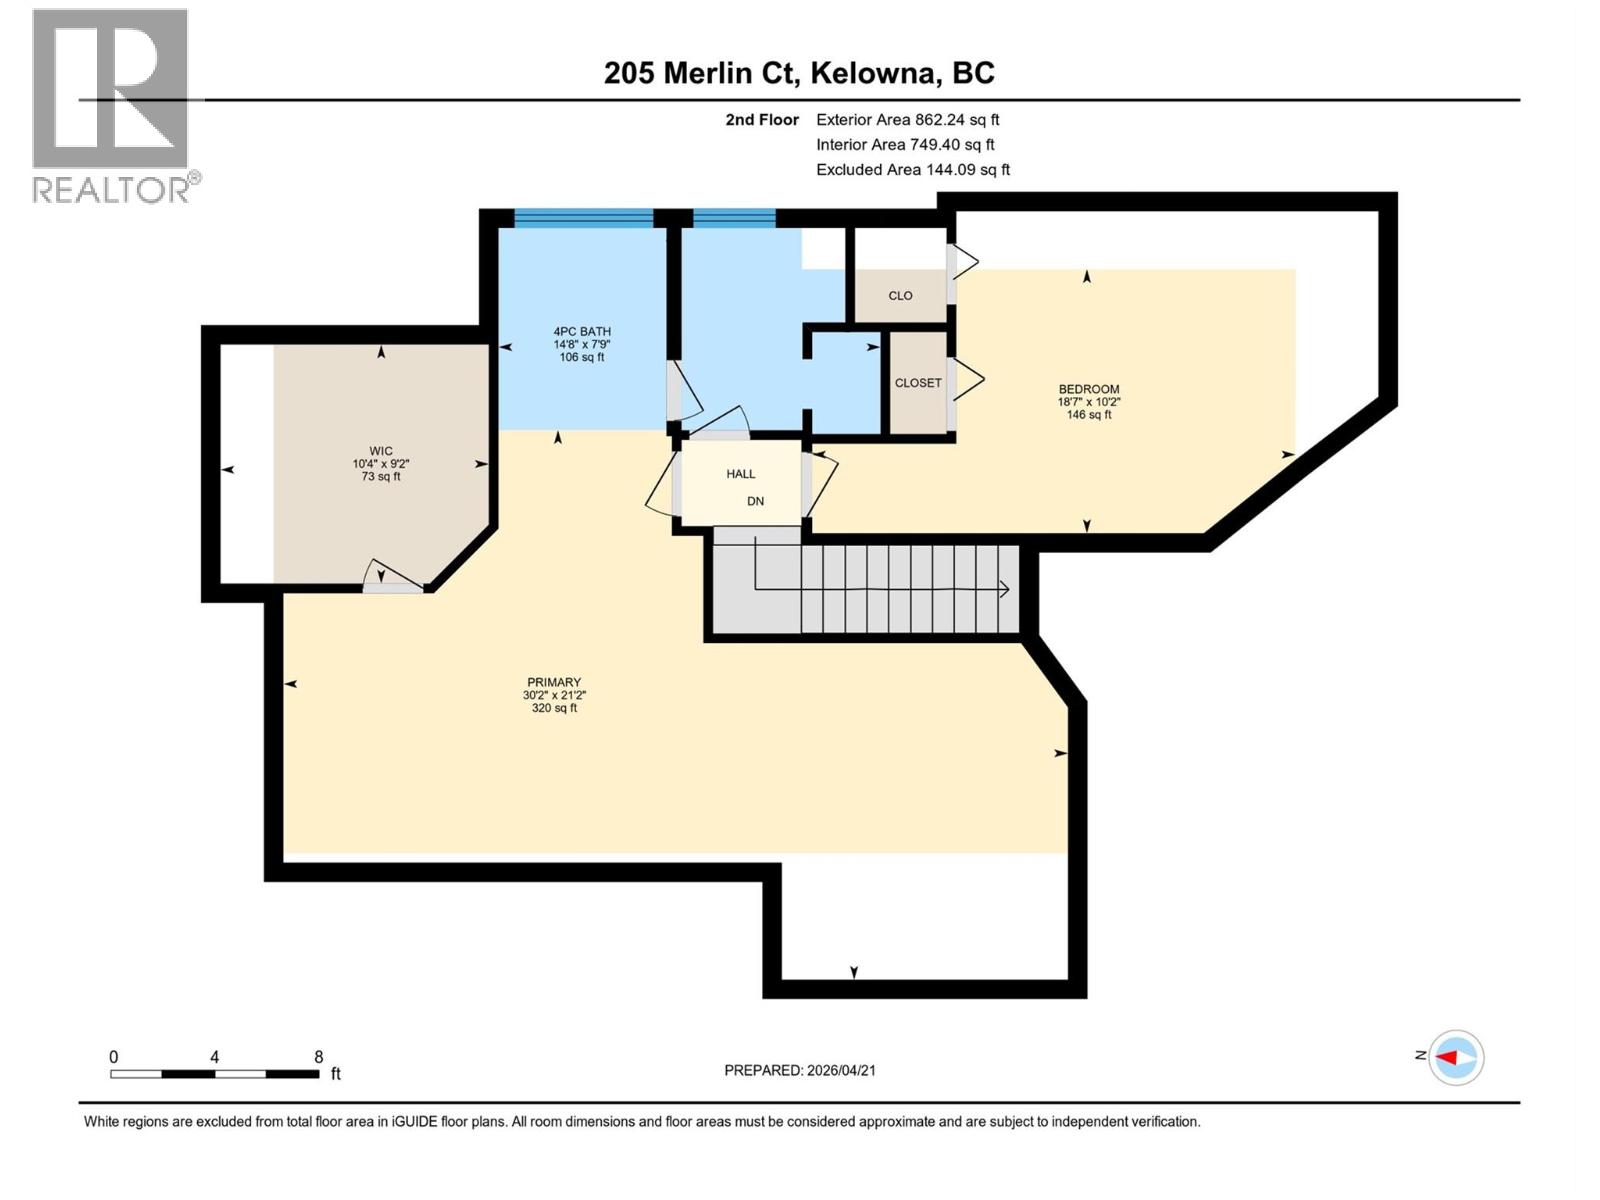
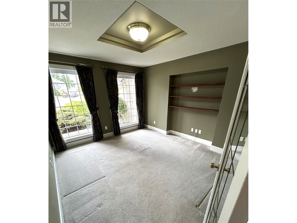
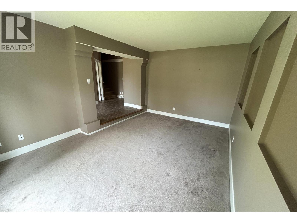
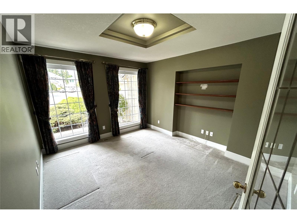
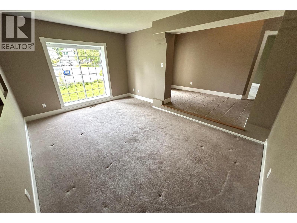
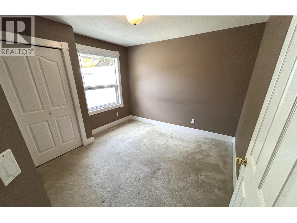
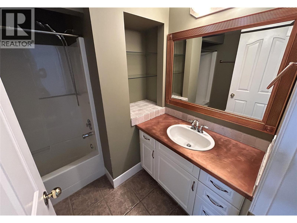
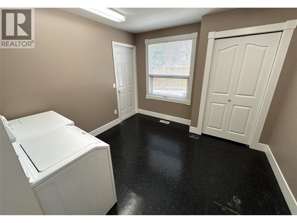
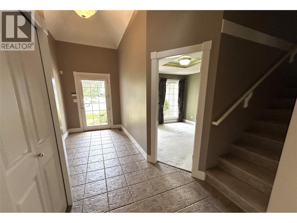
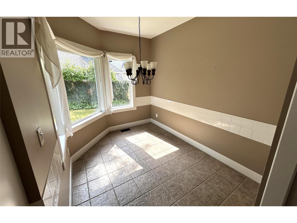
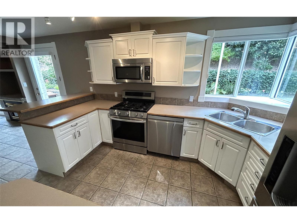
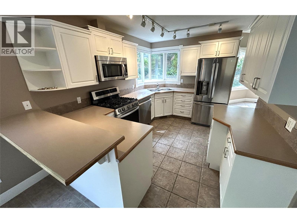
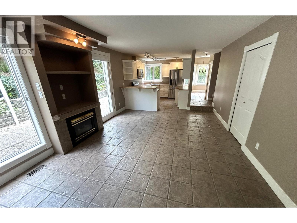
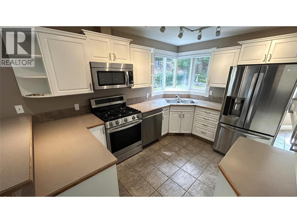
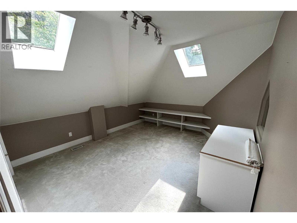
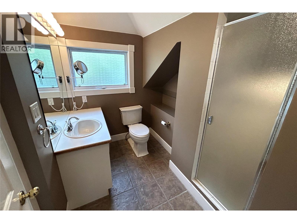
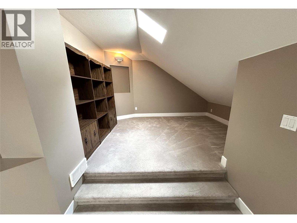
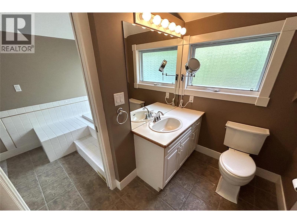
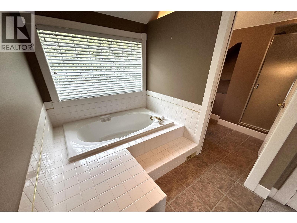
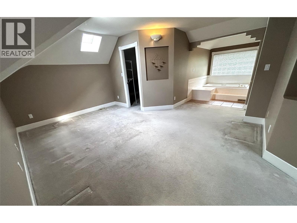
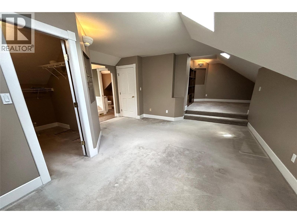
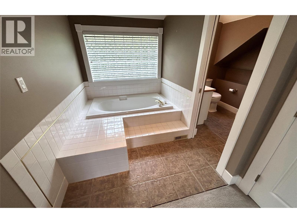
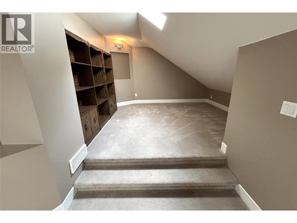
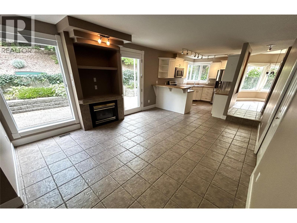
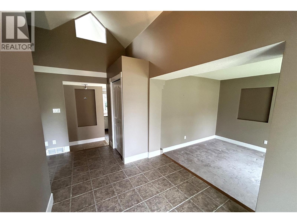
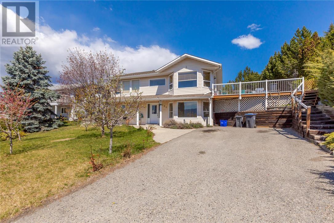
Welcome to quiet cul-de-sac living in sought-after Magic Estates, where you can enjoy the best of both worlds—peaceful surroundings just steps from the hiking & biking trails of Knox Mountain Park, while being less than 15 minutes from Downtown Kelowna. This inviting 3-bedroom + den home offers approx 2,300 sq. ft. of comfortable living space & a versatile floor plan designed for both everyday living & entertaining. The main level features a bright open-concept kitchen with a gas range & stainless steel appliances, overlooking the beautifully landscaped backyard. The adjoining dining & family rooms create a warm gathering space, complete with a cozy gas fireplace & easy access to the private, covered back patio & yard. Step outside & enjoy your own backyard retreat, beautifully landscaped with colourful gardens & a variety of fruit trees. It’s the perfect place to relax with a morning coffee, or unwind after a busy day. The main floor also offers a bedroom with a convenient 4-piece bathroom, along with a comfortable living room & a spacious home office just off the front foyer—ideal for working from home or creating a quiet space to relax. Upstairs, you’ll find 2 additional bedrooms, including a larger primary retreat featuring a walk-in closet, skylit sitting area & a 4-piece ensuite with a relaxing soaker tub. A laundry room is conveniently located near the triple-car garage. The lot also has RV parking with a power hookup & sani-dump. Vacant & ready for quick possession! (id:36863)
Property Details
- Full Address:
- 205 Merlin Court, Kelowna, British Columbia
- Price:
- $ 974,900
- MLS Number:
- 10399354
- List Date:
- September 1st, 2026
- Lot Size:
- 0.19 ac
- Year Built:
- 1991
- Taxes:
- $ 5,356
Interior Features
- Bedrooms:
- 3
- Bathrooms:
- 2
- Appliances:
- Refrigerator, Range - Gas, Dishwasher, Microwave, Washer & Dryer
- Flooring:
- Carpeted, Ceramic Tile
- Air Conditioning:
- Central air conditioning
- Heating:
- Forced air
- Fireplaces:
- 1
- Fireplace Type:
- Gas, Unknown
- Basement:
- Crawl space
Building Features
- Architectural Style:
- Multi-level
- Storeys:
- 1
- Sewer:
- Municipal sewage system
- Water:
- Municipal water
- Roof:
- Asphalt shingle, Unknown
- Exterior:
- Stucco
- Garage:
- Attached Garage, RV, Additional Parking
- Garage Spaces:
- 3
- Ownership Type:
- Freehold
- Taxes:
- $ 5,356
Floors
- Finished Area:
- 2331 sq.ft.
Land
- Lot Size:
- 0.19 ac
- Road Type:
- Cul de sac
Neighbourhood Features
- Amenities Nearby:
- Family Oriented, Pets Allowed
Ratings
Commercial Info
Location
Mortgage Calculator

Related Listings

The trademarks MLS®, Multiple Listing Service® and the associated logos are owned by The Canadian Real Estate Association (CREA) and identify the quality of services provided by real estate professionals who are members of CREA" MLS®, REALTOR®, and the associated logos are trademarks of The Canadian Real Estate Association. This website is operated by a brokerage or salesperson who is a member of The Canadian Real Estate Association. The information contained on this site is based in whole or in part on information that is provided by members of The Canadian Real Estate Association, who are responsible for its accuracy. CREA reproduces and distributes this information as a service for its members and assumes no responsibility for its accuracy The listing content on this website is protected by copyright and other laws, and is intended solely for the private, non-commercial use by individuals. Any other reproduction, distribution or use of the content, in whole or in part, is specifically forbidden. The prohibited uses include commercial use, “screen scraping”, “database scraping”, and any other activity intended to collect, store, reorganize or manipulate data on the pages produced by or displayed on this website.
Multiple Listing Service (MLS) trademark® The MLS® mark and associated logos identify professional services rendered by REALTOR® members of CREA to effect the purchase, sale and lease of real estate as part of a cooperative selling system. ©2017 The Canadian Real Estate Association. All rights reserved. The trademarks REALTOR®, REALTORS® and the REALTOR® logo are controlled by CREA and identify real estate professionals who are members of CREA.