1935 Carruthers Street, Kelowna
MLS® 10399303
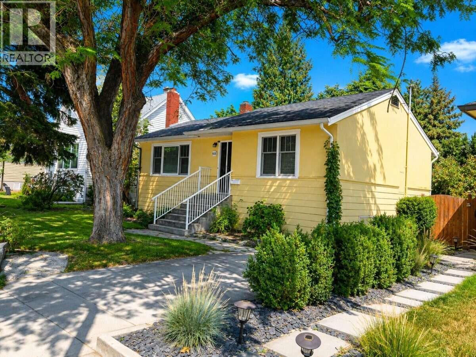
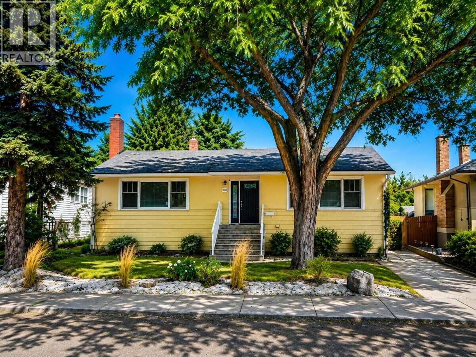
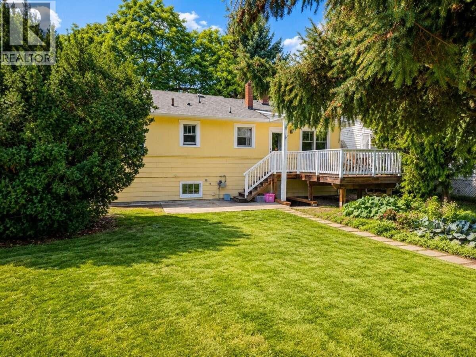
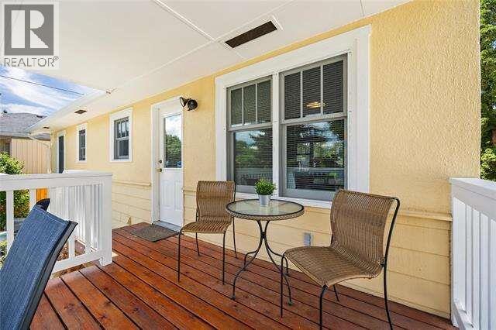
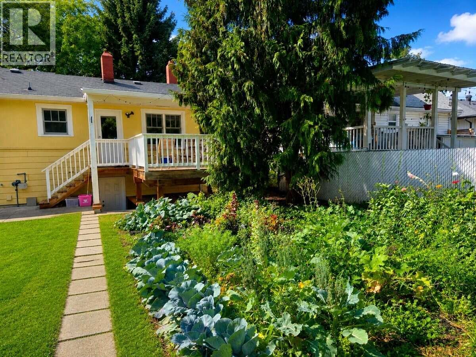
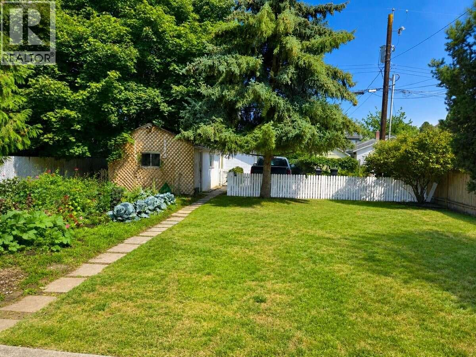
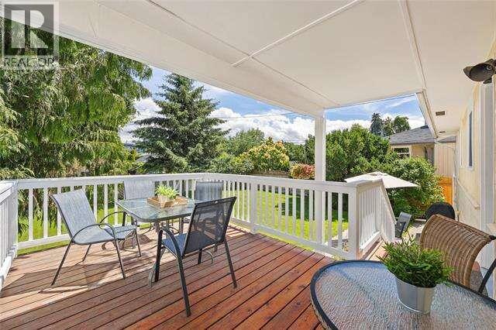
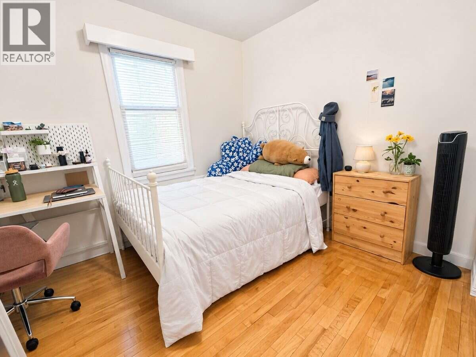
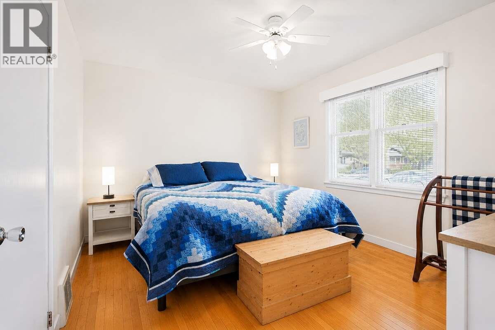
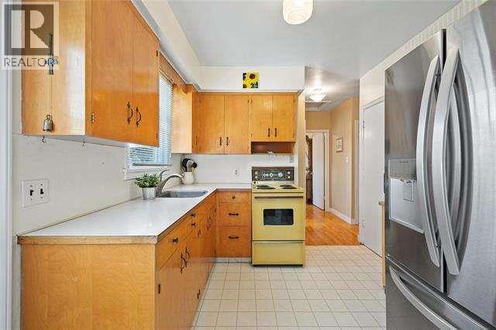
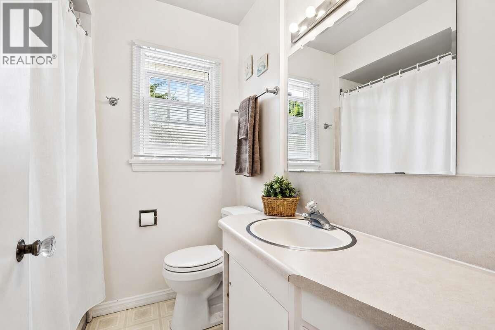
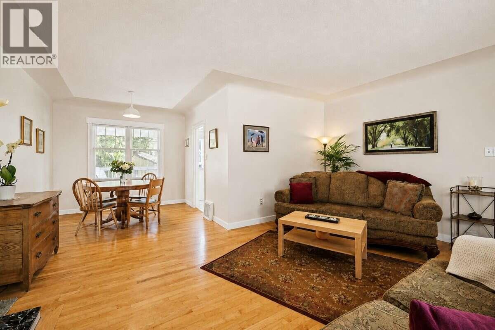
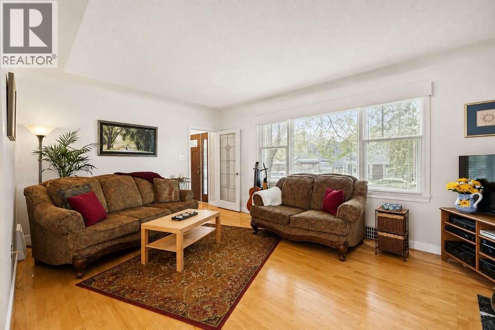
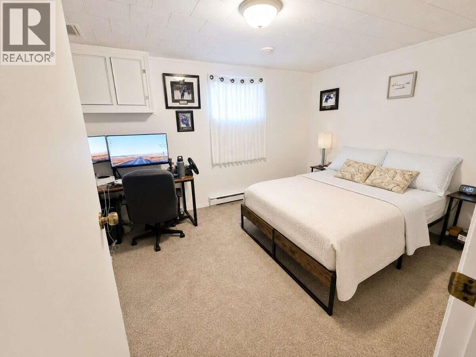
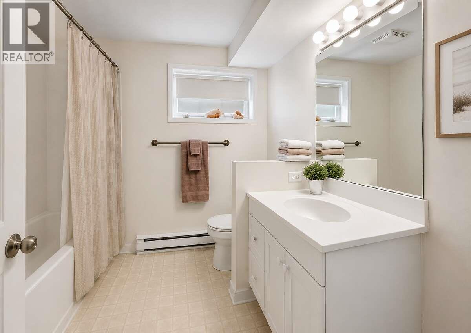
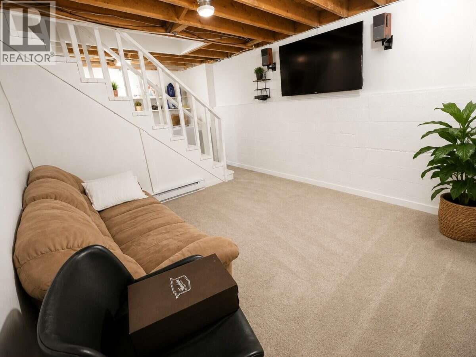
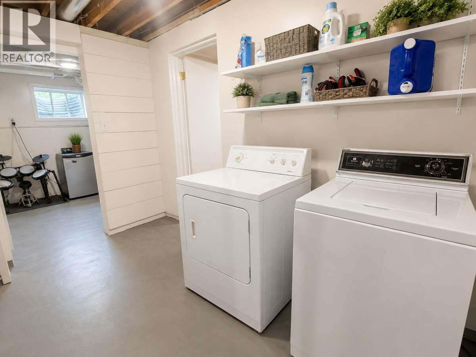
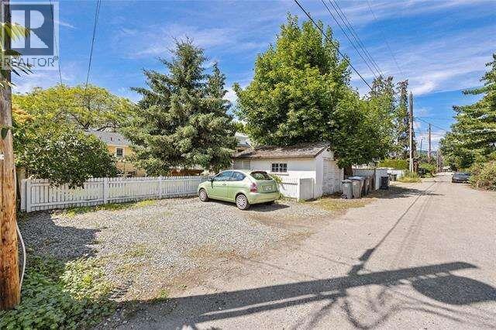
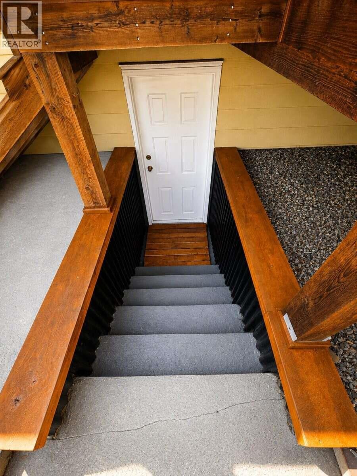
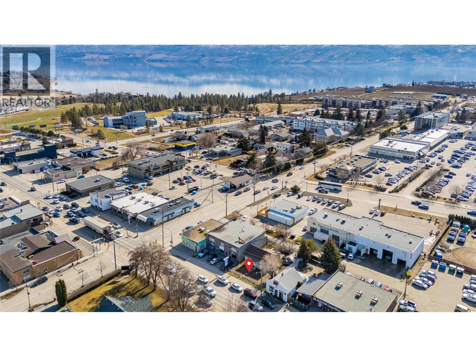
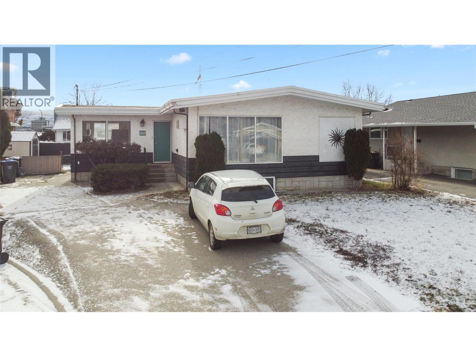
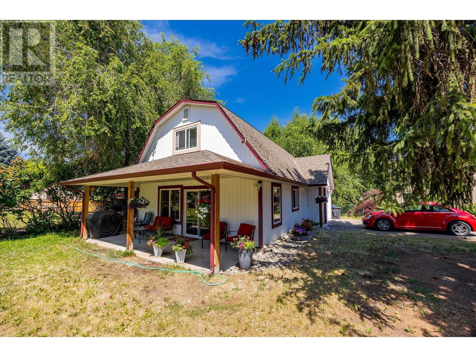
*** For more information, please click Brochure button. *** A Great Home Today. Significant Potential Tomorrow. Welcome to 1935 Carruthers Street — a central Kelowna property offering an established family home, generous yard and future redevelopment potential. The approximately 6,533 sq. ft. lot offers 51.7 ft. x 122 ft. dimensions, mature landscaping and lane access. The home offers 3 bedrooms, 2 full bathrooms and approximately 1,700+ sq. ft. of living space, with hardwood floors and character. The large backyard, mature trees, gardens and covered rear deck provide plenty of space for family and entertaining. Major components have been updated over the past 10 years, including the furnace, hot water tank, most windows, roof, and newer Hardie Board siding and trim. The property is already zoned MF1, creating significant future potential. The lot and rear lane access offer the possibility of up to six dwelling units, subject to City of Kelowna requirements and approvals. Development concepts have been explored, including four-unit configurations with garages and parking. Ideally located near Kelowna General Hospital, Downtown, Capri Centre, parks, schools, shopping, restaurants, transit and the Sutherland bike corridor. Currently tenanted. The tenants are aware the property is for sale and are willing to stay or vacate depending on the new owner's needs. Live in it, improve it, rent it, hold it or explore its redevelopment potential. (id:36863)
Property Details
- Full Address:
- 1935 Carruthers Street, Kelowna, British Columbia
- Price:
- $ 796,000
- MLS Number:
- 10399303
- List Date:
- August 31st, 2026
- Lot Size:
- 0.15 ac
- Year Built:
- 1951
- Taxes:
- $ 4,200
Interior Features
- Bedrooms:
- 3
- Bathrooms:
- 2
- Flooring:
- Hardwood, Linoleum
- Air Conditioning:
- Central air conditioning
- Heating:
- Baseboard heaters, Forced air, Electric, See remarks
- Fireplaces:
- 1
- Basement:
- Partial
Building Features
- Architectural Style:
- Bungalow
- Storeys:
- 2
- Sewer:
- Municipal sewage system
- Water:
- Municipal water
- Roof:
- Asphalt shingle, Unknown
- Exterior:
- Stucco, Wood siding
- Garage:
- Detached Garage
- Garage Spaces:
- 1
- Ownership Type:
- Freehold
- Taxes:
- $ 4,200
Floors
- Finished Area:
- 1700 sq.ft.
Land
- Lot Size:
- 0.15 ac
Neighbourhood Features
Ratings
Commercial Info
Location
Mortgage Calculator

Related Listings

The trademarks MLS®, Multiple Listing Service® and the associated logos are owned by The Canadian Real Estate Association (CREA) and identify the quality of services provided by real estate professionals who are members of CREA" MLS®, REALTOR®, and the associated logos are trademarks of The Canadian Real Estate Association. This website is operated by a brokerage or salesperson who is a member of The Canadian Real Estate Association. The information contained on this site is based in whole or in part on information that is provided by members of The Canadian Real Estate Association, who are responsible for its accuracy. CREA reproduces and distributes this information as a service for its members and assumes no responsibility for its accuracy The listing content on this website is protected by copyright and other laws, and is intended solely for the private, non-commercial use by individuals. Any other reproduction, distribution or use of the content, in whole or in part, is specifically forbidden. The prohibited uses include commercial use, “screen scraping”, “database scraping”, and any other activity intended to collect, store, reorganize or manipulate data on the pages produced by or displayed on this website.
Multiple Listing Service (MLS) trademark® The MLS® mark and associated logos identify professional services rendered by REALTOR® members of CREA to effect the purchase, sale and lease of real estate as part of a cooperative selling system. ©2017 The Canadian Real Estate Association. All rights reserved. The trademarks REALTOR®, REALTORS® and the REALTOR® logo are controlled by CREA and identify real estate professionals who are members of CREA.