6 788 Rutland Road North, Kelowna
MLS® 10399213
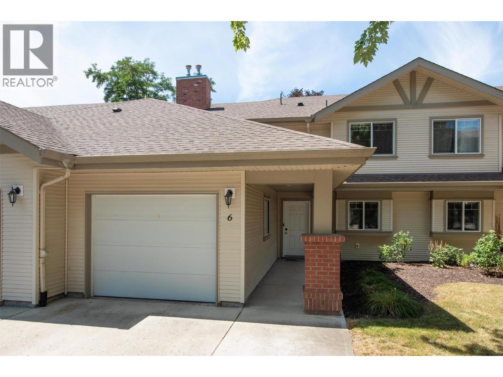
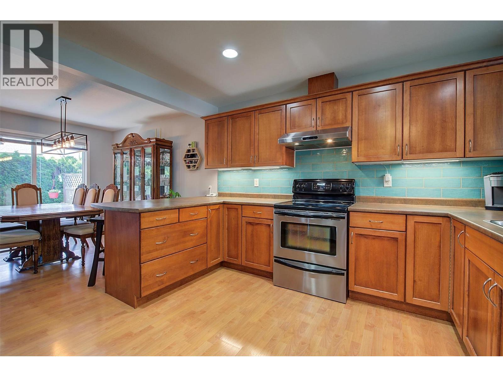
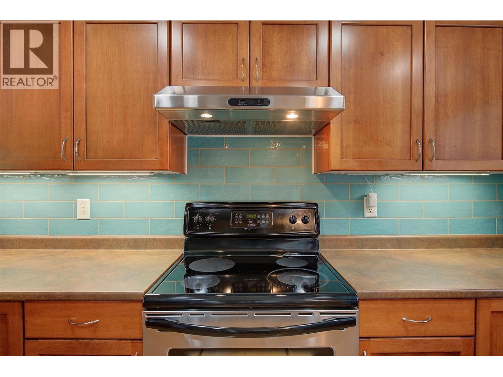
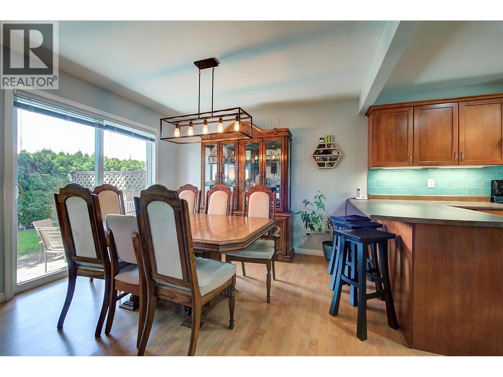
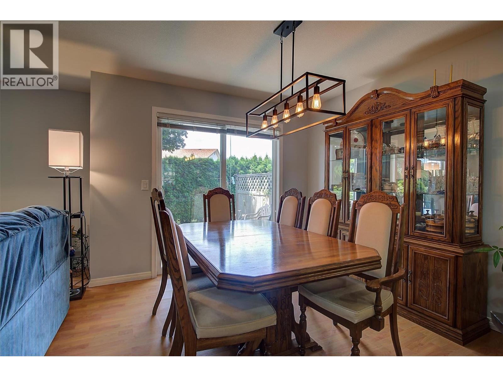
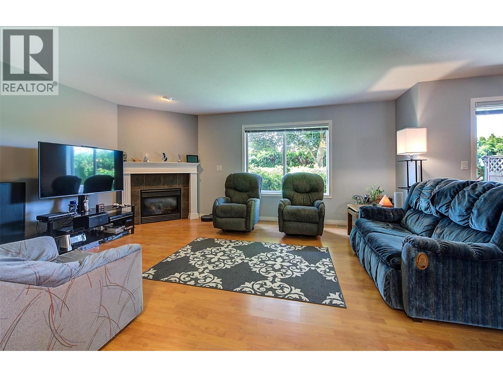
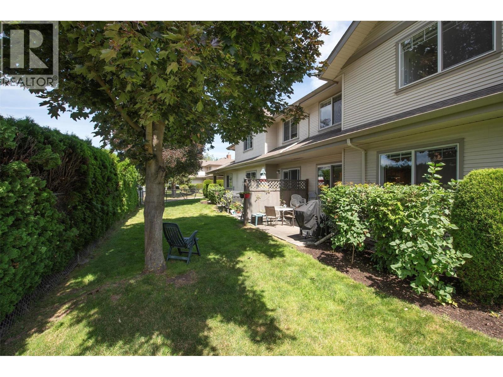
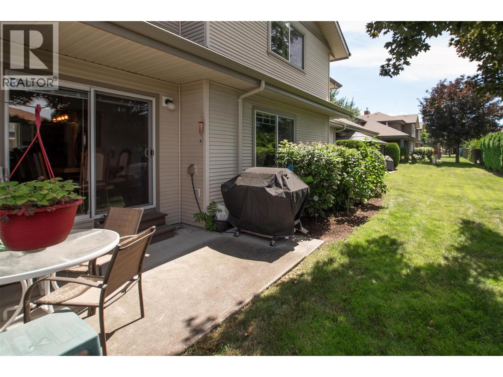
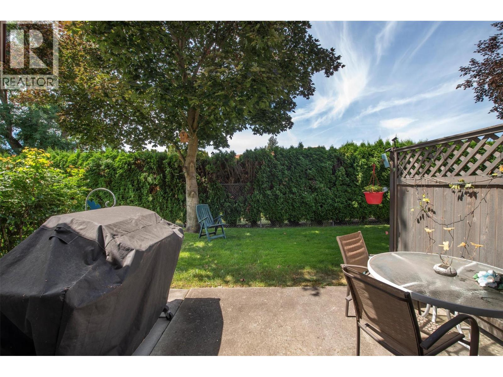
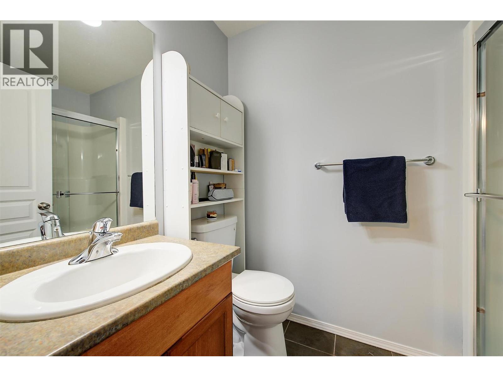
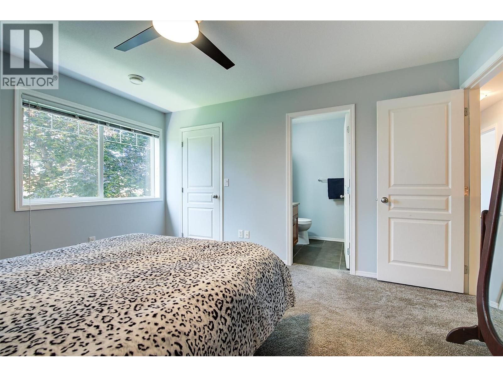
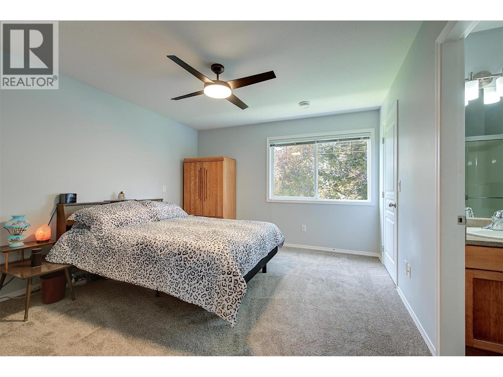
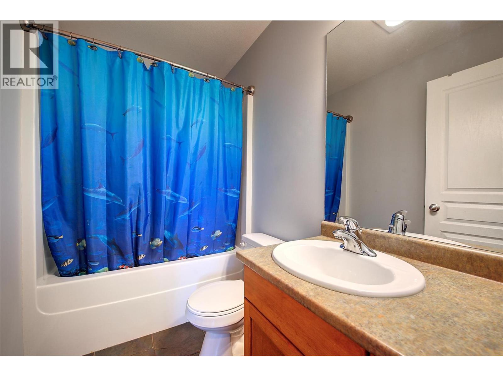
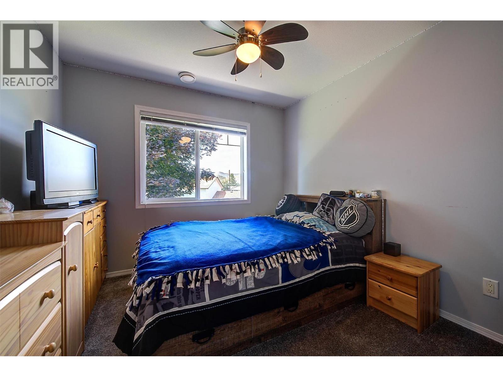
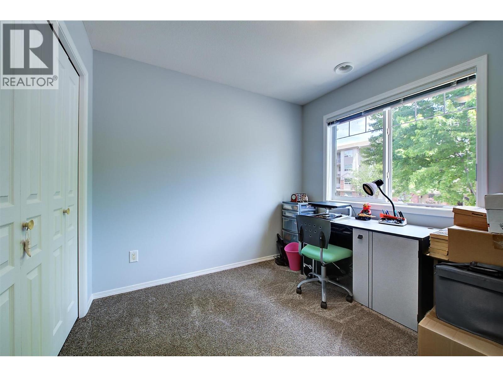
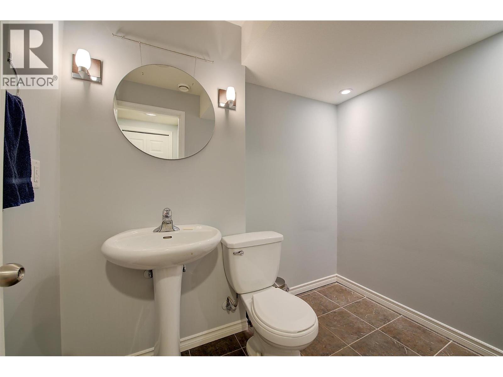
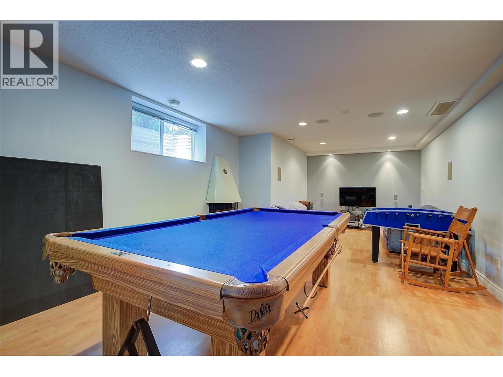
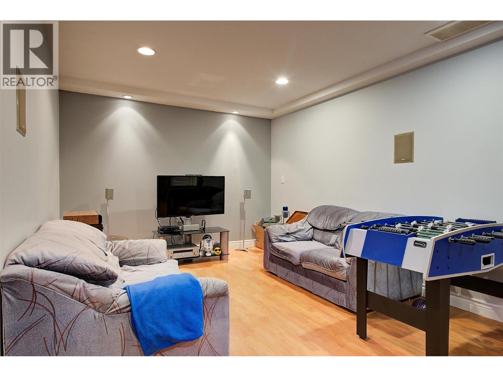
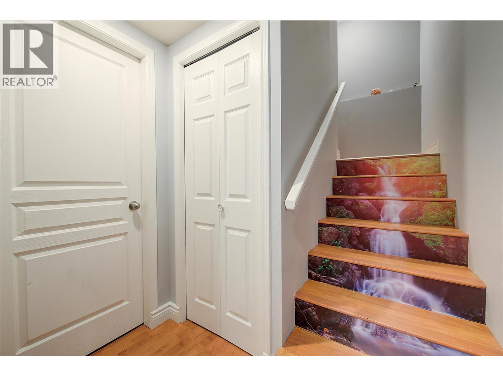
Looking for a SPACIOUS, well-maintained townhome in a family friendly location? This 3 BED +DEN townhome offers comfort, space, and convenience ideal for growing families. You’re just steps from public transit, with Middle and High Schools directly across the street & a small playground right within the community. Unlike many townhomes with that ""cramped"" feeling, this home features a wide, thoughtfully designed layout that feels more like a detached home. The bright, sun-filled main floor features a dedicated dining area & functional kitchen with stainless steel appliances, dimmable under-cabinet lighting, and an extended counter with seating. UPSTAIRS: Convenience meets functionality with 3 bedrooms, 2 full bathrooms, & laundry. Making it perfect for families with smaller children. Home was professionally repainted throughout (approx. 8 years ago) offering a clean & cohensive feel from top to bottom. Step outside to your private, quiet backyard, perfect for relaxing, entertaining, enjoying sunsets, or BBQs with the convenient gas hookup. The BASEMENT is fully finished with a large recreation room, a bathroom, and versatile den for additional storage/work space. LOTS OF PARKING: A single-car garage, 2 dedicated outdoor spaces, and the option to apply for an additional spot offering flexibility for families with multiple vehicles. These townhomes rarely come on the market, so don’t miss your opportunity to make this one yours. (id:36863)
Property Details
- Full Address:
- 6 788 Rutland Road North, Kelowna, British Columbia
- Price:
- $ 719,900
- MLS Number:
- 10399213
- List Date:
- August 30th, 2026
- Year Built:
- 2006
- Taxes:
- $ 3,278
Interior Features
- Bedrooms:
- 3
- Bathrooms:
- 4
- Appliances:
- Washer, Refrigerator, Range - Electric, Dishwasher, Dryer, Microwave
- Flooring:
- Laminate, Carpeted, Ceramic Tile
- Air Conditioning:
- Central air conditioning
- Heating:
- See remarks
- Fireplaces:
- 1
- Fireplace Type:
- Gas, Unknown
- Basement:
- Full
Building Features
- Architectural Style:
- Other
- Storeys:
- 3
- Sewer:
- Municipal sewage system
- Water:
- Municipal water
- Roof:
- Asphalt shingle, Unknown
- Exterior:
- Vinyl siding
- Garage:
- Attached Garage, Additional Parking
- Garage Spaces:
- 3
- Ownership Type:
- Condo/Strata
- Taxes:
- $ 3,278
- Stata Fees:
- $ 410
Floors
- Finished Area:
- 2135 sq.ft.
Land
Neighbourhood Features
- Amenities Nearby:
- Pet Restrictions, Pets Allowed With Restrictions
Ratings
Commercial Info
Location
Mortgage Calculator

Related Listings
There are currently no related listings.

The trademarks MLS®, Multiple Listing Service® and the associated logos are owned by The Canadian Real Estate Association (CREA) and identify the quality of services provided by real estate professionals who are members of CREA" MLS®, REALTOR®, and the associated logos are trademarks of The Canadian Real Estate Association. This website is operated by a brokerage or salesperson who is a member of The Canadian Real Estate Association. The information contained on this site is based in whole or in part on information that is provided by members of The Canadian Real Estate Association, who are responsible for its accuracy. CREA reproduces and distributes this information as a service for its members and assumes no responsibility for its accuracy The listing content on this website is protected by copyright and other laws, and is intended solely for the private, non-commercial use by individuals. Any other reproduction, distribution or use of the content, in whole or in part, is specifically forbidden. The prohibited uses include commercial use, “screen scraping”, “database scraping”, and any other activity intended to collect, store, reorganize or manipulate data on the pages produced by or displayed on this website.
Multiple Listing Service (MLS) trademark® The MLS® mark and associated logos identify professional services rendered by REALTOR® members of CREA to effect the purchase, sale and lease of real estate as part of a cooperative selling system. ©2017 The Canadian Real Estate Association. All rights reserved. The trademarks REALTOR®, REALTORS® and the REALTOR® logo are controlled by CREA and identify real estate professionals who are members of CREA.