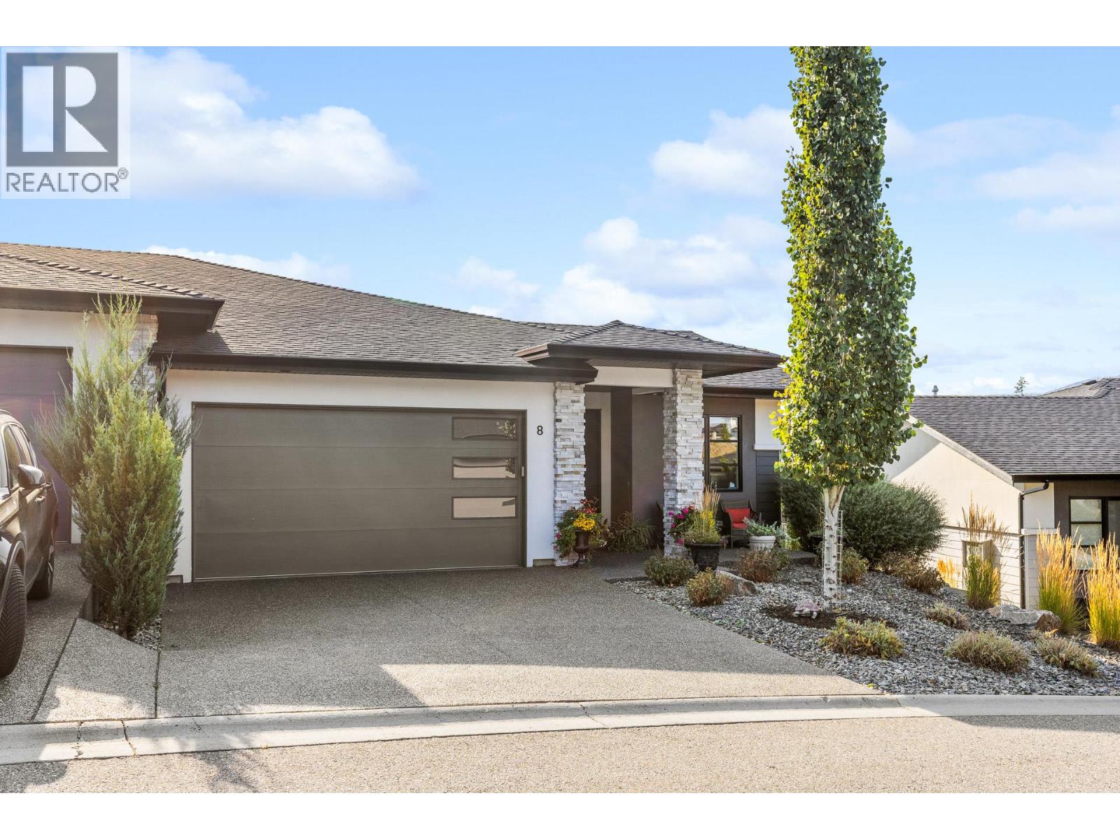
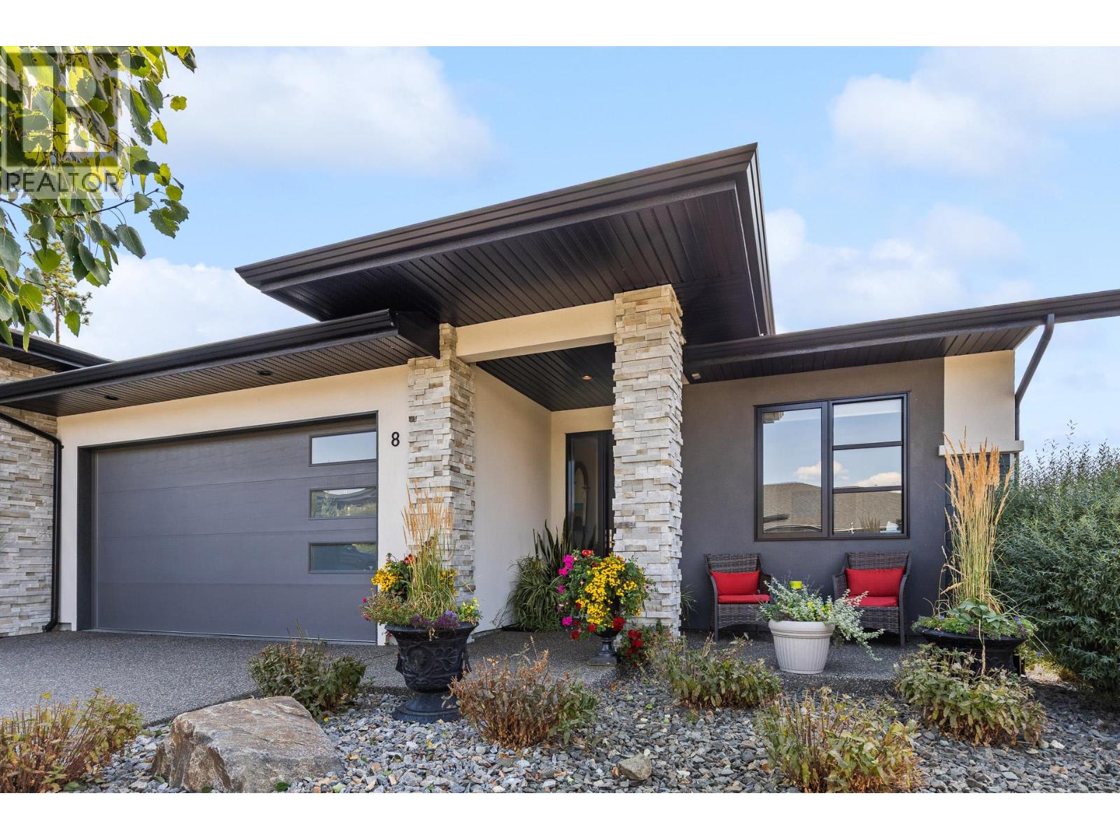
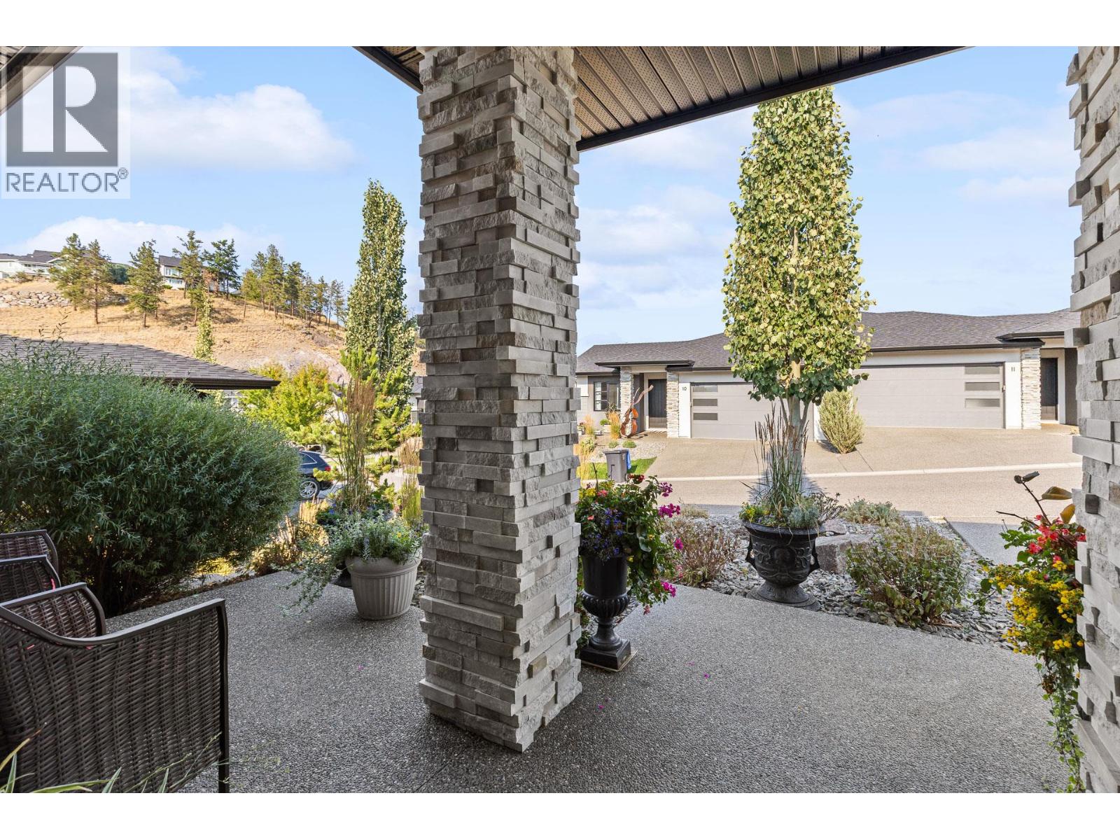
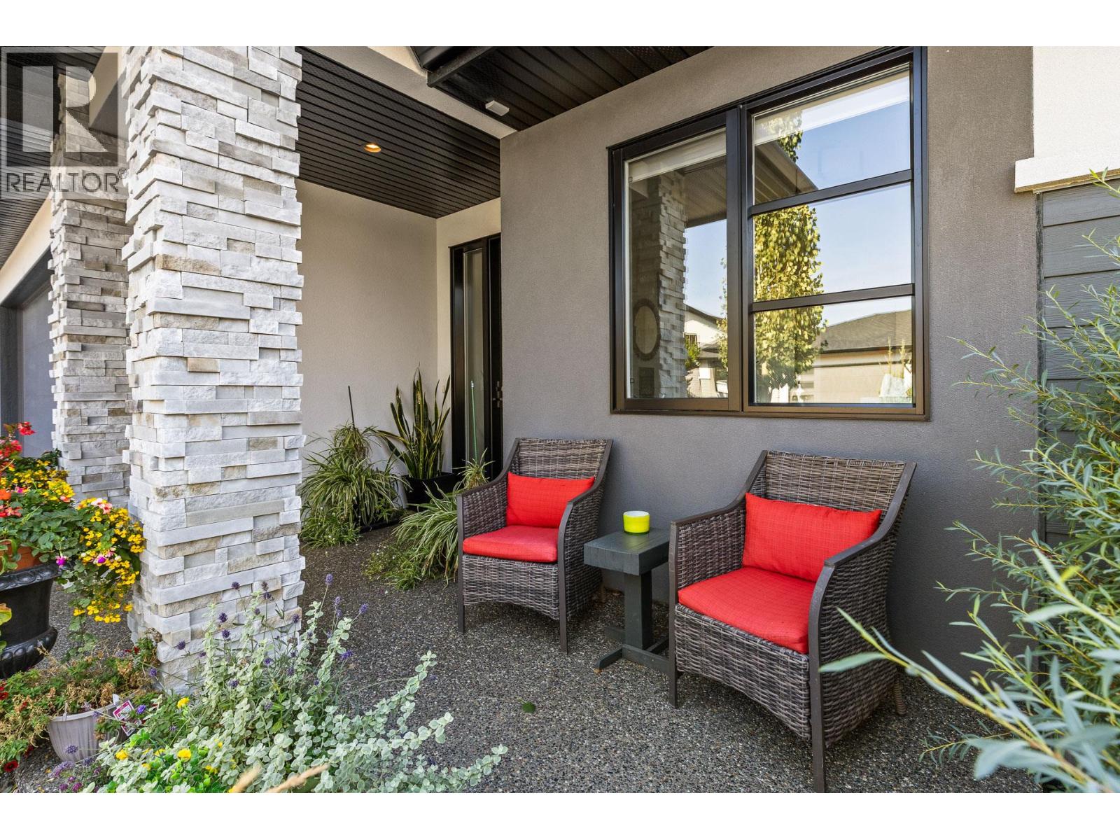
8 1349 Rocky Point Drive, Kelowna
MLS® 10398668
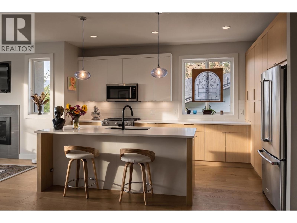
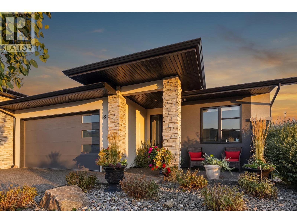
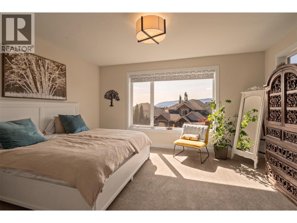
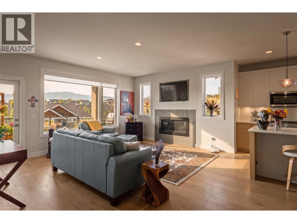
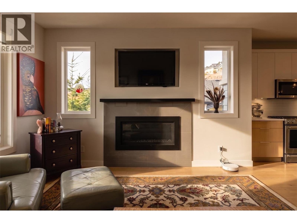
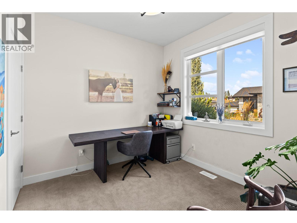
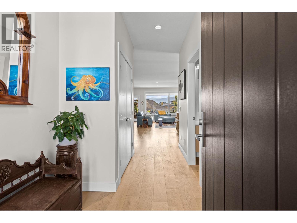
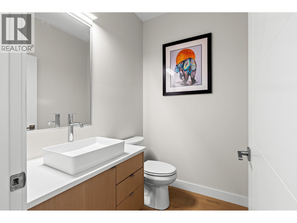
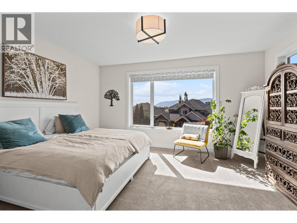
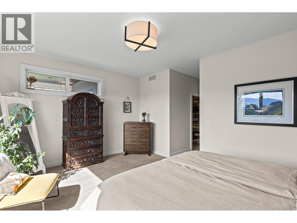
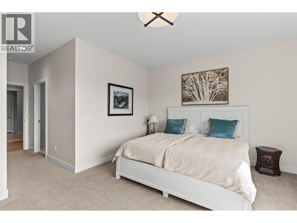
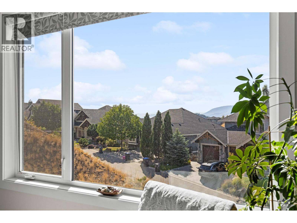
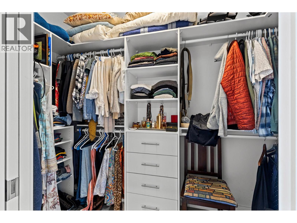
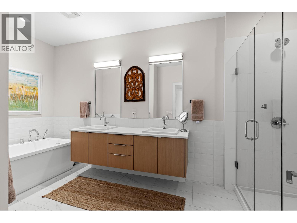
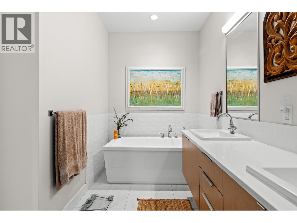
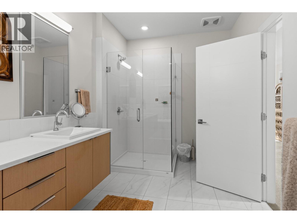
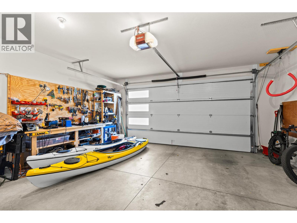
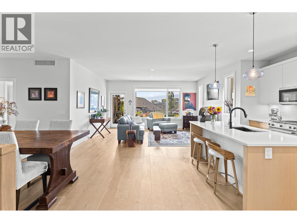
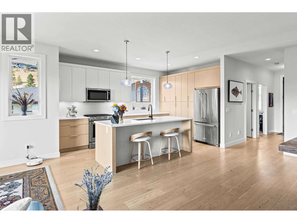
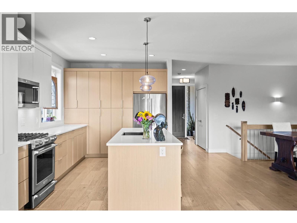
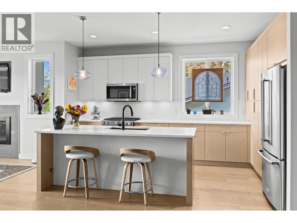
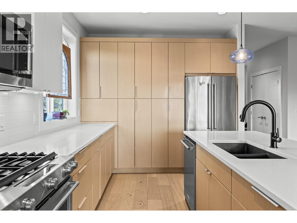
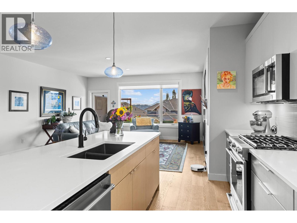
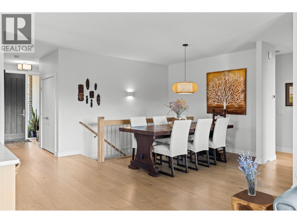
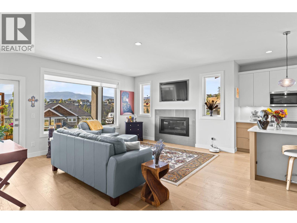
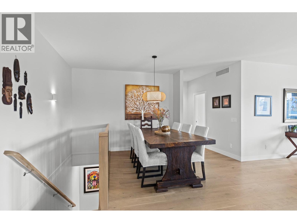
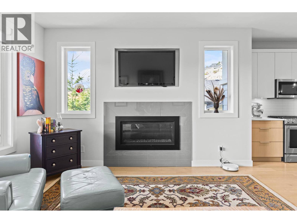
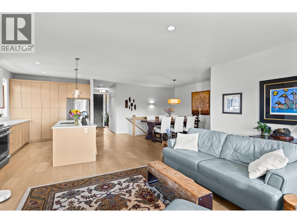
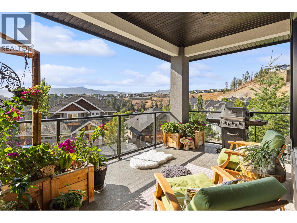
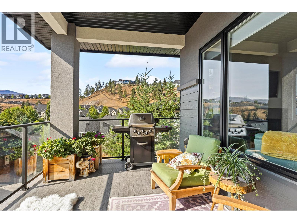
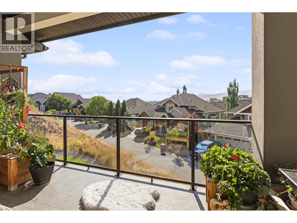
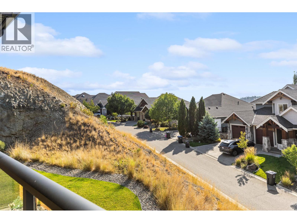
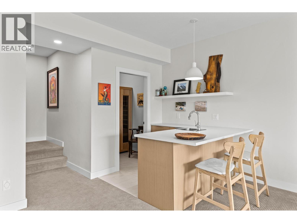
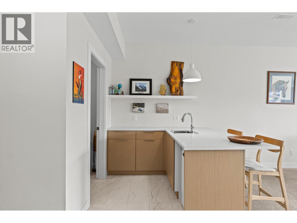
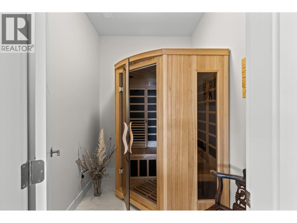
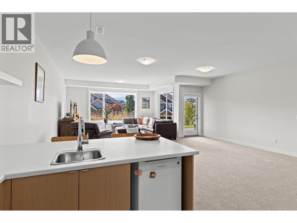
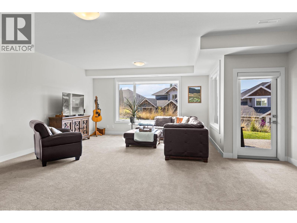
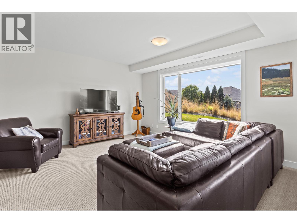
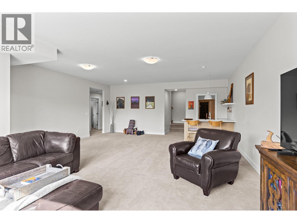
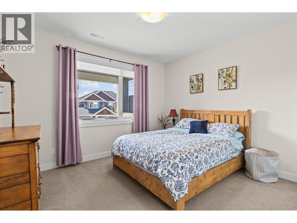
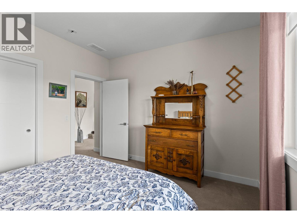
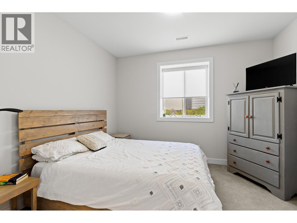
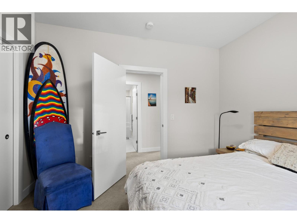
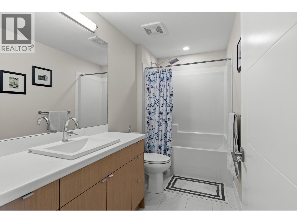
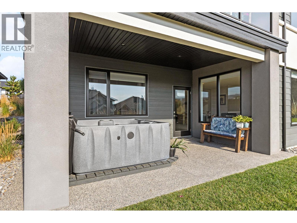
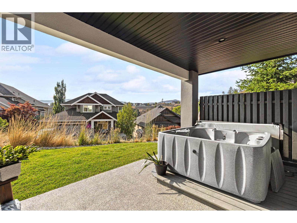
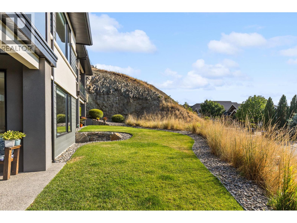
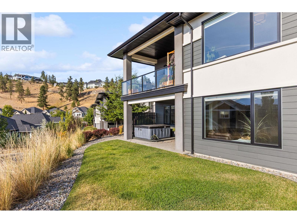
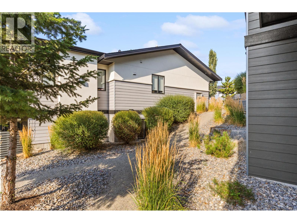
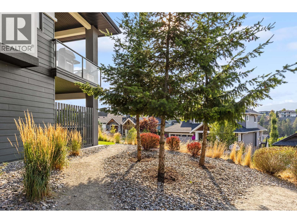
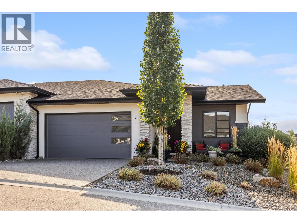
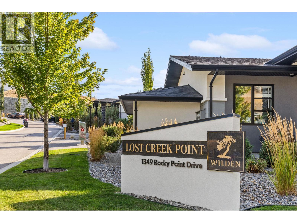
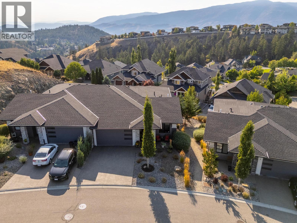
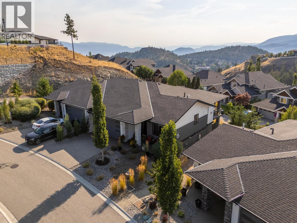
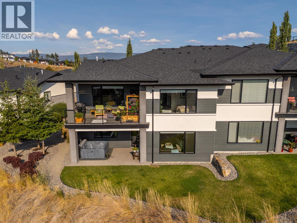
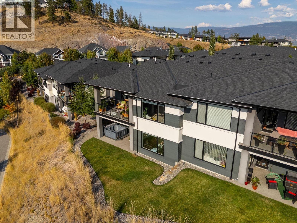
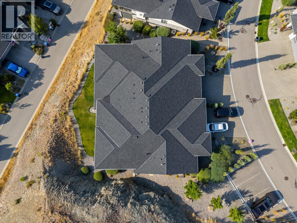
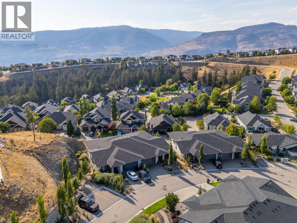
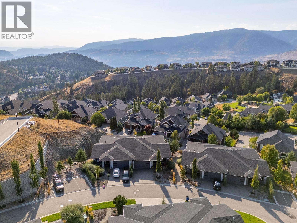
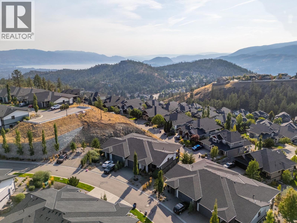
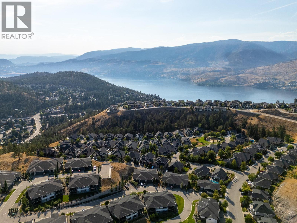
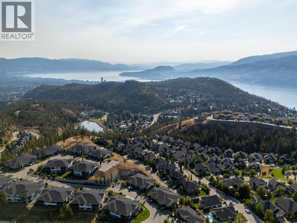
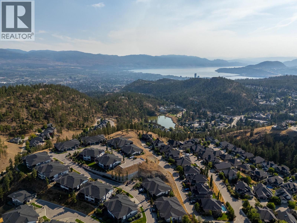
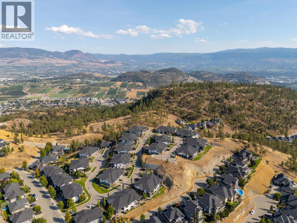
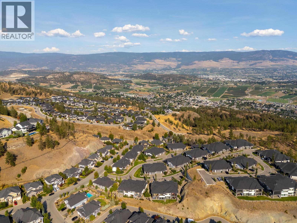
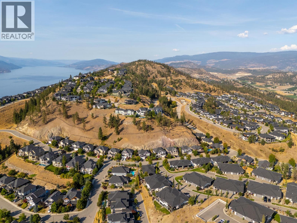
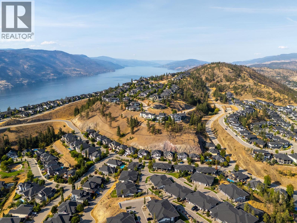
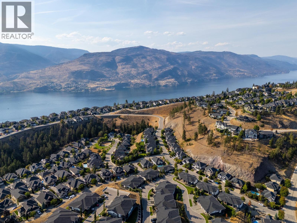
Downside without the compromise. Nestled in the sought-after Lost Creek Point community in Wilden, this modern 4 bed, 3 bath, 2,979 sq ft walkout rancher delivers single-family space, with strata ease. Tucked into nature with 9 ft ceilings, quartz countertops, and bright natural light throughout, the main floor is built for effortless living. The chef-inspired kitchen features SS appliances, ample cupboard space, and a large island with seating. It flows into an open living area with a gas fireplace, built-in TV niche, large dining space and a primary suite with a walk-in closet and 5-pc ensuite with double vanities , shower and a soaker tub. Step onto your covered deck for sweeping mountain and sunset views. The lower level is built to entertain, featuring a rec room, wet bar, 2 guest beds, a full bath, and storage with 125 amp service. Unwind in your basement sauna, or step out to the patio for a hot tub soak with direct access to grass space. Energy Star certified and built to Step Code 4, this high-performance home includes a heat pump, gas furnace, HRV, gas tankless on-demand hot water, and active radon mitigation. Parking is easy with a 2-car garage plus a truck-sized driveway and guest parking available. Located steps from Wilden's trails, parks, playgrounds and just 10 mins to YLW Airport, 10 mins to Downtown Kelowna, and 15 mins to Costco. Premium low-maintenance living awaits, start your return on lifestyle today. (id:36863)
Property Details
- Full Address:
- 8 1349 Rocky Point Drive, Kelowna, British Columbia
- Price:
- $ 1,075,000
- MLS Number:
- 10398668
- List Date:
- August 28th, 2026
- Year Built:
- 2020
- Taxes:
- $ 4,810
Interior Features
- Bedrooms:
- 4
- Bathrooms:
- 3
- Appliances:
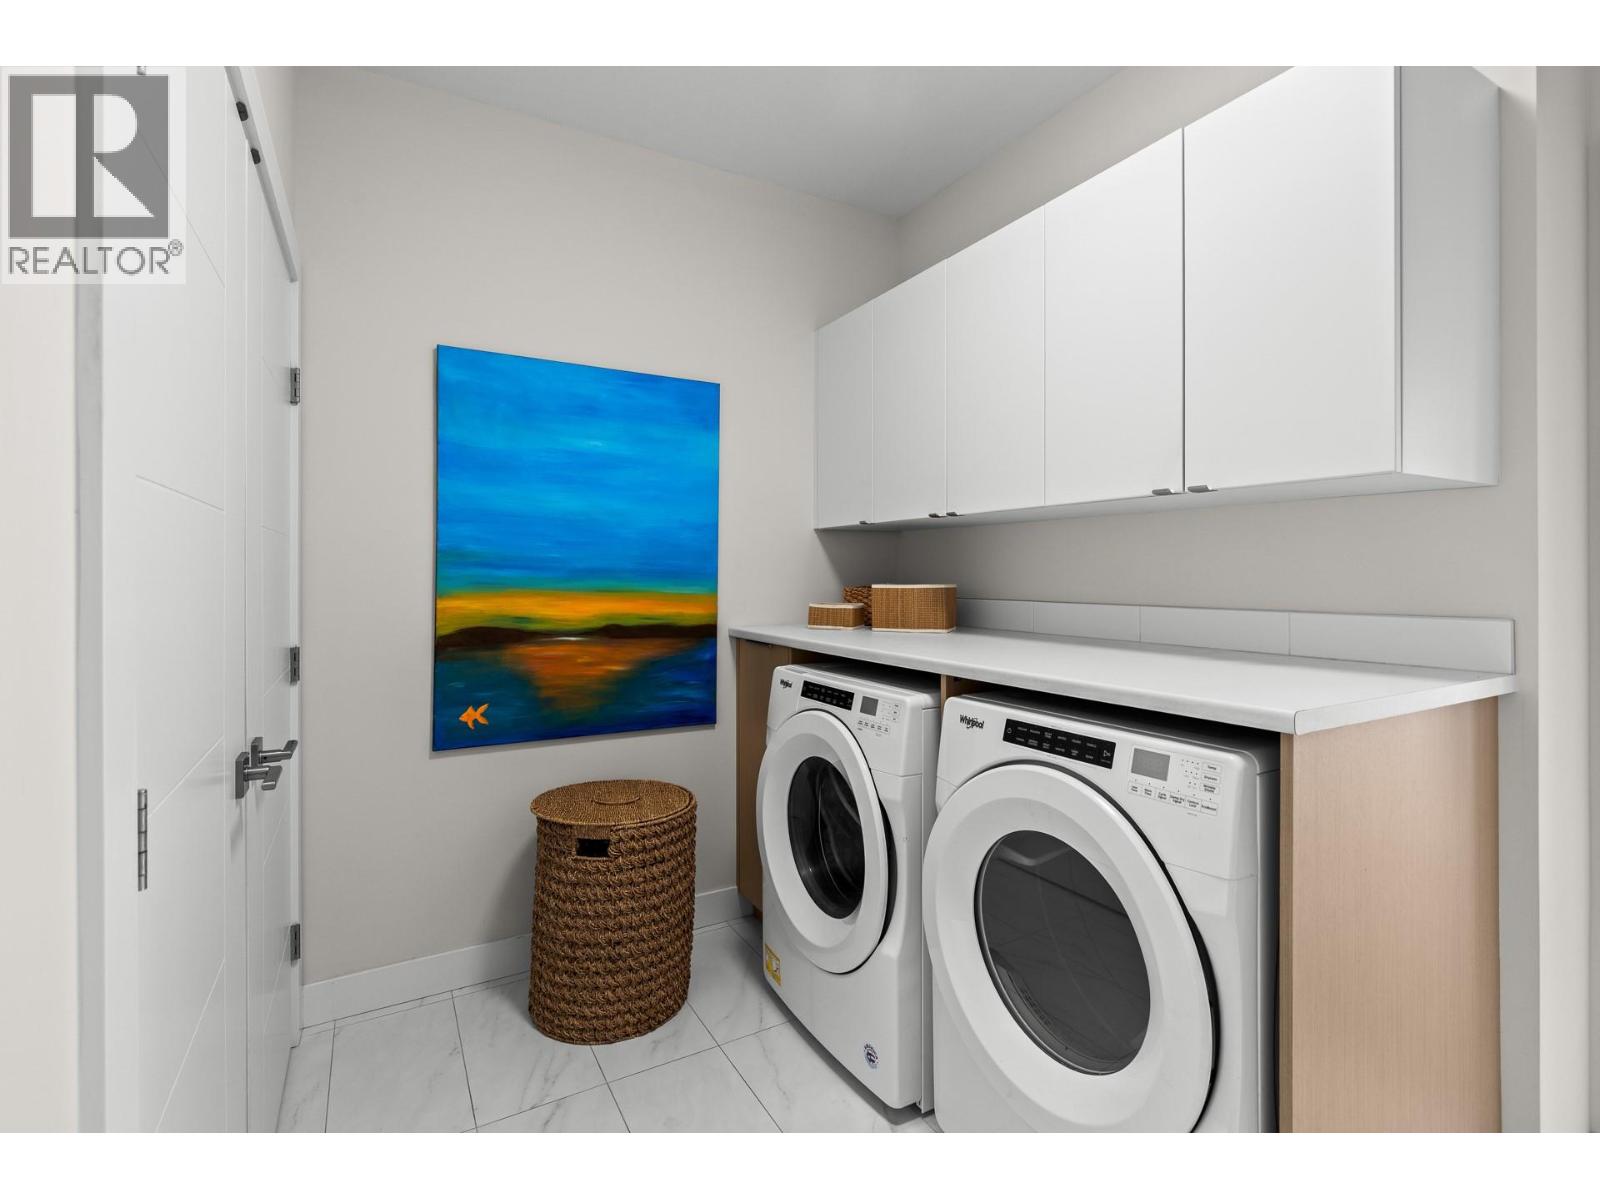
- Refrigerator, Oven - Electric, Range - Gas, Dishwasher, Wine Fridge, Microwave, Hood Fan, Hot Water Instant, Washer & Dryer
- Flooring:
- Concrete, Tile, Hardwood, Carpeted
- Air Conditioning:
- Central air conditioning, Heat Pump
- Heating:
- Forced air, See remarks
- Fireplaces:
- 1
- Fireplace Type:
- Gas, Unknown
Building Features
- Architectural Style:
- Ranch
- Storeys:
- 2
- Sewer:
- Municipal sewage system
- Water:
- Municipal water
- Roof:
- Asphalt shingle, Unknown
- Exterior:
- Wood, Stone, Stucco
- Garage:
- Attached Garage, Additional Parking
- Garage Spaces:
- 4
- Ownership Type:
- Condo/Strata
- Taxes:
- $ 4,810
- Stata Fees:
- $ 425
Floors
- Finished Area:
- 2979 sq.ft.
Land
- View:
- Mountain view, Valley view
Neighbourhood Features
- Amenities Nearby:
- Pets Allowed, Pet Restrictions
Ratings
Commercial Info
Location
Mortgage Calculator

Related Listings
There are currently no related listings.

The trademarks MLS®, Multiple Listing Service® and the associated logos are owned by The Canadian Real Estate Association (CREA) and identify the quality of services provided by real estate professionals who are members of CREA" MLS®, REALTOR®, and the associated logos are trademarks of The Canadian Real Estate Association. This website is operated by a brokerage or salesperson who is a member of The Canadian Real Estate Association. The information contained on this site is based in whole or in part on information that is provided by members of The Canadian Real Estate Association, who are responsible for its accuracy. CREA reproduces and distributes this information as a service for its members and assumes no responsibility for its accuracy The listing content on this website is protected by copyright and other laws, and is intended solely for the private, non-commercial use by individuals. Any other reproduction, distribution or use of the content, in whole or in part, is specifically forbidden. The prohibited uses include commercial use, “screen scraping”, “database scraping”, and any other activity intended to collect, store, reorganize or manipulate data on the pages produced by or displayed on this website.
Multiple Listing Service (MLS) trademark® The MLS® mark and associated logos identify professional services rendered by REALTOR® members of CREA to effect the purchase, sale and lease of real estate as part of a cooperative selling system. ©2017 The Canadian Real Estate Association. All rights reserved. The trademarks REALTOR®, REALTORS® and the REALTOR® logo are controlled by CREA and identify real estate professionals who are members of CREA.