2049 Polo Road, Kelowna
MLS® 10398967
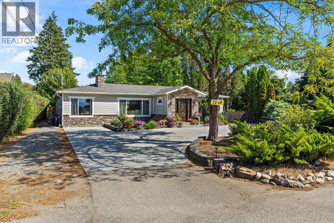
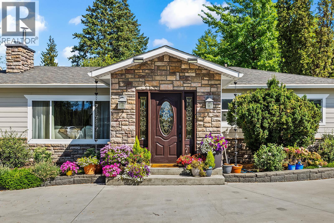
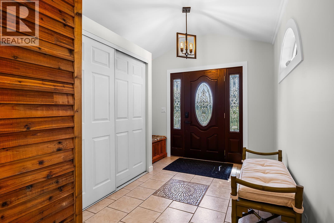
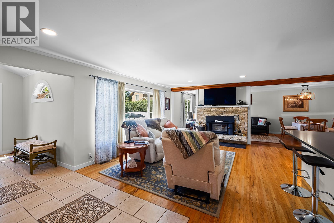
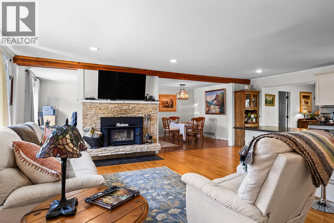
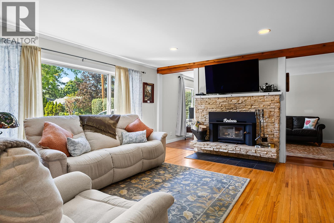
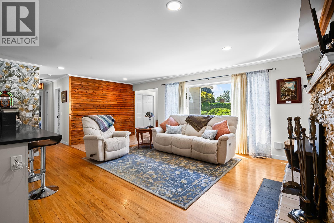
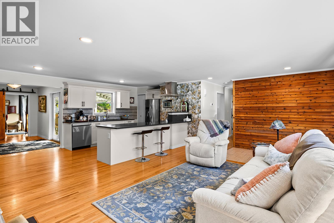
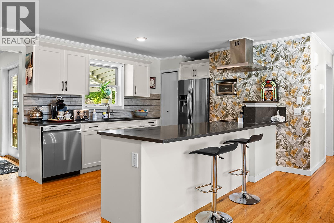
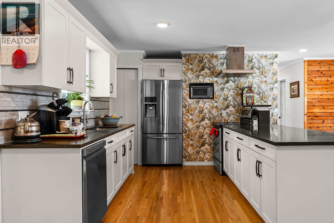
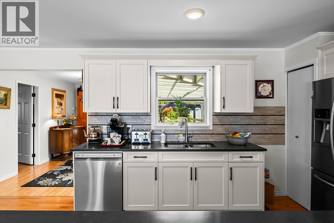
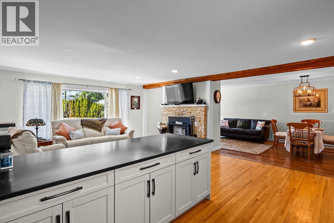
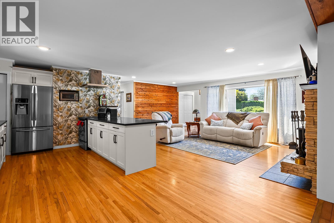
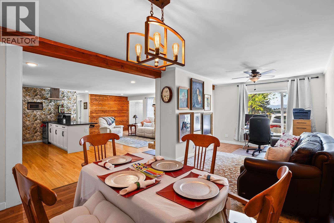
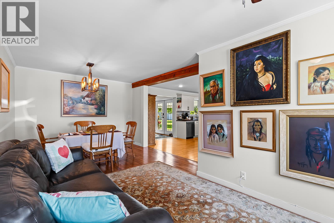
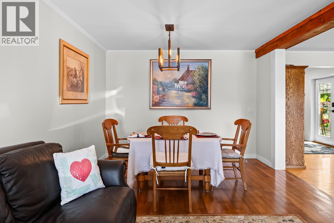
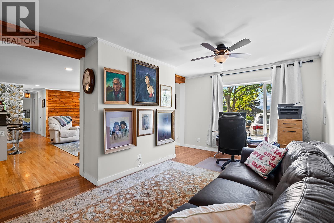
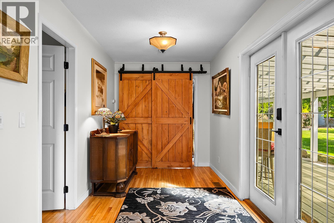
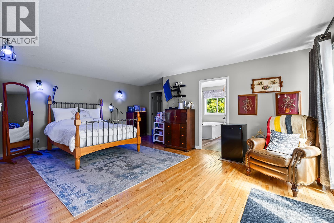
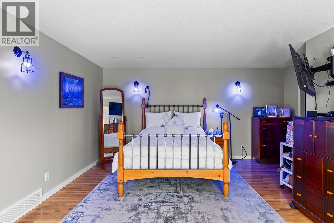
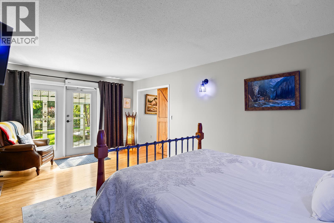
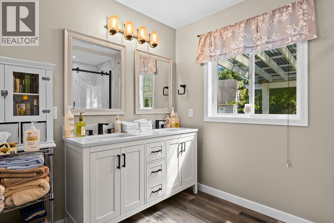
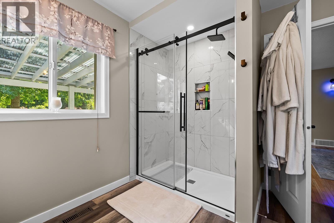
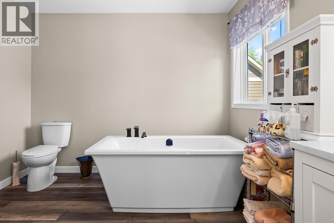
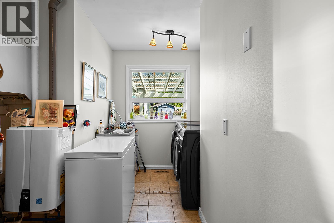
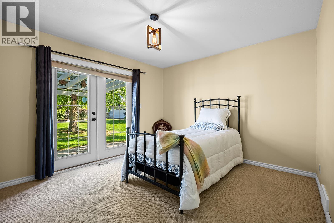
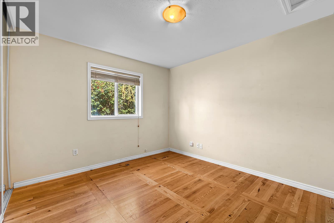
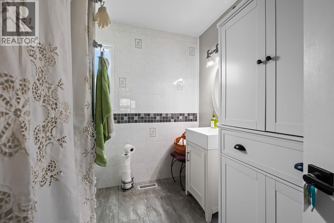
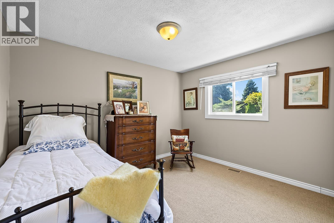
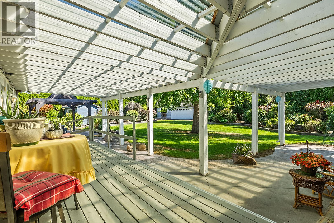
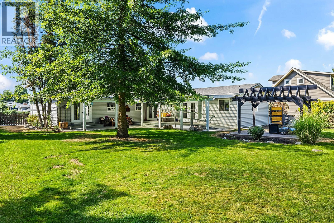
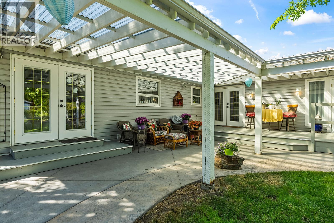
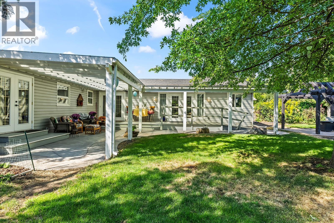
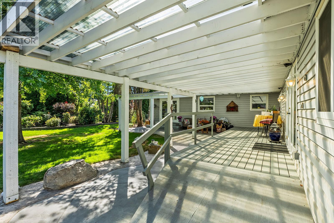
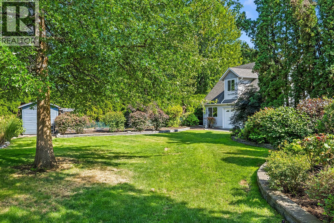
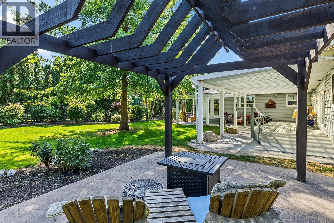
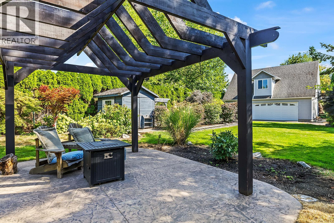
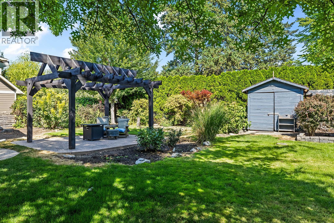
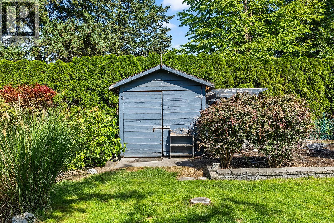
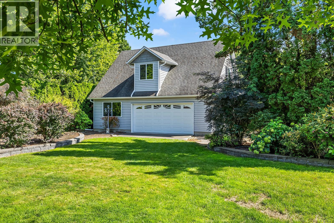
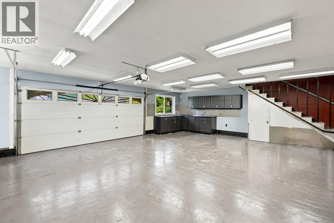
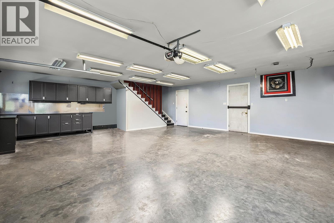
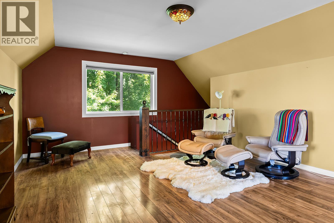
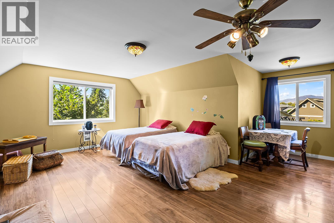
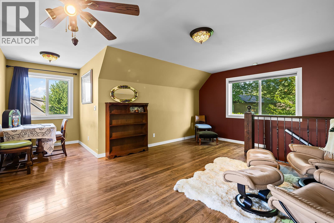
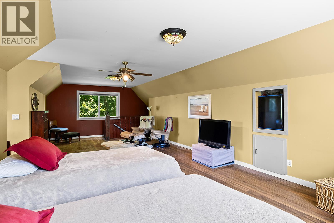
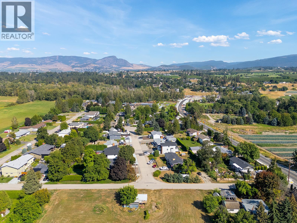
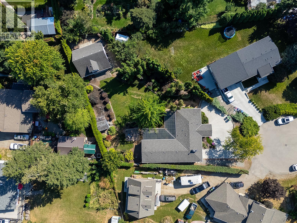
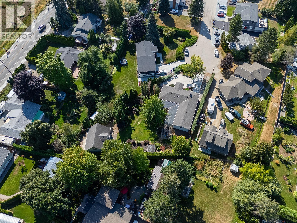
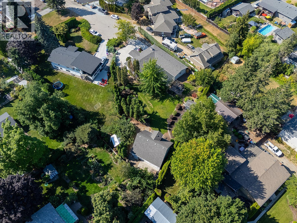
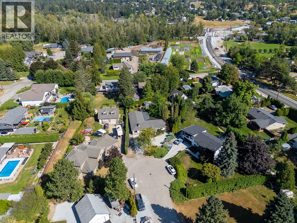
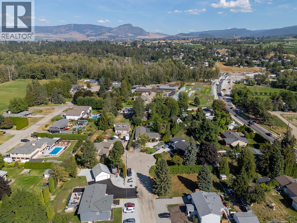
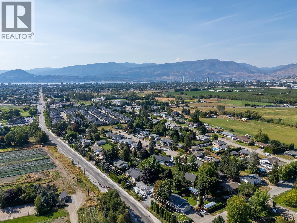
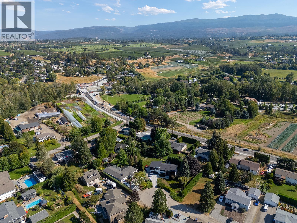
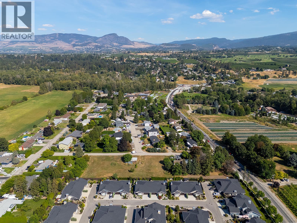
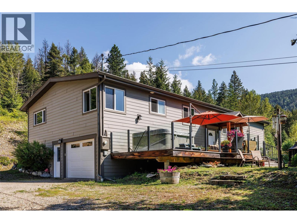
A warm and inviting home offering generous living spaces, thoughtful updates and a beautiful private setting. The heart of the home is the updated kitchen, featuring crisp white cabinetry, extensive counter space, stainless steel appliances and a large peninsula that opens directly to the main living area—ideal for everyday living and entertaining. Beautiful hardwood flooring flows through much of the home, complemented by exposed wood accents and a striking stone fireplace that adds warmth and character. The flexible floor plan provides multiple living and dining areas, with large windows bringing in an abundance of natural light. The exceptionally spacious primary bedroom is a true retreat, complete with direct outdoor access and a beautifully updated ensuite featuring a freestanding soaker tub, double vanity and impressive glass-enclosed shower. Additional bedrooms provide excellent space for family, guests or a home office. Outside, enjoy an expansive covered patio overlooking the lush, mature backyard—a wonderful setting for summer dining, entertaining or simply relaxing in the shade. Mature trees and established landscaping create an attractive sense of privacy, While the 31' x 27' detached garage provides plenty of additional parking and storage, a developed living space/bedroom above the garage adds even more flexibility for guests, family, a home office or studio. With its generous living space and exceptional versatility, this is a wonderful place to call home. (id:36863)
Property Details
- Full Address:
- 2049 Polo Road, Kelowna, British Columbia
- Price:
- $ 1,249,000
- MLS Number:
- 10398967
- List Date:
- August 28th, 2026
- Lot Size:
- 0.41 ac
- Year Built:
- 1970
- Taxes:
- $ 5,110
Interior Features
- Bedrooms:
- 4
- Bathrooms:
- 2
- Appliances:
- Washer, Refrigerator, Range - Electric, Dishwasher, Dryer, Microwave
- Flooring:
- Hardwood, Carpeted
- Air Conditioning:
- Central air conditioning
- Heating:
- Forced air, See remarks
- Fireplaces:
- 1
- Basement:
- Crawl space
Building Features
- Architectural Style:
- Ranch
- Storeys:
- 1
- Sewer:
- Municipal sewage system
- Water:
- Municipal water
- Roof:
- Asphalt shingle, Unknown
- Exterior:
- Vinyl siding
- Garage:
- Detached Garage, See Remarks, Heated Garage, Additional Parking
- Garage Spaces:
- 9
- Ownership Type:
- Freehold
- Taxes:
- $ 5,110
Floors
- Finished Area:
- 2693 sq.ft.
Land
- Lot Size:
- 0.41 ac
- Road Type:
- Cul de sac
Neighbourhood Features
Ratings
Commercial Info
Location
Mortgage Calculator

Related Listings

The trademarks MLS®, Multiple Listing Service® and the associated logos are owned by The Canadian Real Estate Association (CREA) and identify the quality of services provided by real estate professionals who are members of CREA" MLS®, REALTOR®, and the associated logos are trademarks of The Canadian Real Estate Association. This website is operated by a brokerage or salesperson who is a member of The Canadian Real Estate Association. The information contained on this site is based in whole or in part on information that is provided by members of The Canadian Real Estate Association, who are responsible for its accuracy. CREA reproduces and distributes this information as a service for its members and assumes no responsibility for its accuracy The listing content on this website is protected by copyright and other laws, and is intended solely for the private, non-commercial use by individuals. Any other reproduction, distribution or use of the content, in whole or in part, is specifically forbidden. The prohibited uses include commercial use, “screen scraping”, “database scraping”, and any other activity intended to collect, store, reorganize or manipulate data on the pages produced by or displayed on this website.
Multiple Listing Service (MLS) trademark® The MLS® mark and associated logos identify professional services rendered by REALTOR® members of CREA to effect the purchase, sale and lease of real estate as part of a cooperative selling system. ©2017 The Canadian Real Estate Association. All rights reserved. The trademarks REALTOR®, REALTORS® and the REALTOR® logo are controlled by CREA and identify real estate professionals who are members of CREA.