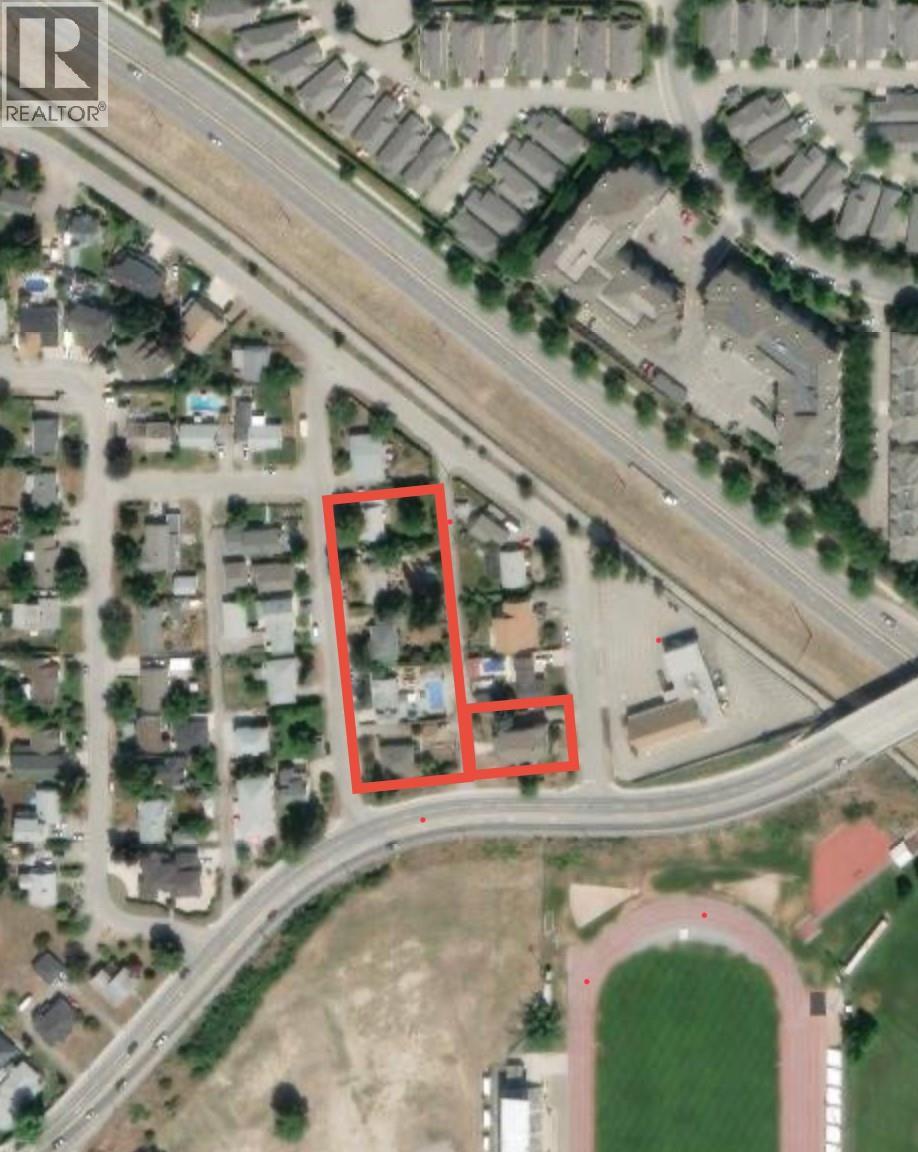
439 Redtail Court, Kelowna
MLS® 10398995
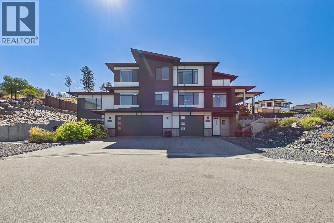
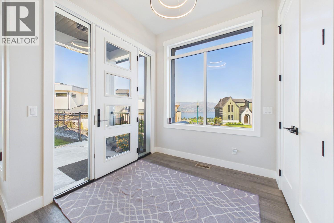
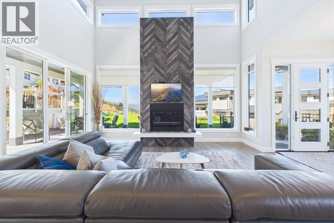
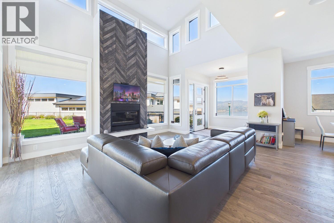
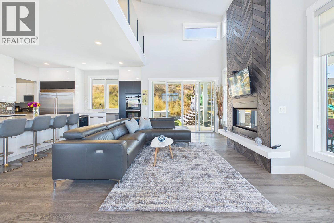
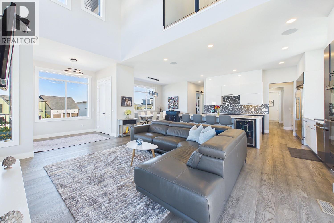
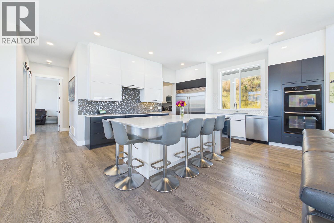
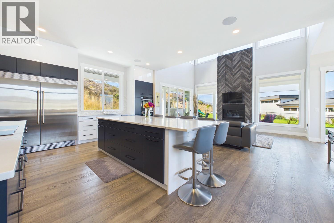
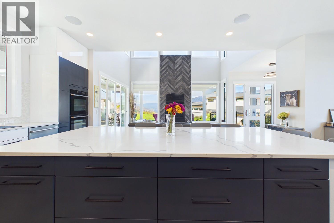
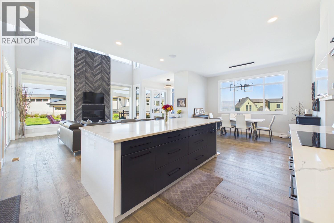
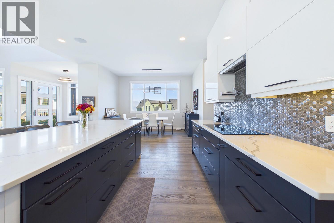
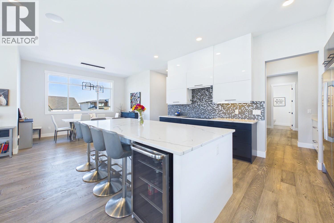
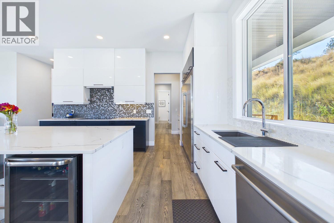
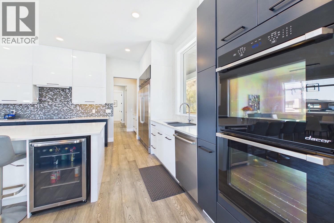
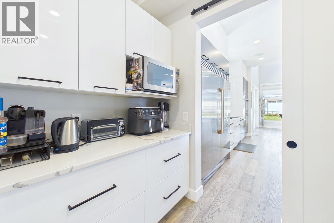
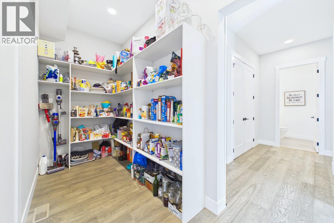
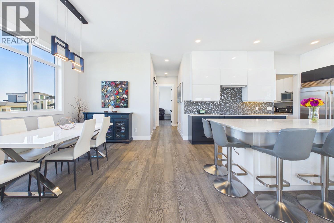
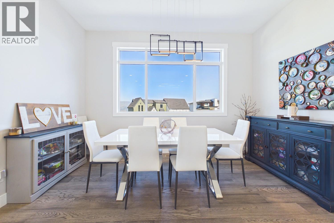
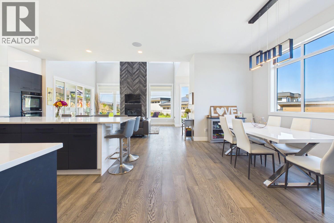
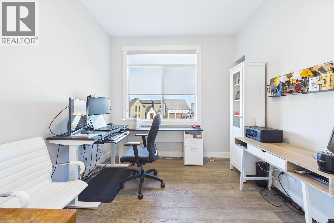
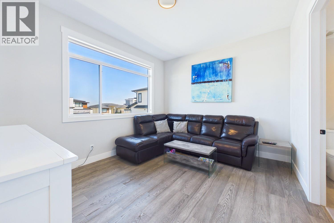
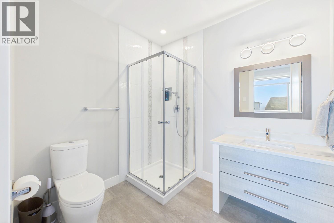
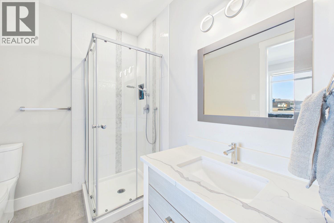
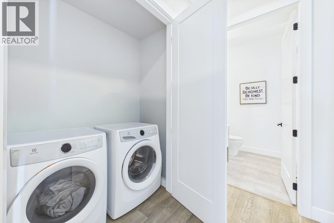
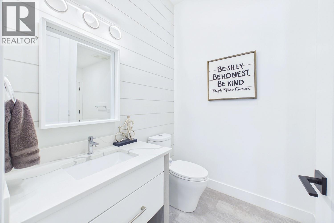
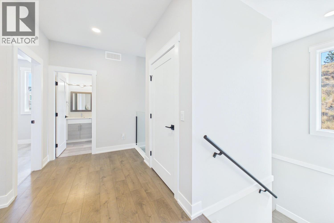
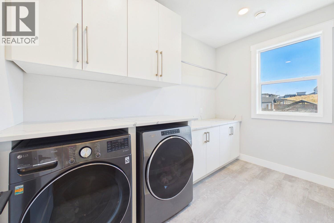
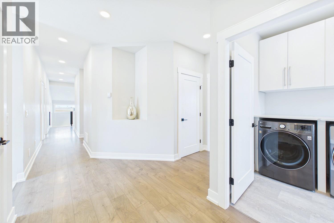
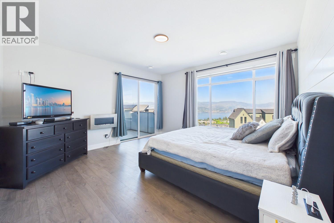

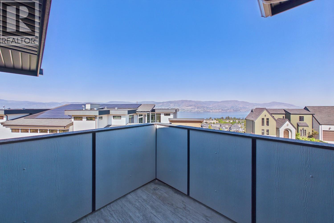
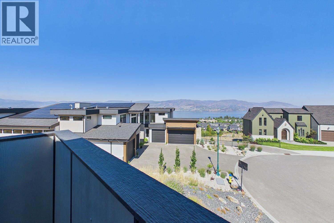
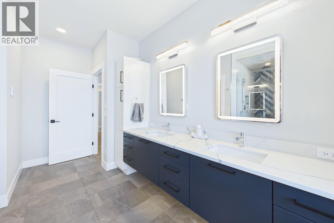
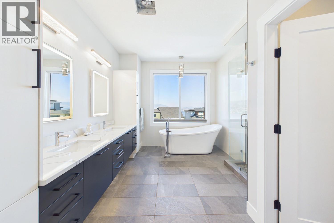
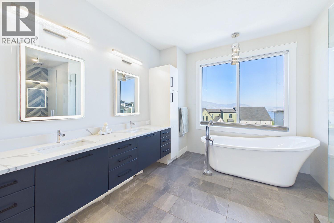
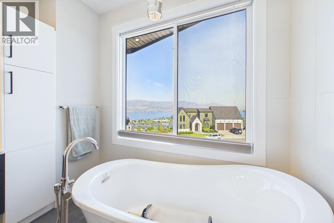
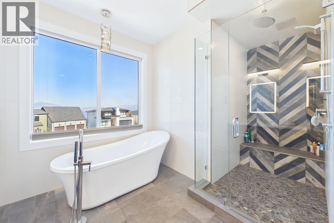
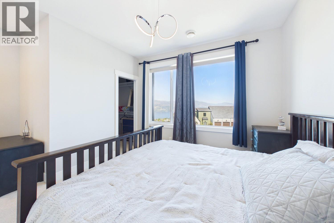
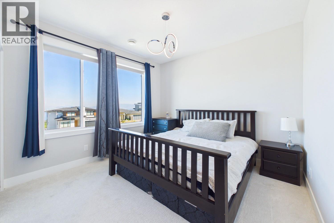
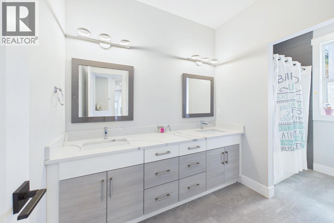
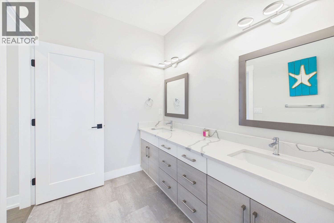
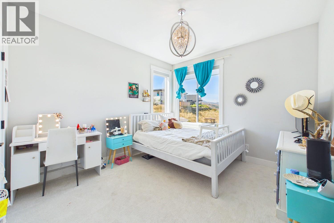
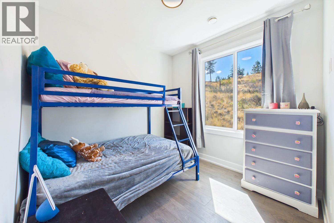
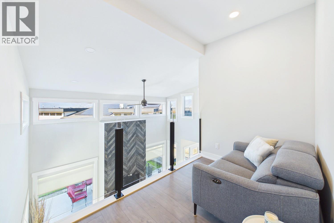
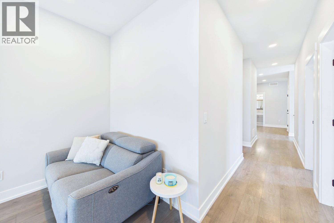
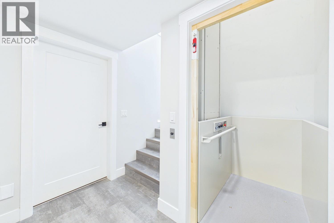
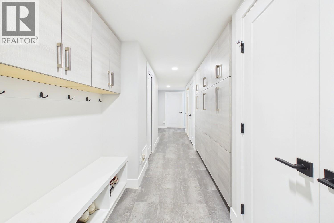
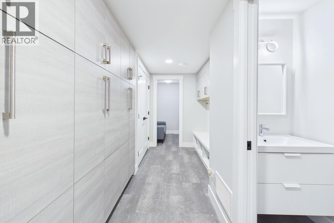
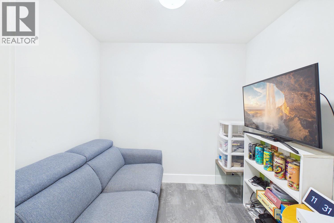
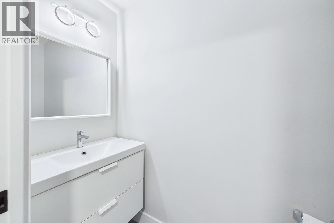
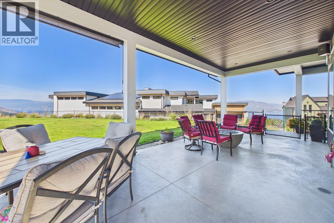
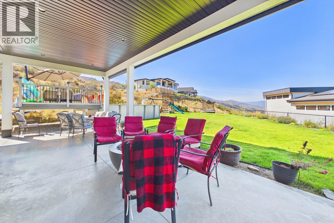
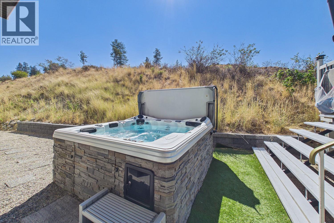
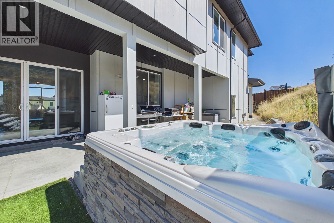
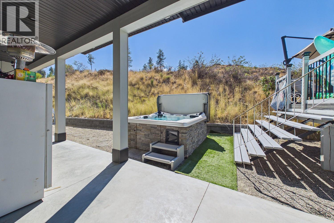
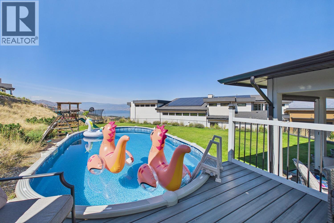
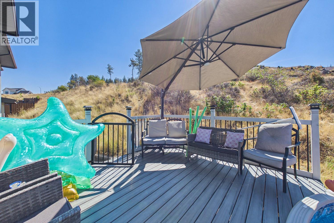
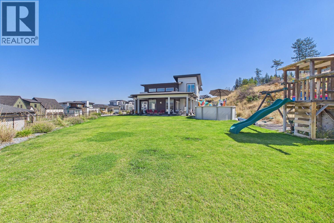
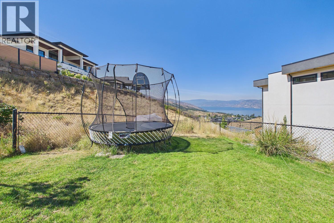
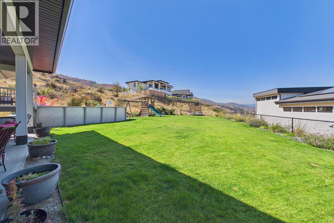
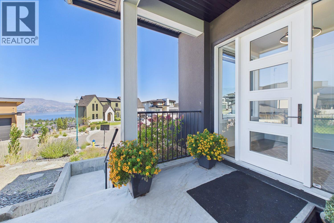
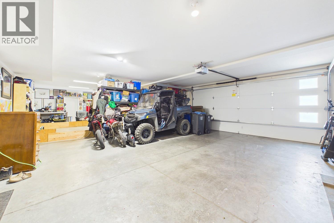
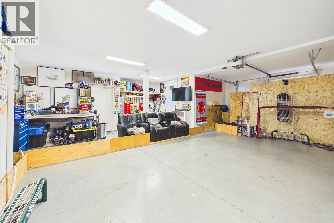
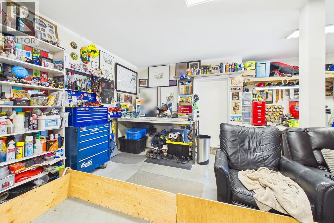
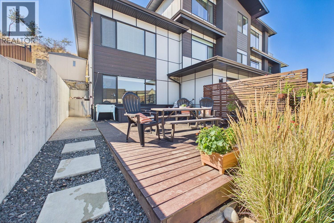
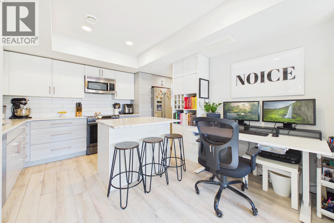
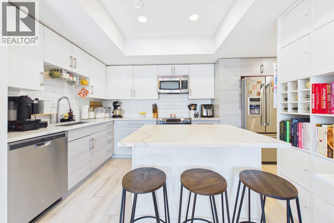
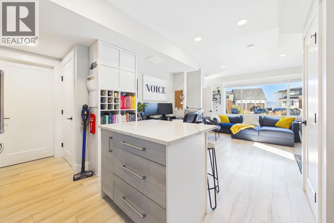
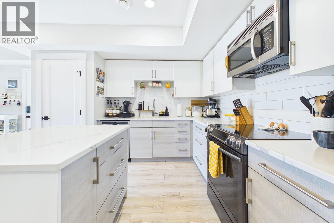
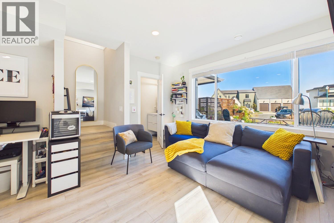
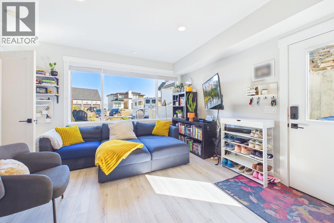
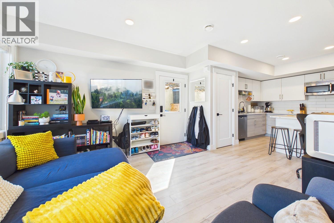
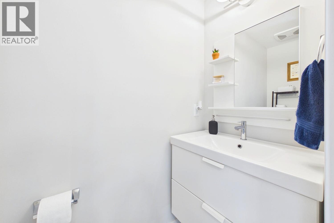
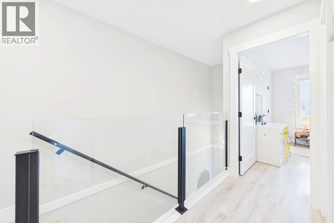
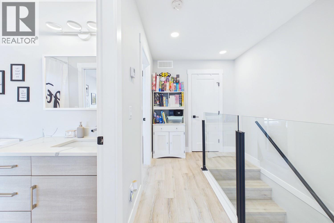
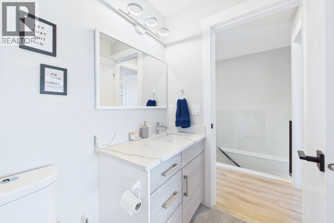
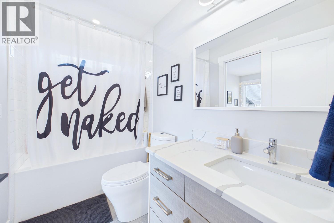
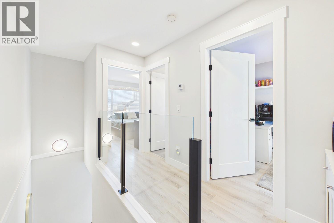
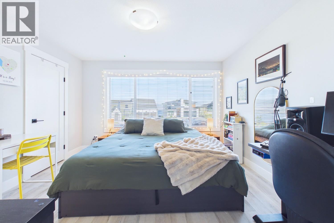
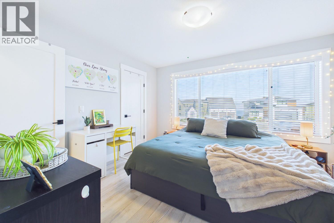
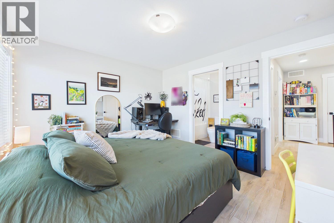
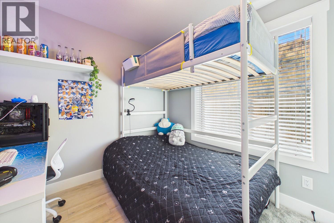
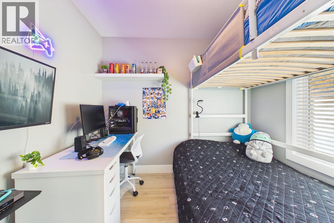
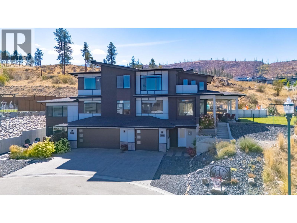
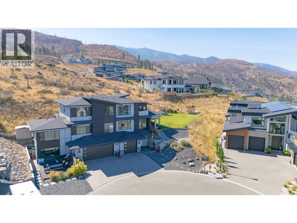
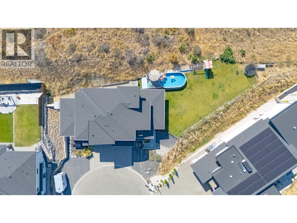
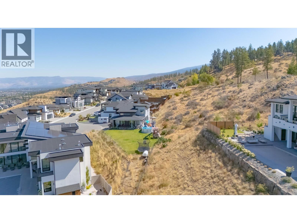
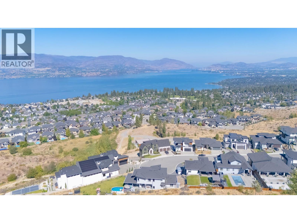
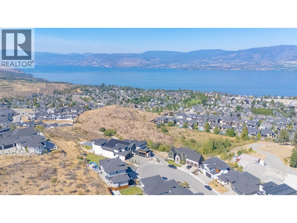
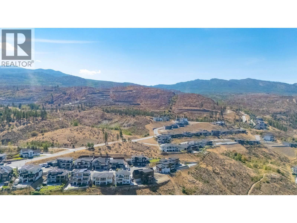
Custom built with intention, this home was designed to take advantage of the views, natural light, and the way a family lives. Windows and views from almost every room create a bright, open feel. The main level features soaring ceilings, a large island with seating for 6, butler’s pantry, and plenty of room to gather. Also on this level is an office, secondary primary suite and laundry. Take the elevator upstairs to 4 more bedrooms and secondary laundry. The spacious primary suite offers lots of storage, expansive double vanity, freestanding tub, and a deck with lake views. The lower level includes an oversized triple garage, dream mudroom with loads of built-ins, powder room, and small den. A standout feature is the legal 2-bedroom, 1.5-bathroom suite, built completely above ground and side-by-side with the main home. The two-level suite has its own patio, kitchen, living area, and powder room on the main floor, plus 2 bedrooms and a full bathroom upstairs. Ideal for multigenerational living, or generating exceptional rental income. Outside, the wraparound deck leads to a private, nicely sized side yard with hot tub, above-ground pool, lake views, and plenty of space for kids and pets. All tucked away on a private cul-de-sac. Located in desirable Kettle Valley, close to hiking/biking trails, parks, and top-rated schools. A thoughtfully designed custom home with views, triple garage, and unique suite all in one of the city's most desirable family neighbourhoods! (id:36863)
Property Details
- Full Address:
- 439 Redtail Court, Kelowna, British Columbia
- Price:
- $ 2,390,000
- MLS Number:
- 10398995
- List Date:
- August 27th, 2026
- Lot Size:
- 0.4 ac
- Year Built:
- 2019
- Taxes:
- $ 10,997
Interior Features
- Bedrooms:
- 7
- Bathrooms:
- 7
- Air Conditioning:
- Central air conditioning
- Heating:
- Forced air
- Fireplaces:
- 1
- Fireplace Type:
- Gas, Unknown
Building Features
- Architectural Style:
- Contemporary
- Storeys:
- 3
- Sewer:
- Municipal sewage system
- Water:
- Municipal water
- Roof:
- Asphalt shingle, Unknown
- Exterior:
- Stucco
- Garage:
- Attached Garage, Oversize, See Remarks
- Garage Spaces:
- 8
- Pool:
- Above ground pool
- Ownership Type:
- Freehold
- Taxes:
- $ 10,997
Floors
- Finished Area:
- 4324 sq.ft.
Land
- View:
- Lake view, Mountain view
- Lot Size:
- 0.4 ac
Neighbourhood Features
Ratings
Commercial Info
Location
Mortgage Calculator

Related Listings

The trademarks MLS®, Multiple Listing Service® and the associated logos are owned by The Canadian Real Estate Association (CREA) and identify the quality of services provided by real estate professionals who are members of CREA" MLS®, REALTOR®, and the associated logos are trademarks of The Canadian Real Estate Association. This website is operated by a brokerage or salesperson who is a member of The Canadian Real Estate Association. The information contained on this site is based in whole or in part on information that is provided by members of The Canadian Real Estate Association, who are responsible for its accuracy. CREA reproduces and distributes this information as a service for its members and assumes no responsibility for its accuracy The listing content on this website is protected by copyright and other laws, and is intended solely for the private, non-commercial use by individuals. Any other reproduction, distribution or use of the content, in whole or in part, is specifically forbidden. The prohibited uses include commercial use, “screen scraping”, “database scraping”, and any other activity intended to collect, store, reorganize or manipulate data on the pages produced by or displayed on this website.
Multiple Listing Service (MLS) trademark® The MLS® mark and associated logos identify professional services rendered by REALTOR® members of CREA to effect the purchase, sale and lease of real estate as part of a cooperative selling system. ©2017 The Canadian Real Estate Association. All rights reserved. The trademarks REALTOR®, REALTORS® and the REALTOR® logo are controlled by CREA and identify real estate professionals who are members of CREA.