4345 June Springs Road, Kelowna
MLS® 10395937
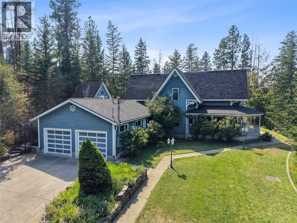
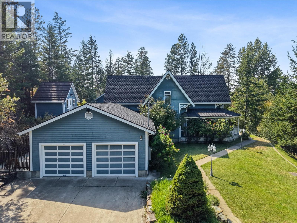
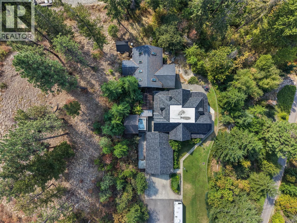
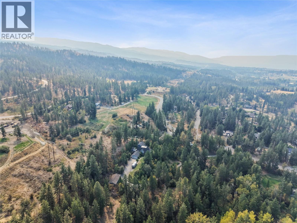
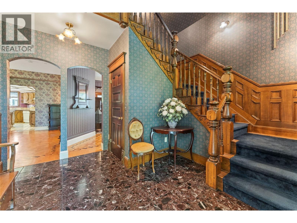
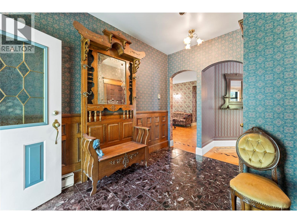
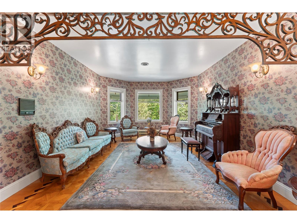
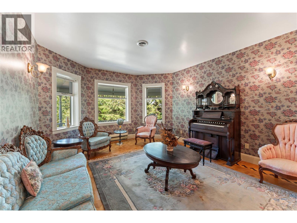
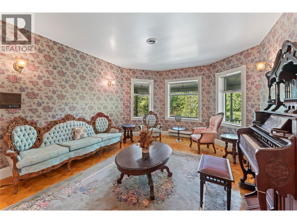
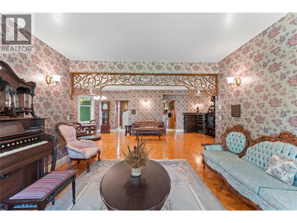
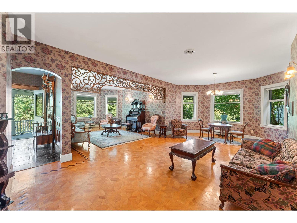
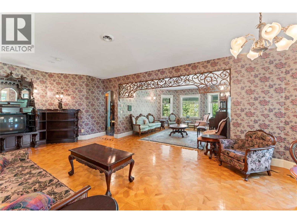
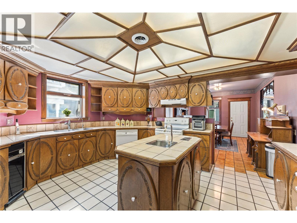
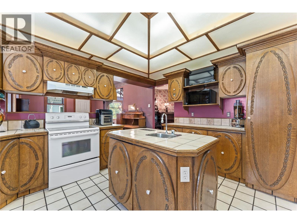
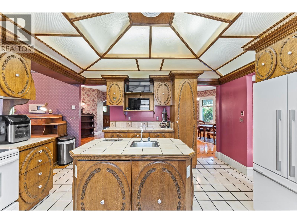
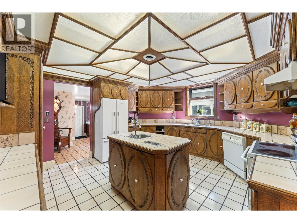
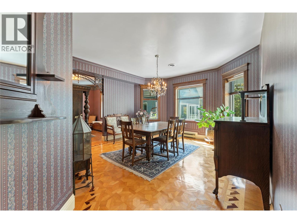
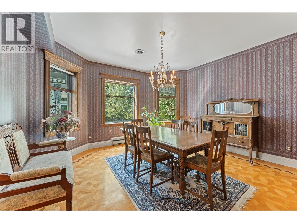
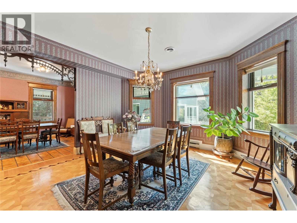
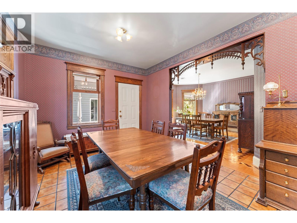
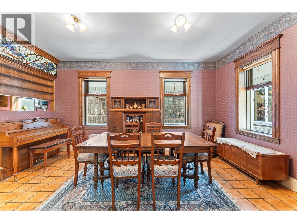
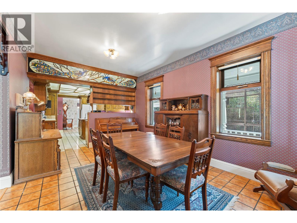
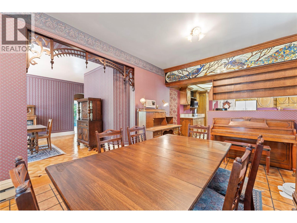
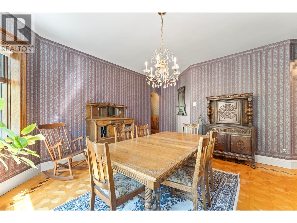
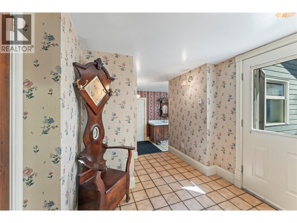
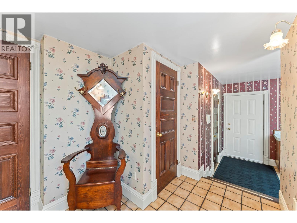
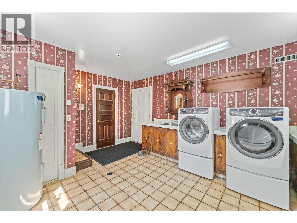
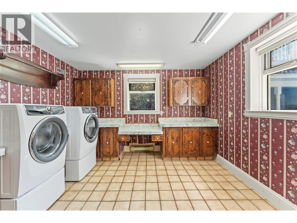
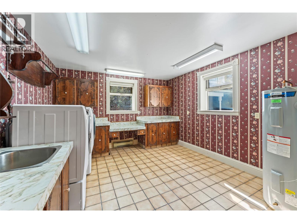
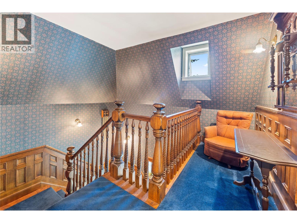
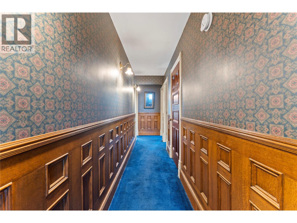
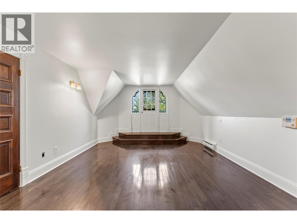
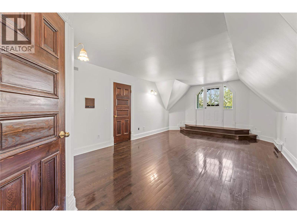
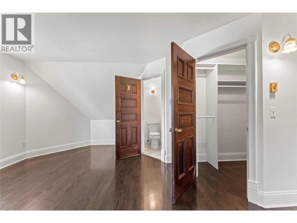
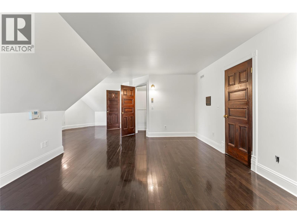
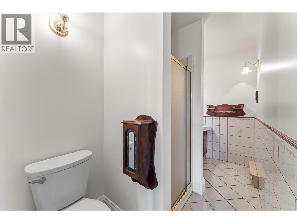
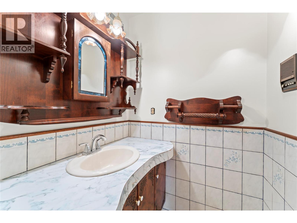
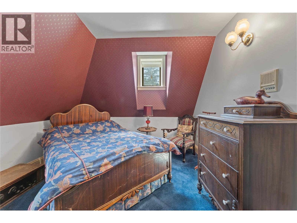
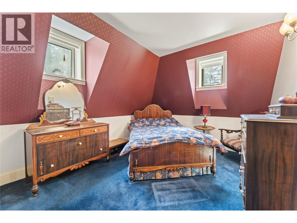
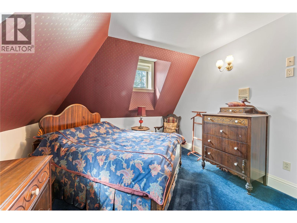
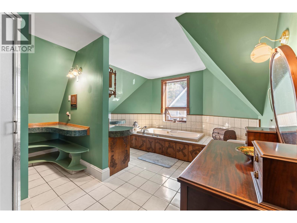
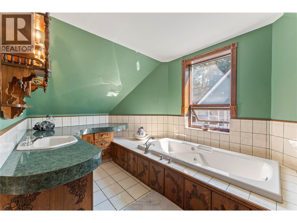
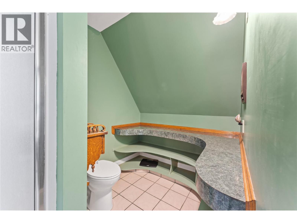
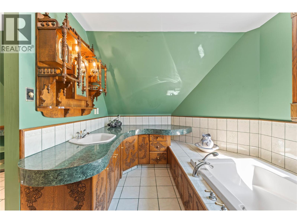
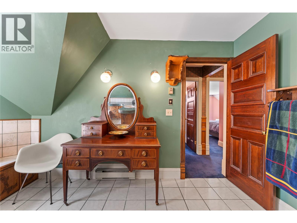
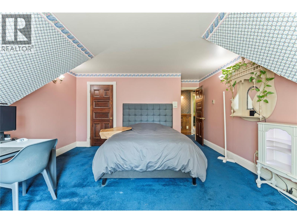
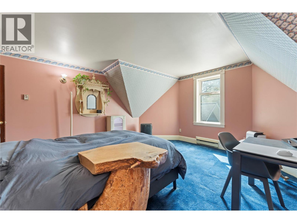
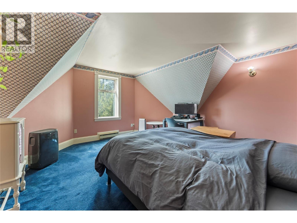
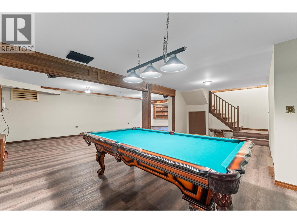
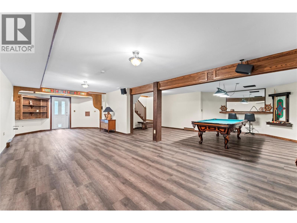
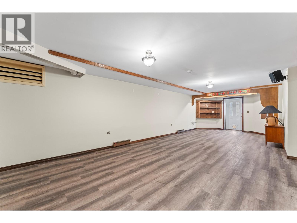
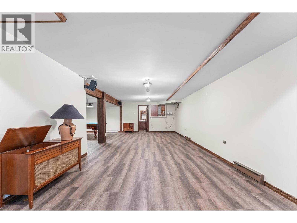
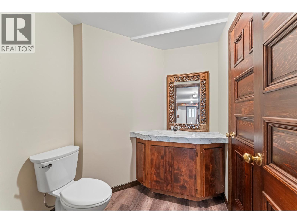
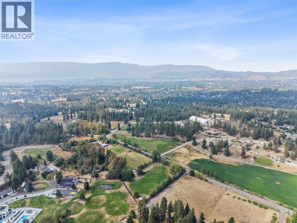
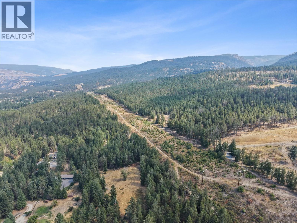
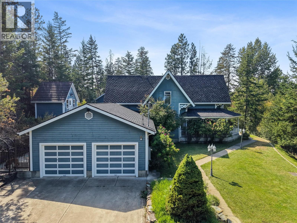

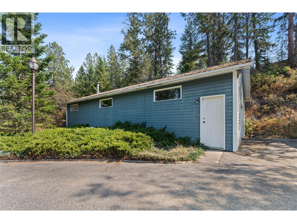
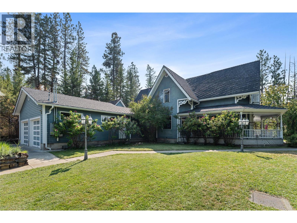
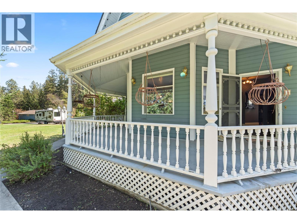
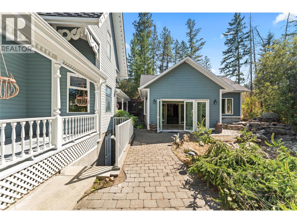
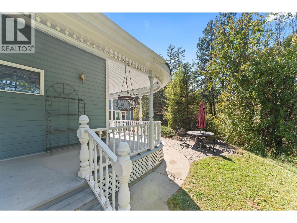
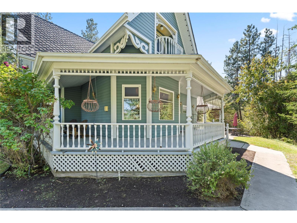
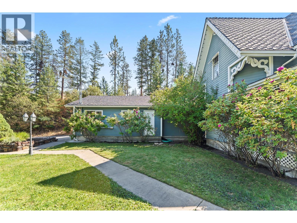
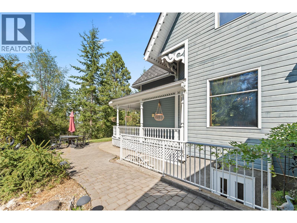
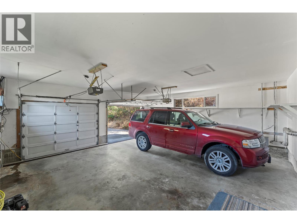
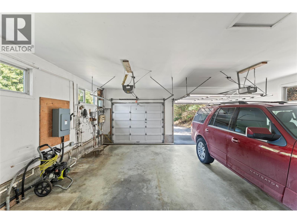
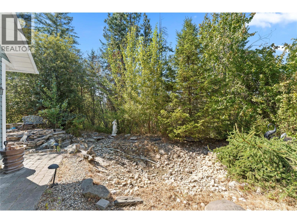
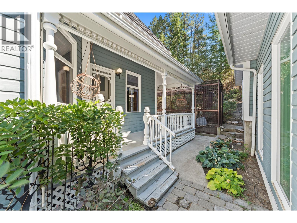
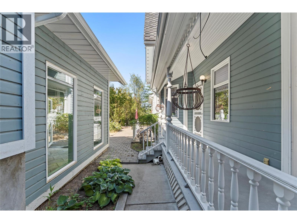
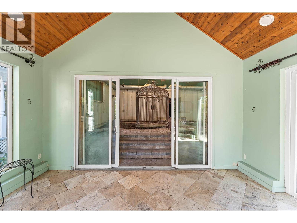
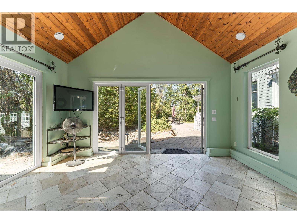
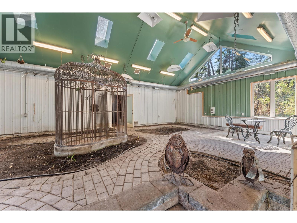
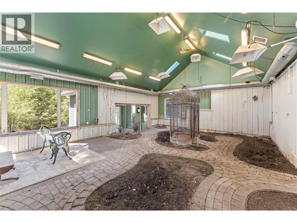
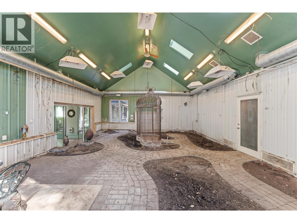
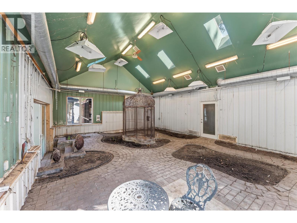
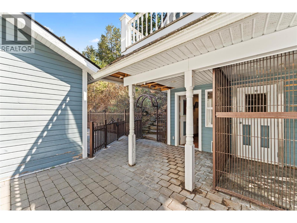
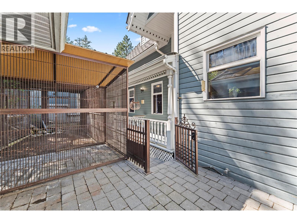
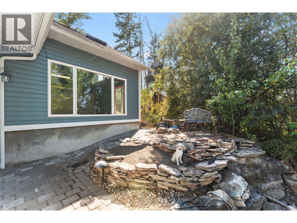
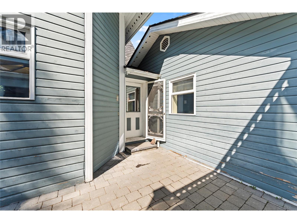
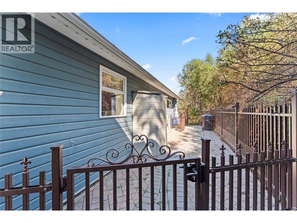
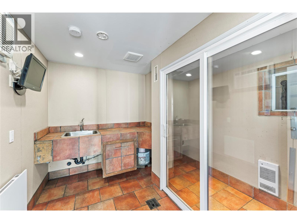
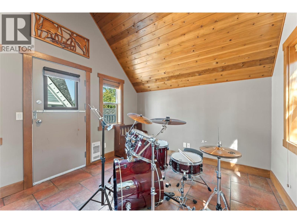
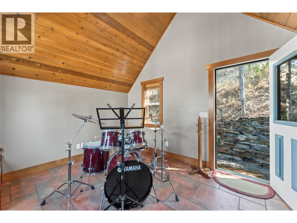
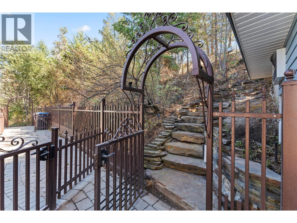
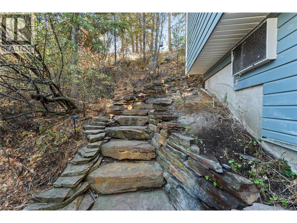
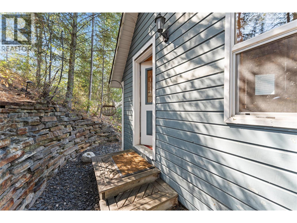
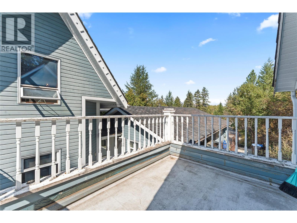
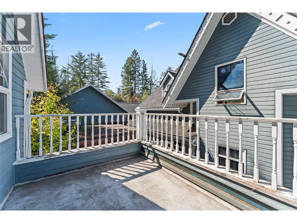
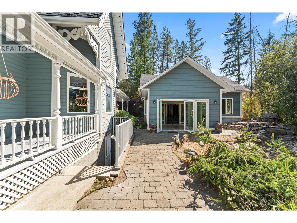
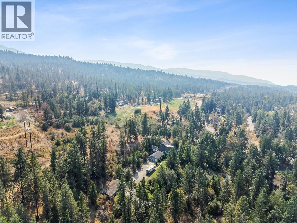
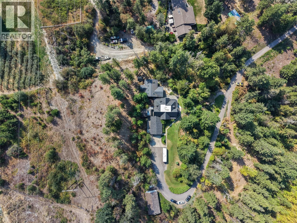
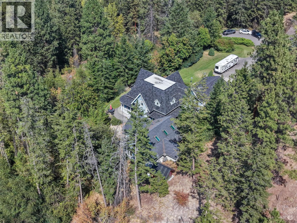
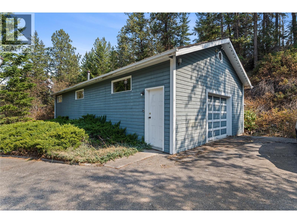
Welcome to a truly one of a kind time capsule, where craftsmanship, artistry, and imagination have been preserved in a home unlike anything else you will find. Tucked away on 7.75 private acres, this custom built 3 bedroom, 4 bathroom residence offers over 3,900 sqft of living space and showcases a level of detail and creativity rarely seen today. Hand carved woodwork, intricate finishing details, custom wallpaper, elegant drapery, and thoughtfully designed spaces create an atmosphere that feels timeless, warm, and completely unique. Outside, the magic continues with an impressive 1,000+ sqft atrium and attached flight cage, a separate 1,150 sqft shop, and a charming freestanding bunk house ideal for guests, hobbies or a creative retreat. The attached double garage is complemented by ample uncovered parking with room for an RV and recreational toys. The grounds offer walking trails, several ponds and thoughtfully created outdoor spaces, along with a 34 foot concrete dog run enclosed by wrought iron fencing. Beyond its incredible character, the property offers exciting potential for the future. With 7.75 acres, there is room to bring your own vision while preserving the craftsmanship and character that make this property so special. Whether you embrace it as a private retreat, expand on the existing amenities, create additional outdoor spaces or thoughtfully modernize portions of the home, the possibilities are endless. Homes with this level of individuality, craftsmanship and acreage are almost impossible to find. A true piece of living history and an extraordinary opportunity to own something genuinely one of a kind. (id:36863)
Property Details
- Full Address:
- 4345 June Springs Road, Kelowna, British Columbia
- Price:
- $ 1,450,000
- MLS Number:
- 10395937
- List Date:
- August 27th, 2026
- Lot Size:
- 7.75 ac
- Year Built:
- 1985
- Taxes:
- $ 12,880
Interior Features
- Bedrooms:
- 3
- Bathrooms:
- 4
- Appliances:
- Dishwasher
- Flooring:
- Tile, Hardwood, Carpeted
- Heating:
- Baseboard heaters, Electric, See remarks
- Basement:
- Partial
Building Features
- Storeys:
- 2
- Sewer:
- Septic tank
- Water:
- Well
- Roof:
- Cedar shake, Unknown
- Exterior:
- Wood siding
- Garage:
- Attached Garage, Additional Parking
- Garage Spaces:
- 2
- Ownership Type:
- Freehold
- Taxes:
- $ 12,880
Floors
- Finished Area:
- 3700 sq.ft.
Land
- Lot Size:
- 7.75 ac
Neighbourhood Features
- Amenities Nearby:
- Rural Setting
Ratings
Commercial Info
Location
Mortgage Calculator

Related Listings

The trademarks MLS®, Multiple Listing Service® and the associated logos are owned by The Canadian Real Estate Association (CREA) and identify the quality of services provided by real estate professionals who are members of CREA" MLS®, REALTOR®, and the associated logos are trademarks of The Canadian Real Estate Association. This website is operated by a brokerage or salesperson who is a member of The Canadian Real Estate Association. The information contained on this site is based in whole or in part on information that is provided by members of The Canadian Real Estate Association, who are responsible for its accuracy. CREA reproduces and distributes this information as a service for its members and assumes no responsibility for its accuracy The listing content on this website is protected by copyright and other laws, and is intended solely for the private, non-commercial use by individuals. Any other reproduction, distribution or use of the content, in whole or in part, is specifically forbidden. The prohibited uses include commercial use, “screen scraping”, “database scraping”, and any other activity intended to collect, store, reorganize or manipulate data on the pages produced by or displayed on this website.
Multiple Listing Service (MLS) trademark® The MLS® mark and associated logos identify professional services rendered by REALTOR® members of CREA to effect the purchase, sale and lease of real estate as part of a cooperative selling system. ©2017 The Canadian Real Estate Association. All rights reserved. The trademarks REALTOR®, REALTORS® and the REALTOR® logo are controlled by CREA and identify real estate professionals who are members of CREA.