5851 Lakeshore Road, Kelowna
MLS® 10398427
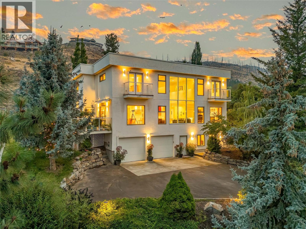
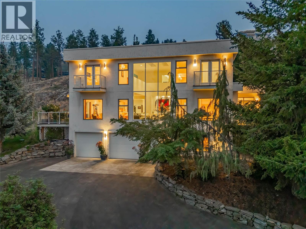
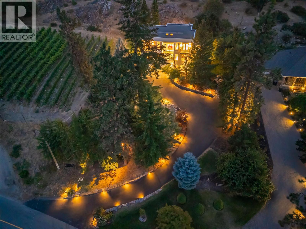
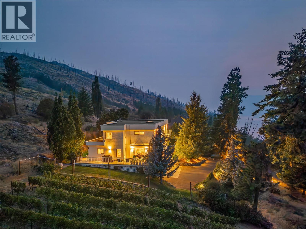
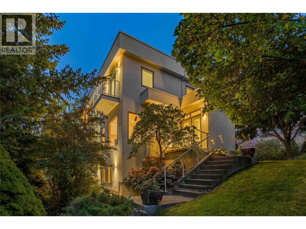
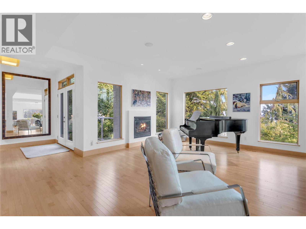
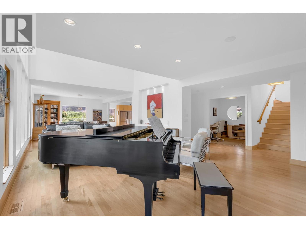
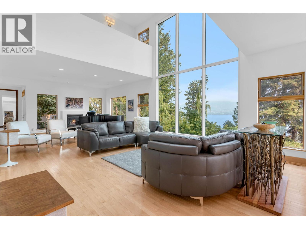
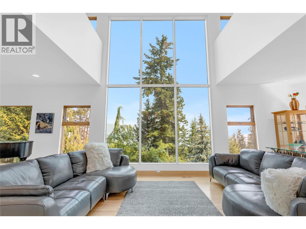
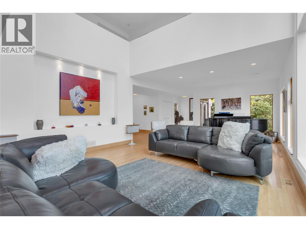
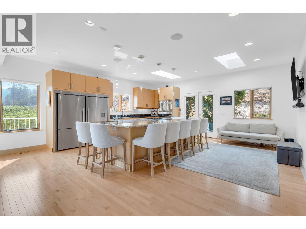
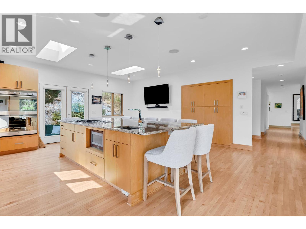
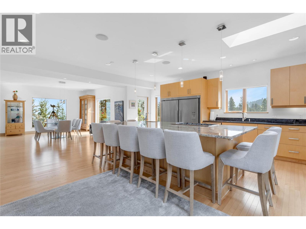
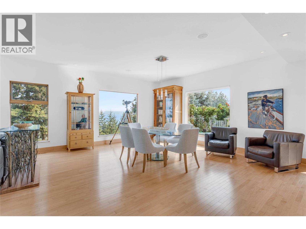
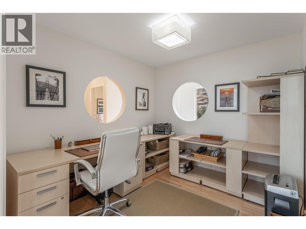
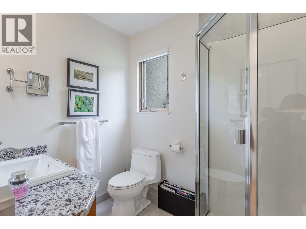
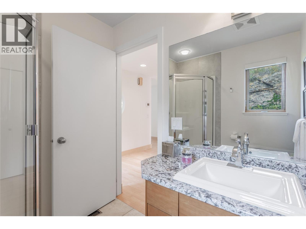
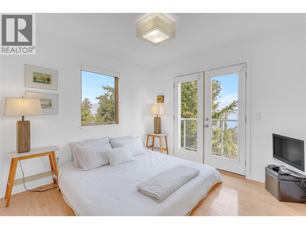
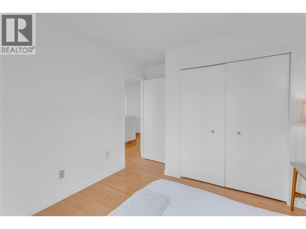
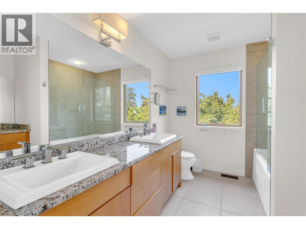
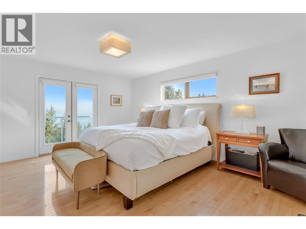
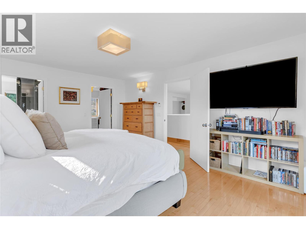
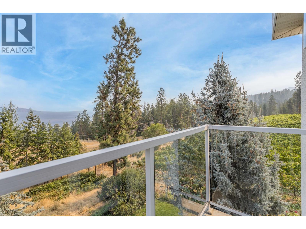
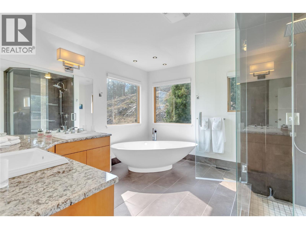
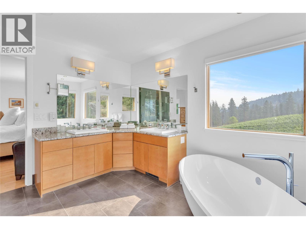
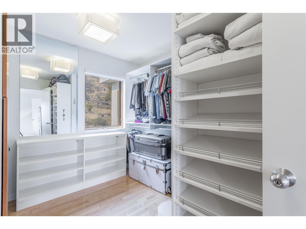
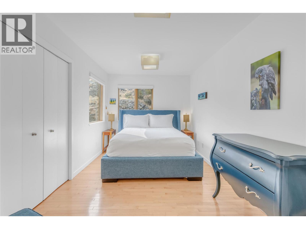
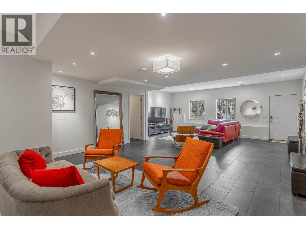
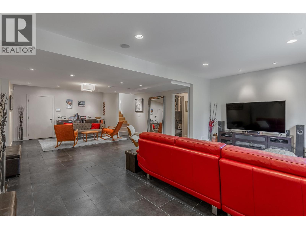
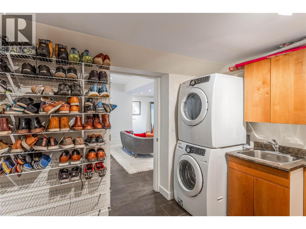
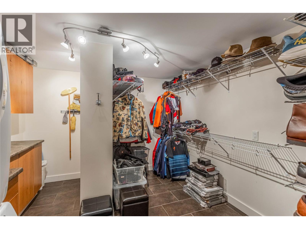
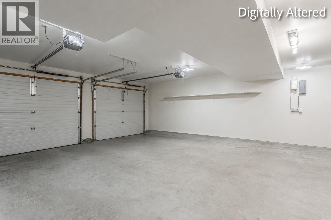
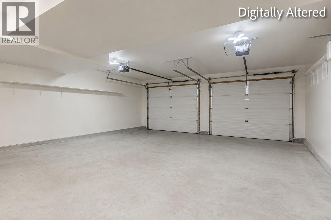
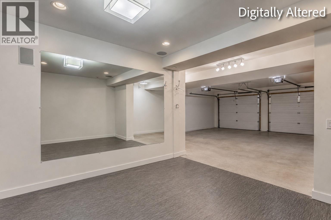
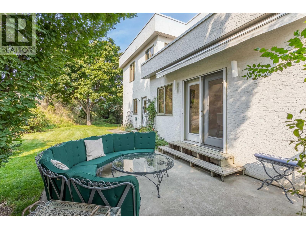
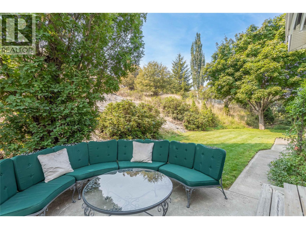
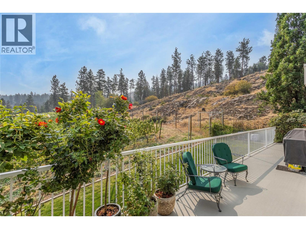
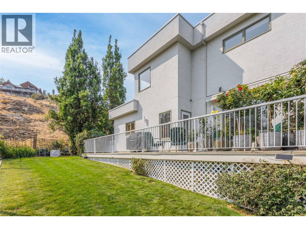
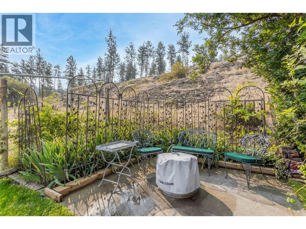
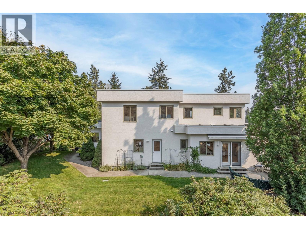
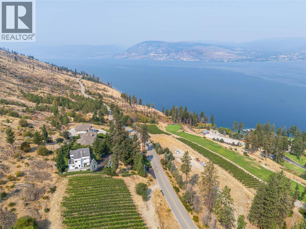
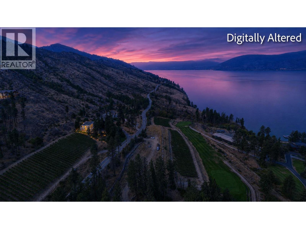
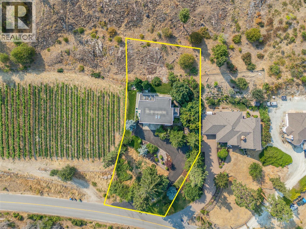
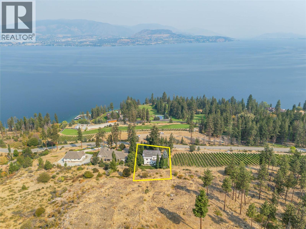
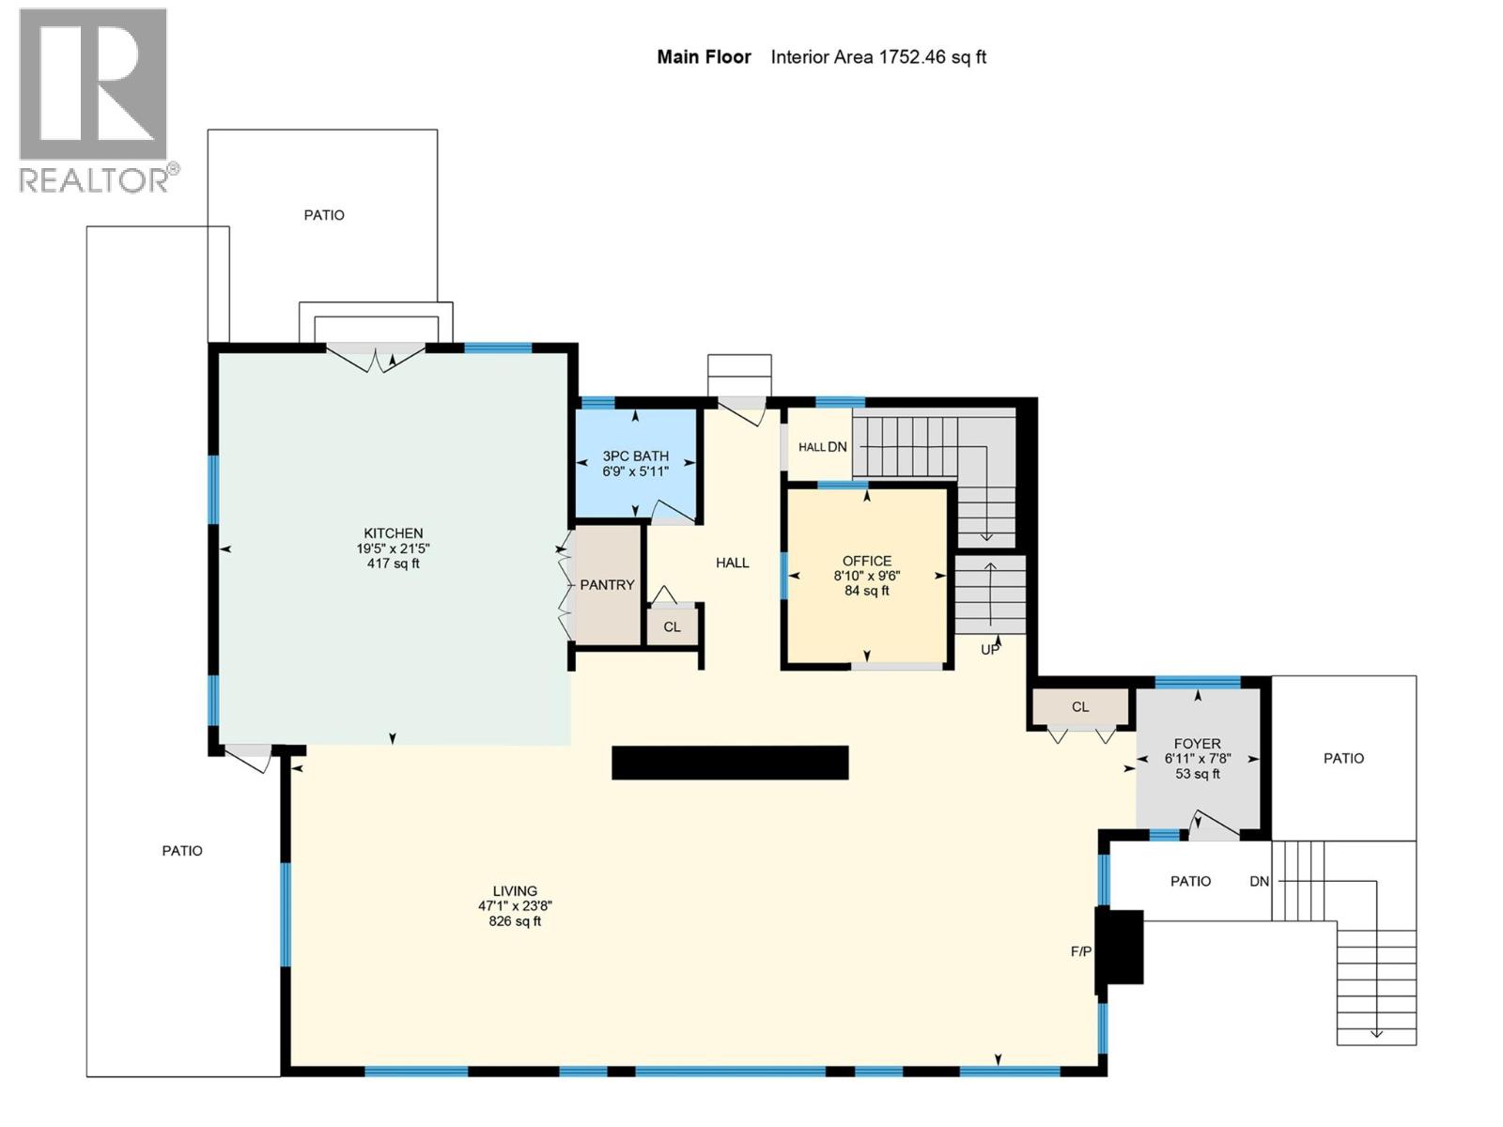
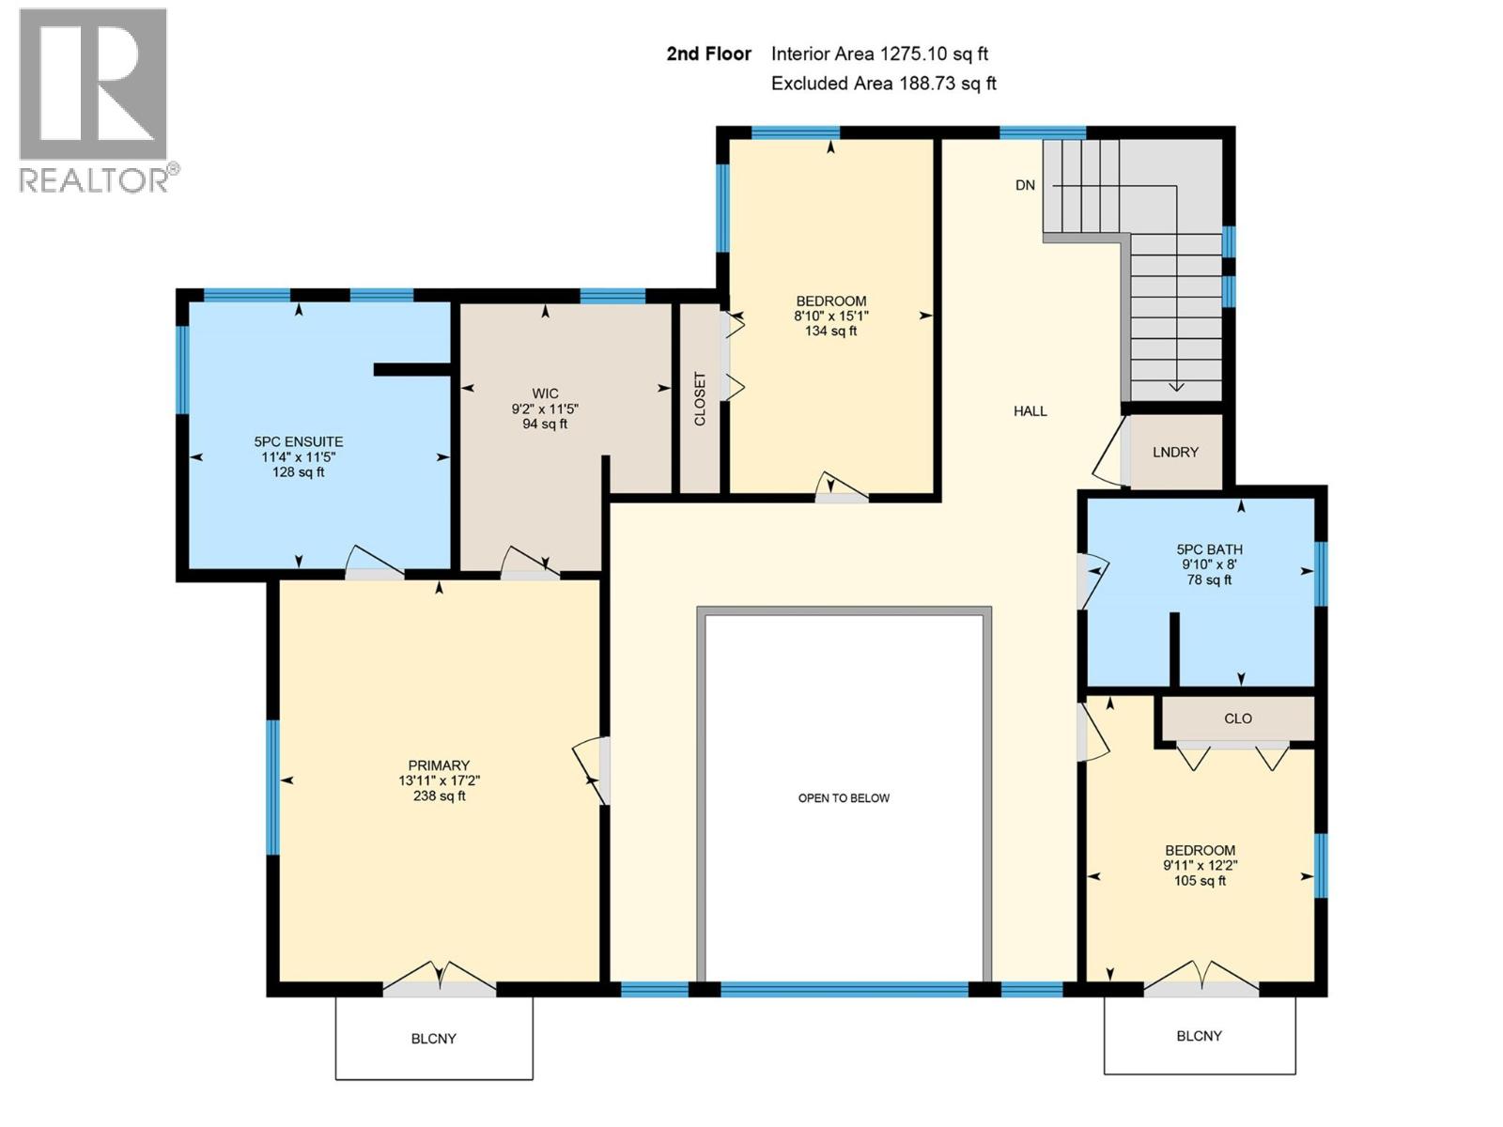
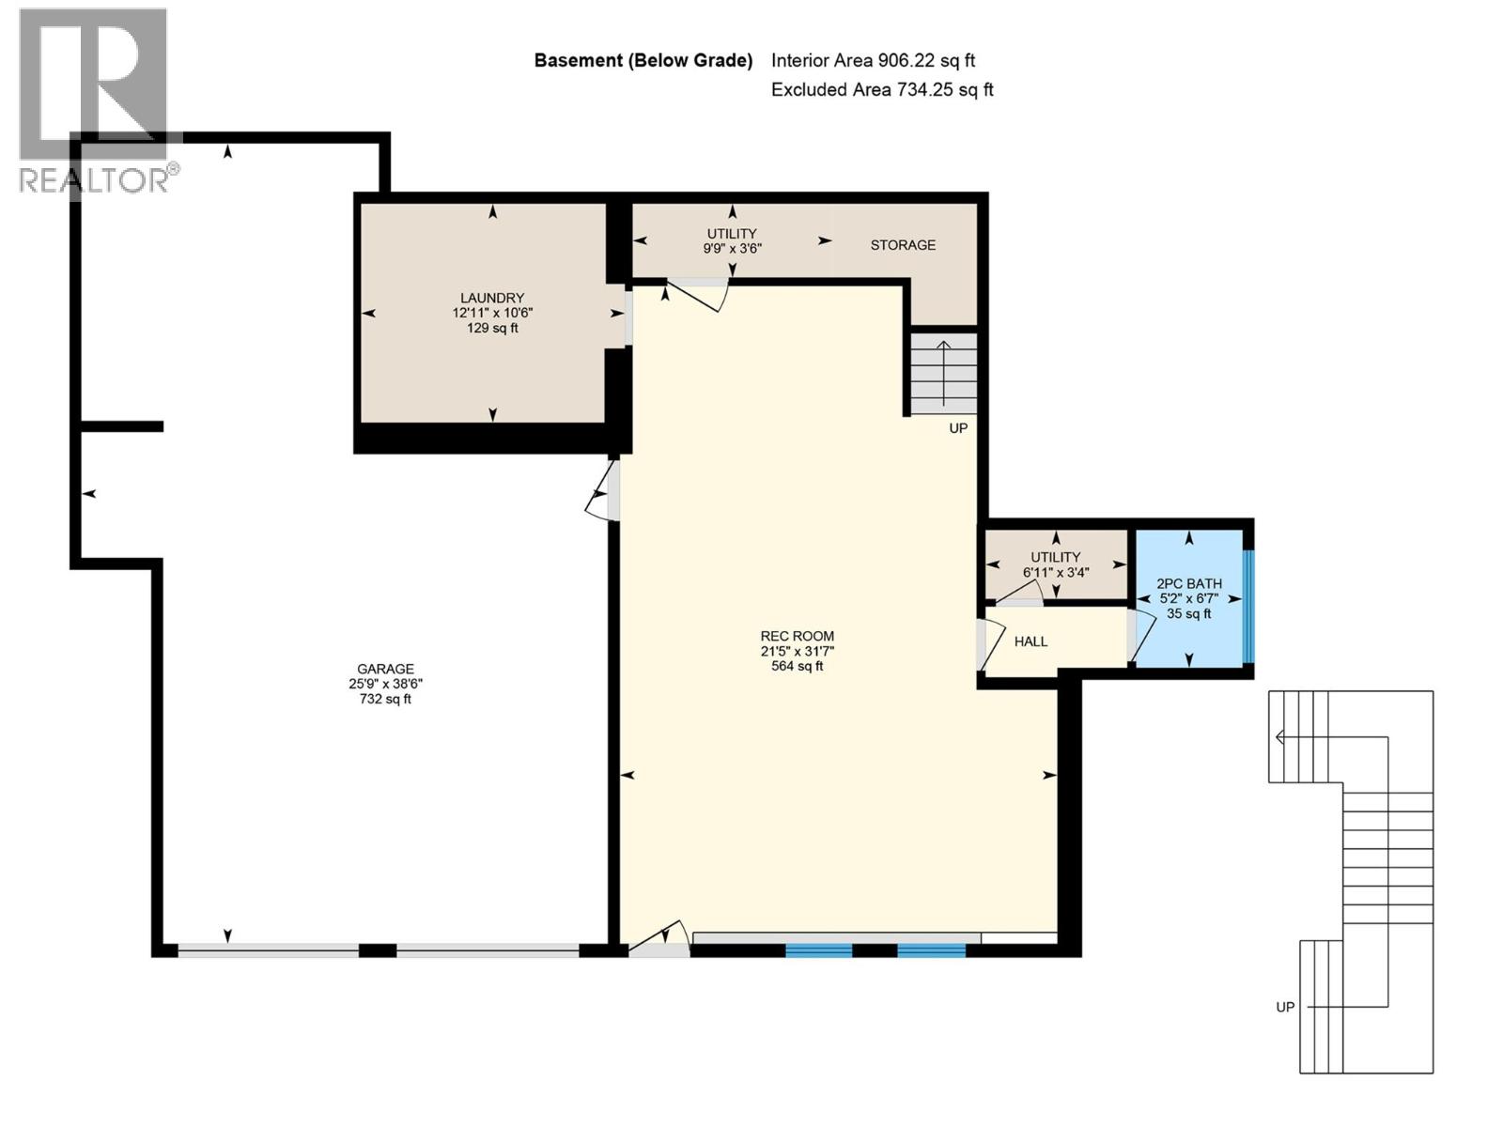
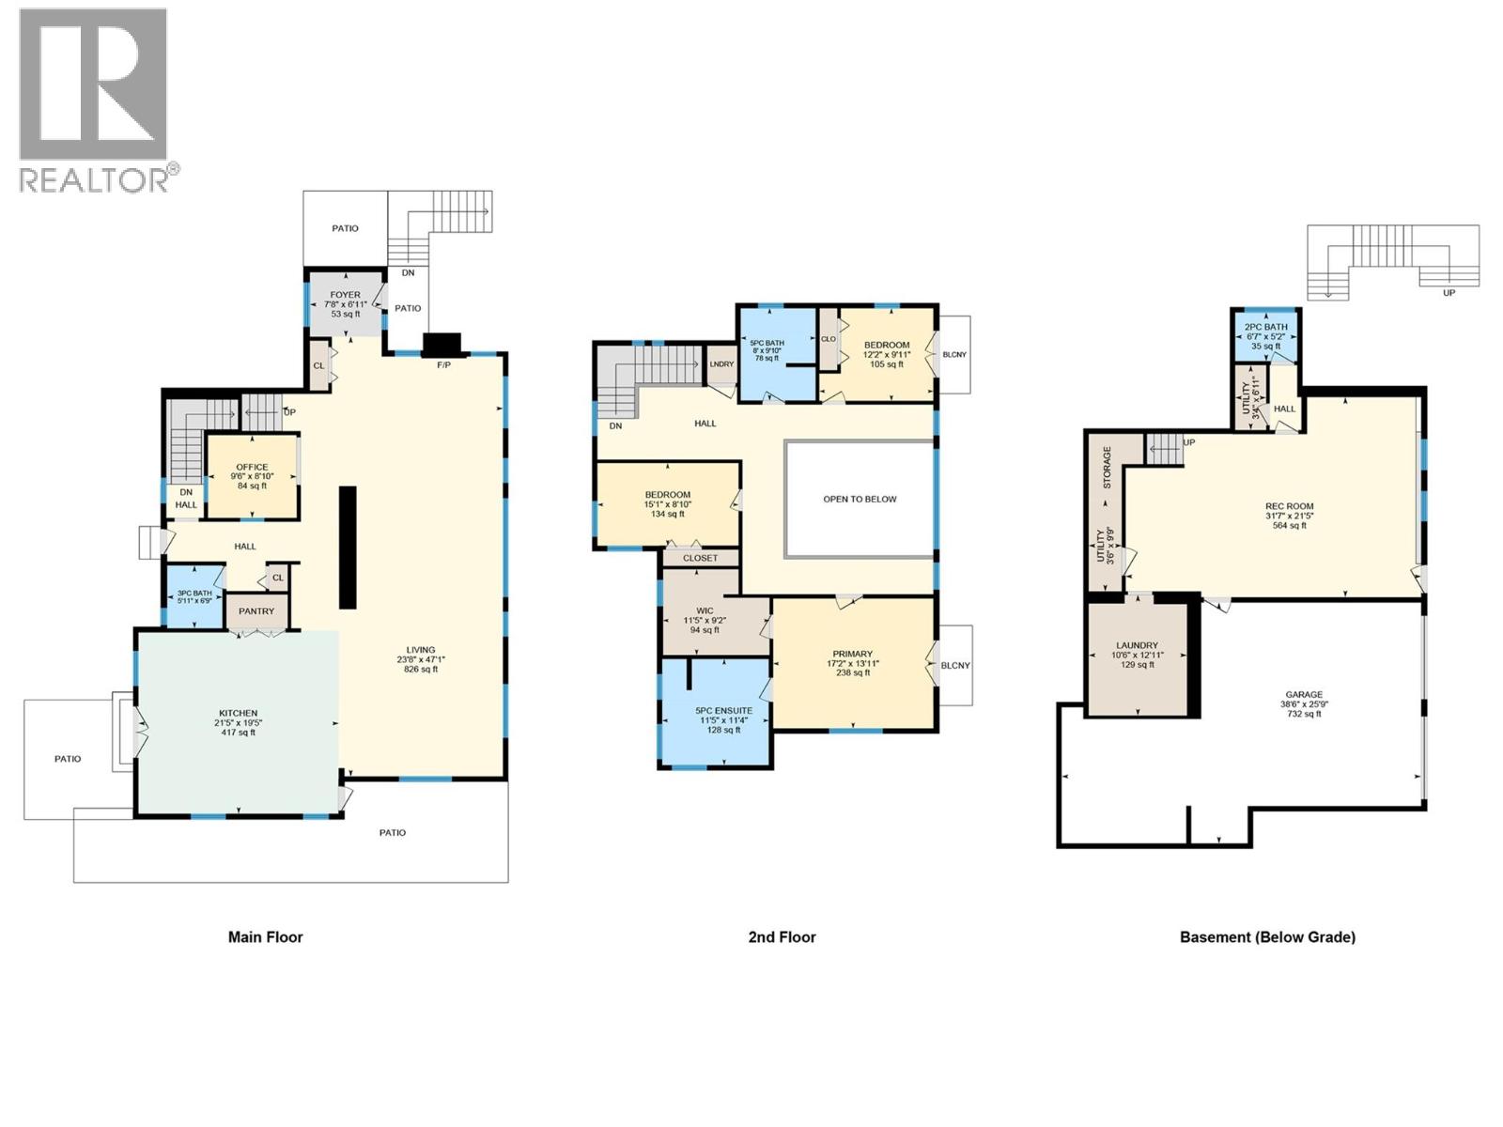
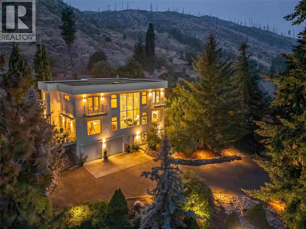
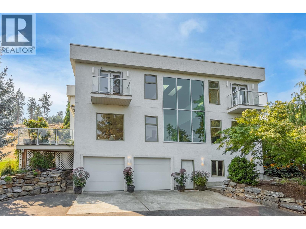
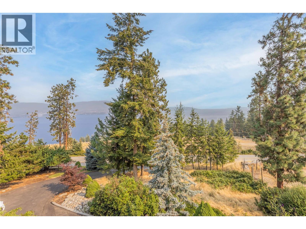
Welcome to 5851 Lakeshore Road! An exceptional luxury residence in the prestigious Upper Mission, offering just under 4,500 sq. ft. of beautifully designed living space on a private 0.47-acre lot with breathtaking lake and mountain views. Situated in a quiet, sought-after neighbourhood with a vineyard directly next door, this home offers an incredible combination of privacy, elegance, and Okanagan lifestyle. The main floor makes a striking first impression with soaring vaulted ceilings, floor-to-ceiling windows, and an abundance of natural light. Maple hardwood flows throughout, complemented by a spacious office and an impressive chef-inspired kitchen featuring a large island, double wall ovens, and double refrigerators—perfect for everyday living and entertaining. Upstairs, you'll find three spacious bedrooms, including a luxurious primary retreat with a private balcony overlooking the lake and mountains. The beautifully appointed ensuite features a freestanding tub, walk-in shower, and double vanity, creating a relaxing space to unwind. The lower level offers a versatile recreation or family room with plenty of space to gather and entertain. The oversized double garage features EV chargers plus a bonus room ideal for a home gym, hobby room, or man cave. With exceptional views, generous living space, and a prime Upper Mission location, this is a rare opportunity to enjoy luxury Okanagan living at its finest. (id:36863)
Property Details
- Full Address:
- 5851 Lakeshore Road, Kelowna, British Columbia
- Price:
- $ 1,499,000
- MLS Number:
- 10398427
- List Date:
- August 26th, 2026
- Lot Size:
- 0.47 ac
- Year Built:
- 2004
- Taxes:
- $ 7,778
Interior Features
- Bedrooms:
- 3
- Bathrooms:
- 4
- Appliances:
- Refrigerator, Range - Gas, Dishwasher, Range, Microwave, Freezer, See remarks, Washer & Dryer
- Flooring:
- Tile, Hardwood
- Air Conditioning:
- Central air conditioning
- Heating:
- Forced air
- Fireplaces:
- 1
- Fireplace Type:
- Gas, Unknown
Building Features
- Architectural Style:
- Contemporary
- Storeys:
- 3
- Sewer:
- Septic tank
- Water:
- Municipal water
- Roof:
- Tar & gravel, Unknown
- Exterior:
- Stucco
- Garage:
- Attached Garage
- Garage Spaces:
- 7
- Ownership Type:
- Freehold
- Taxes:
- $ 7,778
Floors
- Finished Area:
- 4462 sq.ft.
Land
- Lot Size:
- 0.47 ac
Neighbourhood Features
Ratings
Commercial Info
Location
Mortgage Calculator

Related Listings

The trademarks MLS®, Multiple Listing Service® and the associated logos are owned by The Canadian Real Estate Association (CREA) and identify the quality of services provided by real estate professionals who are members of CREA" MLS®, REALTOR®, and the associated logos are trademarks of The Canadian Real Estate Association. This website is operated by a brokerage or salesperson who is a member of The Canadian Real Estate Association. The information contained on this site is based in whole or in part on information that is provided by members of The Canadian Real Estate Association, who are responsible for its accuracy. CREA reproduces and distributes this information as a service for its members and assumes no responsibility for its accuracy The listing content on this website is protected by copyright and other laws, and is intended solely for the private, non-commercial use by individuals. Any other reproduction, distribution or use of the content, in whole or in part, is specifically forbidden. The prohibited uses include commercial use, “screen scraping”, “database scraping”, and any other activity intended to collect, store, reorganize or manipulate data on the pages produced by or displayed on this website.
Multiple Listing Service (MLS) trademark® The MLS® mark and associated logos identify professional services rendered by REALTOR® members of CREA to effect the purchase, sale and lease of real estate as part of a cooperative selling system. ©2017 The Canadian Real Estate Association. All rights reserved. The trademarks REALTOR®, REALTORS® and the REALTOR® logo are controlled by CREA and identify real estate professionals who are members of CREA.