116 1965 Durnin Road, Kelowna
MLS® 10398458
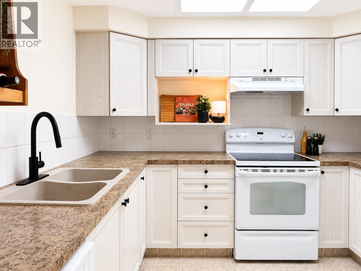
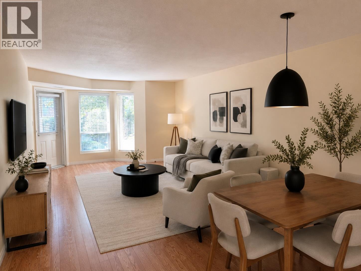
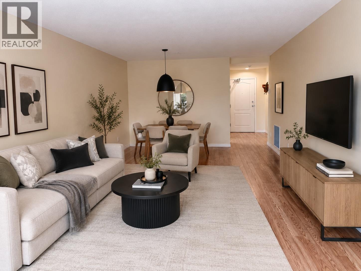
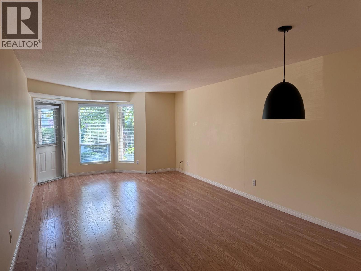
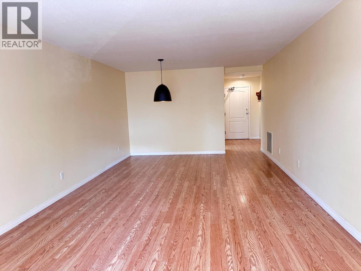
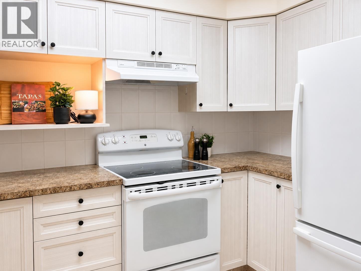
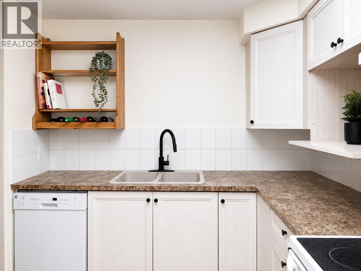
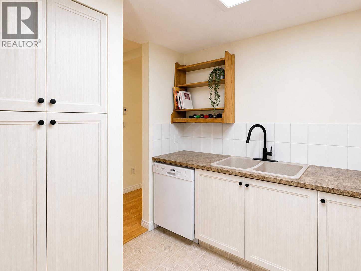
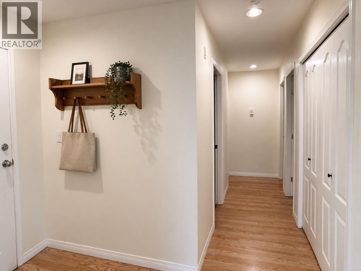
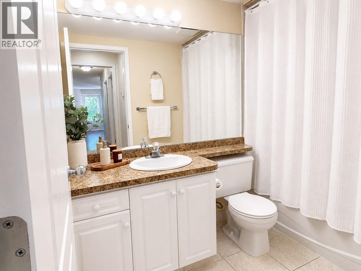
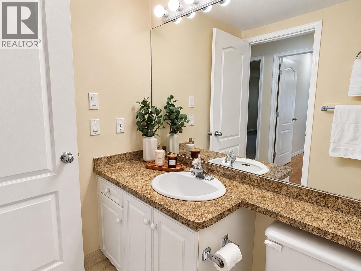
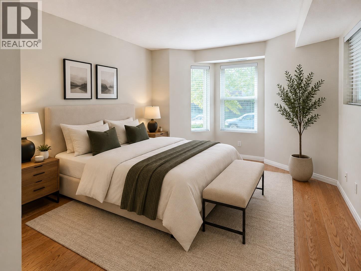
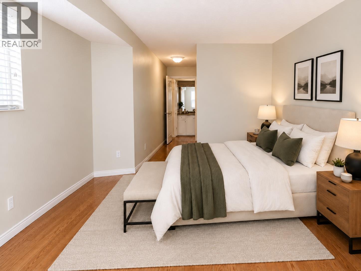
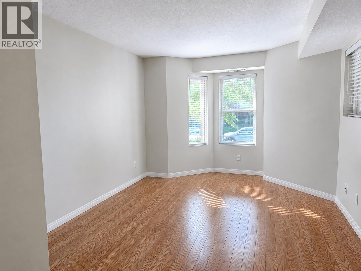
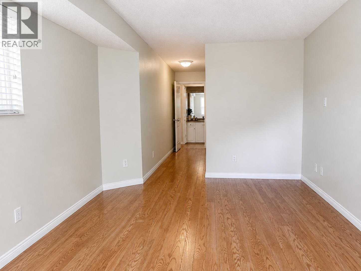
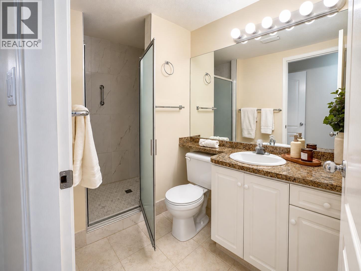
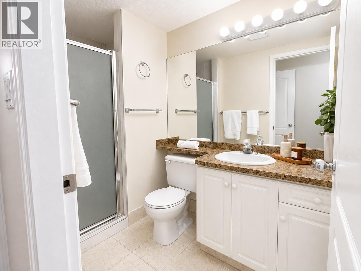
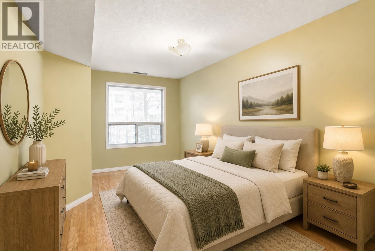
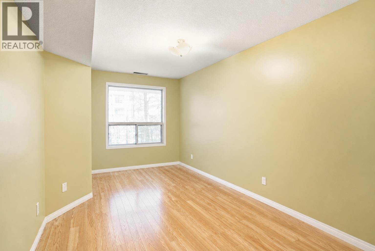
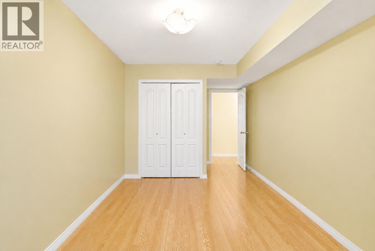
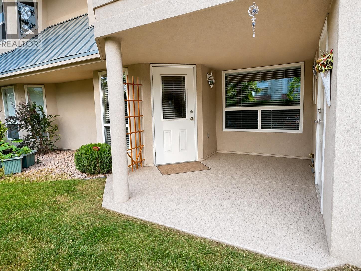
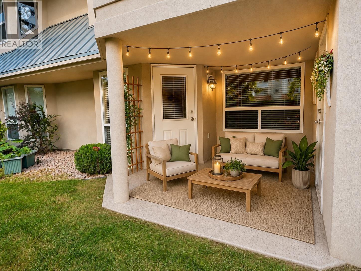
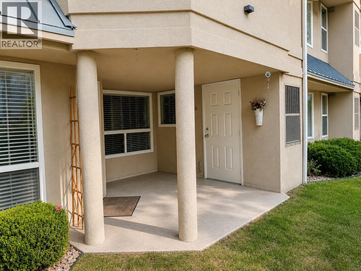
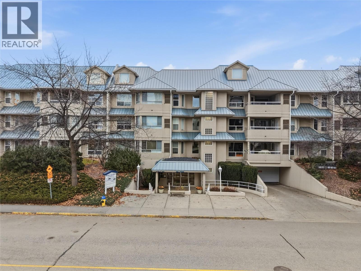
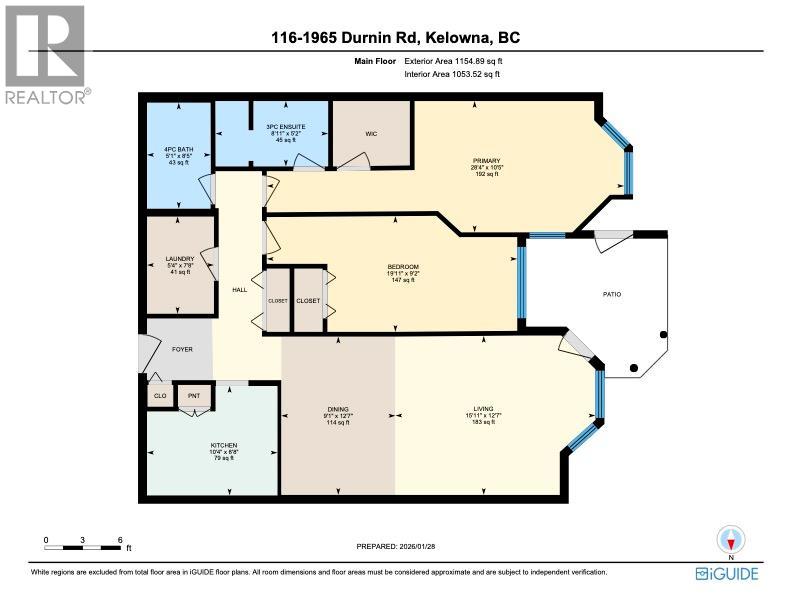
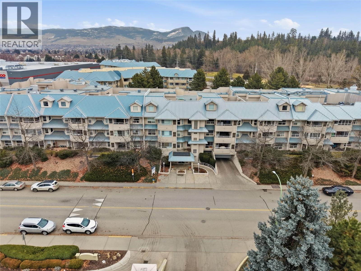
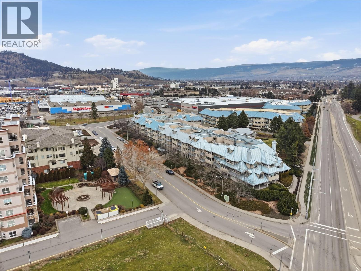
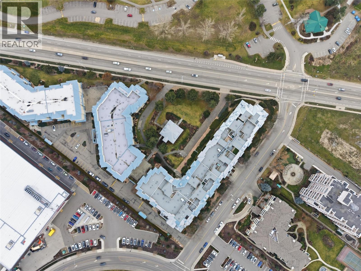
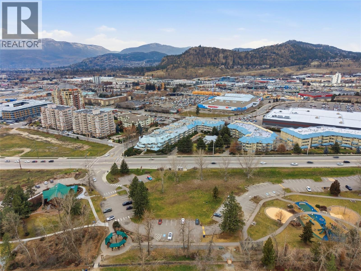
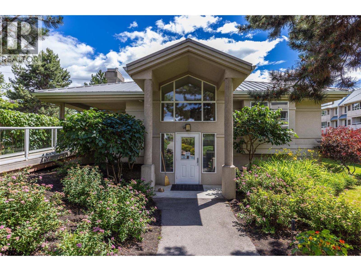
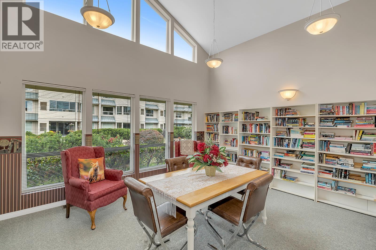
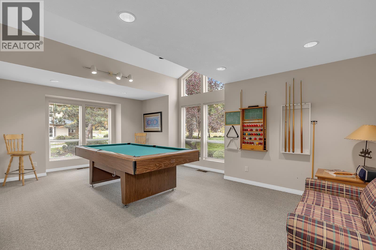
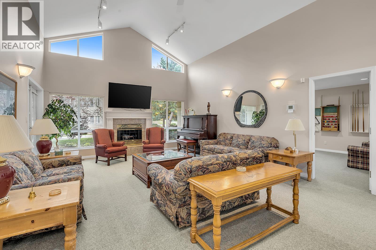
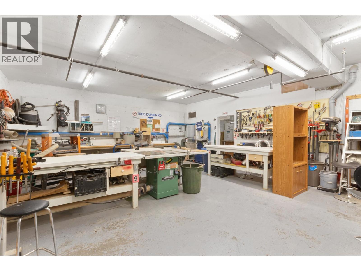
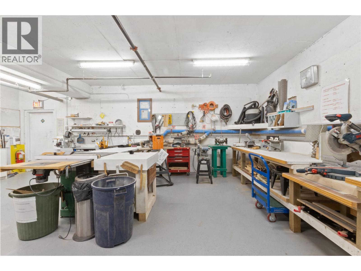
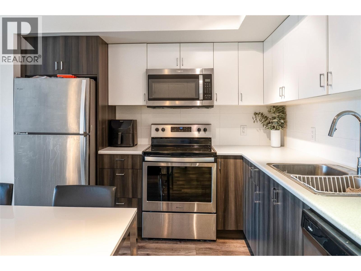
Welcome to one of the best values in Kelowna, now refreshed, move-in ready, and with a great bonus: the Seller will cover the strata fees for the remainder of 2026! Offering an impressive 1,156 sq ft, this ground-floor home features 2 bedrooms, 2 bathrooms and a spacious layout that feels more like a home than a typical condo. Fresh updates give it a clean new look, while oversized bay windows bring in plenty of natural light. And when Okanagan summer arrives, you'll REALLY appreciate the CENTRAL AC, plus a furnace replaced in 2021. The U-shaped kitchen offers plenty of workspace and storage, with potential to open the wall to the adjoining living space. The living and dining areas lead to a private covered walk-out patio with natural gas BBQ hookup, perfect for morning coffee or summer evenings. The generous primary suite features a walk-in closet and updated ensuite with tiled walk-in shower. There's also a full-sized laundry room and same-floor storage locker. Bristol Gardens is well maintained, with strata fees UNDER $380/month, refreshingly low compared to many condo buildings. Amenities include heated underground parking, car wash bay, clubhouse and WOODWORKING SHOP. Orchard Park, Costco, Superstore, restaurants, transit and Mission Creek Greenway are minutes away. Pet friendly, immediate possession available and priced BELOW $400K. Central A/C, low strata fees, 1,156 sq ft AND the Seller is paying those fees for the rest of 2026? That's a lot of condo for the money. (id:36863)
Property Details
- Full Address:
- 116 1965 Durnin Road, Kelowna, British Columbia
- Price:
- $ 399,900
- MLS Number:
- 10398458
- List Date:
- August 21st, 2026
- Year Built:
- 1995
- Taxes:
- $ 1,871
Interior Features
- Bedrooms:
- 2
- Bathrooms:
- 2
- Air Conditioning:
- Central air conditioning
- Heating:
- Forced air
Building Features
- Storeys:
- 1
- Sewer:
- Municipal sewage system
- Water:
- Municipal water
- Garage:
- Parkade
- Garage Spaces:
- 1
- Ownership Type:
- Condo/Strata
- Taxes:
- $ 1,871
- Stata Fees:
- $ 373
Floors
- Finished Area:
- 1156 sq.ft.
Land
Neighbourhood Features
- Amenities Nearby:
- Pets Allowed, Pet Restrictions, Pets Allowed With Restrictions
Ratings
Commercial Info
Location
Mortgage Calculator

Related Listings

The trademarks MLS®, Multiple Listing Service® and the associated logos are owned by The Canadian Real Estate Association (CREA) and identify the quality of services provided by real estate professionals who are members of CREA" MLS®, REALTOR®, and the associated logos are trademarks of The Canadian Real Estate Association. This website is operated by a brokerage or salesperson who is a member of The Canadian Real Estate Association. The information contained on this site is based in whole or in part on information that is provided by members of The Canadian Real Estate Association, who are responsible for its accuracy. CREA reproduces and distributes this information as a service for its members and assumes no responsibility for its accuracy The listing content on this website is protected by copyright and other laws, and is intended solely for the private, non-commercial use by individuals. Any other reproduction, distribution or use of the content, in whole or in part, is specifically forbidden. The prohibited uses include commercial use, “screen scraping”, “database scraping”, and any other activity intended to collect, store, reorganize or manipulate data on the pages produced by or displayed on this website.
Multiple Listing Service (MLS) trademark® The MLS® mark and associated logos identify professional services rendered by REALTOR® members of CREA to effect the purchase, sale and lease of real estate as part of a cooperative selling system. ©2017 The Canadian Real Estate Association. All rights reserved. The trademarks REALTOR®, REALTORS® and the REALTOR® logo are controlled by CREA and identify real estate professionals who are members of CREA.