1384 NELSON Place, Kelowna
MLS® 10398348
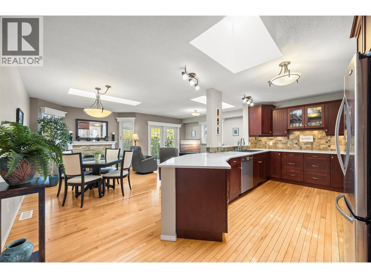
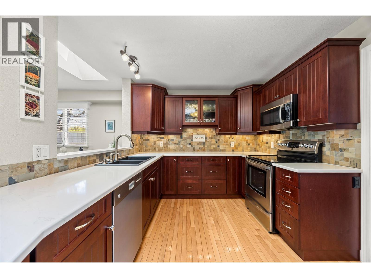
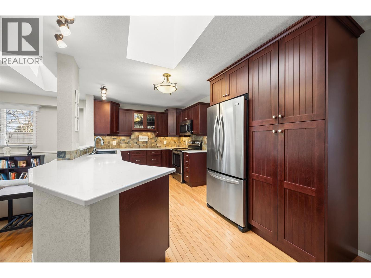
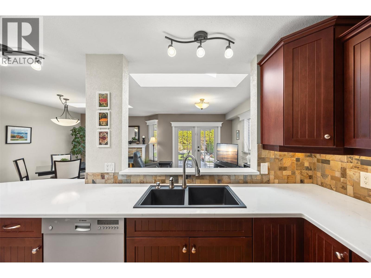
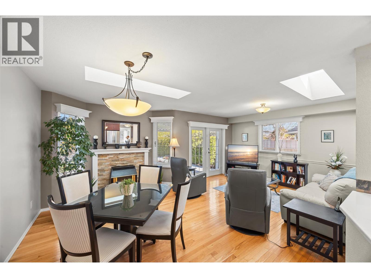
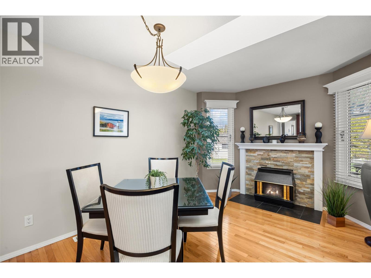
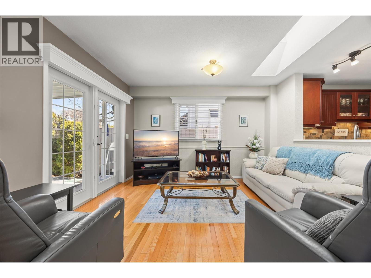
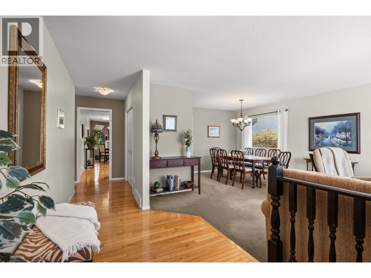
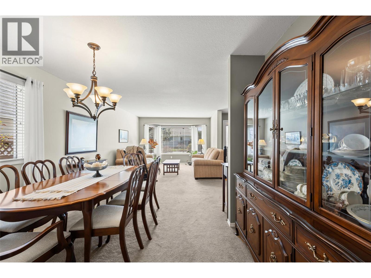
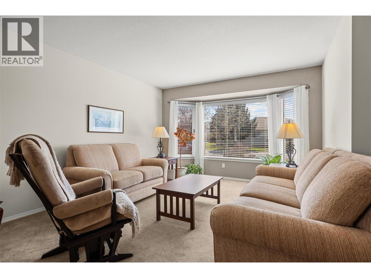
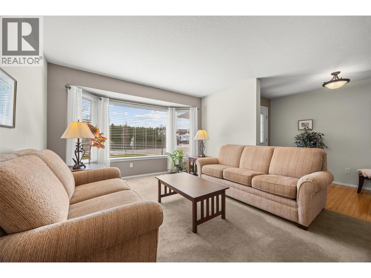
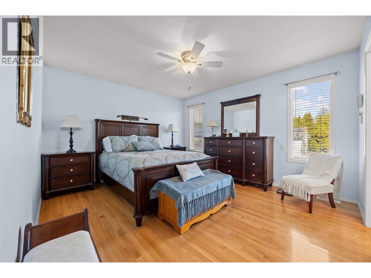
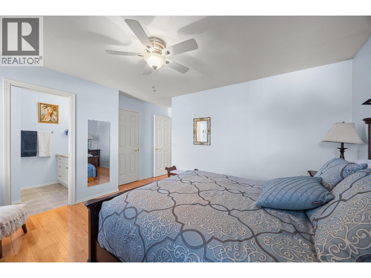
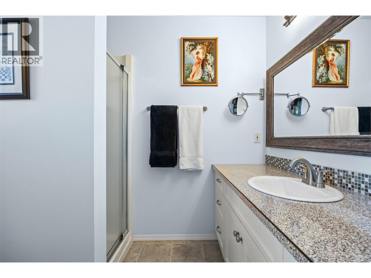
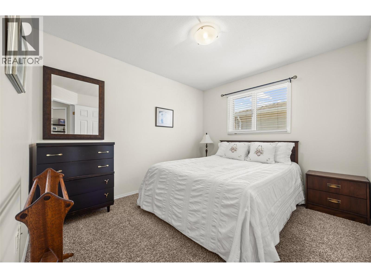
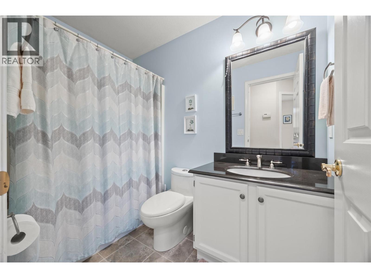
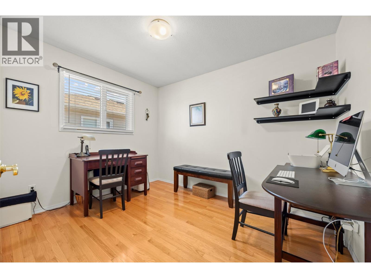
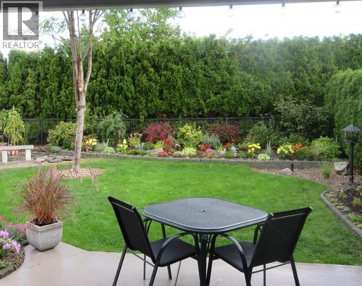
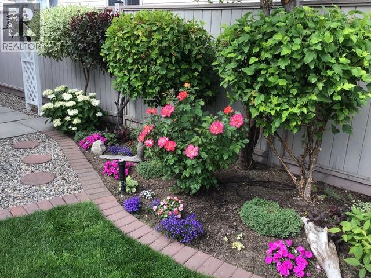
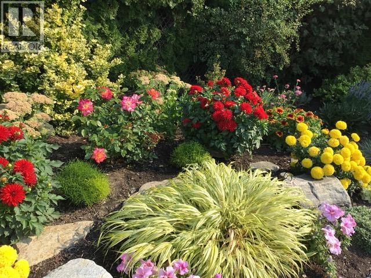
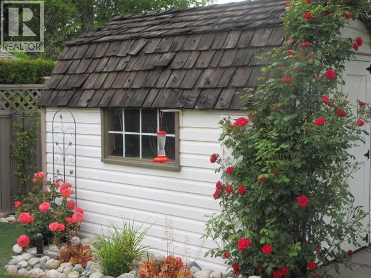
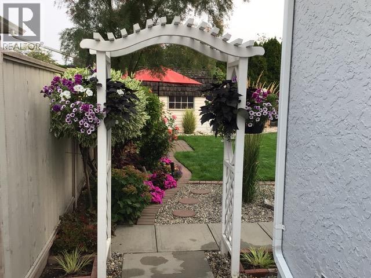
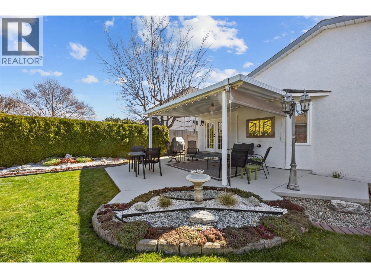
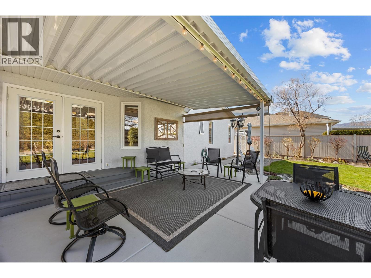
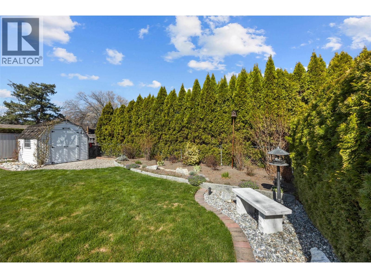
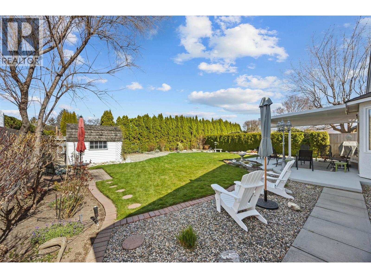
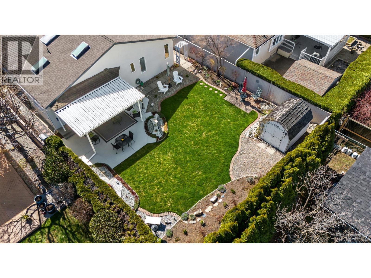
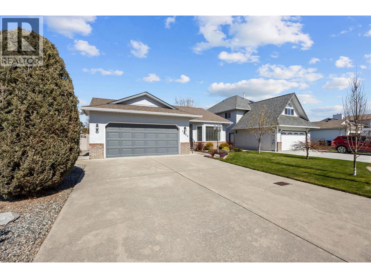
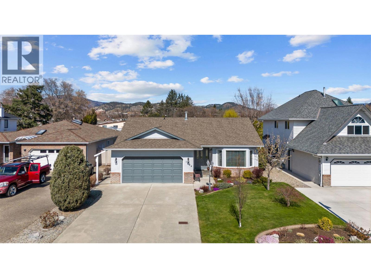
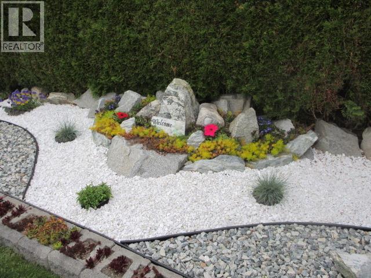
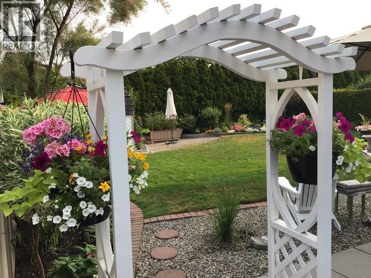
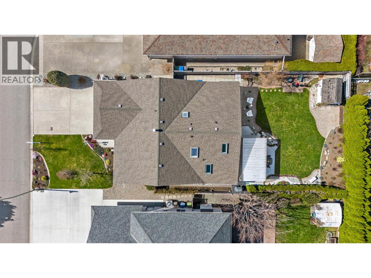
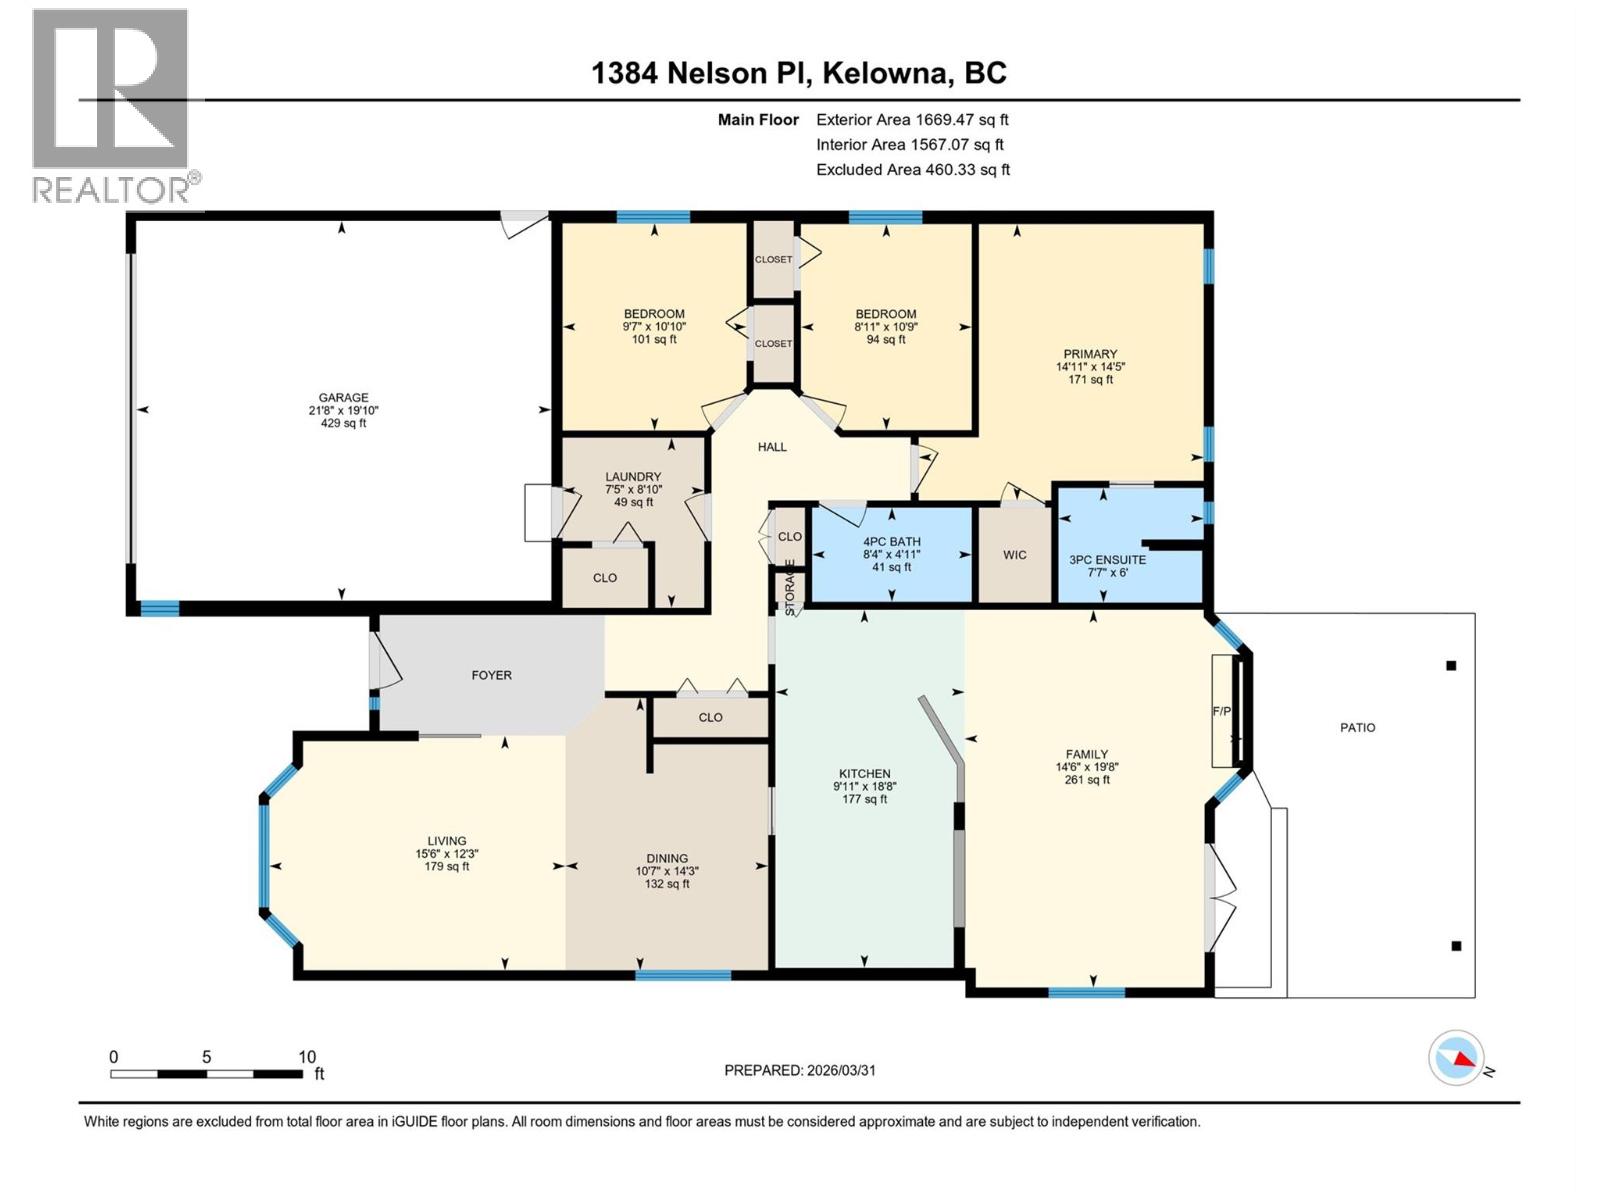
Imagine waking up to the warm, morning sun, gently pouring into your south facing home. Envision savoring your coffee, feeling a deep sense of peace and happiness, surrounded by the lush beauty of your own private gardens and yard. All of this, nestled on a quiet, tranquil cul de sac right in the heart of Kelowna, where every day feels like a cherished retreat, an everyday escape you can finally call your own. It’s move in ready and offers a relaxed, cozy feel and a private atmosphere just a walk away from shopping and local amenities. This lovingly maintained home has so much to offer: Three bedrooms and two full bathrooms. An open concept kitchen with stainless steel appliances and stunning quartz countertops. A bright kitchen nook and family room, both filled with natural light from two skylights, and a cozy gas fireplace. A spacious living and dining area that’s perfect for relaxing or entertaining. Updates throughout the home Outside, you’ll find a private, fenced backyard that’s beautifully landscaped with perennials and equipped with an underground sprinkler system. During spring and summer, the covered deck with plenty of seating is ideal for outdoor dining and unwinding. Furance and A/C replaced 2011, Roof replaced 2007, HW 2017, the water line from the house to the road replaced , Kekulie kitchen, bathroom toilets and countertops replaced. Please be advised that the road is closed at Guisachan and Burtch. To bypass the closure, take Springfield to Burtch. When you see the road closed signs, turn right onto Denver, then proceed to Kalso and Nelson. (id:36863)
Property Details
- Full Address:
- 1384 NELSON Place, Kelowna, British Columbia
- Price:
- $ 847,900
- MLS Number:
- 10398348
- List Date:
- August 20th, 2026
- Lot Size:
- 0.15 ac
- Year Built:
- 1989
- Taxes:
- $ 4,150
Interior Features
- Bedrooms:
- 3
- Bathrooms:
- 2
- Appliances:
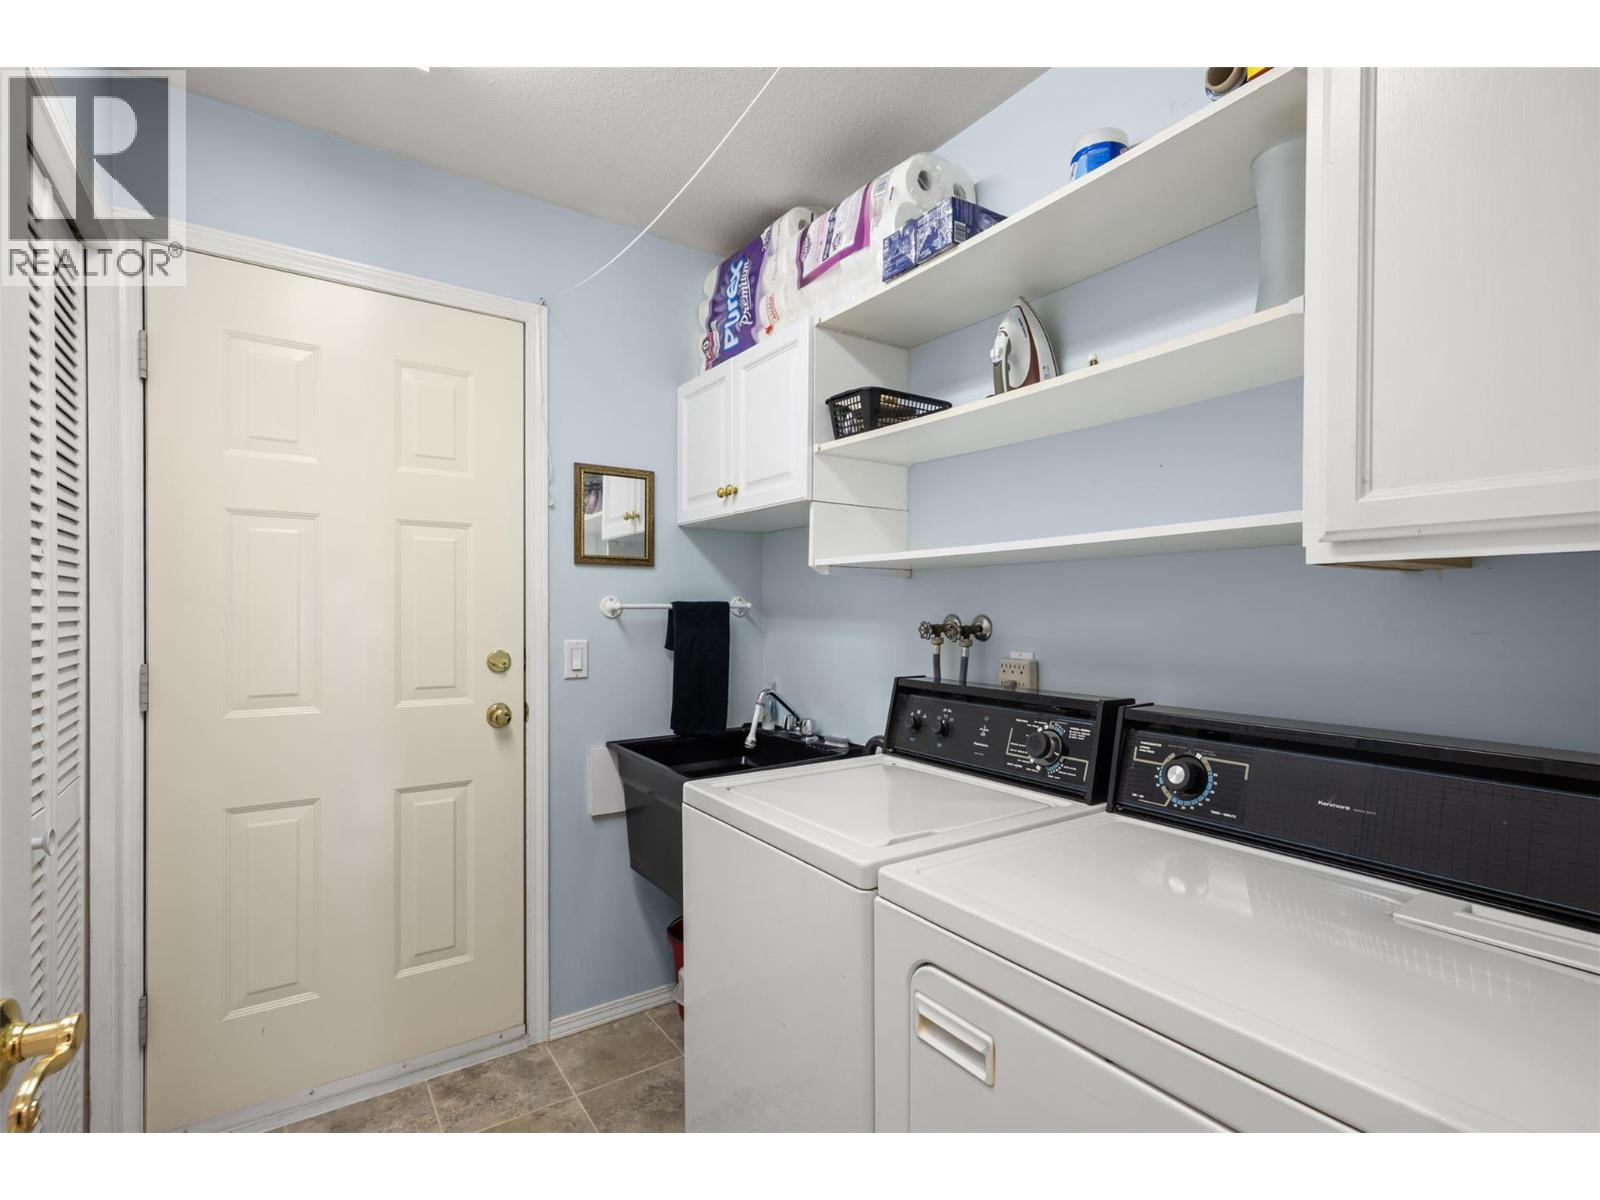
- Refrigerator, Range - Electric, Dishwasher, Washer & Dryer
- Flooring:
- Hardwood, Carpeted, Other
- Air Conditioning:
- Central air conditioning
- Heating:
- Forced air, See remarks
- Fireplaces:
- 1
- Fireplace Type:
- Gas, Unknown
- Basement:
- Crawl space
Building Features
- Architectural Style:
- Ranch
- Storeys:
- 1
- Sewer:
- Municipal sewage system
- Water:
- Municipal water
- Roof:
- Vinyl Shingles, Unknown
- Exterior:
- Stucco
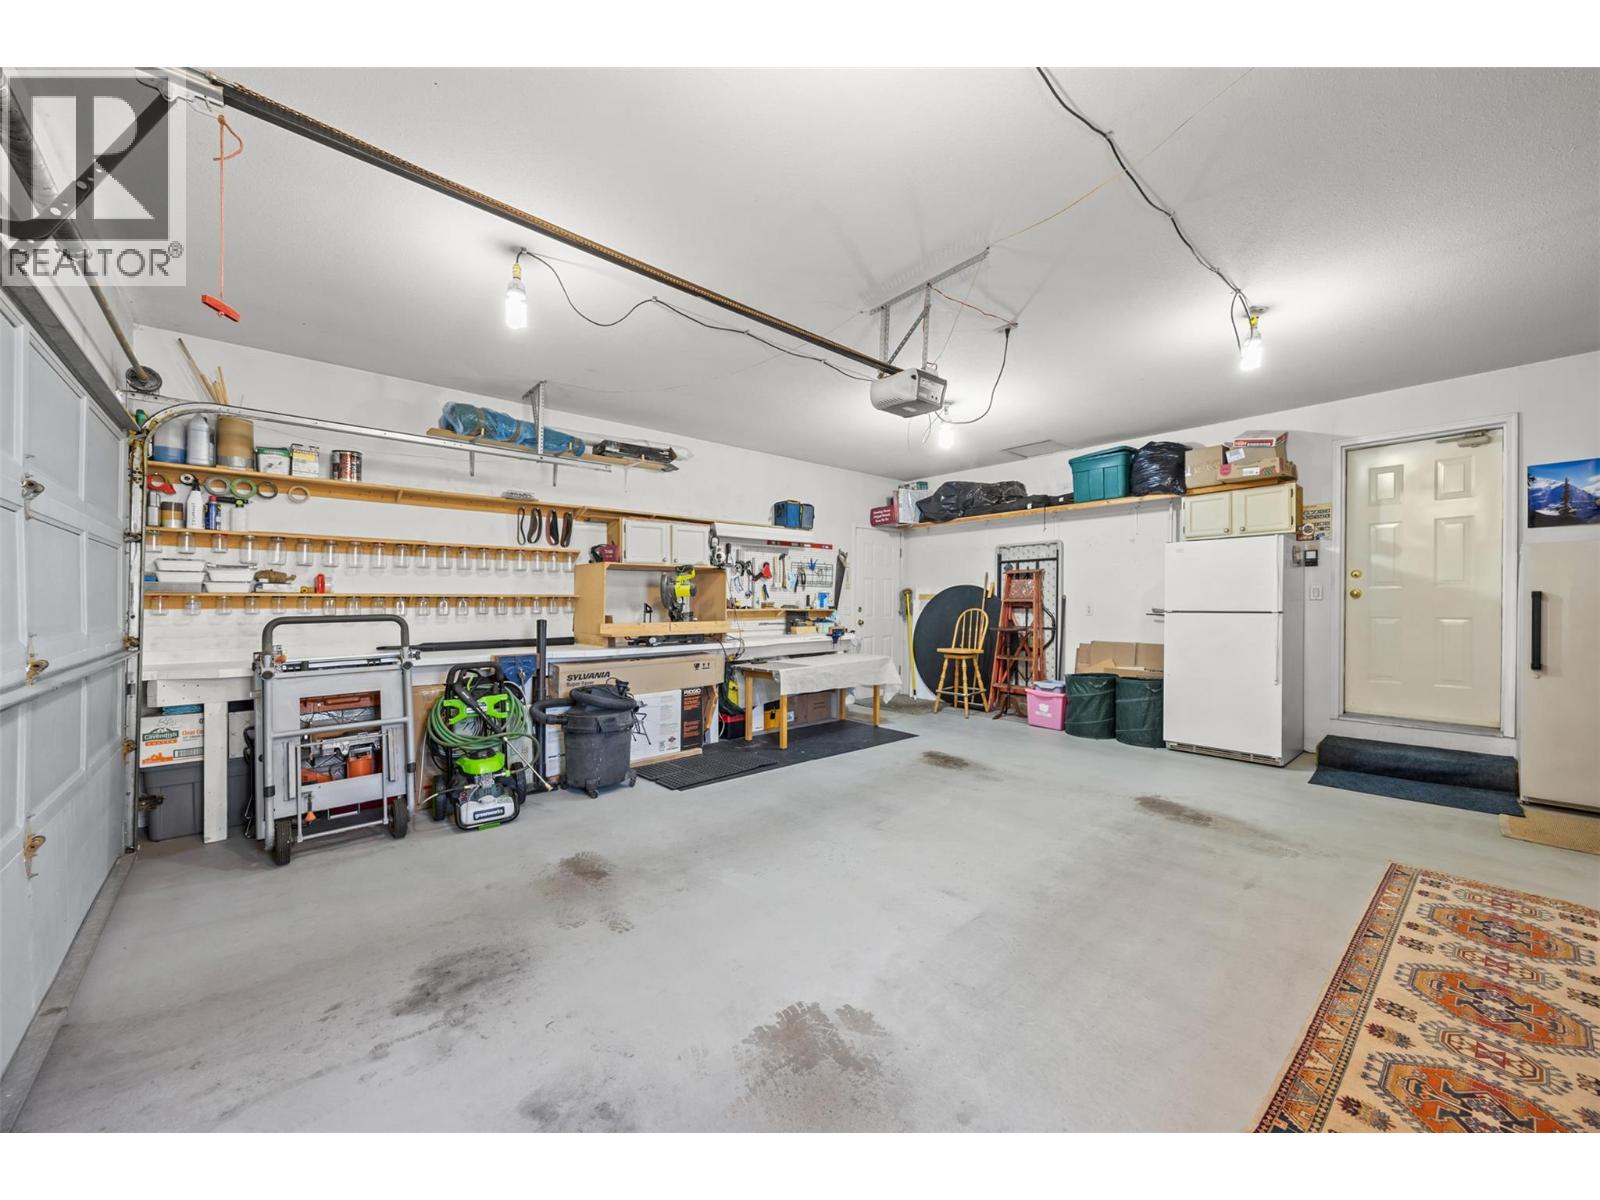
- Garage:
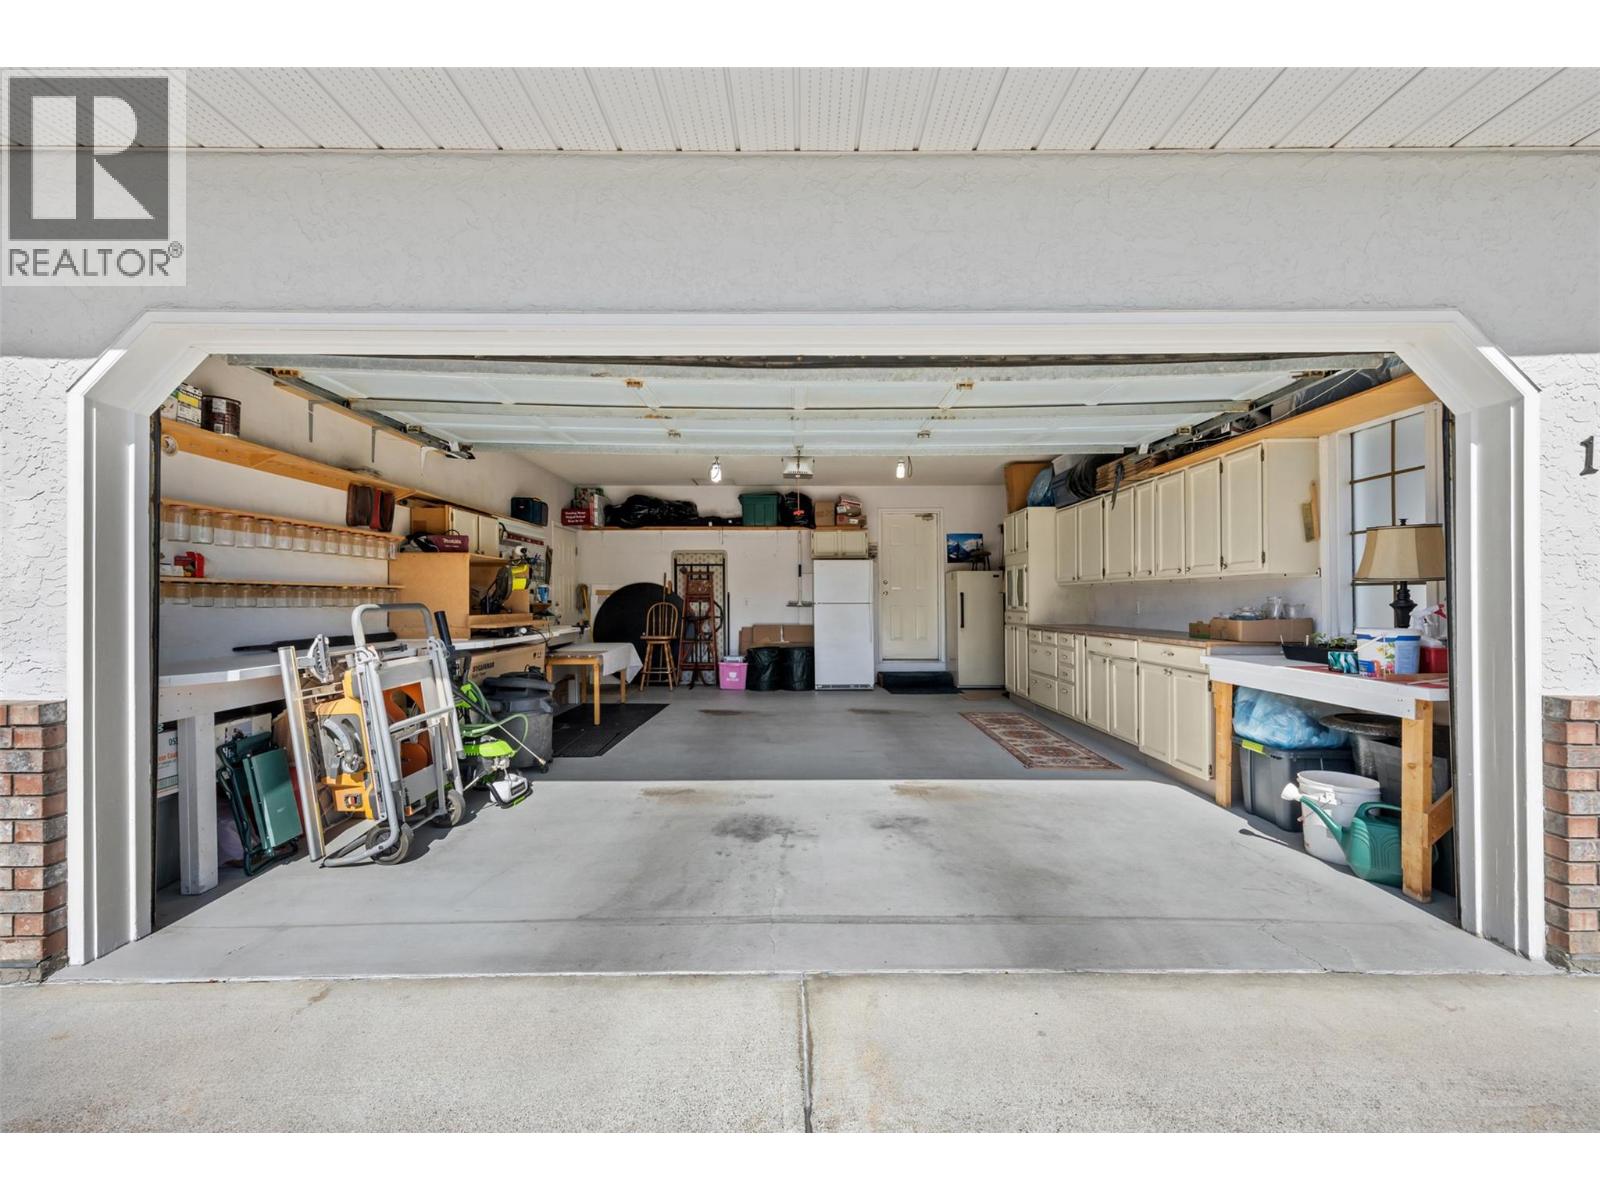
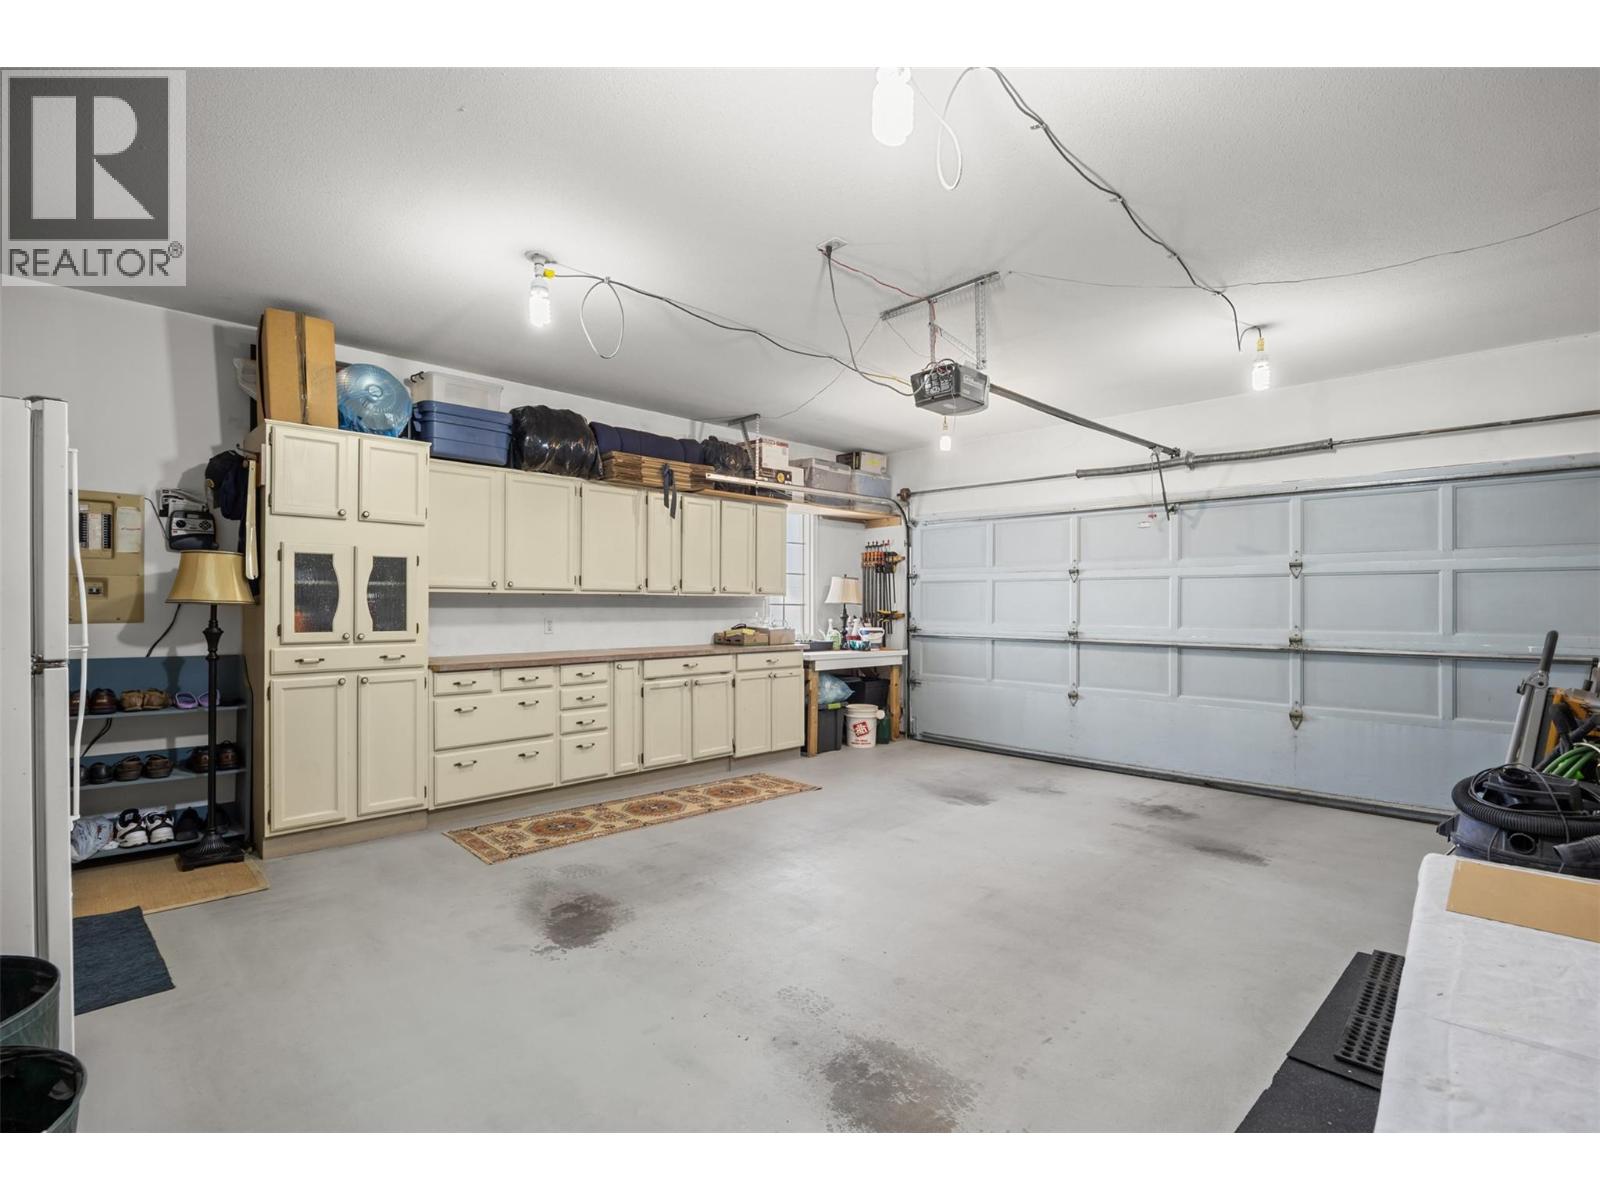
- Attached Garage
- Garage Spaces:
- 4
- Ownership Type:
- Freehold
- Taxes:
- $ 4,150
Floors
- Finished Area:
- 1669 sq.ft.
Land
- Lot Size:
- 0.15 ac
Neighbourhood Features
Ratings
Commercial Info
Location
Mortgage Calculator

Related Listings

The trademarks MLS®, Multiple Listing Service® and the associated logos are owned by The Canadian Real Estate Association (CREA) and identify the quality of services provided by real estate professionals who are members of CREA" MLS®, REALTOR®, and the associated logos are trademarks of The Canadian Real Estate Association. This website is operated by a brokerage or salesperson who is a member of The Canadian Real Estate Association. The information contained on this site is based in whole or in part on information that is provided by members of The Canadian Real Estate Association, who are responsible for its accuracy. CREA reproduces and distributes this information as a service for its members and assumes no responsibility for its accuracy The listing content on this website is protected by copyright and other laws, and is intended solely for the private, non-commercial use by individuals. Any other reproduction, distribution or use of the content, in whole or in part, is specifically forbidden. The prohibited uses include commercial use, “screen scraping”, “database scraping”, and any other activity intended to collect, store, reorganize or manipulate data on the pages produced by or displayed on this website.
Multiple Listing Service (MLS) trademark® The MLS® mark and associated logos identify professional services rendered by REALTOR® members of CREA to effect the purchase, sale and lease of real estate as part of a cooperative selling system. ©2017 The Canadian Real Estate Association. All rights reserved. The trademarks REALTOR®, REALTORS® and the REALTOR® logo are controlled by CREA and identify real estate professionals who are members of CREA.