310 400 Sutton Crescent, Kelowna
MLS® 10397236
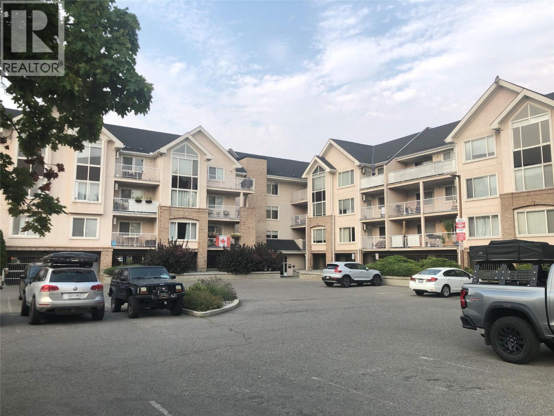
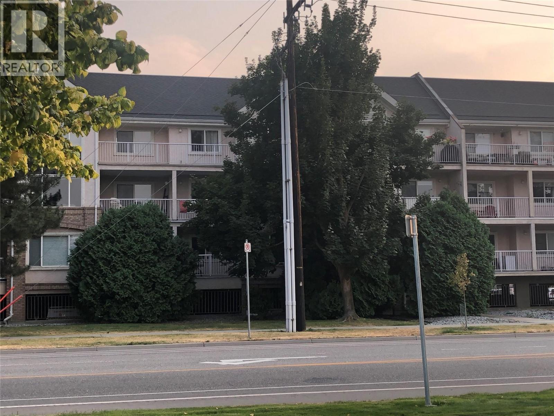
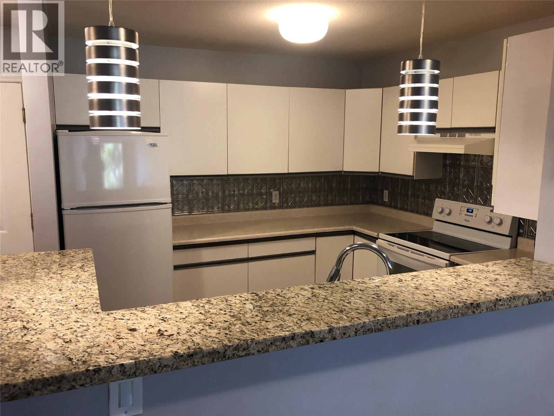
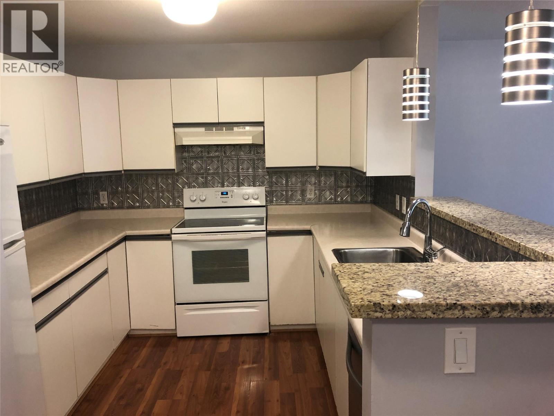
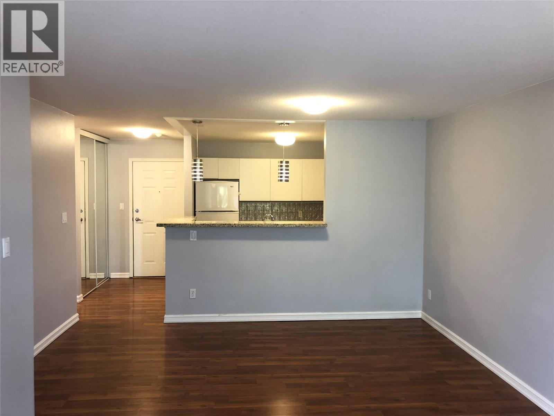
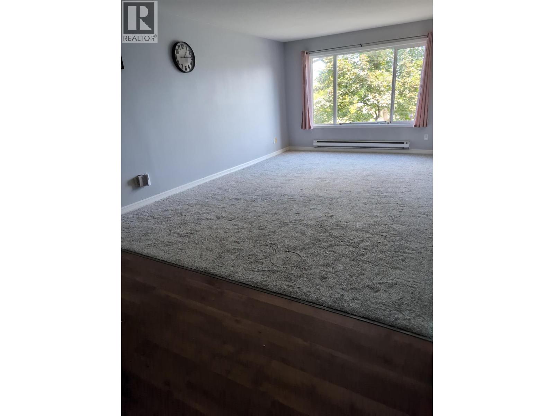
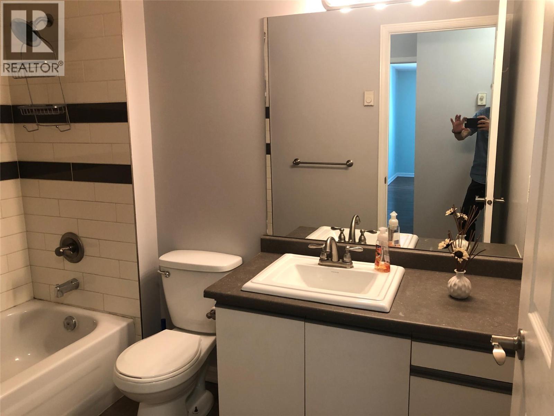
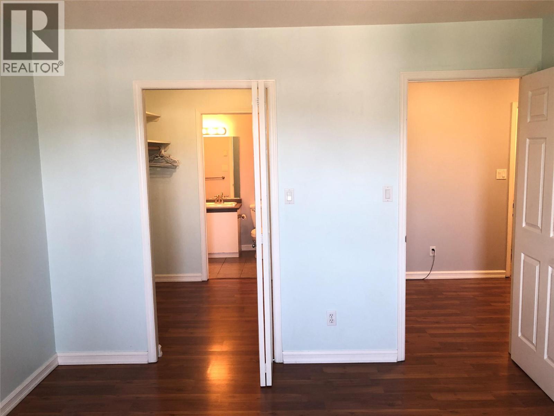
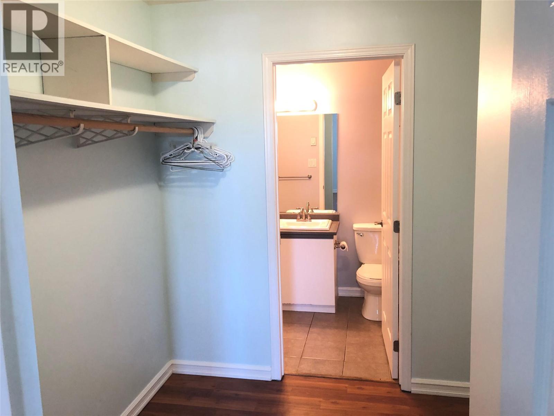
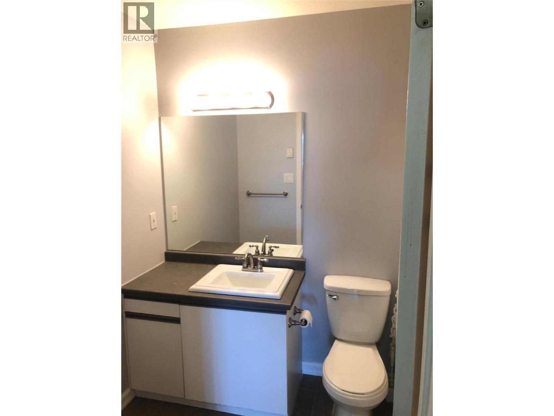
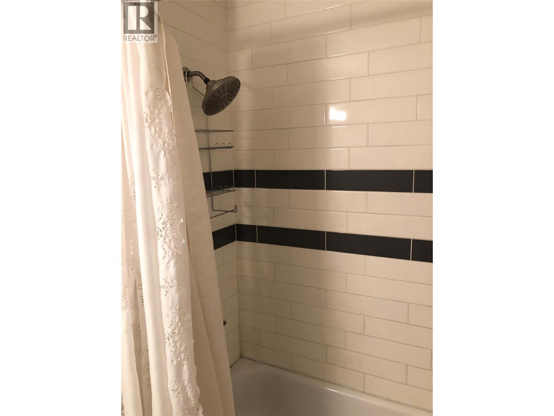
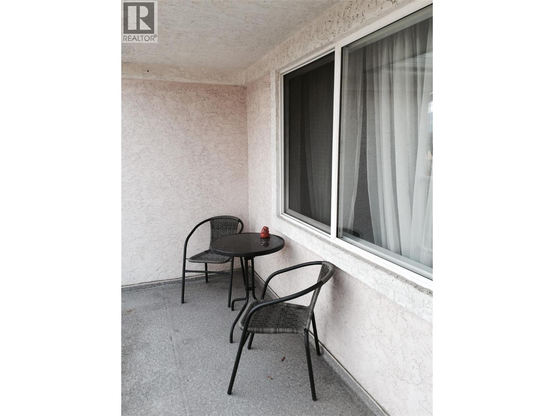
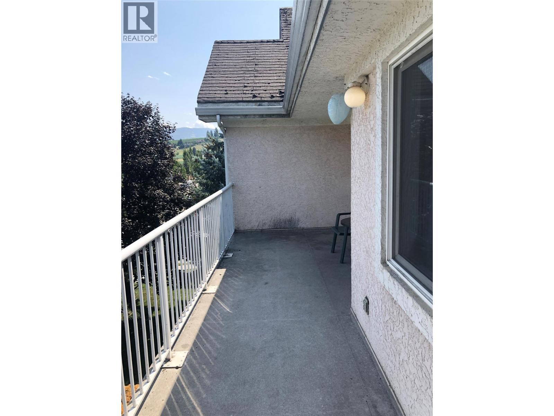
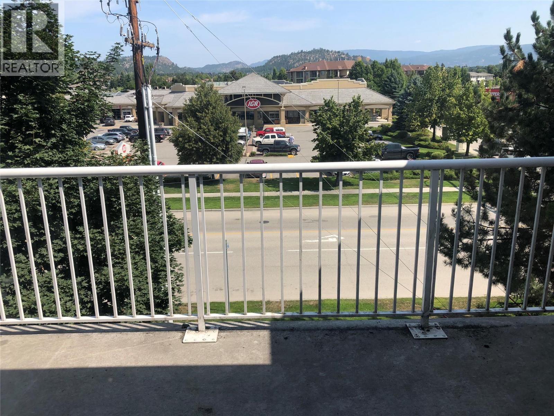
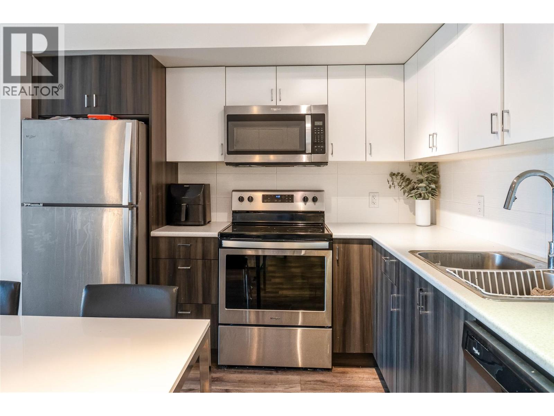
TOP FLOOR • 1,118 SQ FT • 2 PARKING STALLS • GREAT NORTH GLENMORE LOCATION! If space matters, this one stands out. This spacious 2-bedroom, 2-bath condo offers the kind of room that can be hard to find in newer developments, plus the top floor privacy with no neighbours above. Both bedrooms are big. The main fits a king-size bed with room to spare and features a walk-through closet and private 4-piece ensuite. The large second bedroom has access to a full 4-piece bathroom, an ideal layout for family, roommates, guests or a home office. Enjoy the open-concept kitchen, dining and living areas, a large balcony great for a BBQ., plus an in-suite laundry and 2 designated parking stalls—one in the secured underground parkade. Pet owners can enjoy the inclusion of one dog with no size restriction or one cat. The location is another standout, with groceries, restaurants, a neighbourhood pub and everyday essentials within a couple of blocks. Brandt’s Creek Linear Trail, tennis courts and a community garden nearby. Schools are within walking distance and transit is right across the street. UBCO, Orchard Park and downtown are just a short drive away. With no age restriction and long-term rentals allowed, the spacious layout, 2 full baths, 2 parking stalls, a top location make this an excellent investment or roommate opportunity. More space. More flexibility. More convenience. Whether you’re looking for a comfortable home of your own or a smart investment, this condo offers a lot. (id:36863)
Property Details
- Full Address:
- 310 400 Sutton Crescent, Kelowna, British Columbia
- Price:
- $ 424,700
- MLS Number:
- 10397236
- List Date:
- August 13th, 2026
- Year Built:
- 1993
- Taxes:
- $ 227,333
Interior Features
- Bedrooms:
- 2
- Bathrooms:
- 2
- Appliances:
- Refrigerator, Oven - Electric, Dishwasher, Washer/Dryer Stack-Up
- Air Conditioning:
- Wall unit
- Heating:
- Baseboard heaters, Electric
Building Features
- Storeys:
- 1
- Sewer:
- Municipal sewage system
- Water:
- Municipal water
- Garage:
- Underground, Stall
- Garage Spaces:
- 2
- Ownership Type:
- Condo/Strata
- Taxes:
- $ 227,333
- Stata Fees:
- $ 414
Floors
- Finished Area:
- 1118 sq.ft.
Land
Neighbourhood Features
- Amenities Nearby:
- Pet Restrictions, Pets Allowed With Restrictions, Rentals Allowed
Ratings
Commercial Info
Location
Mortgage Calculator

Related Listings

The trademarks MLS®, Multiple Listing Service® and the associated logos are owned by The Canadian Real Estate Association (CREA) and identify the quality of services provided by real estate professionals who are members of CREA" MLS®, REALTOR®, and the associated logos are trademarks of The Canadian Real Estate Association. This website is operated by a brokerage or salesperson who is a member of The Canadian Real Estate Association. The information contained on this site is based in whole or in part on information that is provided by members of The Canadian Real Estate Association, who are responsible for its accuracy. CREA reproduces and distributes this information as a service for its members and assumes no responsibility for its accuracy The listing content on this website is protected by copyright and other laws, and is intended solely for the private, non-commercial use by individuals. Any other reproduction, distribution or use of the content, in whole or in part, is specifically forbidden. The prohibited uses include commercial use, “screen scraping”, “database scraping”, and any other activity intended to collect, store, reorganize or manipulate data on the pages produced by or displayed on this website.
Multiple Listing Service (MLS) trademark® The MLS® mark and associated logos identify professional services rendered by REALTOR® members of CREA to effect the purchase, sale and lease of real estate as part of a cooperative selling system. ©2017 The Canadian Real Estate Association. All rights reserved. The trademarks REALTOR®, REALTORS® and the REALTOR® logo are controlled by CREA and identify real estate professionals who are members of CREA.