307 2425 Mount Baldy Drive, Kelowna
MLS® 10397084
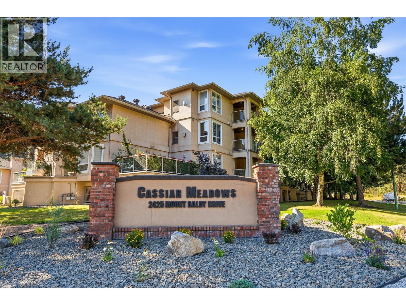
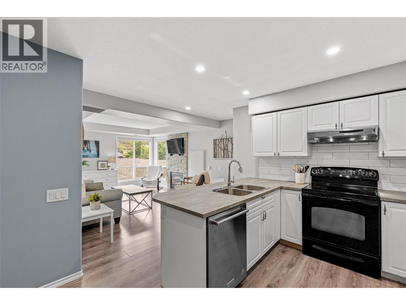
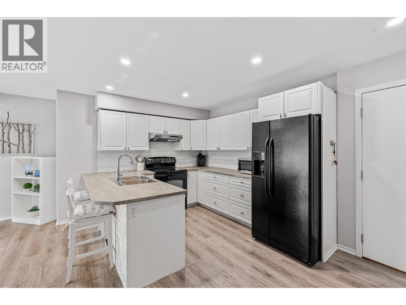
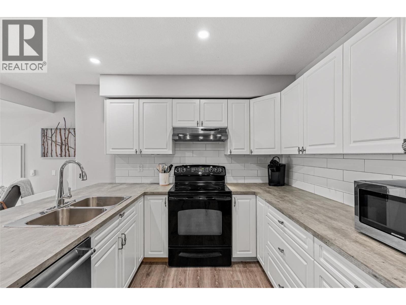
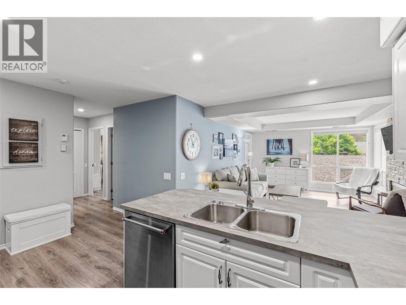
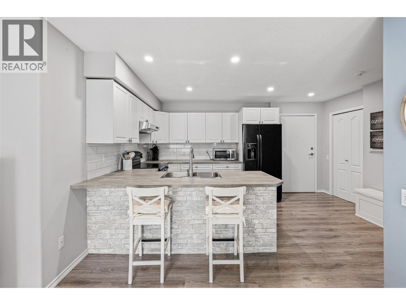
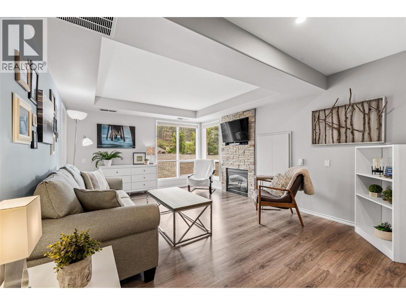
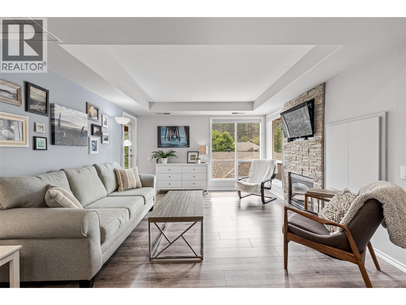
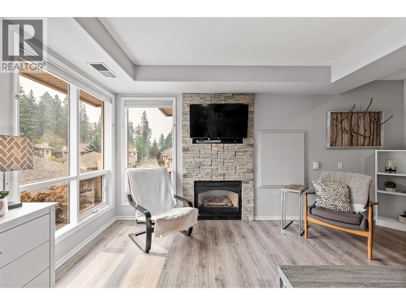

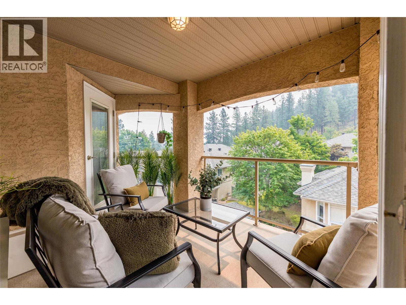
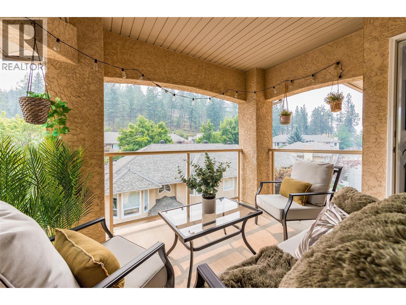
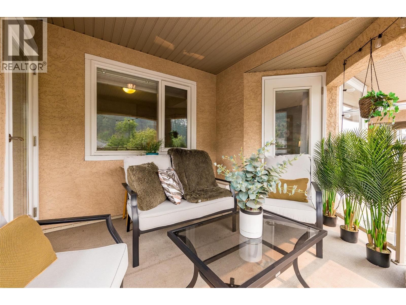
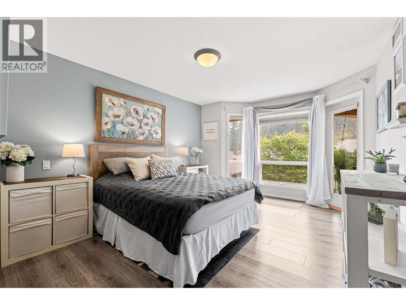
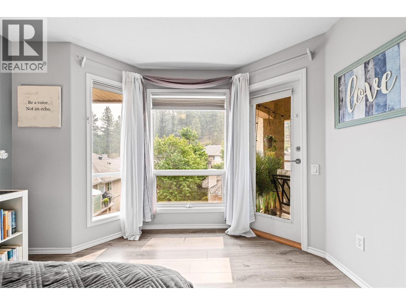
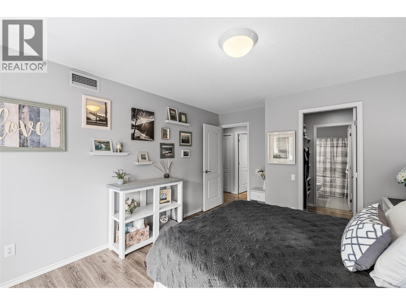
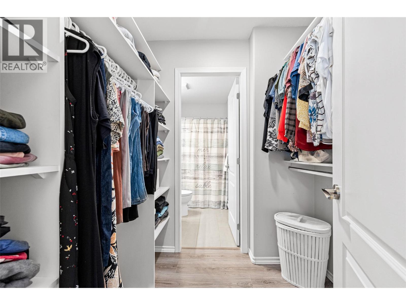
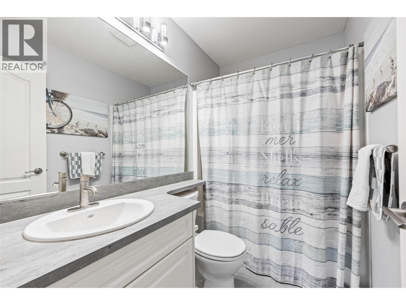
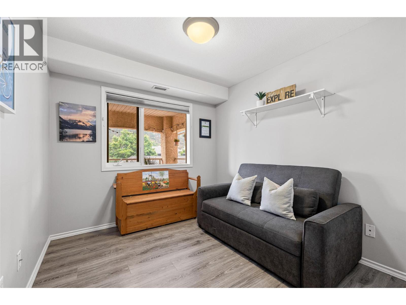
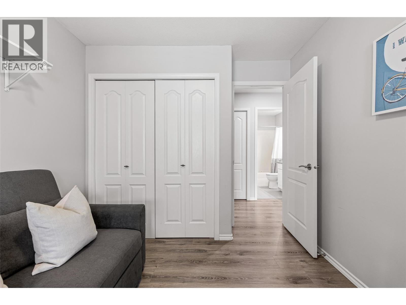
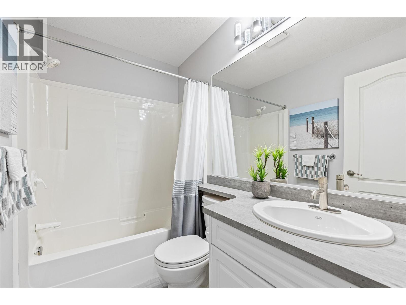
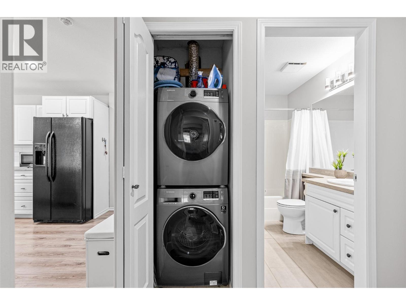
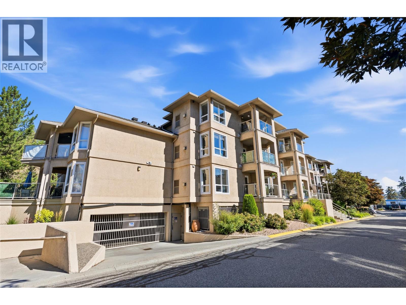
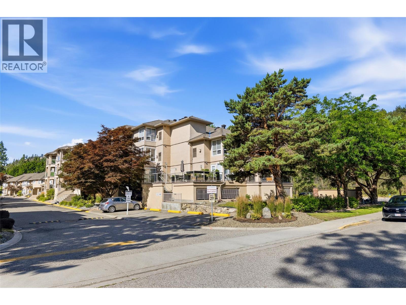
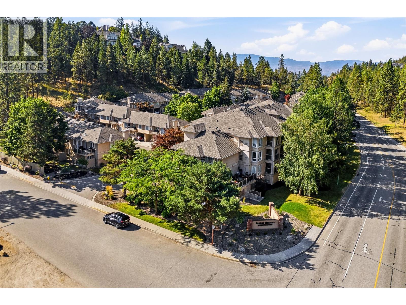
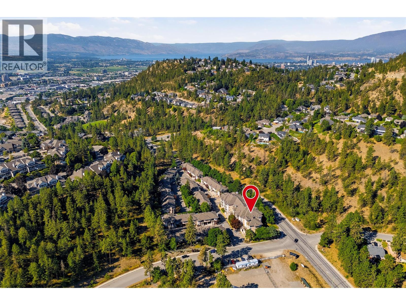
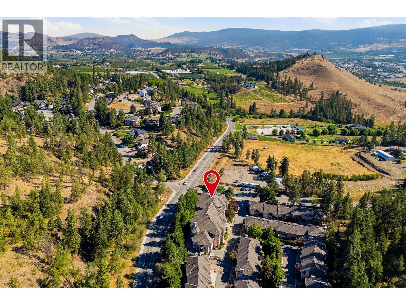
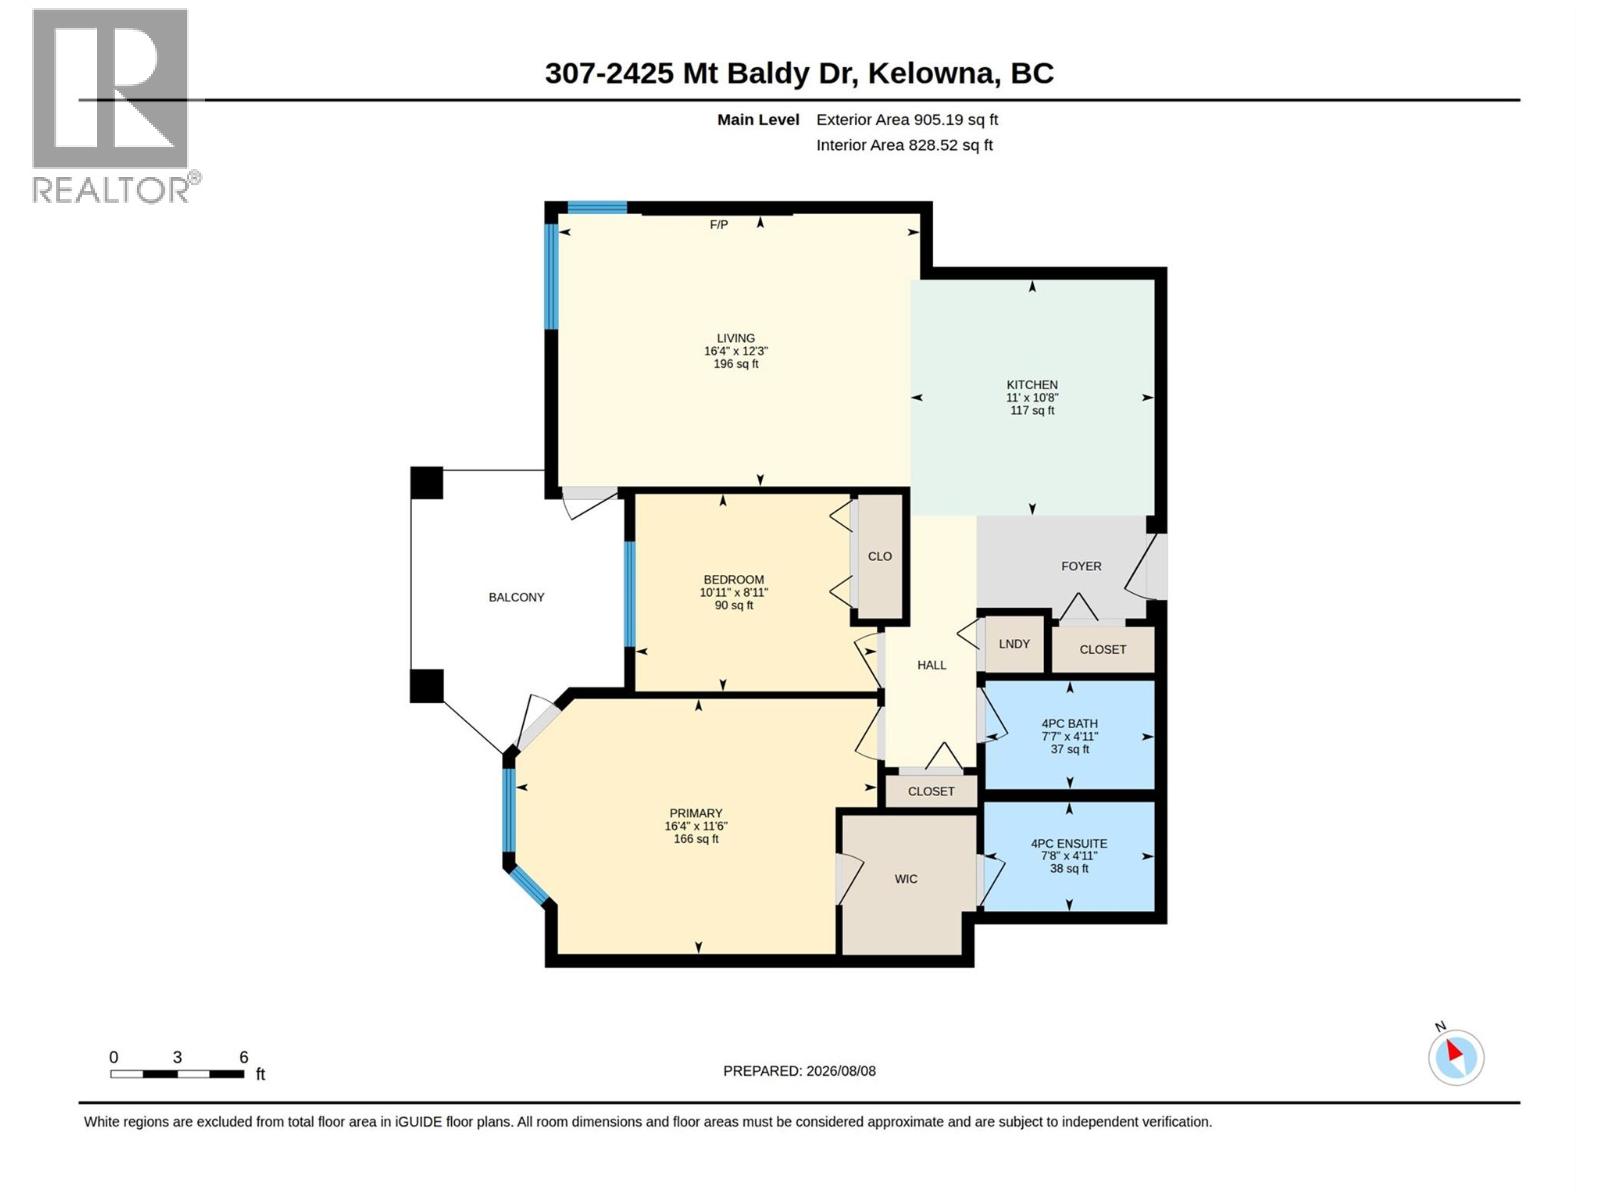
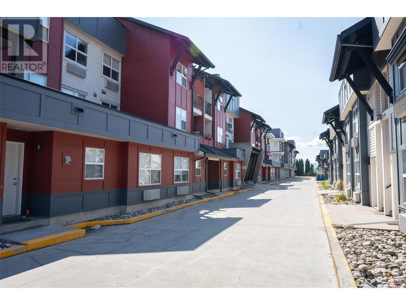
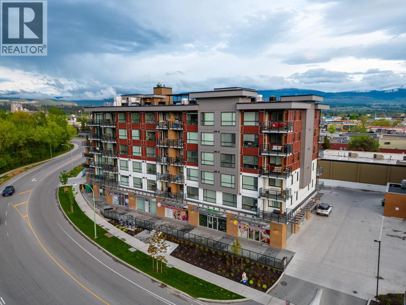
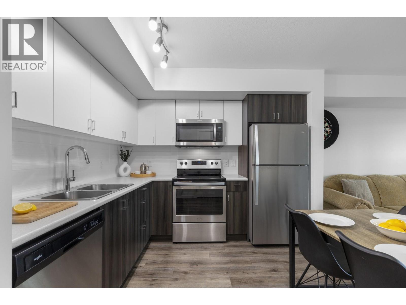
Welcome to #307–2425 Mount Baldy Drive, a spacious 2-bedroom, TOP FLOOR 2-bathroom condo in the desirable Dilworth neighbourhood. This well-designed home offers an open-concept kitchen and living area with laminate flooring throughout, white cabinetry, under-cabinet lighting, modern appliances, and a convenient sit-up counter. The living room features a floor-to-ceiling cultured rock fireplace, tray ceiling, and patio access. The generous primary bedroom accommodates a king-sized bed and features direct patio access, a walk-through closet with built-ins, and a 4-piece ensuite. A second bedroom with built-in closet storage, additional 4-piece bathroom, linen closet, and stacked in-suite laundry provide plenty of functionality. Enjoy the covered patio with gas hookup, offering a private and peaceful outdoor space overlooking the quiet laneway. The home is surrounded by the natural beauty Dilworth Mountain is known for, with walking trails, parks, green space, and scenic mountain views close by. Yet, you're only minutes from Orchard Park, shopping, restaurants, recreation, Mission Creek, downtown Kelowna, and major transportation routes. A fantastic combination of peaceful neighbourhood living, easy access to nature, and the convenience of a central Kelowna location. 1 parking stall and one storage locker included. Pets welcome! One dog or 2 cats. (Dogs not to exceed 16 inches at the shoulder and 20 pounds). Lots of upgrades including 2024 furnace and 2025 hot water system. (id:36863)
Property Details
- Full Address:
- 307 2425 Mount Baldy Drive, Kelowna, British Columbia
- Price:
- $ 449,000
- MLS Number:
- 10397084
- List Date:
- August 11th, 2026
- Year Built:
- 1996
- Taxes:
- $ 1,908
Interior Features
- Bedrooms:
- 2
- Bathrooms:
- 2
- Appliances:
- Refrigerator, Range - Electric, Dishwasher, Hood Fan, Washer/Dryer Stack-Up
- Flooring:
- Tile, Laminate
- Air Conditioning:
- Central air conditioning
- Heating:
- Baseboard heaters, Forced air, See remarks
- Fireplaces:
- 1
- Fireplace Type:
- Gas, Unknown
Building Features
- Storeys:
- 1
- Sewer:
- Municipal sewage system
- Water:
- Municipal water
- Roof:
- Asphalt shingle, Unknown
- Exterior:
- Stucco
- Garage:
- Underground, Parkade, Stall, Heated Garage
- Garage Spaces:
- 1
- Ownership Type:
- Condo/Strata
- Taxes:
- $ 1,908
- Stata Fees:
- $ 534
Floors
- Finished Area:
- 905 sq.ft.
Land
- View:
- Mountain view
Neighbourhood Features
- Amenities Nearby:
- Pets Allowed, Pet Restrictions, Pets Allowed With Restrictions, Rentals Allowed
Ratings
Commercial Info
Location
Mortgage Calculator

Related Listings

The trademarks MLS®, Multiple Listing Service® and the associated logos are owned by The Canadian Real Estate Association (CREA) and identify the quality of services provided by real estate professionals who are members of CREA" MLS®, REALTOR®, and the associated logos are trademarks of The Canadian Real Estate Association. This website is operated by a brokerage or salesperson who is a member of The Canadian Real Estate Association. The information contained on this site is based in whole or in part on information that is provided by members of The Canadian Real Estate Association, who are responsible for its accuracy. CREA reproduces and distributes this information as a service for its members and assumes no responsibility for its accuracy The listing content on this website is protected by copyright and other laws, and is intended solely for the private, non-commercial use by individuals. Any other reproduction, distribution or use of the content, in whole or in part, is specifically forbidden. The prohibited uses include commercial use, “screen scraping”, “database scraping”, and any other activity intended to collect, store, reorganize or manipulate data on the pages produced by or displayed on this website.
Multiple Listing Service (MLS) trademark® The MLS® mark and associated logos identify professional services rendered by REALTOR® members of CREA to effect the purchase, sale and lease of real estate as part of a cooperative selling system. ©2017 The Canadian Real Estate Association. All rights reserved. The trademarks REALTOR®, REALTORS® and the REALTOR® logo are controlled by CREA and identify real estate professionals who are members of CREA.