2359 Hawks Boulevard, West Kelowna
MLS® 10397136
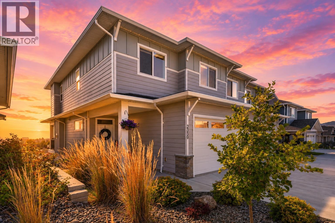
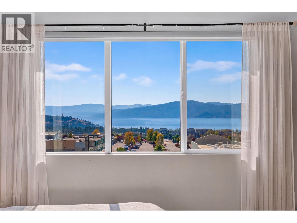
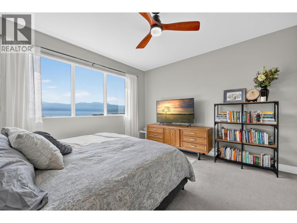
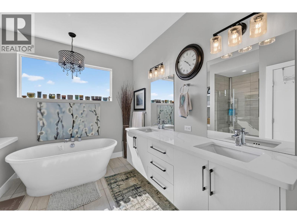
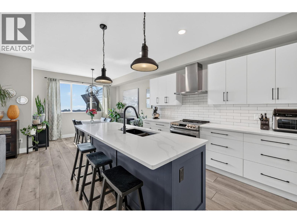
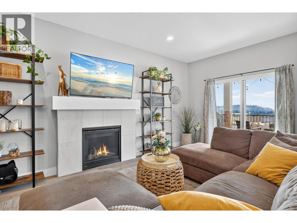
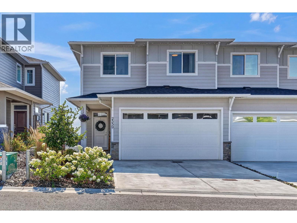
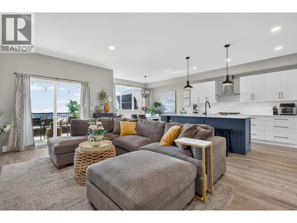
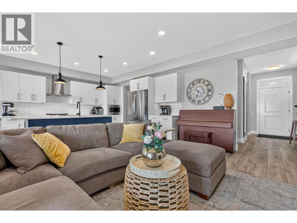
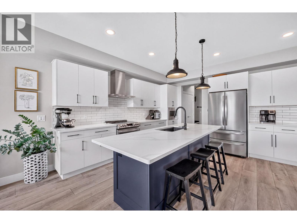
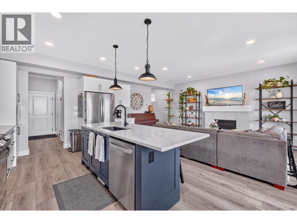
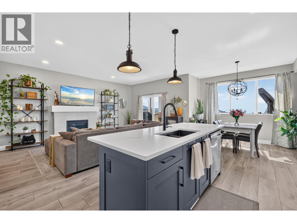
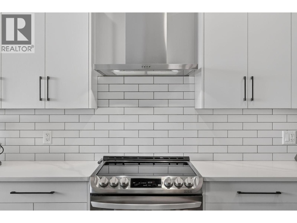
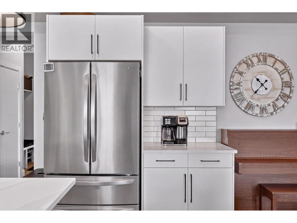
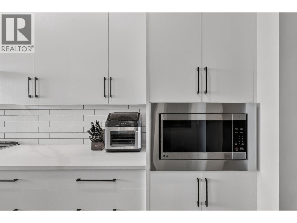
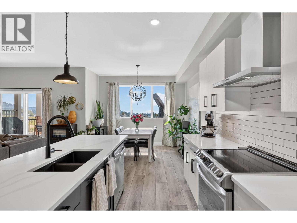
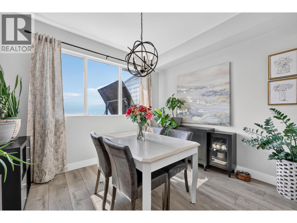
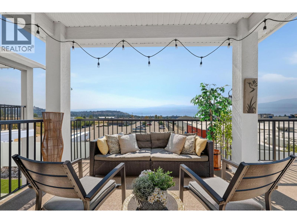
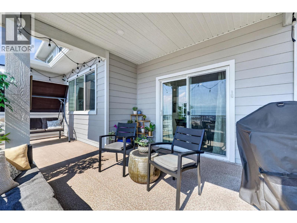
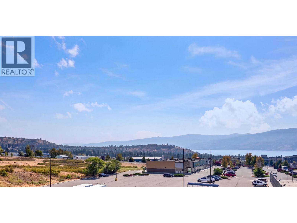
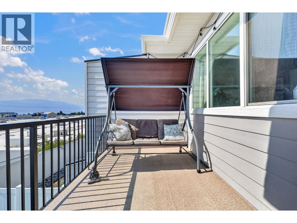
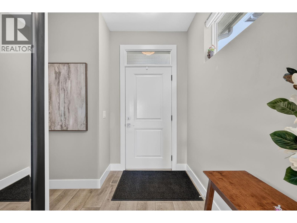
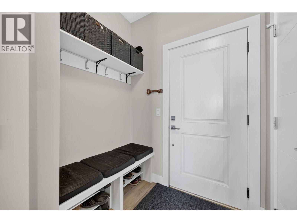
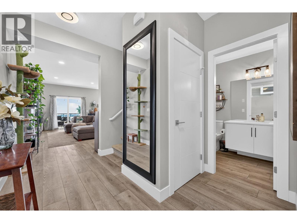
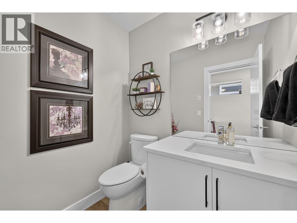
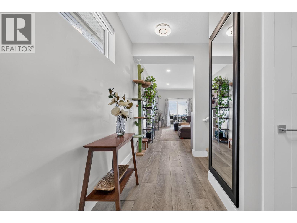
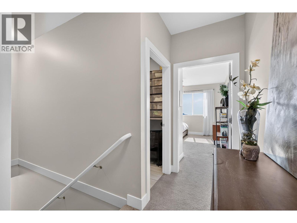
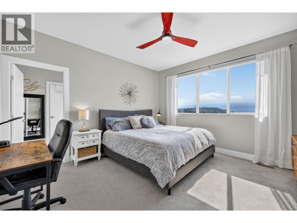
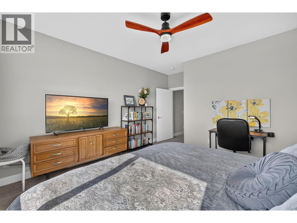
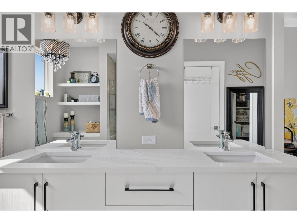
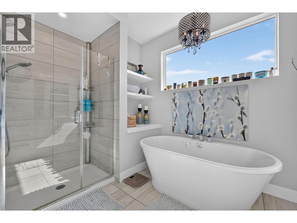
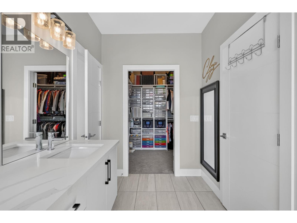
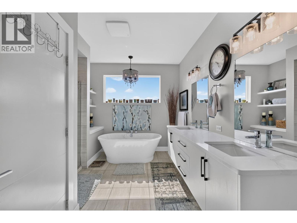
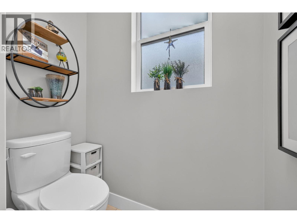
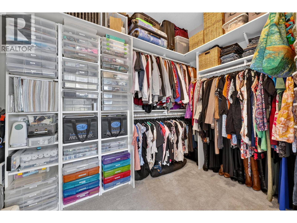
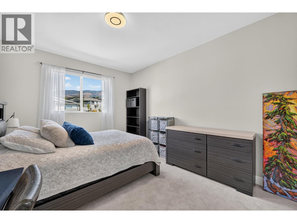
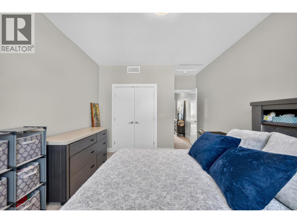
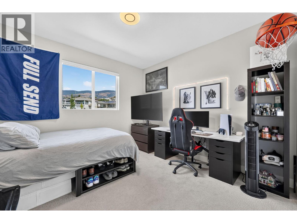
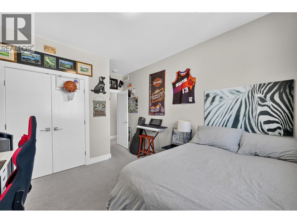
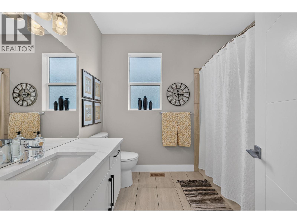
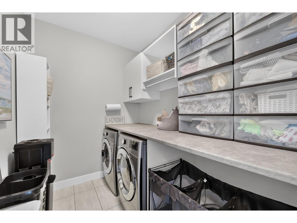
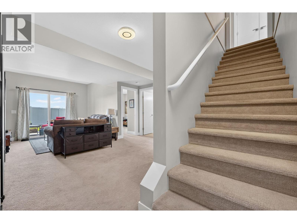
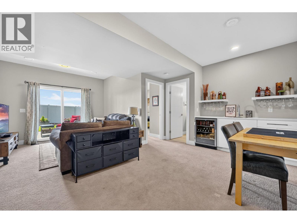
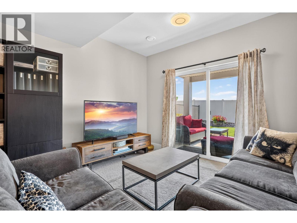
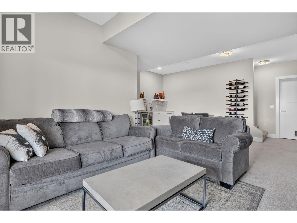
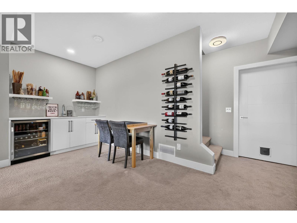
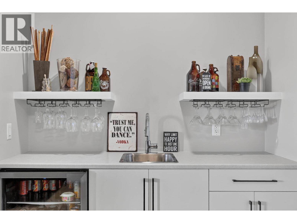
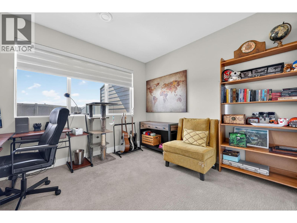
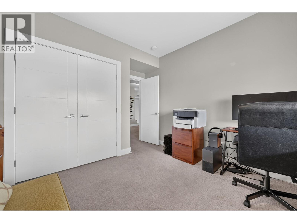
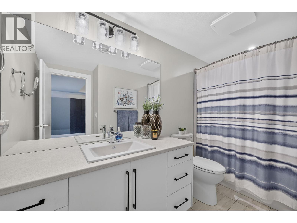
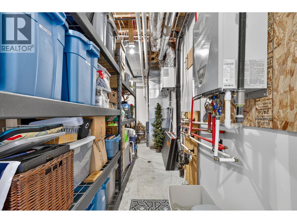
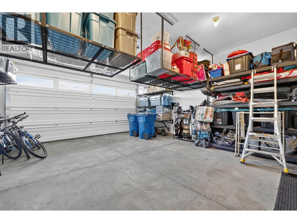
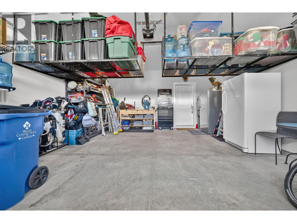
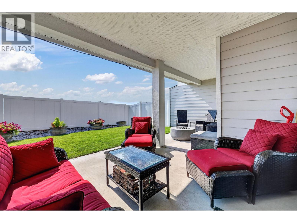
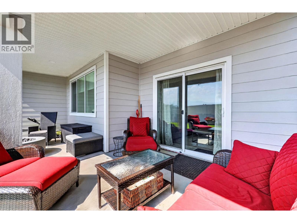
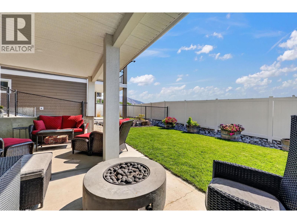
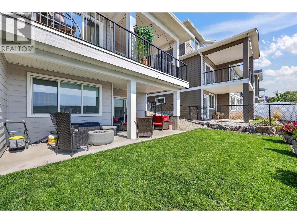
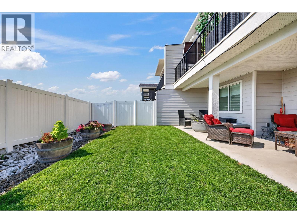
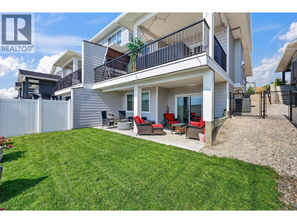
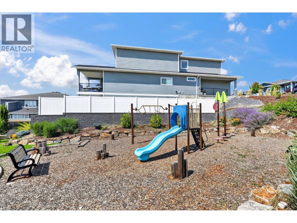
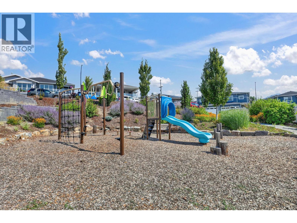
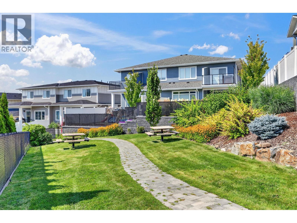
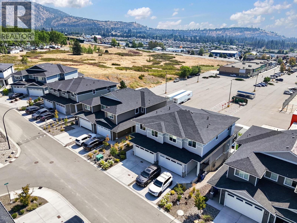
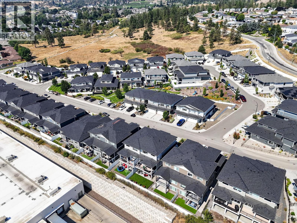
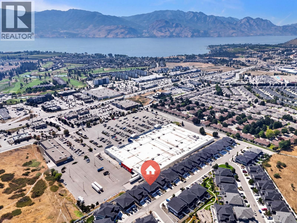
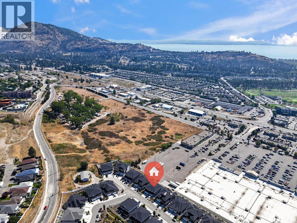
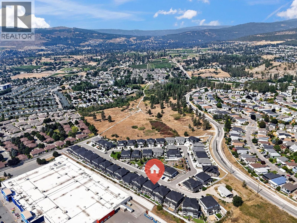
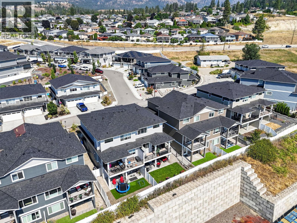
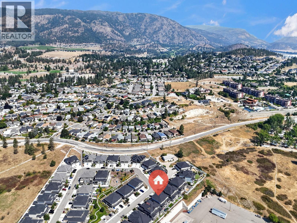
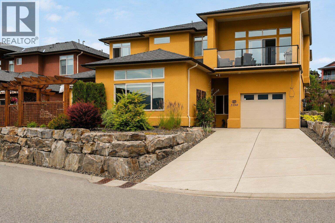
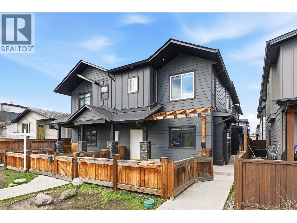
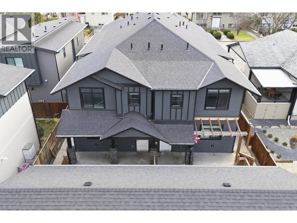
Exceptional value meets family-friendly living in this beautifully finished 4-bedroom, 4-bathroom home offering 2,700 sq. ft. of thoughtfully designed living space. Built for growing families, you'll love the oversized bedrooms, generous storage throughout, and an impressive primary retreat featuring a massive walk-in closet and luxurious ensuite. The bright open-concept main floor showcases a modern kitchen with a large island, induction stove, spacious living and dining areas, beautiful lake views, and seamless access to the deck. Downstairs, the fully finished lower level offers a spacious family room with wet bar, full bathroom, and excellent suite potential for extended family or future income. Outside, enjoy one of the larger yards in the community with real grass, underground irrigation, expanded patio space, and permanent colour-changing exterior lighting. Additional highlights include a gas fireplace, wine fridge, tankless hot water, EV charger, and extra garage storage. Located in a family-friendly community with a playground and just minutes from schools, shopping, restaurants, golf, wineries, gyms, and everyday amenities—all within walking distance. Enjoy the added benefits of NO Property Transfer Tax, a prepaid lease, low strata fees of just $133.93/month, and low utility costs. Offering exceptional space, incredible flexibility, and outstanding value in Hawks Landing, this is a home your family won't outgrow anytime soon. (id:36863)
Property Details
- Full Address:
- 2359 Hawks Boulevard, West Kelowna, British Columbia
- Price:
- $ 749,900
- MLS Number:
- 10397136
- List Date:
- August 7th, 2026
- Lot Size:
- 0.07 ac
- Year Built:
- 2021
- Taxes:
- $ 3,719
Interior Features
- Bedrooms:
- 4
- Bathrooms:
- 4
- Appliances:
- Washer, Refrigerator, Range - Electric, Dishwasher, Dryer, Microwave
- Flooring:
- Carpeted, Ceramic Tile, Vinyl
- Air Conditioning:
- Central air conditioning
- Heating:
- Forced air, See remarks
- Fireplaces:
- 1
- Fireplace Type:
- Gas, Unknown
- Basement:
- Full
Building Features
- Storeys:
- 3
- Sewer:
- Municipal sewage system
- Water:
- Municipal water
- Roof:
- Asphalt shingle, Unknown
- Exterior:
- Other
- Garage:
- Attached Garage
- Garage Spaces:
- 4
- Ownership Type:
- Leasehold
- Taxes:
- $ 3,719
Floors
- Finished Area:
- 2519 sq.ft.
Land
- View:
- Lake view, Mountain view, Valley view, View (panoramic)
- Lot Size:
- 0.07 ac
Neighbourhood Features
- Amenities Nearby:
- Pets Allowed
Ratings
Commercial Info
Location
Mortgage Calculator

Related Listings

The trademarks MLS®, Multiple Listing Service® and the associated logos are owned by The Canadian Real Estate Association (CREA) and identify the quality of services provided by real estate professionals who are members of CREA" MLS®, REALTOR®, and the associated logos are trademarks of The Canadian Real Estate Association. This website is operated by a brokerage or salesperson who is a member of The Canadian Real Estate Association. The information contained on this site is based in whole or in part on information that is provided by members of The Canadian Real Estate Association, who are responsible for its accuracy. CREA reproduces and distributes this information as a service for its members and assumes no responsibility for its accuracy The listing content on this website is protected by copyright and other laws, and is intended solely for the private, non-commercial use by individuals. Any other reproduction, distribution or use of the content, in whole or in part, is specifically forbidden. The prohibited uses include commercial use, “screen scraping”, “database scraping”, and any other activity intended to collect, store, reorganize or manipulate data on the pages produced by or displayed on this website.
Multiple Listing Service (MLS) trademark® The MLS® mark and associated logos identify professional services rendered by REALTOR® members of CREA to effect the purchase, sale and lease of real estate as part of a cooperative selling system. ©2017 The Canadian Real Estate Association. All rights reserved. The trademarks REALTOR®, REALTORS® and the REALTOR® logo are controlled by CREA and identify real estate professionals who are members of CREA.