1091 Westpoint Drive, Kelowna
MLS® 10396713
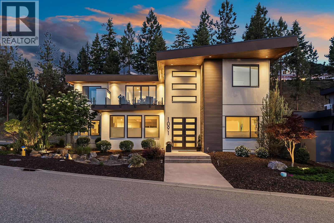
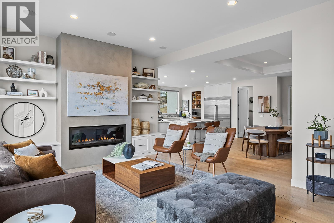
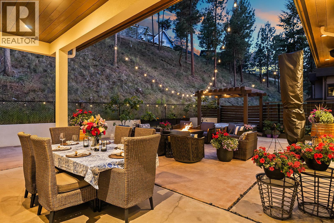
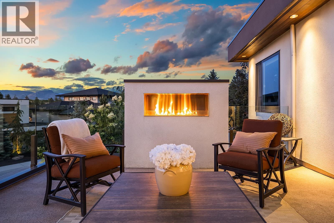
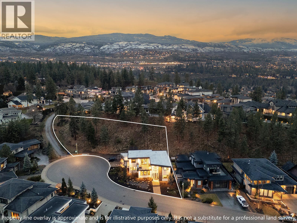
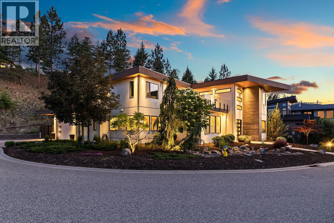
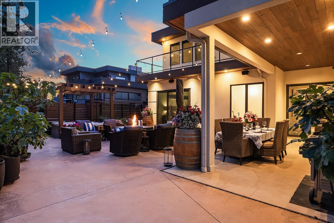
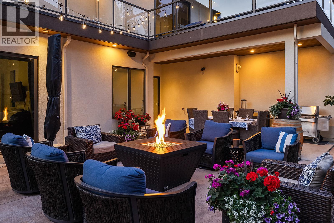
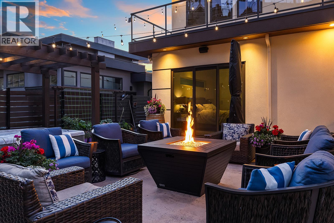
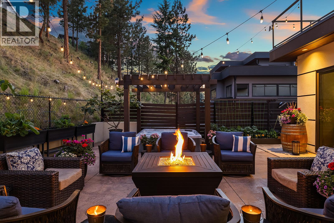
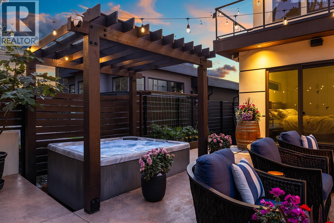
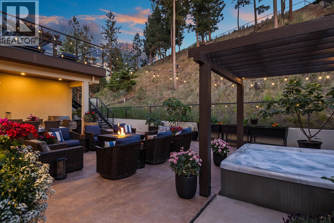
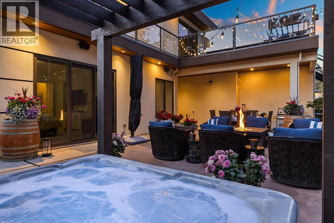
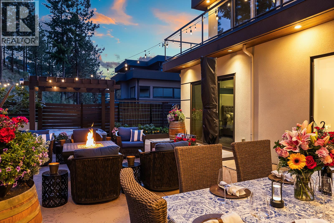
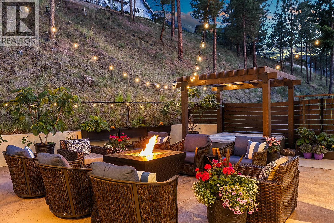
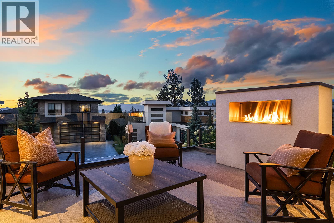
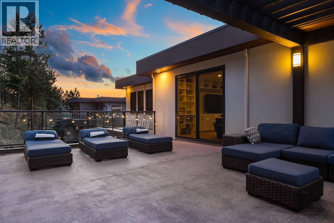
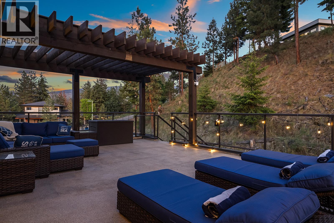
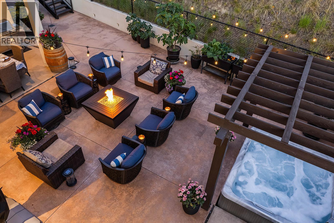
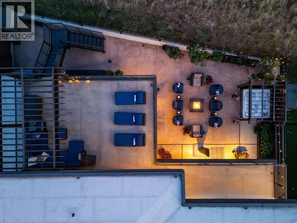
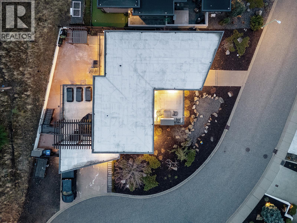
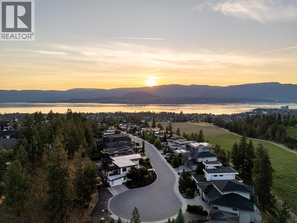
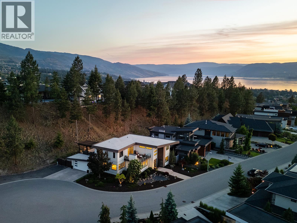
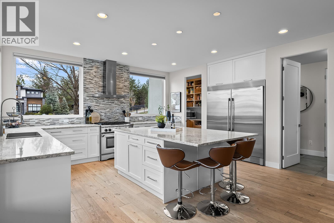
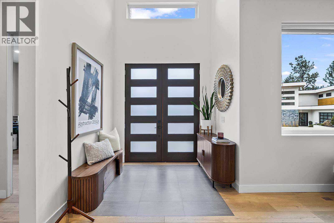
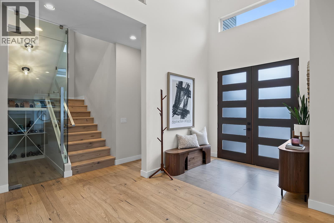
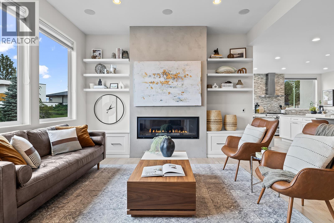
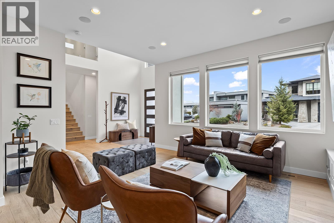
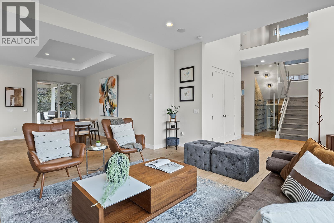
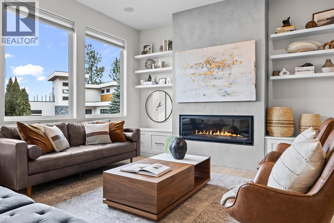
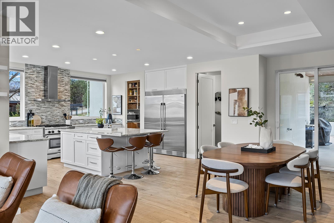
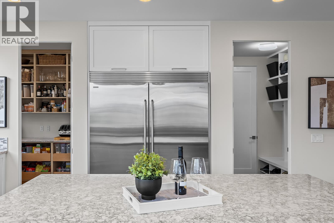
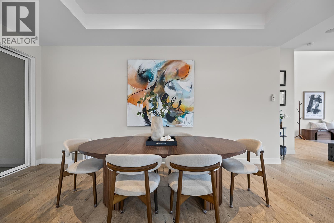
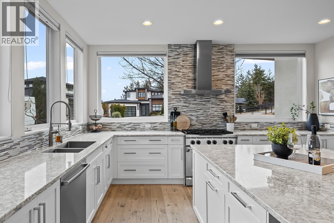
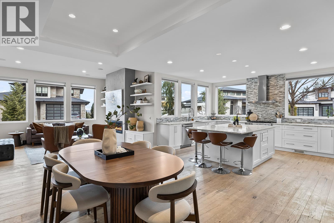
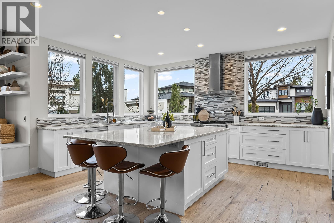
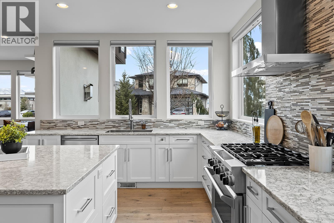
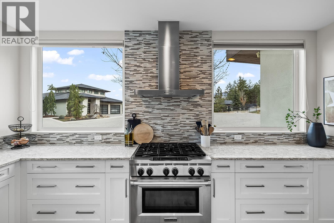
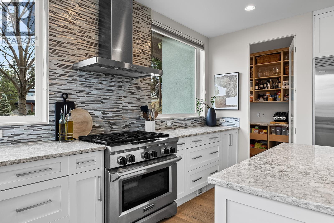
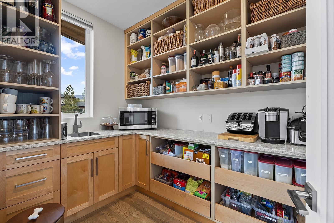
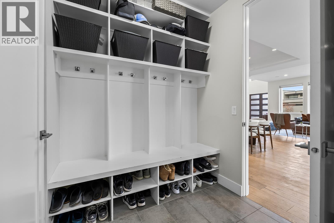
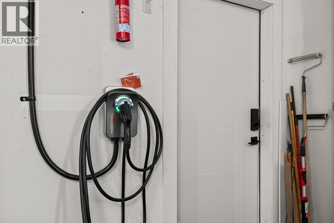
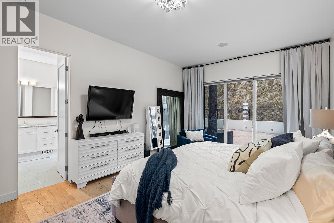
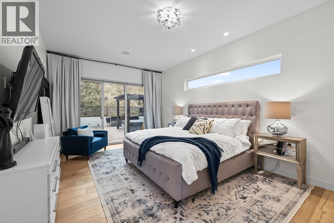
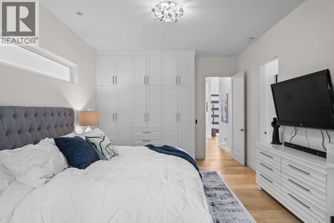
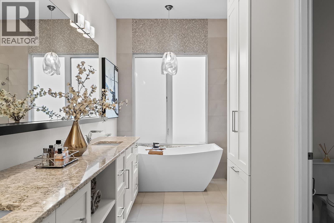
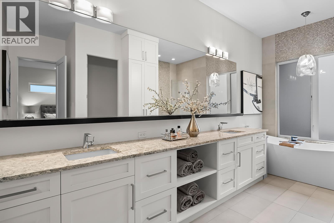
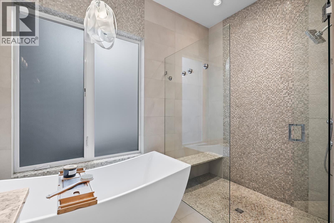
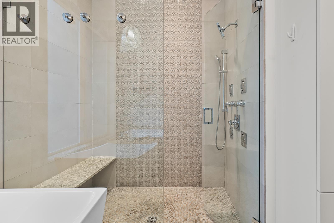
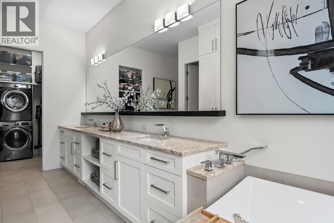
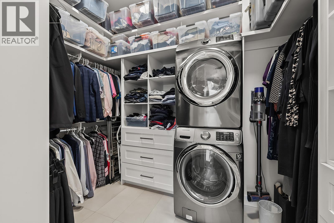
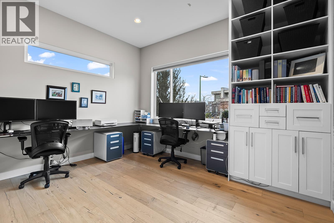
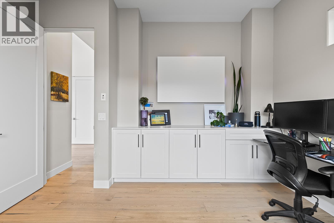
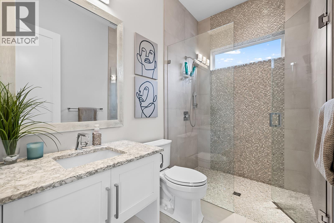
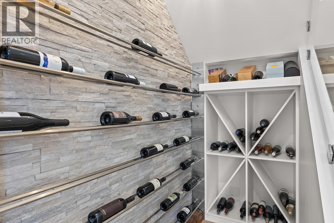
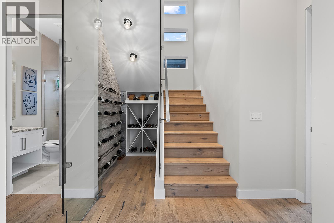
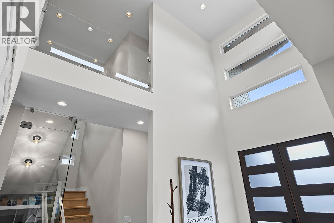
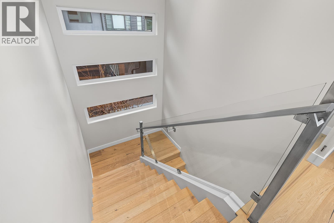
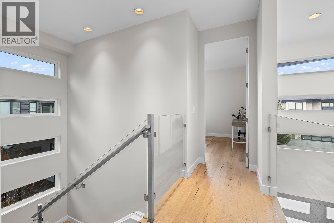
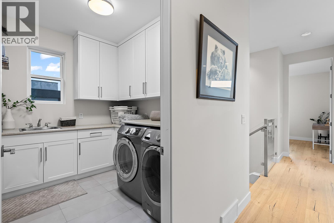
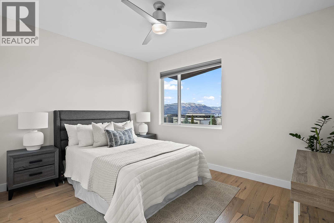
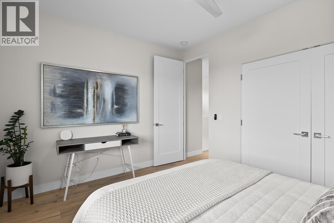
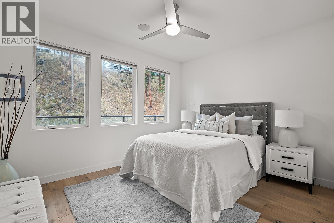
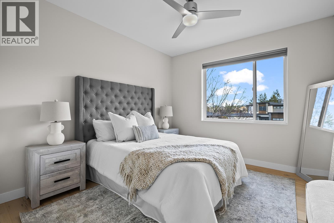
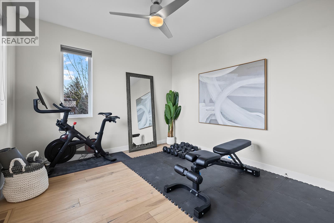
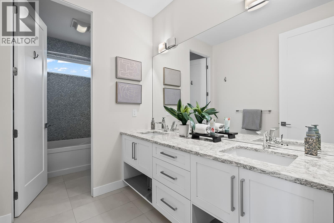
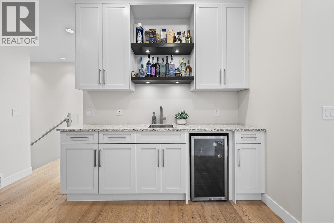
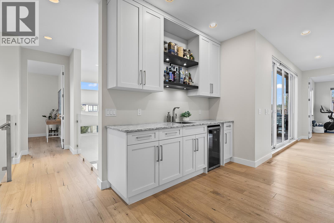
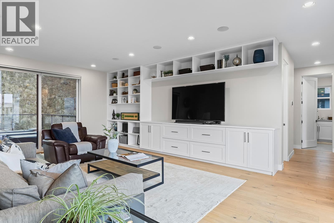
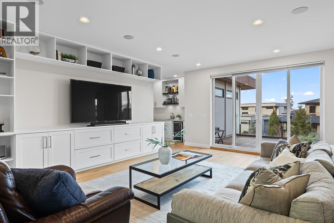
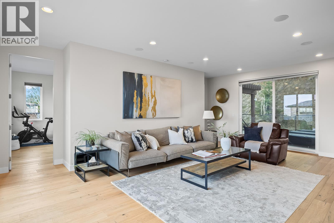
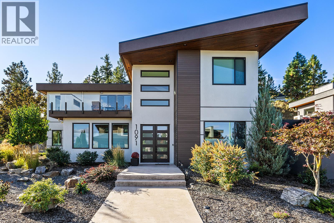
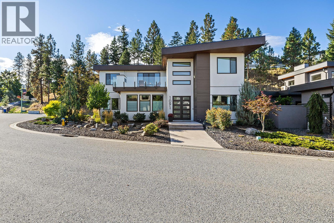
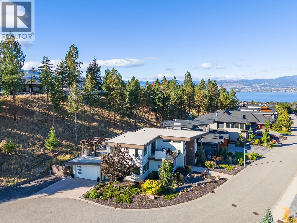
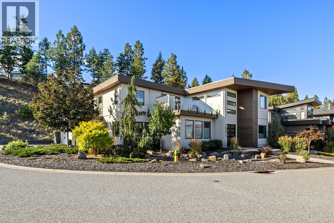
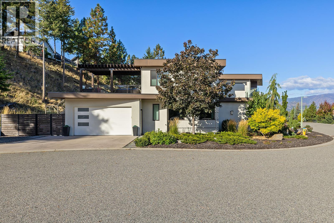
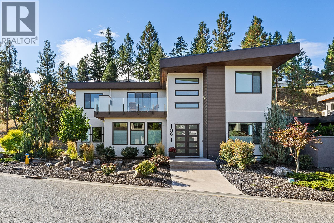
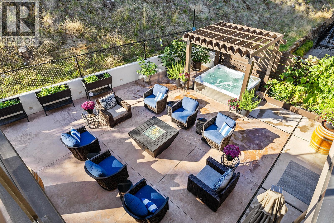
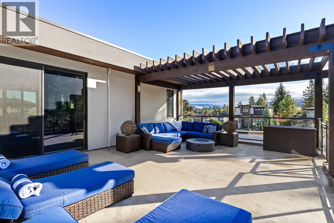
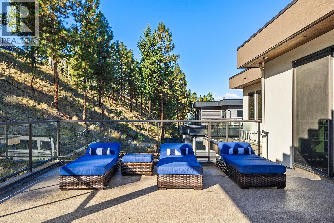
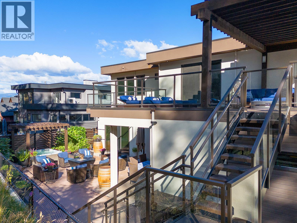
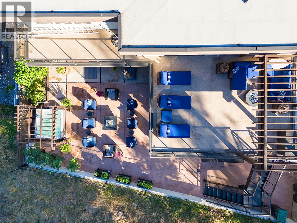
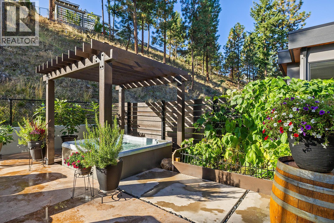
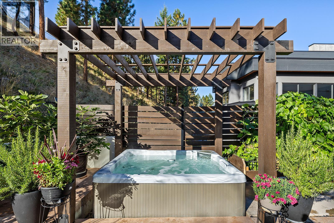
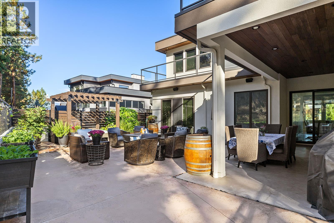
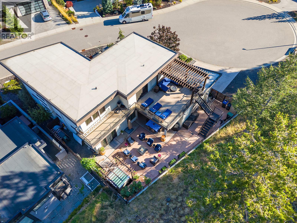
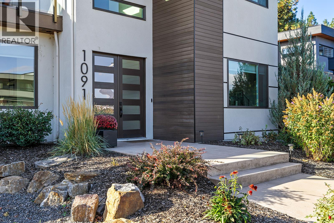
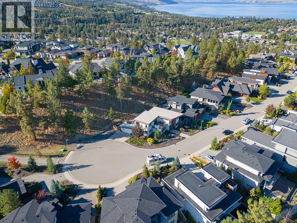
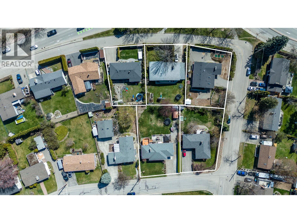
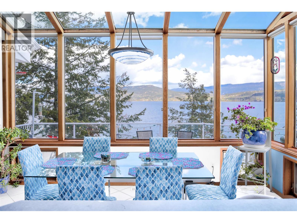
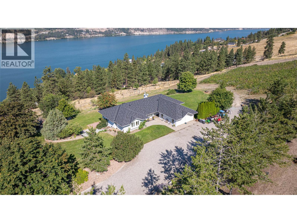
Welcome to 1091 Westpoint Drive, a private executive retreat perched at the summit of Woodland Hills, tailored for premium family living & sophisticated hosting. Beautifully finished with extensive exterior upgrades by current owners, this residence effortlessly combines daily family functionality with upscale entertaining. Expansive decks & terraces create multiple outdoor spaces for dining, relaxing, & gathering; maximizing the peaceful setting. Enjoy evenings by the outdoor fireplace, unwind in the secluded hot tub off the primary suite, or host memorable summer gatherings with easy access from the main living spaces. Pool plans are available, offering potential to create a true private resort-style escape. Inside, the open layout features a spacious great room, generous living areas, and a gourmet kitchen with premium appliances, quartz countertops, an oversized island, a double-door refrigerator, & a six-burner gas range. A dedicated office with a floating carbon fibre desk provides ideal work-from-home functionality, while a glass-enclosed wine room adds a refined touch. The main-floor primary suite offers a spa ensuite with a soaker tub, walk-in shower, & direct hot tub access. Upstairs is perfect for kids & gatherings, including four further bedrooms, a loft/media area with a wet bar, full laundry, & a third bathroom. Additional highlights include white oak plank flooring, in-floor heating, on-demand hot water, smart lighting, six-zone audio, & dual surround systems. (id:36863)
Property Details
- Full Address:
- 1091 Westpoint Drive, Kelowna, British Columbia
- Price:
- $ 1,925,000
- MLS Number:
- 10396713
- List Date:
- August 4th, 2026
- Lot Size:
- 0.45 ac
- Year Built:
- 2015
- Taxes:
- $ 8,663
Interior Features
- Bedrooms:
- 5
- Bathrooms:
- 3
- Appliances:
- Washer, Refrigerator, Range - Gas, Dishwasher, Dryer, Hood Fan, Hot Water Instant, Washer/Dryer Stack-Up
- Flooring:
- Tile, Hardwood
- Air Conditioning:
- Central air conditioning
- Heating:
- Forced air, In Floor Heating, See remarks
- Fireplaces:
- 2
- Fireplace Type:
- Insert
Building Features
- Architectural Style:
- Contemporary
- Storeys:
- 2
- Sewer:
- Municipal sewage system
- Water:
- Municipal water
- Roof:
- Unknown, Unknown
- Exterior:
- Stucco
- Garage:
- Attached Garage, Additional Parking
- Garage Spaces:
- 6
- Ownership Type:
- Freehold
- Taxes:
- $ 8,663
Floors
- Finished Area:
- 3501 sq.ft.
Land
- View:
- Lake view, Mountain view, Valley view, View (panoramic)
- Lot Size:
- 0.45 ac
- Road Type:
- Cul de sac
Neighbourhood Features
- Amenities Nearby:
- Family Oriented
Ratings
Commercial Info
Location
Mortgage Calculator

Related Listings

The trademarks MLS®, Multiple Listing Service® and the associated logos are owned by The Canadian Real Estate Association (CREA) and identify the quality of services provided by real estate professionals who are members of CREA" MLS®, REALTOR®, and the associated logos are trademarks of The Canadian Real Estate Association. This website is operated by a brokerage or salesperson who is a member of The Canadian Real Estate Association. The information contained on this site is based in whole or in part on information that is provided by members of The Canadian Real Estate Association, who are responsible for its accuracy. CREA reproduces and distributes this information as a service for its members and assumes no responsibility for its accuracy The listing content on this website is protected by copyright and other laws, and is intended solely for the private, non-commercial use by individuals. Any other reproduction, distribution or use of the content, in whole or in part, is specifically forbidden. The prohibited uses include commercial use, “screen scraping”, “database scraping”, and any other activity intended to collect, store, reorganize or manipulate data on the pages produced by or displayed on this website.
Multiple Listing Service (MLS) trademark® The MLS® mark and associated logos identify professional services rendered by REALTOR® members of CREA to effect the purchase, sale and lease of real estate as part of a cooperative selling system. ©2017 The Canadian Real Estate Association. All rights reserved. The trademarks REALTOR®, REALTORS® and the REALTOR® logo are controlled by CREA and identify real estate professionals who are members of CREA.