9829 Beacon Hill Crescent, Lake Country
MLS® 10396222
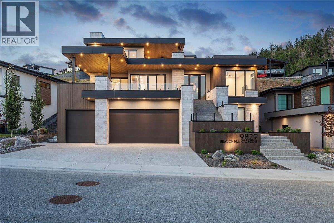
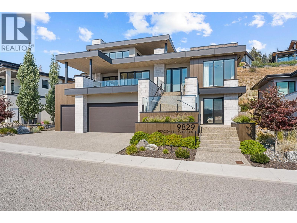
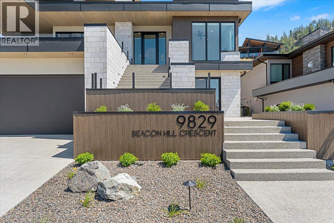
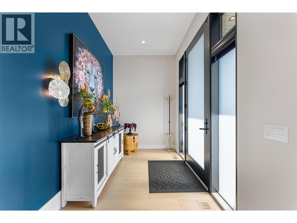
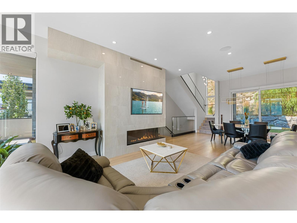
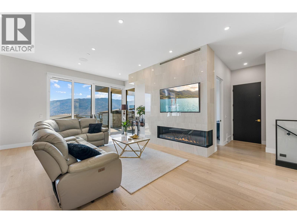
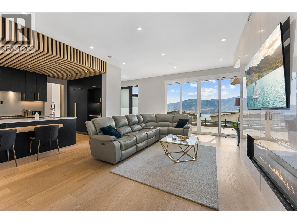
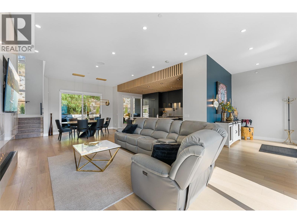
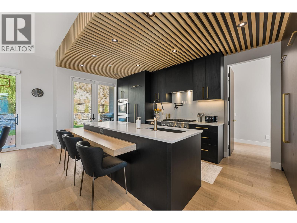
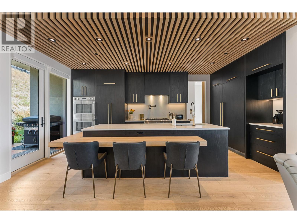
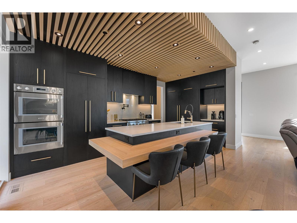

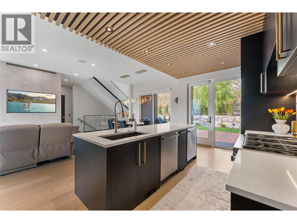
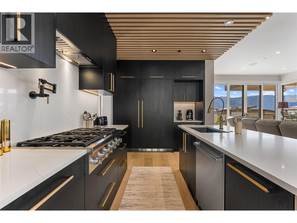
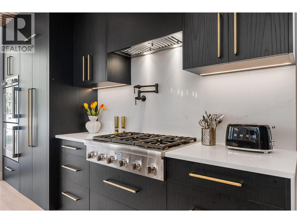
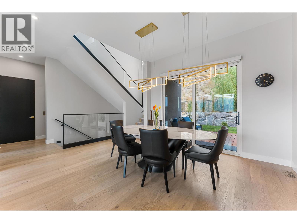
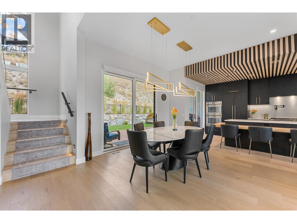
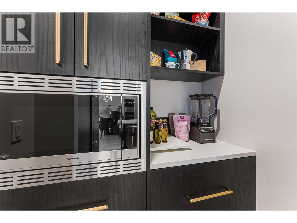
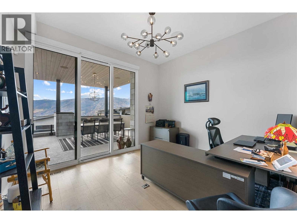
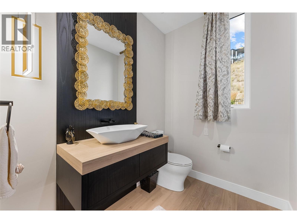
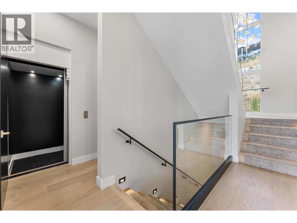
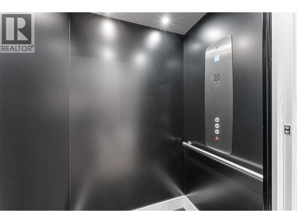
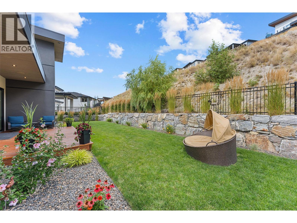
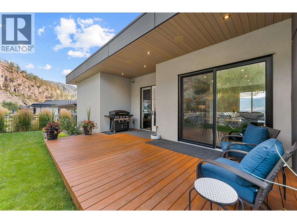
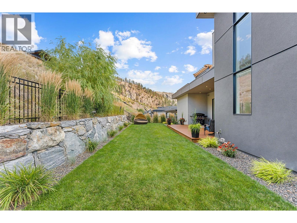
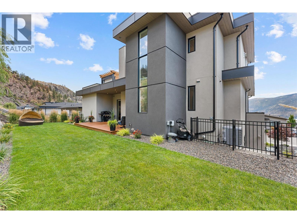
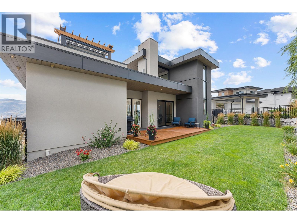
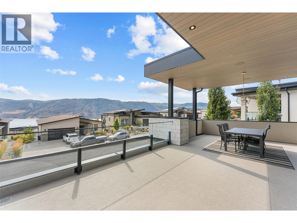
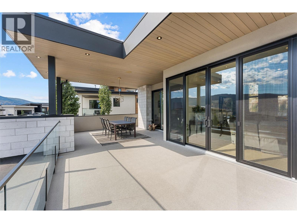
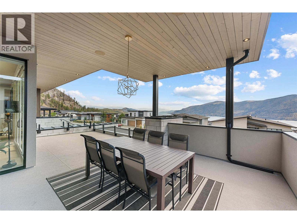
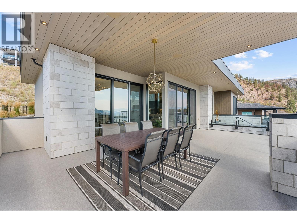
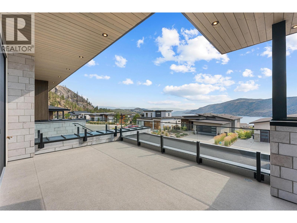
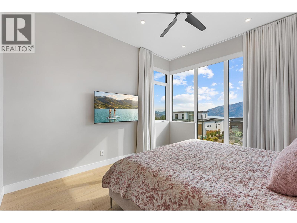
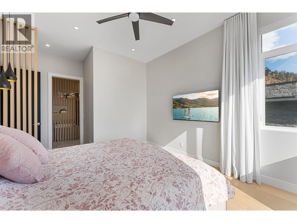
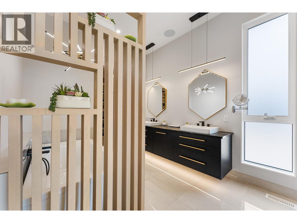
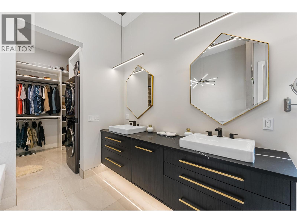
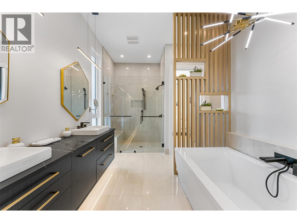
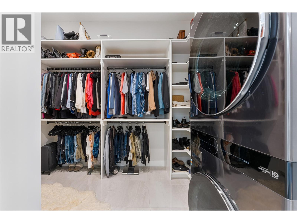
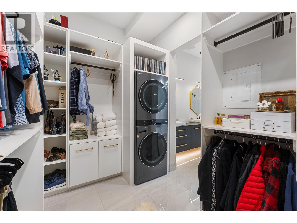
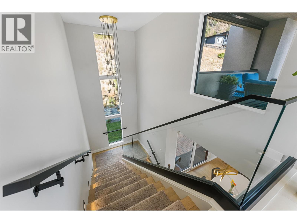
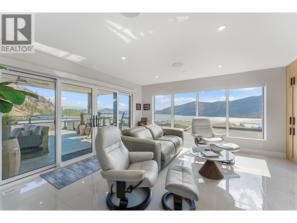
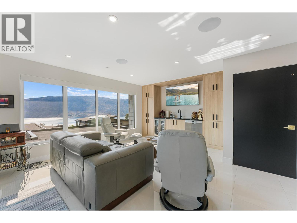
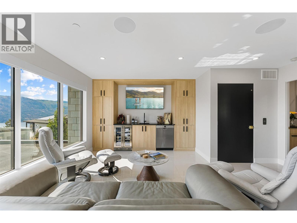
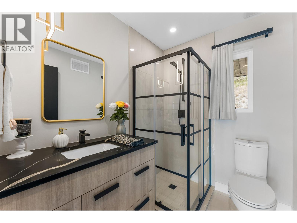
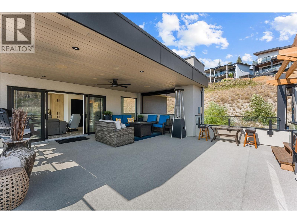
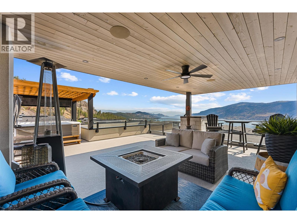
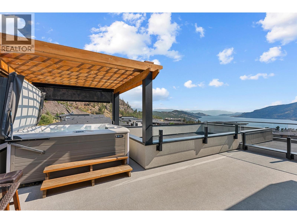
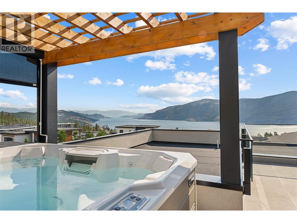
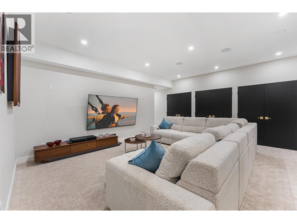
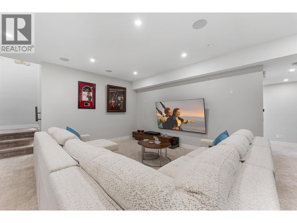
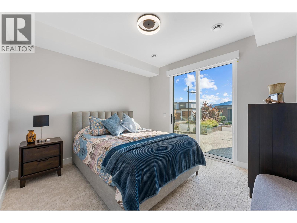
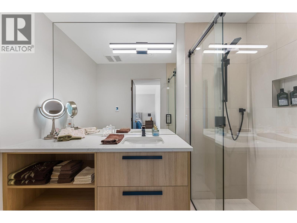
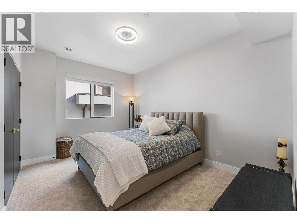
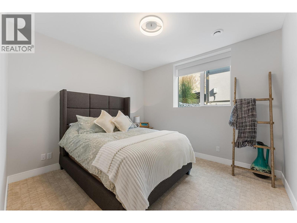
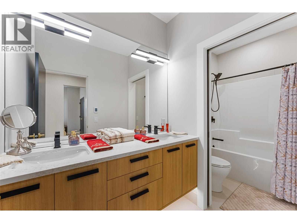
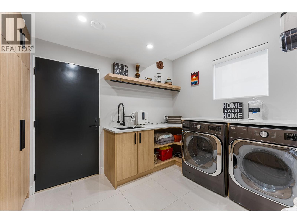
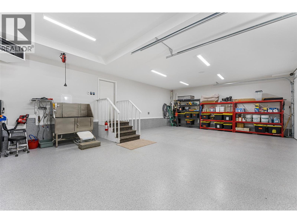
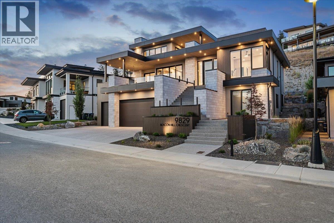
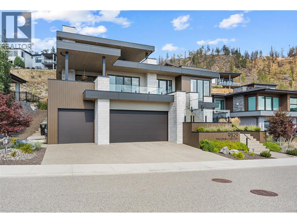
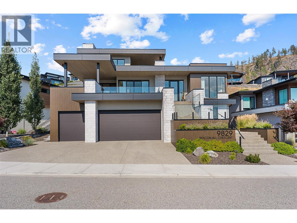
Luxury, design, and panoramic Okanagan views come together in this exceptional custom residence in the prestigious Lakestone community. Tucked away on a quiet cul-de-sac, this three-level home offers over 3,600 sq. ft. of thoughtfully designed living space with lake views from every floor. The functional layout features 4 generous bedrooms, including 2 private ensuite retreats, 5 beautifully appointed bathrooms, and a dedicated main-floor office perfect for working from home. An elevator seamlessly connects all three levels, while the showstopping rooftop terrace with a salt water hot tub complete with privacy screens, provides an unforgettable setting to relax and entertain above the lake. Smart home technology allows you to control the lighting, cameras, window coverings and whole-home audio directly from your phone, while the triple-car garage offers ample room for vehicles and storage. There is even room in one bay for a lift! Residents of Lakestone enjoy access to two world-class amenity centers with resort-style pools, hot tubs, fitness and yoga studios, plus more than 25 km of hiking and biking trails, pickleball and tennis courts, and an unbeatable outdoor lifestyle. Conveniently located just 10 minutes from Kelowna International Airport, 15 minutes from UBCO, and moments from renowned wineries and orchards, this two-year-old home delivers the perfect balance of luxury, technology, and Okanagan living. (id:36863)
Property Details
- Full Address:
- 9829 Beacon Hill Crescent, Lake Country, British Columbia
- Price:
- $ 2,100,000
- MLS Number:
- 10396222
- List Date:
- July 30th, 2026
- Lot Size:
- 0.23 ac
- Year Built:
- 2022
- Taxes:
- $ 9,324
Interior Features
- Bedrooms:
- 4
- Bathrooms:
- 5
- Appliances:
- Washer, Refrigerator, Range - Gas, Dishwasher, Dryer, Microwave, Oven - Built-In, See remarks
- Flooring:
- Hardwood, Carpeted, Ceramic Tile
- Air Conditioning:
- Heat Pump
- Heating:
- Heat Pump, See remarks
- Fireplaces:
- 1
- Fireplace Type:
- Gas, Unknown
Building Features
- Architectural Style:
- Contemporary
- Storeys:
- 3
- Sewer:
- Municipal sewage system
- Water:
- Municipal water
- Roof:
- Other, Unknown
- Exterior:
- Stone, Stucco, Other
- Garage:
- Attached Garage
- Garage Spaces:
- 6
- Ownership Type:
- Freehold
- Taxes:
- $ 9,324
Floors
- Finished Area:
- 3658 sq.ft.
Land
- View:
- Lake view, Mountain view, Valley view
- Lot Size:
- 0.23 ac
Neighbourhood Features
Ratings
Commercial Info
Location
Mortgage Calculator

Related Listings

The trademarks MLS®, Multiple Listing Service® and the associated logos are owned by The Canadian Real Estate Association (CREA) and identify the quality of services provided by real estate professionals who are members of CREA" MLS®, REALTOR®, and the associated logos are trademarks of The Canadian Real Estate Association. This website is operated by a brokerage or salesperson who is a member of The Canadian Real Estate Association. The information contained on this site is based in whole or in part on information that is provided by members of The Canadian Real Estate Association, who are responsible for its accuracy. CREA reproduces and distributes this information as a service for its members and assumes no responsibility for its accuracy The listing content on this website is protected by copyright and other laws, and is intended solely for the private, non-commercial use by individuals. Any other reproduction, distribution or use of the content, in whole or in part, is specifically forbidden. The prohibited uses include commercial use, “screen scraping”, “database scraping”, and any other activity intended to collect, store, reorganize or manipulate data on the pages produced by or displayed on this website.
Multiple Listing Service (MLS) trademark® The MLS® mark and associated logos identify professional services rendered by REALTOR® members of CREA to effect the purchase, sale and lease of real estate as part of a cooperative selling system. ©2017 The Canadian Real Estate Association. All rights reserved. The trademarks REALTOR®, REALTORS® and the REALTOR® logo are controlled by CREA and identify real estate professionals who are members of CREA.