

131 2455 Quail Ridge Boulevard, Kelowna
MLS® 10395780
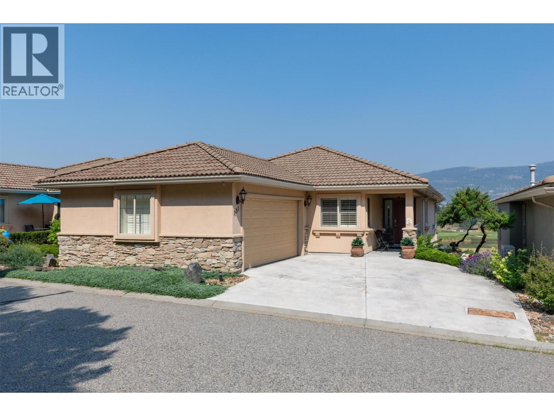
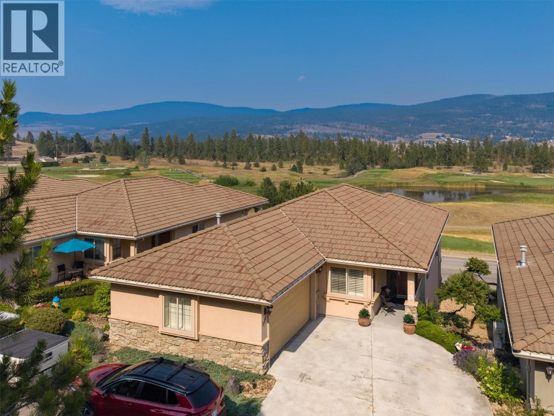
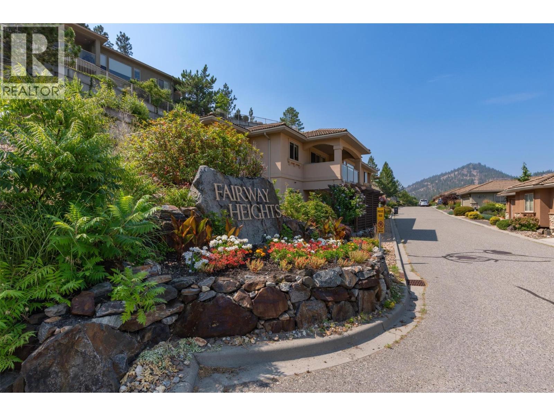
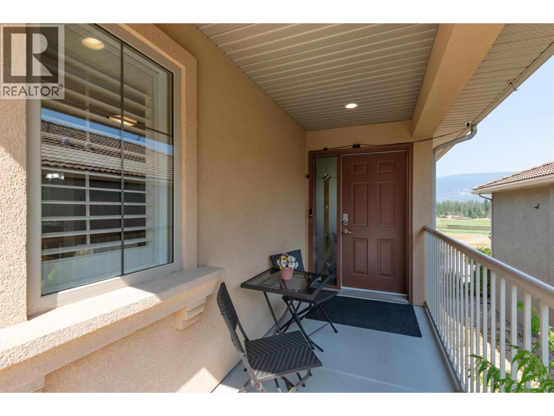
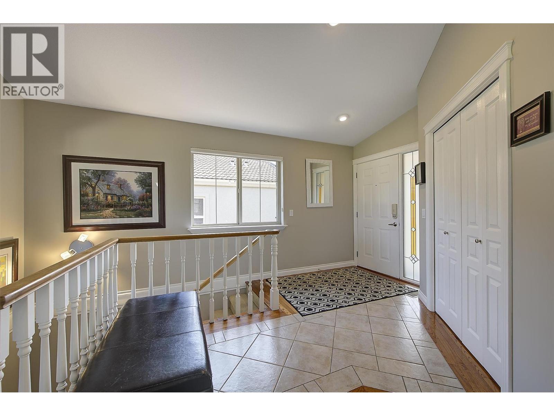
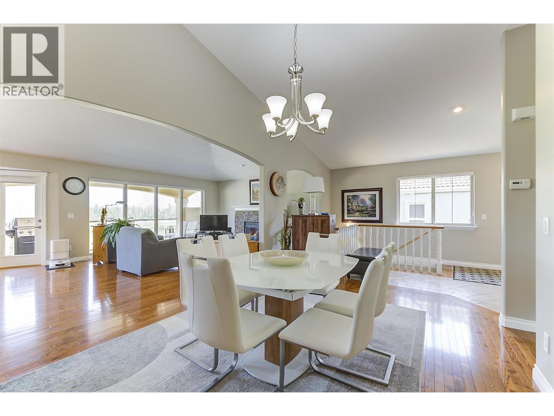
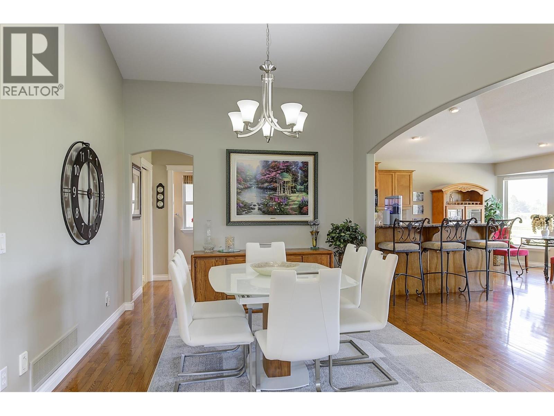
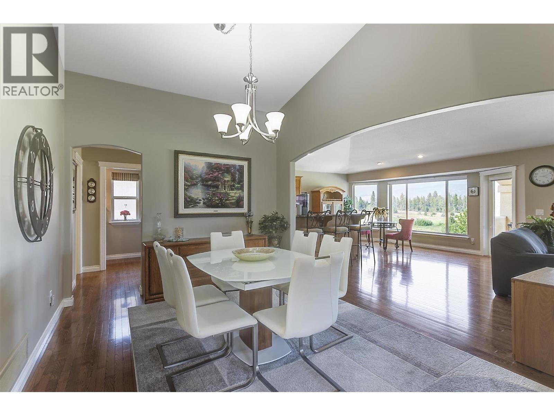
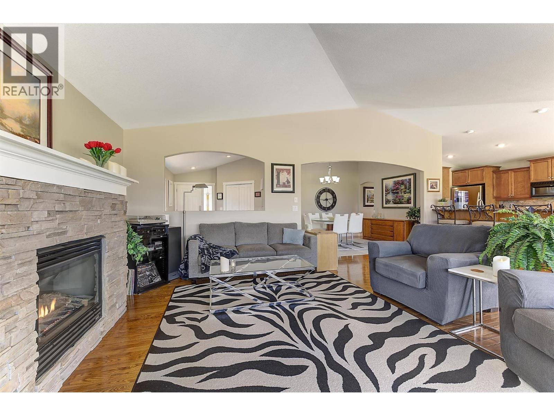
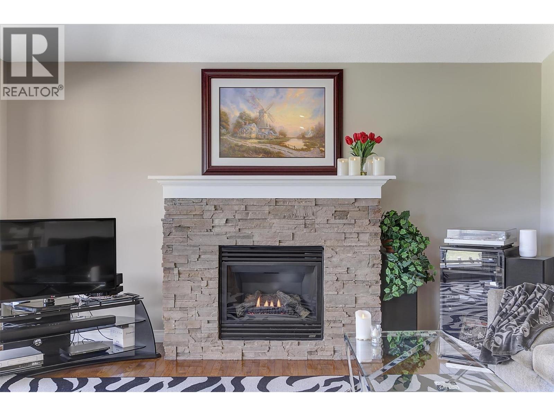
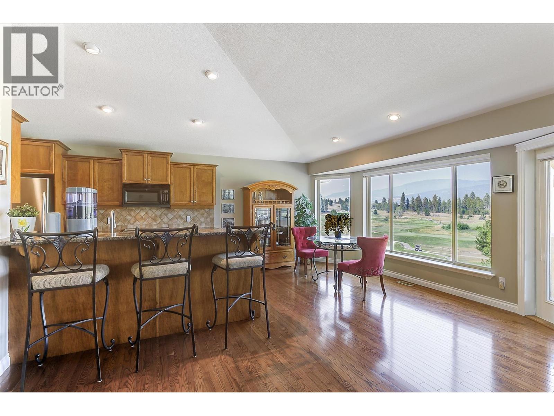
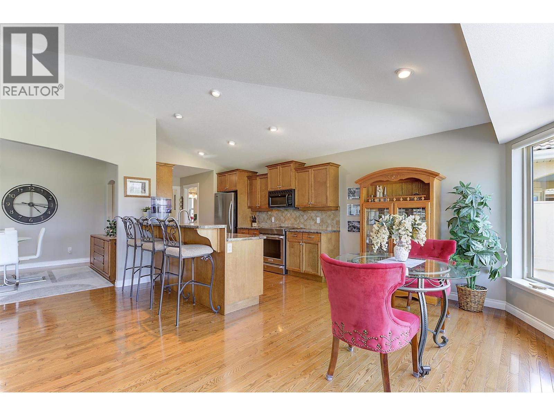
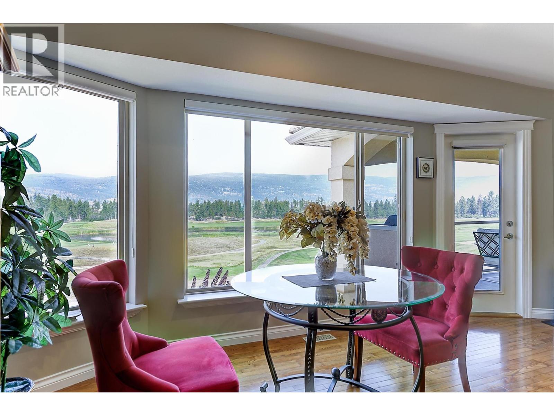
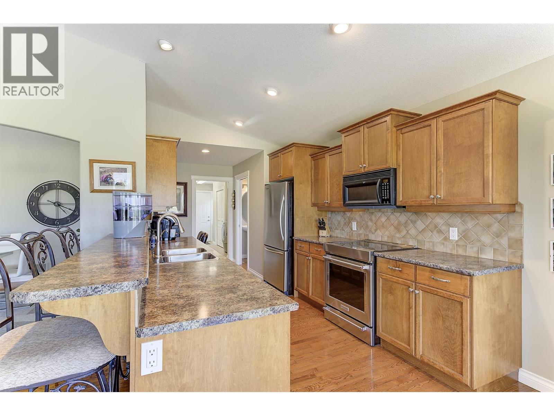
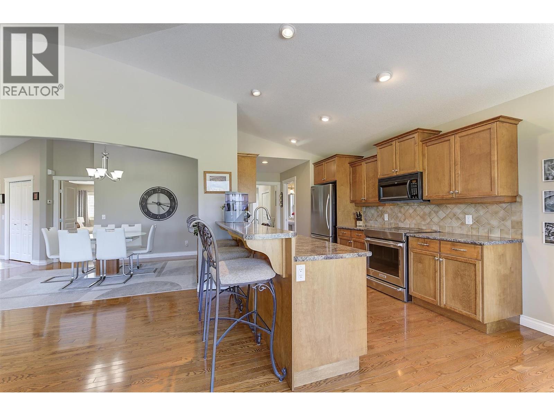
Welcome to Fairway Heights in beautiful Quail Ridge! This meticulously maintained, detached, walk-out rancher, 4 bedroom home is bright, warm and inviting with an open floor plan and stunning views. The Okanagan Golf Club and mountains beyond are right outside your door. Miles of trails and natural green spaces provide endless opportunities for outdoor adventures and being close to the airport and shopping make this a fabulous place to live. This home is a treasure, the main floor welcomes you with wide-open views of the golf courses and beyond, spanning the living room ( featuring a beautiful gas fireplace), dinning room and kitchen (with its own eat in area). The primary suite with ensuite (double vanities & walk-in closet), mud/laundry room and powder room complete this level and are situated at the back of the home. On the walkout, lower level you’ll find 3 more spacious bedrooms for family, guests or home office space and a lovely large family room with a walk-out patio, as well as another full bath. Updates include all new lighting, paint, California Shutters throughout and a new refrigerator and Kitchen-Aid induction oven (2026). Another nice feature is the reverse osmosis system at the kitchen sink. This is a peaceful, community-minded neighbourhood in a beautiful setting. With it’s open layout, primary bedroom on the main and scenic golf course/mountain views, this exceptional home combines quality, functionality and an unbeatable location! (id:36863)
Property Details
- Full Address:
- 131 2455 Quail Ridge Boulevard, Kelowna, British Columbia
- Price:
- $ 859,900
- MLS Number:
- 10395780
- List Date:
- July 27th, 2026
- Year Built:
- 2004
- Taxes:
- $ 4,341
Interior Features
- Bedrooms:
- 4
- Bathrooms:
- 3
- Appliances:
- Refrigerator, Water purifier, Dishwasher, Range, Microwave, Hood Fan, See remarks, Washer & Dryer
- Air Conditioning:
- Central air conditioning
- Heating:
- See remarks
- Fireplaces:
- 1
- Fireplace Type:
- Gas, Unknown
Building Features
- Architectural Style:
- Ranch
- Storeys:
- 2
- Sewer:
- Municipal sewage system
- Water:
- Irrigation District
- Garage:
- Attached Garage, Additional Parking
- Garage Spaces:
- 3
- Ownership Type:
- Condo/Strata
- Taxes:
- $ 4,341
- Stata Fees:
- $ 500
Floors
- Finished Area:
- 2790 sq.ft.
Land
- View:
- Mountain view, View of water
Neighbourhood Features
- Amenities Nearby:
- Pets Allowed, Rentals Allowed
Ratings
Commercial Info
Location
Mortgage Calculator

Related Listings

The trademarks MLS®, Multiple Listing Service® and the associated logos are owned by The Canadian Real Estate Association (CREA) and identify the quality of services provided by real estate professionals who are members of CREA" MLS®, REALTOR®, and the associated logos are trademarks of The Canadian Real Estate Association. This website is operated by a brokerage or salesperson who is a member of The Canadian Real Estate Association. The information contained on this site is based in whole or in part on information that is provided by members of The Canadian Real Estate Association, who are responsible for its accuracy. CREA reproduces and distributes this information as a service for its members and assumes no responsibility for its accuracy The listing content on this website is protected by copyright and other laws, and is intended solely for the private, non-commercial use by individuals. Any other reproduction, distribution or use of the content, in whole or in part, is specifically forbidden. The prohibited uses include commercial use, “screen scraping”, “database scraping”, and any other activity intended to collect, store, reorganize or manipulate data on the pages produced by or displayed on this website.
Multiple Listing Service (MLS) trademark® The MLS® mark and associated logos identify professional services rendered by REALTOR® members of CREA to effect the purchase, sale and lease of real estate as part of a cooperative selling system. ©2017 The Canadian Real Estate Association. All rights reserved. The trademarks REALTOR®, REALTORS® and the REALTOR® logo are controlled by CREA and identify real estate professionals who are members of CREA.