48 1120 Guisachan Road, Kelowna
MLS® 10395807
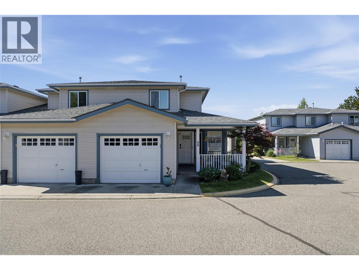
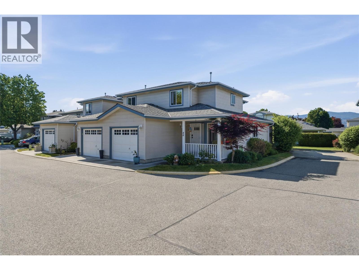
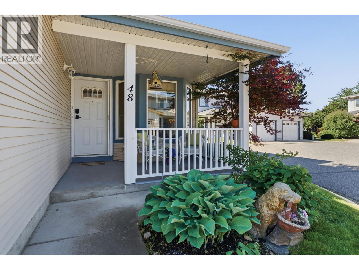
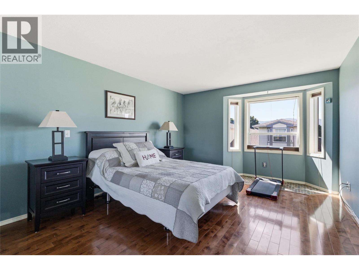
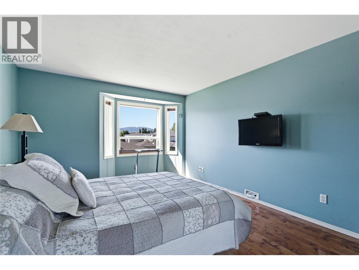
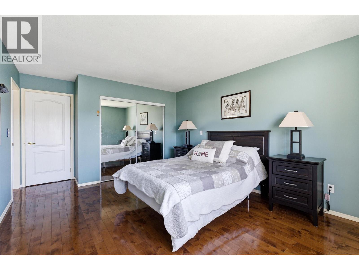
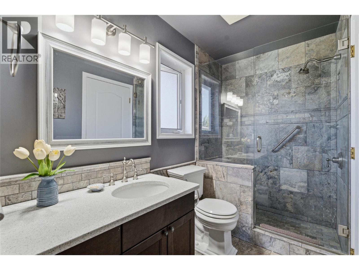
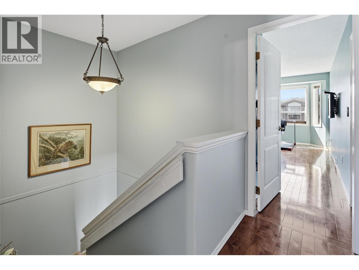
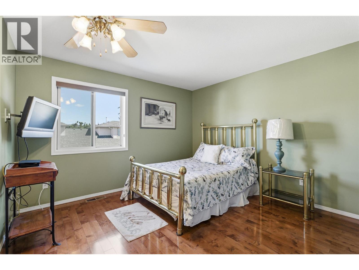
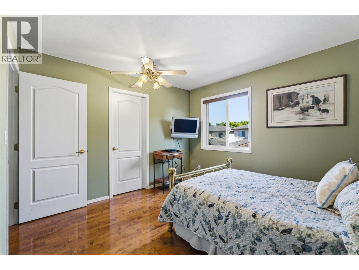
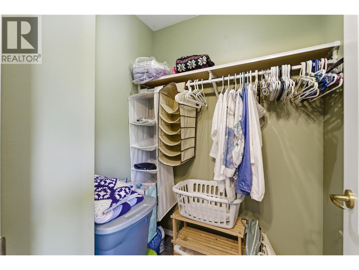
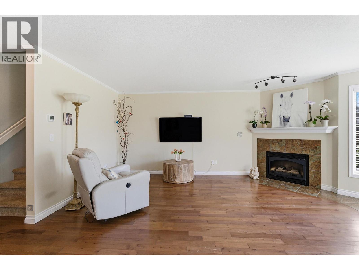
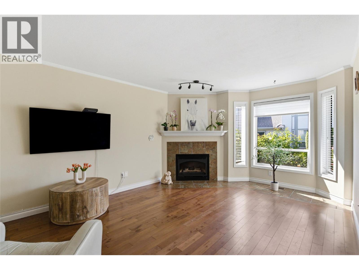
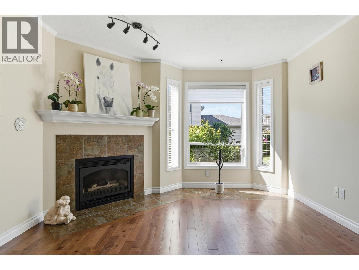
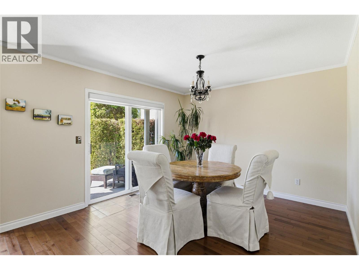
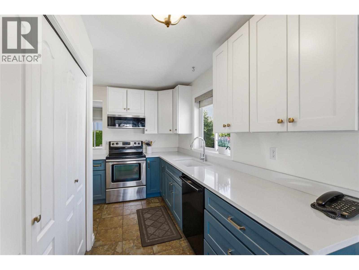
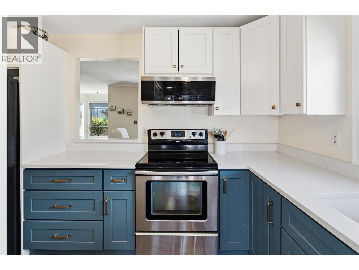
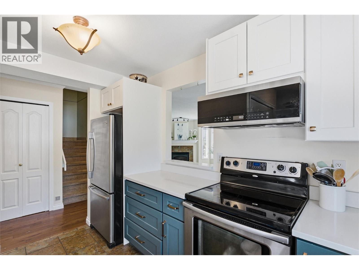
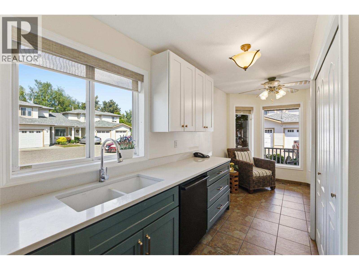
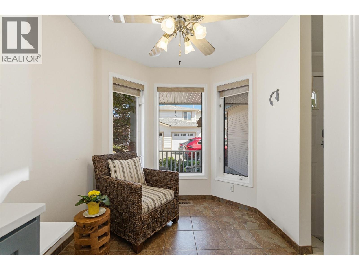
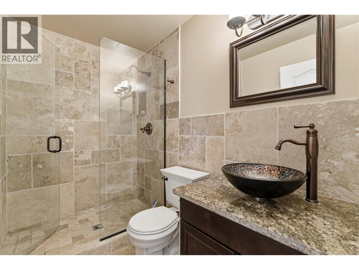
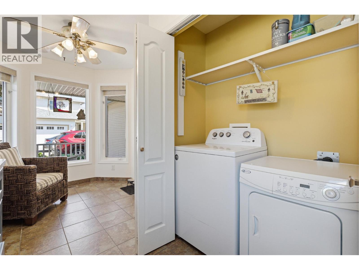
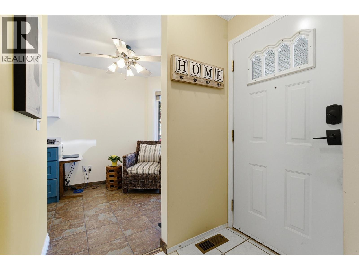
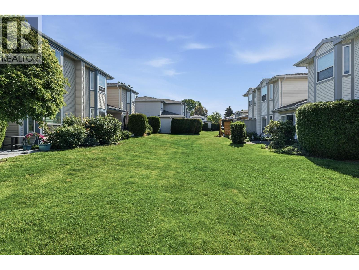
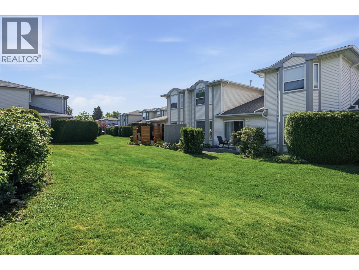
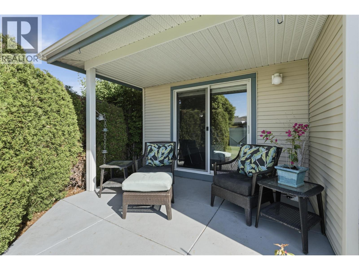
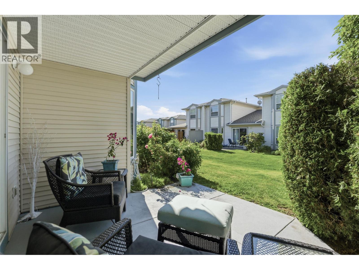
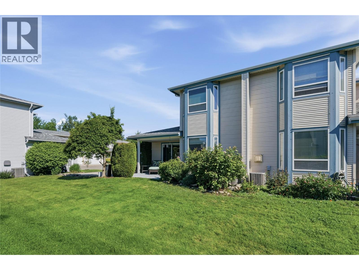
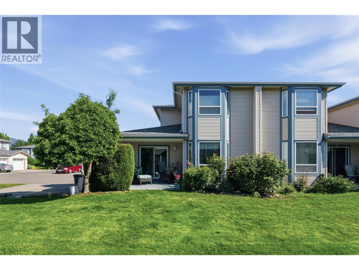
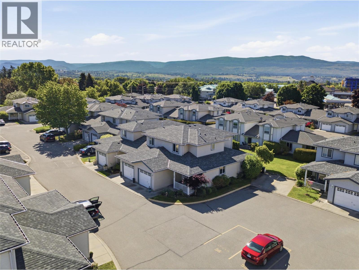
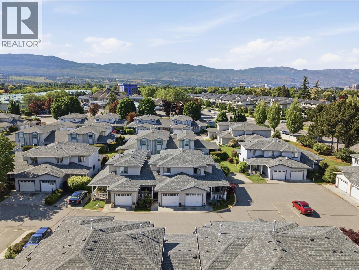
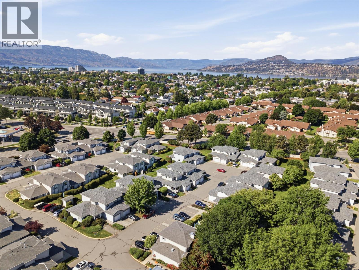
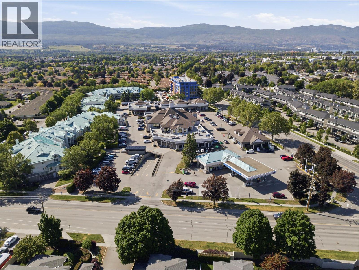
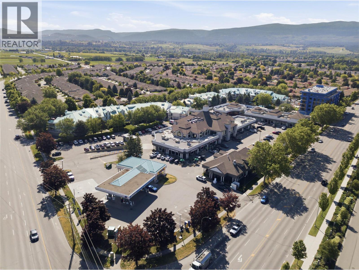
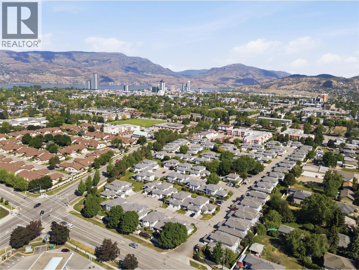
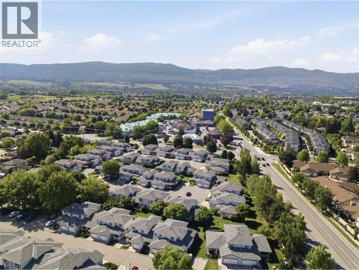
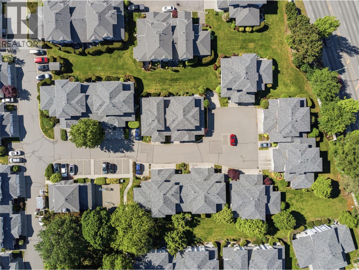
Price Improvement and ready to sell! This beautifully updated 2-bedroom, 2-bathroom end-unit townhouse offers the perfect blend of comfort, style, and convenience, making it an excellent choice for first-time buyers, young families, or downsizers. Move-in ready and meticulously maintained, the home features numerous recent updates, including a renovated kitchen and bathrooms, updated flooring, fresh paint, a newer furnace, and hot water tank. The bright, functional layout is enhanced by the end-unit location, providing extra windows, abundant natural light, and added privacy. Enjoy the rare convenience of two parking stalls, with the second located right beside the unit. Overlooking the shared green space and park, this home offers a peaceful setting perfect for relaxing, children at play, or pet owners. Aberdeen Estates is a well cared-for, pet-friendly community tucked away off Guisachan Road, complete with mature landscaping, ample guest parking, and a playground. The location is hard to beat. Walk to Guisachan Village Centre for groceries, coffee, bakeries, pharmacies, restaurants, and everyday essentials. You'll also be just minutes from Kelowna General Hospital, Okanagan College, schools, beaches, parks, and downtown Kelowna. Rarely do homes become available in Aberdeen Estates. This is an outstanding opportunity to own a beautiful home in one of Kelowna's most convenient and sought-after neighbourhoods. Contact us today to arrange your private showing! (id:36863)
Property Details
- Full Address:
- 48 1120 Guisachan Road, Kelowna, British Columbia
- Price:
- $ 538,500
- MLS Number:
- 10395807
- List Date:
- July 24th, 2026
- Year Built:
- 1997
- Taxes:
- $ 2,942
Interior Features
- Bedrooms:
- 2
- Bathrooms:
- 2
- Appliances:
- Washer, Refrigerator, Dishwasher, Oven, Dryer, Microwave
- Flooring:
- Hardwood, Carpeted, Ceramic Tile
- Interior Features:
- Clubhouse
- Air Conditioning:
- Central air conditioning
- Heating:
- Forced air, See remarks
- Fireplaces:
- 1
- Fireplace Type:
- Unknown, Decorative
Building Features
- Storeys:
- 2
- Sewer:
- Municipal sewage system
- Water:
- Municipal water
- Roof:
- Asphalt shingle, Unknown
- Exterior:
- Vinyl siding
- Garage:
- Attached Garage, Stall
- Garage Spaces:
- 2
- Ownership Type:
- Condo/Strata
- Taxes:
- $ 2,942
- Stata Fees:
- $ 400
Floors
- Finished Area:
- 1396 sq.ft.
Land
Neighbourhood Features
- Amenities Nearby:
- Pet Restrictions, Pets Allowed With Restrictions
Ratings
Commercial Info
Location
Mortgage Calculator

Related Listings
There are currently no related listings.

The trademarks MLS®, Multiple Listing Service® and the associated logos are owned by The Canadian Real Estate Association (CREA) and identify the quality of services provided by real estate professionals who are members of CREA" MLS®, REALTOR®, and the associated logos are trademarks of The Canadian Real Estate Association. This website is operated by a brokerage or salesperson who is a member of The Canadian Real Estate Association. The information contained on this site is based in whole or in part on information that is provided by members of The Canadian Real Estate Association, who are responsible for its accuracy. CREA reproduces and distributes this information as a service for its members and assumes no responsibility for its accuracy The listing content on this website is protected by copyright and other laws, and is intended solely for the private, non-commercial use by individuals. Any other reproduction, distribution or use of the content, in whole or in part, is specifically forbidden. The prohibited uses include commercial use, “screen scraping”, “database scraping”, and any other activity intended to collect, store, reorganize or manipulate data on the pages produced by or displayed on this website.
Multiple Listing Service (MLS) trademark® The MLS® mark and associated logos identify professional services rendered by REALTOR® members of CREA to effect the purchase, sale and lease of real estate as part of a cooperative selling system. ©2017 The Canadian Real Estate Association. All rights reserved. The trademarks REALTOR®, REALTORS® and the REALTOR® logo are controlled by CREA and identify real estate professionals who are members of CREA.