5 1798 Olympus Way, West Kelowna
MLS® 10395479
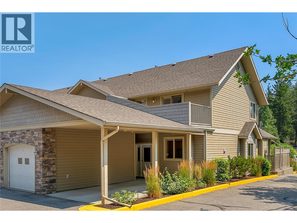
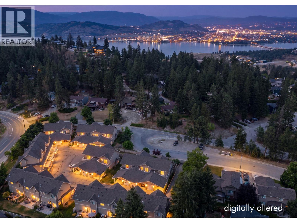
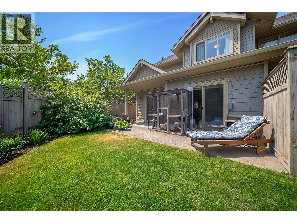
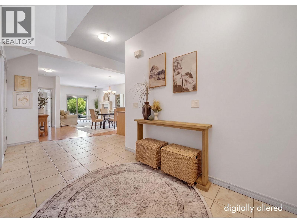
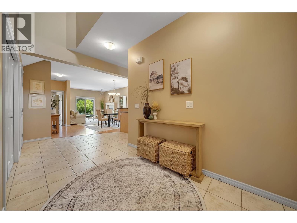
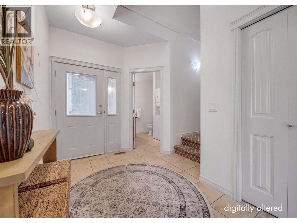
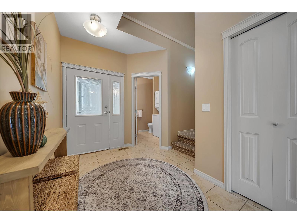
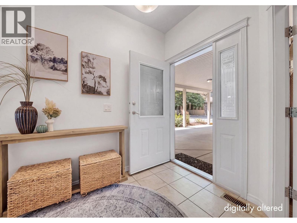
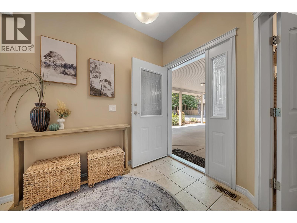
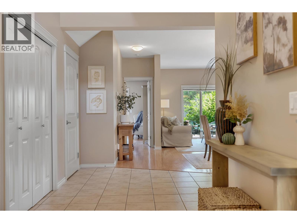
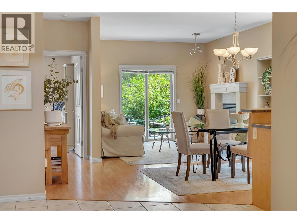
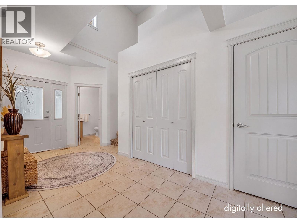
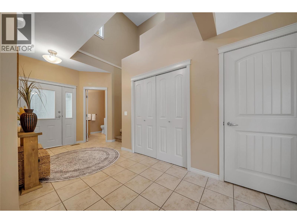
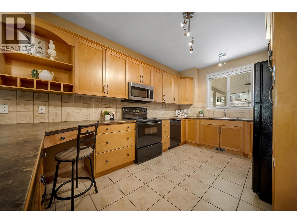
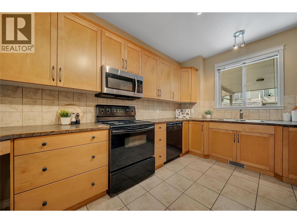
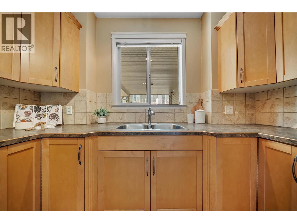
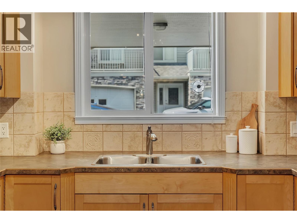
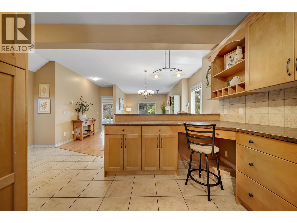
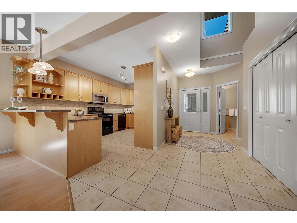
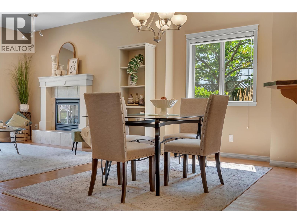
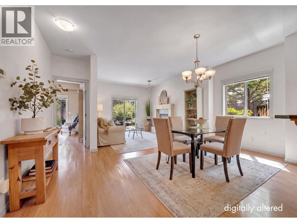
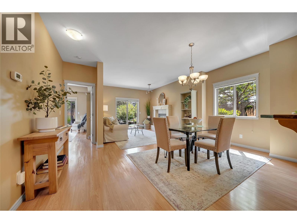
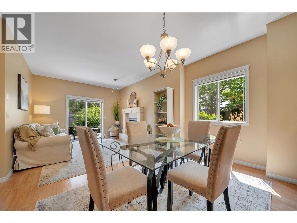
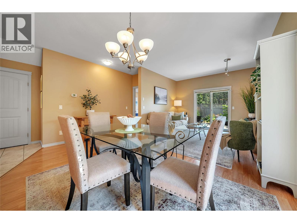
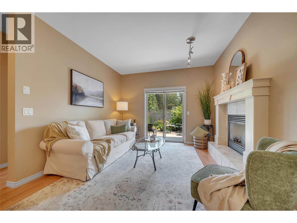
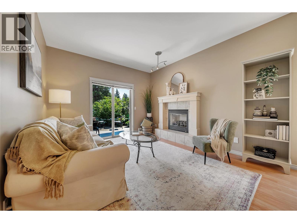
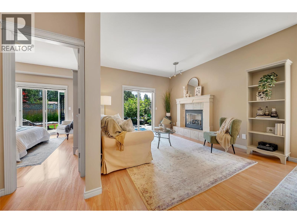
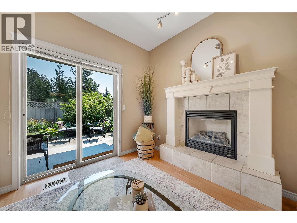
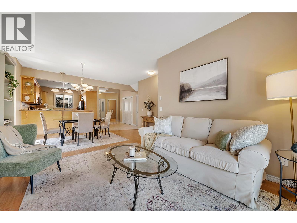
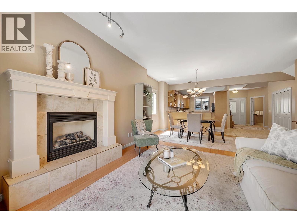
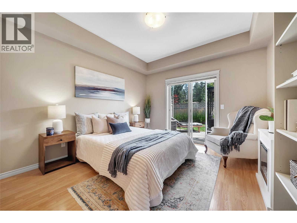
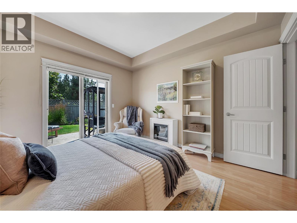
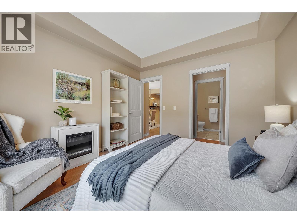
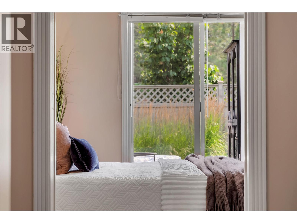
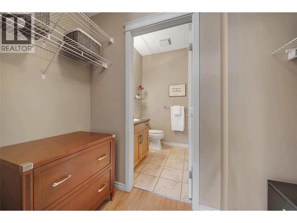
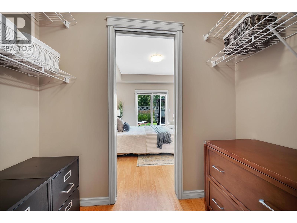
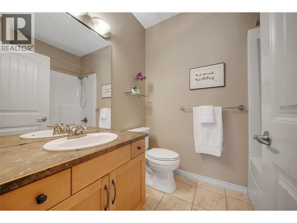
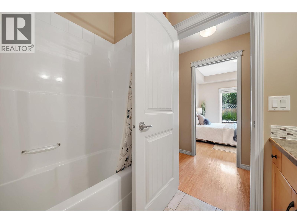
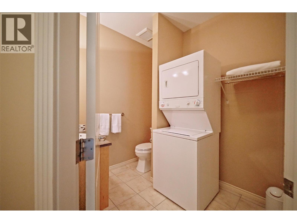
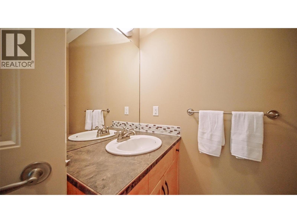
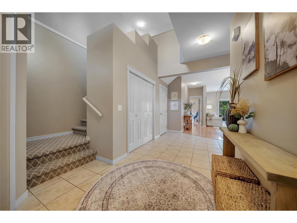
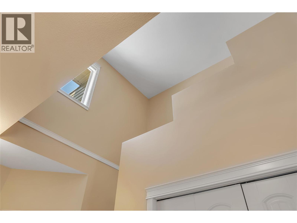
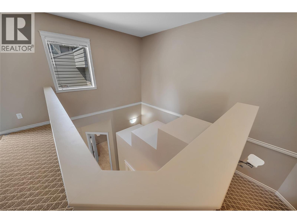
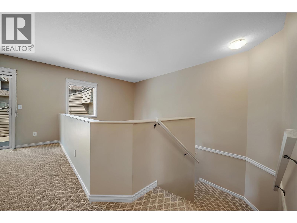
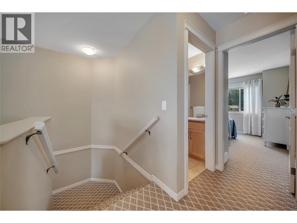
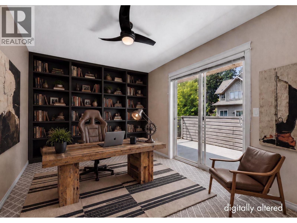
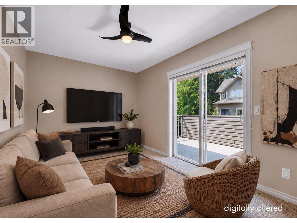
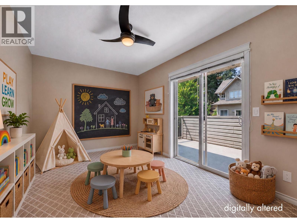
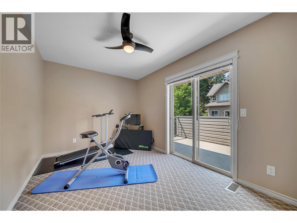
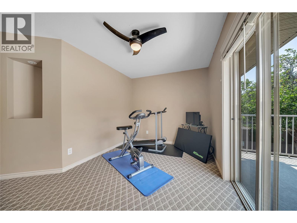
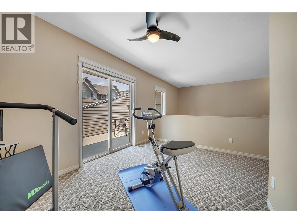
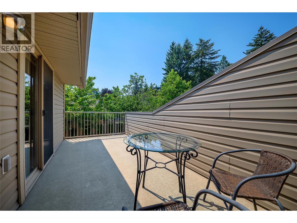
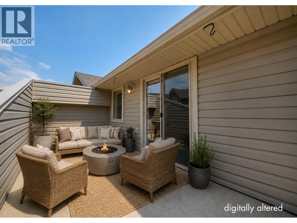
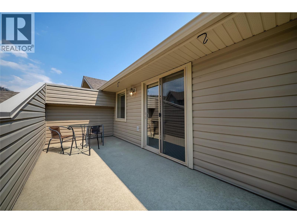
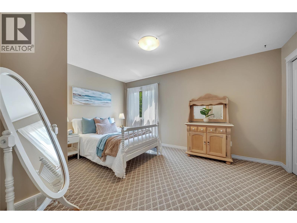
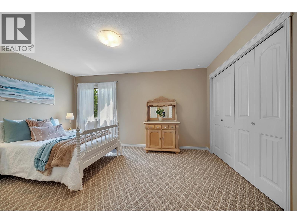
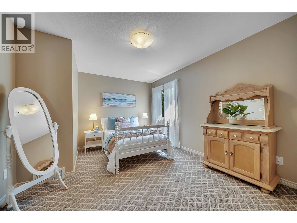
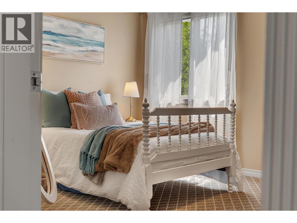
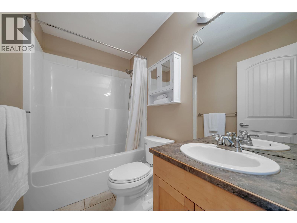
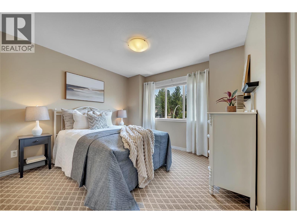
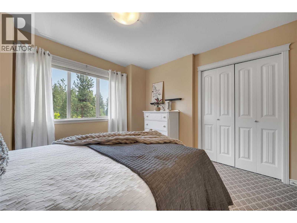
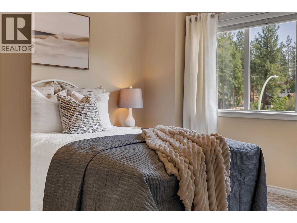
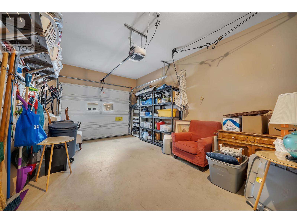
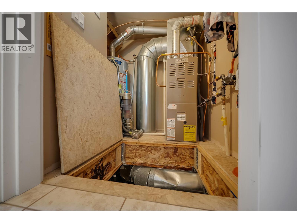
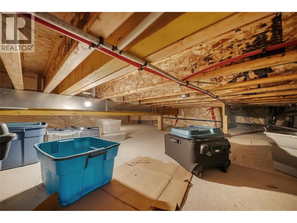
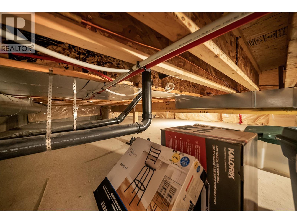
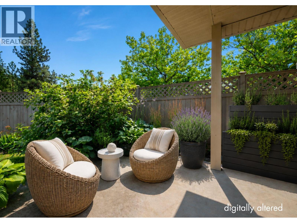
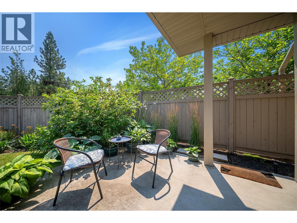
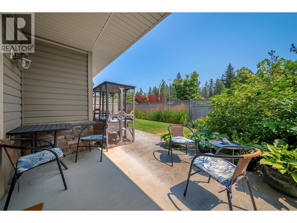

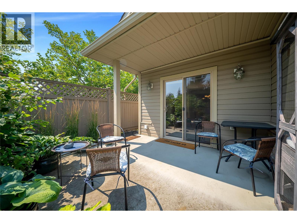
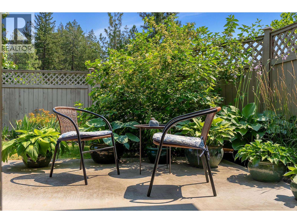
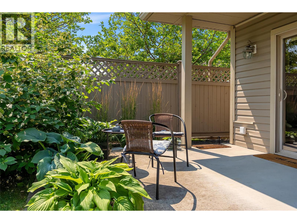
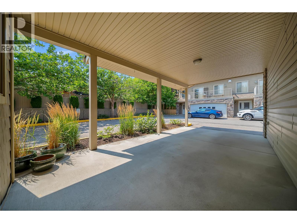
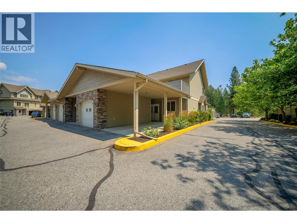
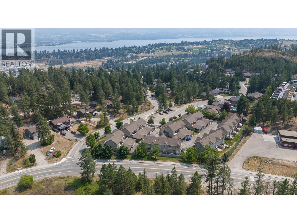
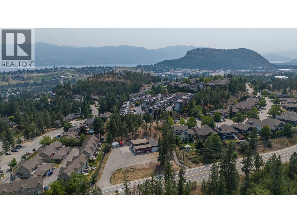
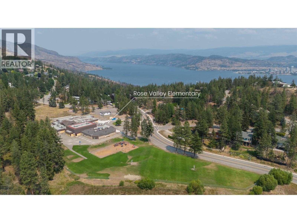
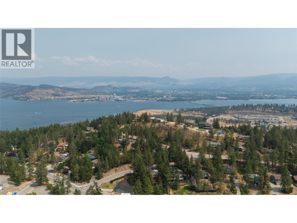
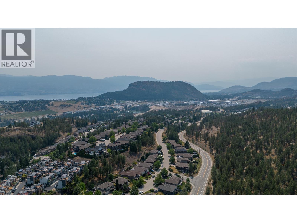
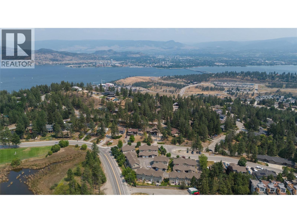
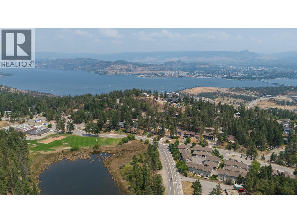
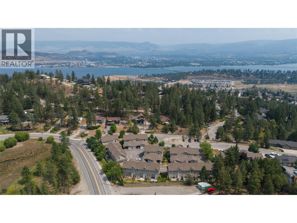
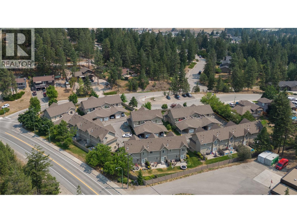
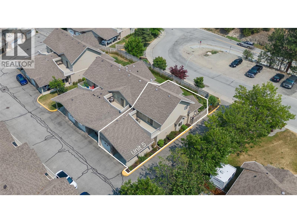
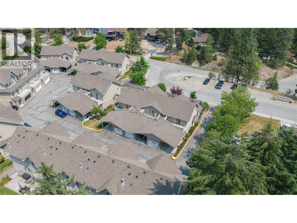
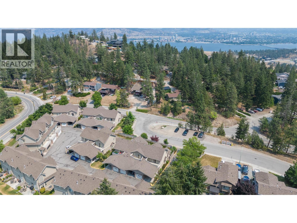
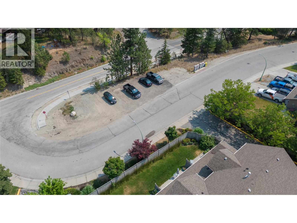
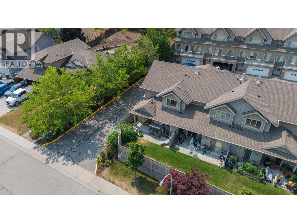
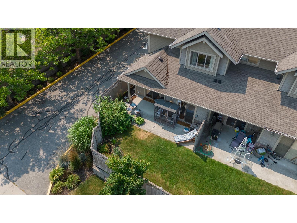
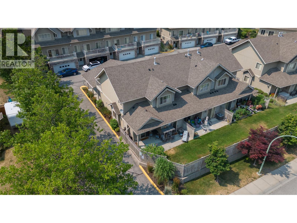
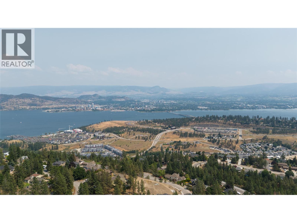
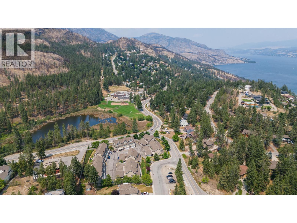
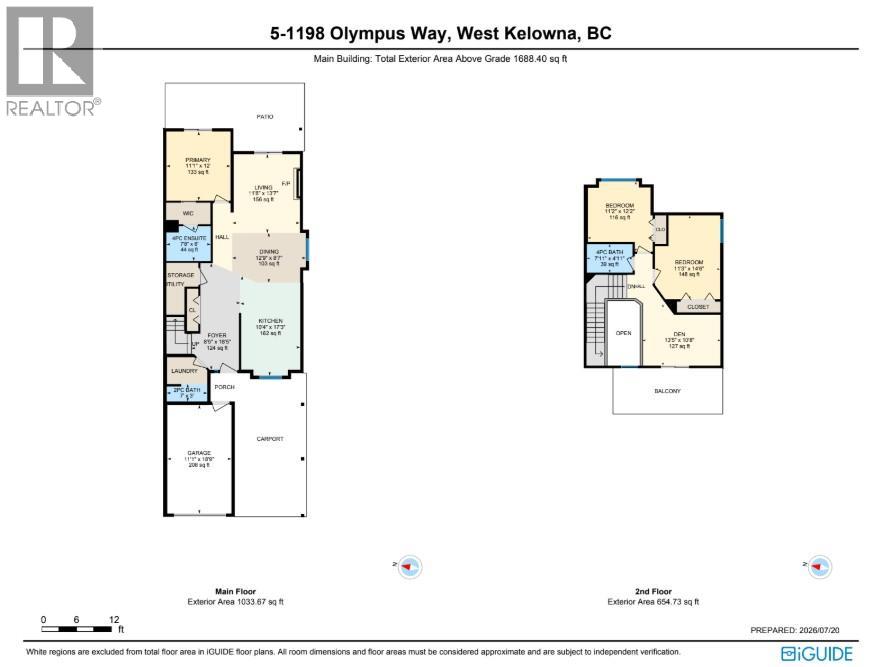
Experience the peaceful, community-oriented lifestyle that makes West Kelowna's sought-after Rose Valley so desirable. Surrounded by tree-lined streets, trails, and nature, yet just minutes from shopping, schools, and the bridge, it truly offers the best of both worlds. This bright, light-filled end townhome offers 3 bedrooms, a versatile flex room, and 3 bathrooms across 1,688 sqft. An abundance of windows fills the home with natural light, creating a warm and inviting feel throughout. The main level is designed for easy living with the primary bedroom, ensuite, and a large open-concept kitchen, dining, and living area that opens onto a private patio with a grassy yard and space for flowers, gardening, or simply enjoying the outdoors. Upstairs, two additional bedrooms and a flexible bonus room provide space for a home office, gym, playroom, or guests. The flex room opens onto its own private deck, creating the perfect spot for morning coffee, evening relaxation, or a quiet retreat. A single garage, covered carport, additional parking stall, and large electrified crawlspace provide exceptional storage. With Rose Valley Regional Park, wetlands, and hiking trails just steps away, you'll enjoy a lifestyle connected to nature while remaining minutes from everyday amenities. Designed with flexibility in mind, this is a home that grows with your needs—whether you're raising a family, working from home, or looking to simplify without sacrificing space, comfort, or lifestyle. (id:36863)
Property Details
- Full Address:
- 5 1798 Olympus Way, West Kelowna, British Columbia
- Price:
- $ 600,000
- MLS Number:
- 10395479
- List Date:
- July 23rd, 2026
- Year Built:
- 2005
- Taxes:
- $ 3,356
Interior Features
- Bedrooms:
- 3
- Bathrooms:
- 3
- Appliances:
- Washer, Refrigerator, Dishwasher, Range, Oven, Dryer, Microwave
- Flooring:
- Laminate, Carpeted, Ceramic Tile
- Air Conditioning:
- Central air conditioning
- Heating:
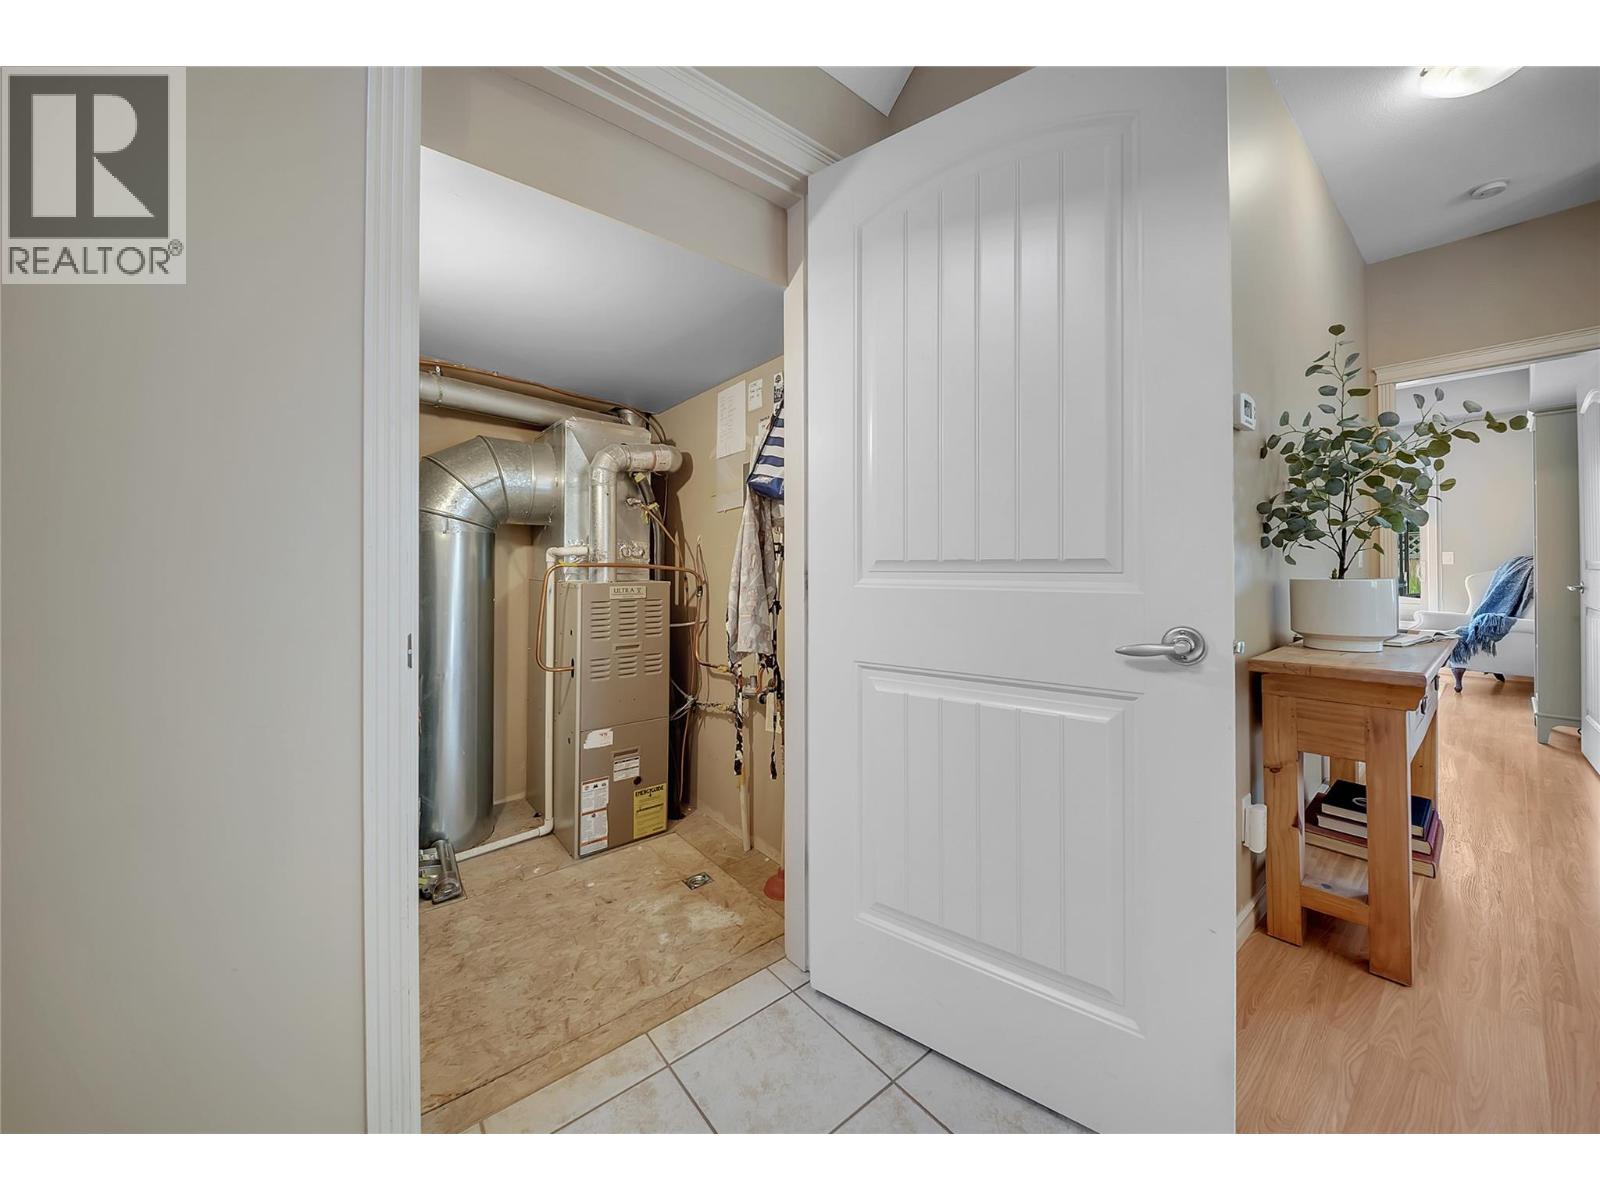
- Forced air, See remarks
- Fireplaces:
- 1
- Fireplace Type:
- Gas, Unknown
- Basement:
- Crawl space
Building Features
- Storeys:
- 2
- Sewer:
- Municipal sewage system
- Water:
- Municipal water
- Roof:
- Asphalt shingle, Unknown
- Exterior:
- Stone, Vinyl siding
- Garage:
- Attached Garage, Carport
- Garage Spaces:
- 3
- Ownership Type:
- Condo/Strata
- Taxes:
- $ 3,356
- Stata Fees:
- $ 496
Floors
- Finished Area:
- 1688 sq.ft.
Land
Neighbourhood Features
Ratings
Commercial Info
Location
Mortgage Calculator

Related Listings
There are currently no related listings.

The trademarks MLS®, Multiple Listing Service® and the associated logos are owned by The Canadian Real Estate Association (CREA) and identify the quality of services provided by real estate professionals who are members of CREA" MLS®, REALTOR®, and the associated logos are trademarks of The Canadian Real Estate Association. This website is operated by a brokerage or salesperson who is a member of The Canadian Real Estate Association. The information contained on this site is based in whole or in part on information that is provided by members of The Canadian Real Estate Association, who are responsible for its accuracy. CREA reproduces and distributes this information as a service for its members and assumes no responsibility for its accuracy The listing content on this website is protected by copyright and other laws, and is intended solely for the private, non-commercial use by individuals. Any other reproduction, distribution or use of the content, in whole or in part, is specifically forbidden. The prohibited uses include commercial use, “screen scraping”, “database scraping”, and any other activity intended to collect, store, reorganize or manipulate data on the pages produced by or displayed on this website.
Multiple Listing Service (MLS) trademark® The MLS® mark and associated logos identify professional services rendered by REALTOR® members of CREA to effect the purchase, sale and lease of real estate as part of a cooperative selling system. ©2017 The Canadian Real Estate Association. All rights reserved. The trademarks REALTOR®, REALTORS® and the REALTOR® logo are controlled by CREA and identify real estate professionals who are members of CREA.