111 Westside Road North, Kelowna
MLS® 10395376
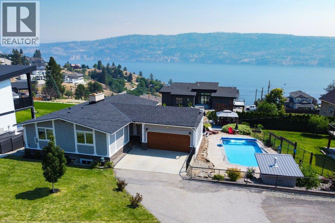
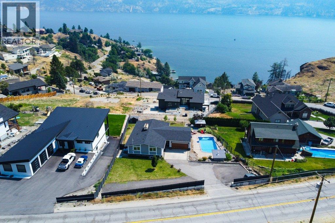
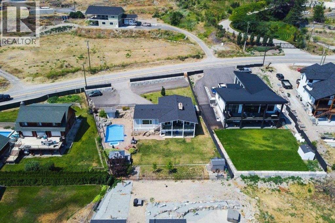
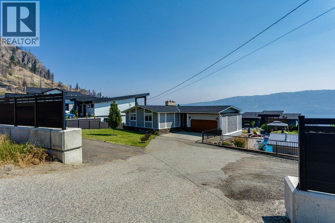
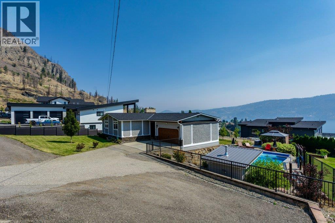
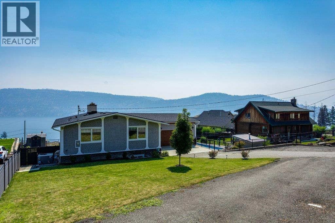
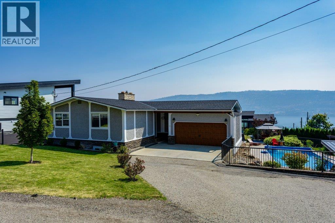
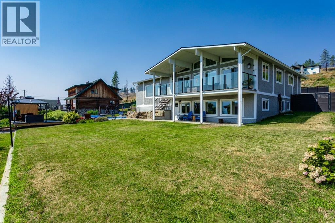
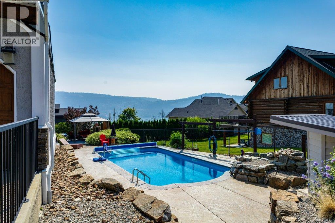
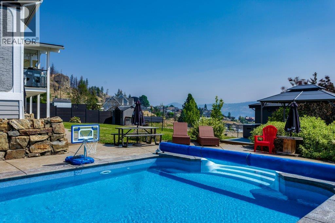
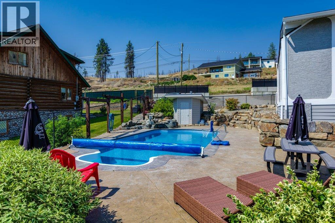
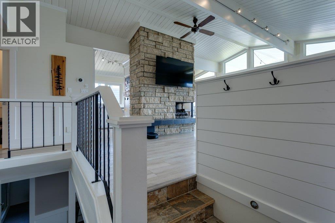
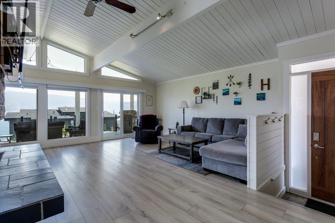
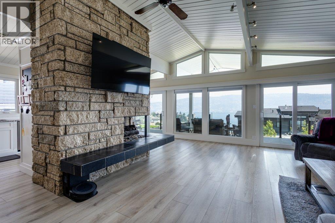
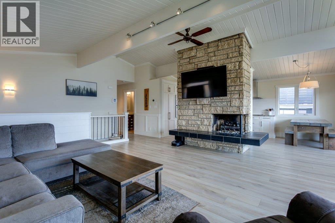
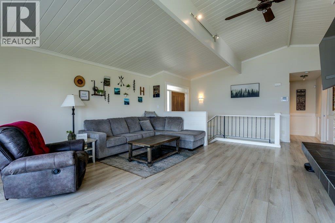
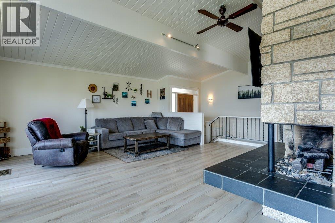
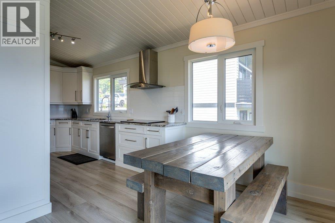
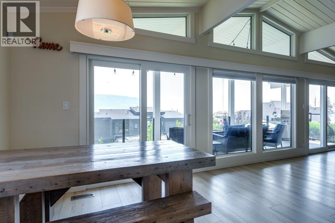
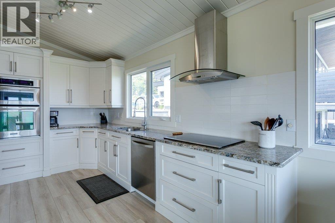
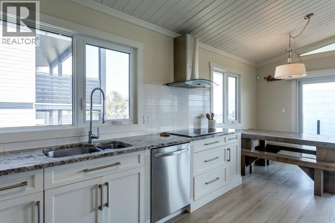
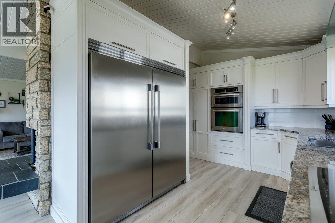

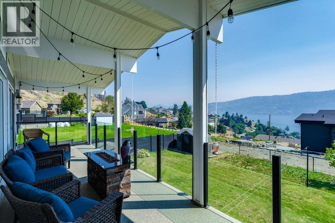
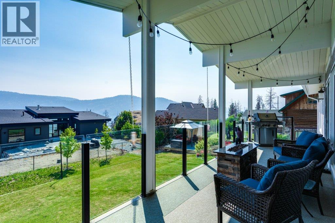
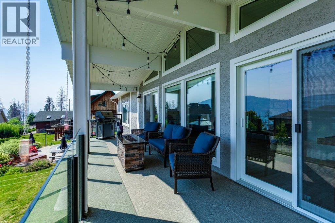
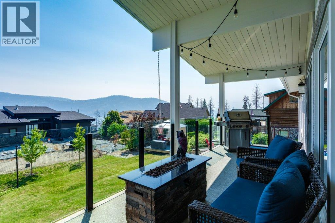
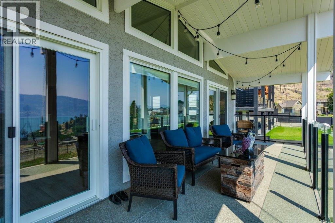
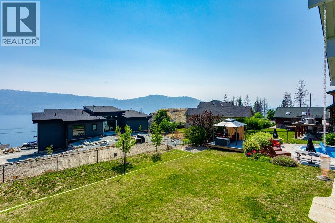
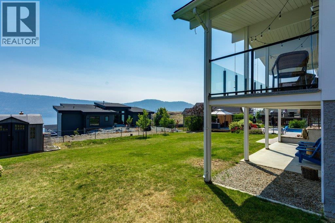
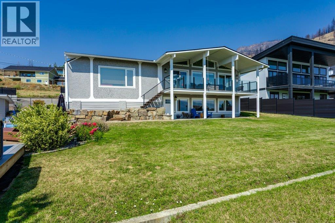
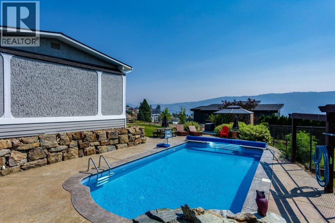
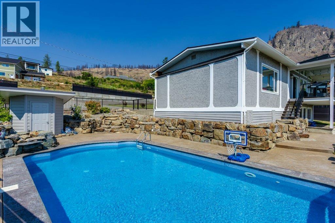
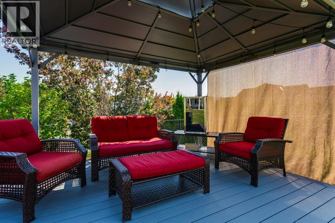
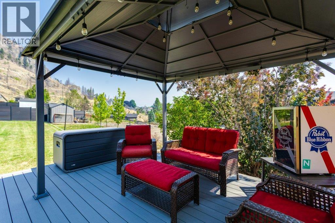

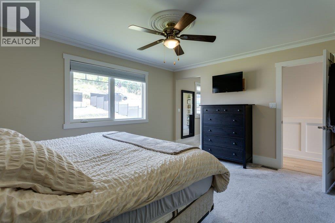
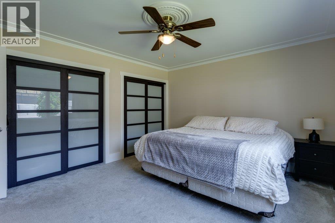
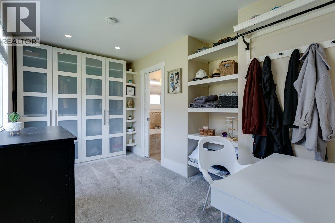
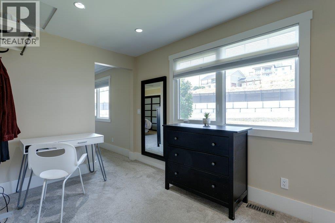
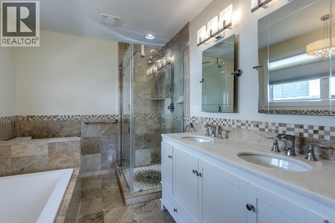
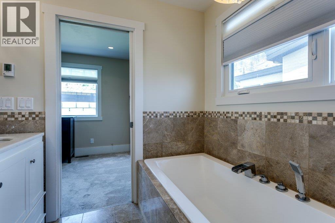
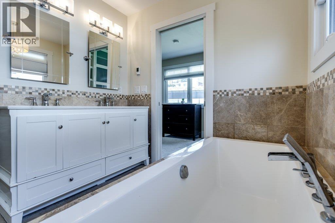
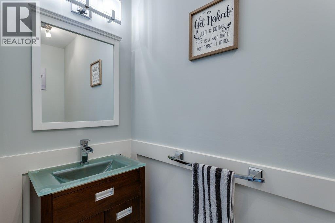
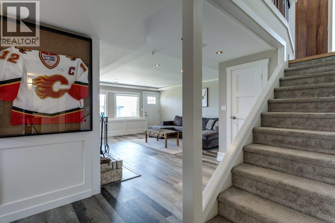
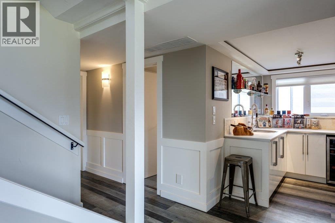
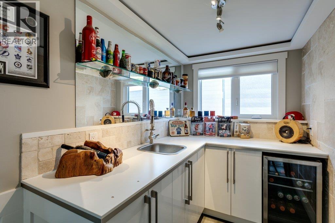
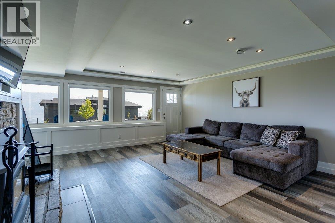
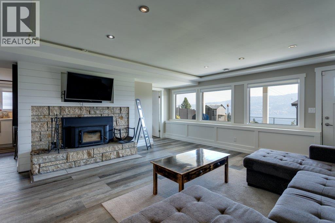
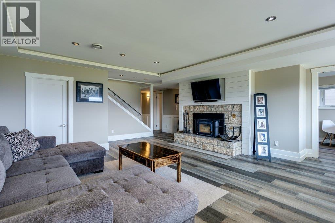
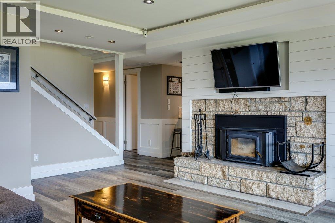
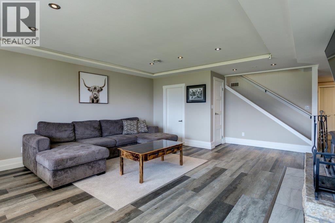
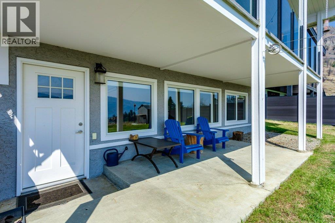
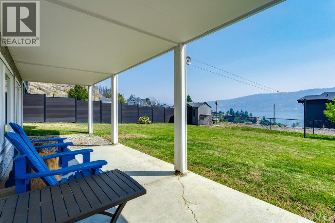
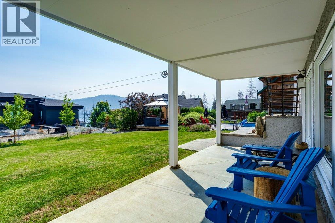
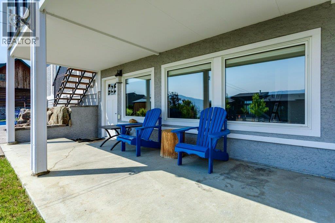
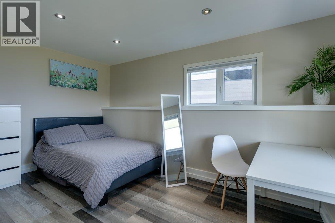
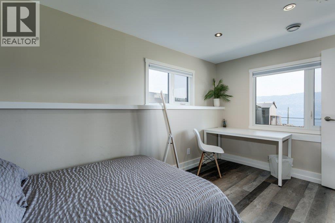
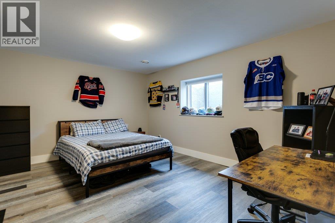
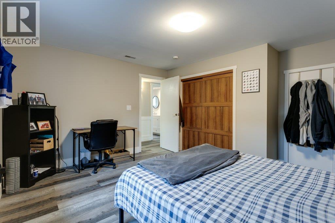
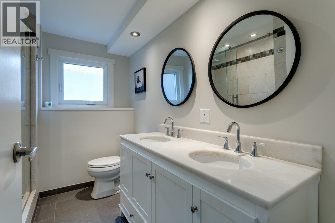
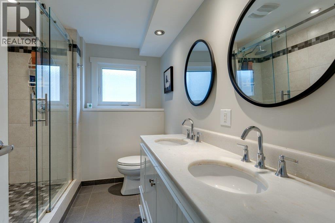
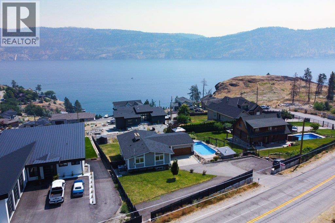
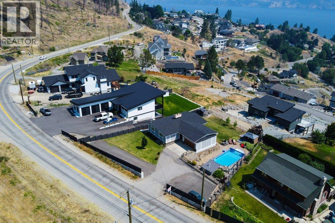
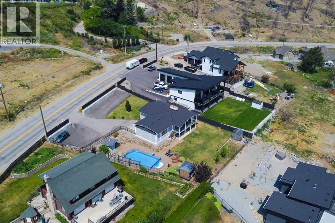
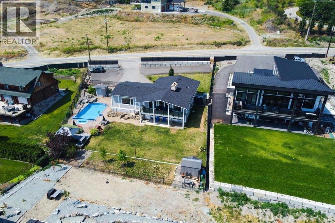

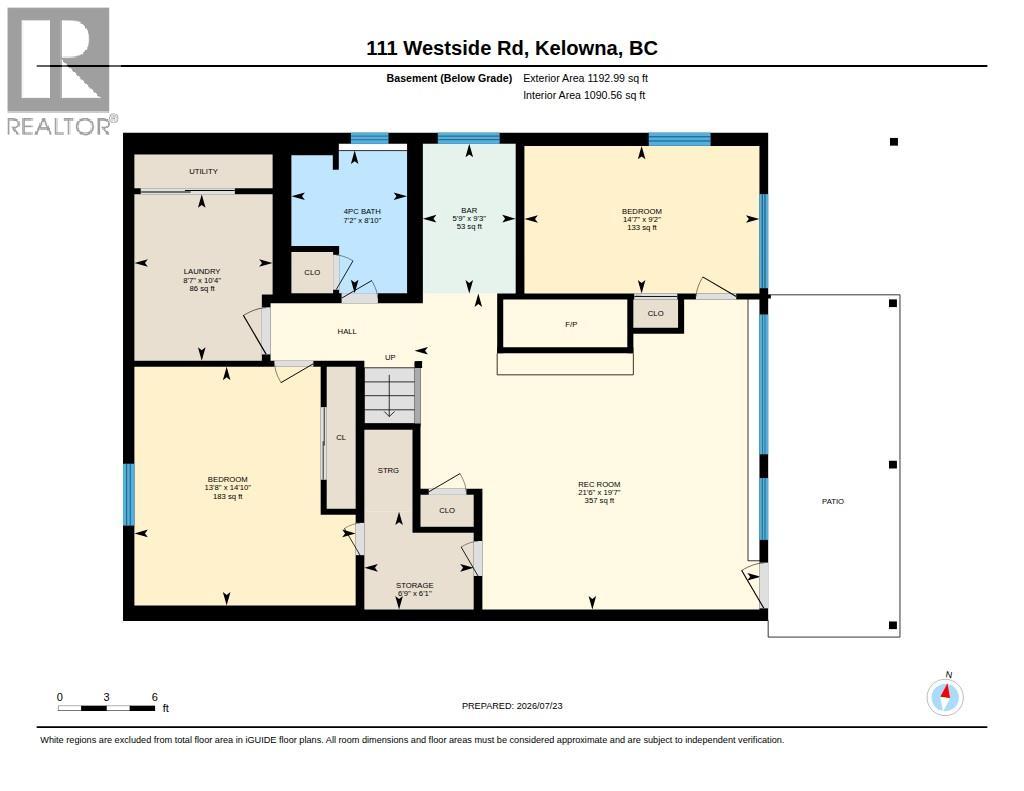
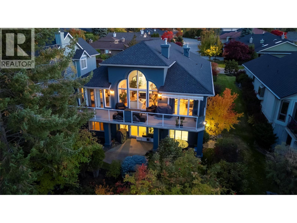
Welcome to 111 Westside Road. This beautifully updated walkout rancher offers over 2,400 sq. ft. of thoughtfully designed living space, featuring 3 bedrooms, 3 bathrooms, and a backyard oasis complete with an in-ground heated pool. The main level is designed for easy everyday living with a spacious primary bedroom, bright kitchen, dining area, and inviting living room that opens onto a covered deck, where you can soak in the stunning panoramic views. The walkout lower level is perfect for entertaining or accommodating guests, featuring a generous family room with a cozy fireplace, a wet bar, and 2 additional bedrooms. This home has been extensively updated for peace of mind, including new windows and sliding door (2024), furnace (2023), air conditioning (2023), roof (2024), 60-inch built-in Frigidaire refrigerator (2023), pool liner and heat pump (2024), new deck (2024), interior paint and flooring (2024), in-ground irrigation (2025), fencing (2024), and updated pool railing, gazebo, and composite decking (2024). The fully fenced yard provides plenty of space for family and pets, with ample RV parking. Whether you're relaxing poolside, entertaining friends, or enjoying the spectacular Okanagan scenery, this home offers the lifestyle you've been dreaming of. Don't miss this incredible opportunity to own a move-in-ready home with outstanding views, extensive updates, and the very best of Okanagan living. (id:36863)
Property Details
- Full Address:
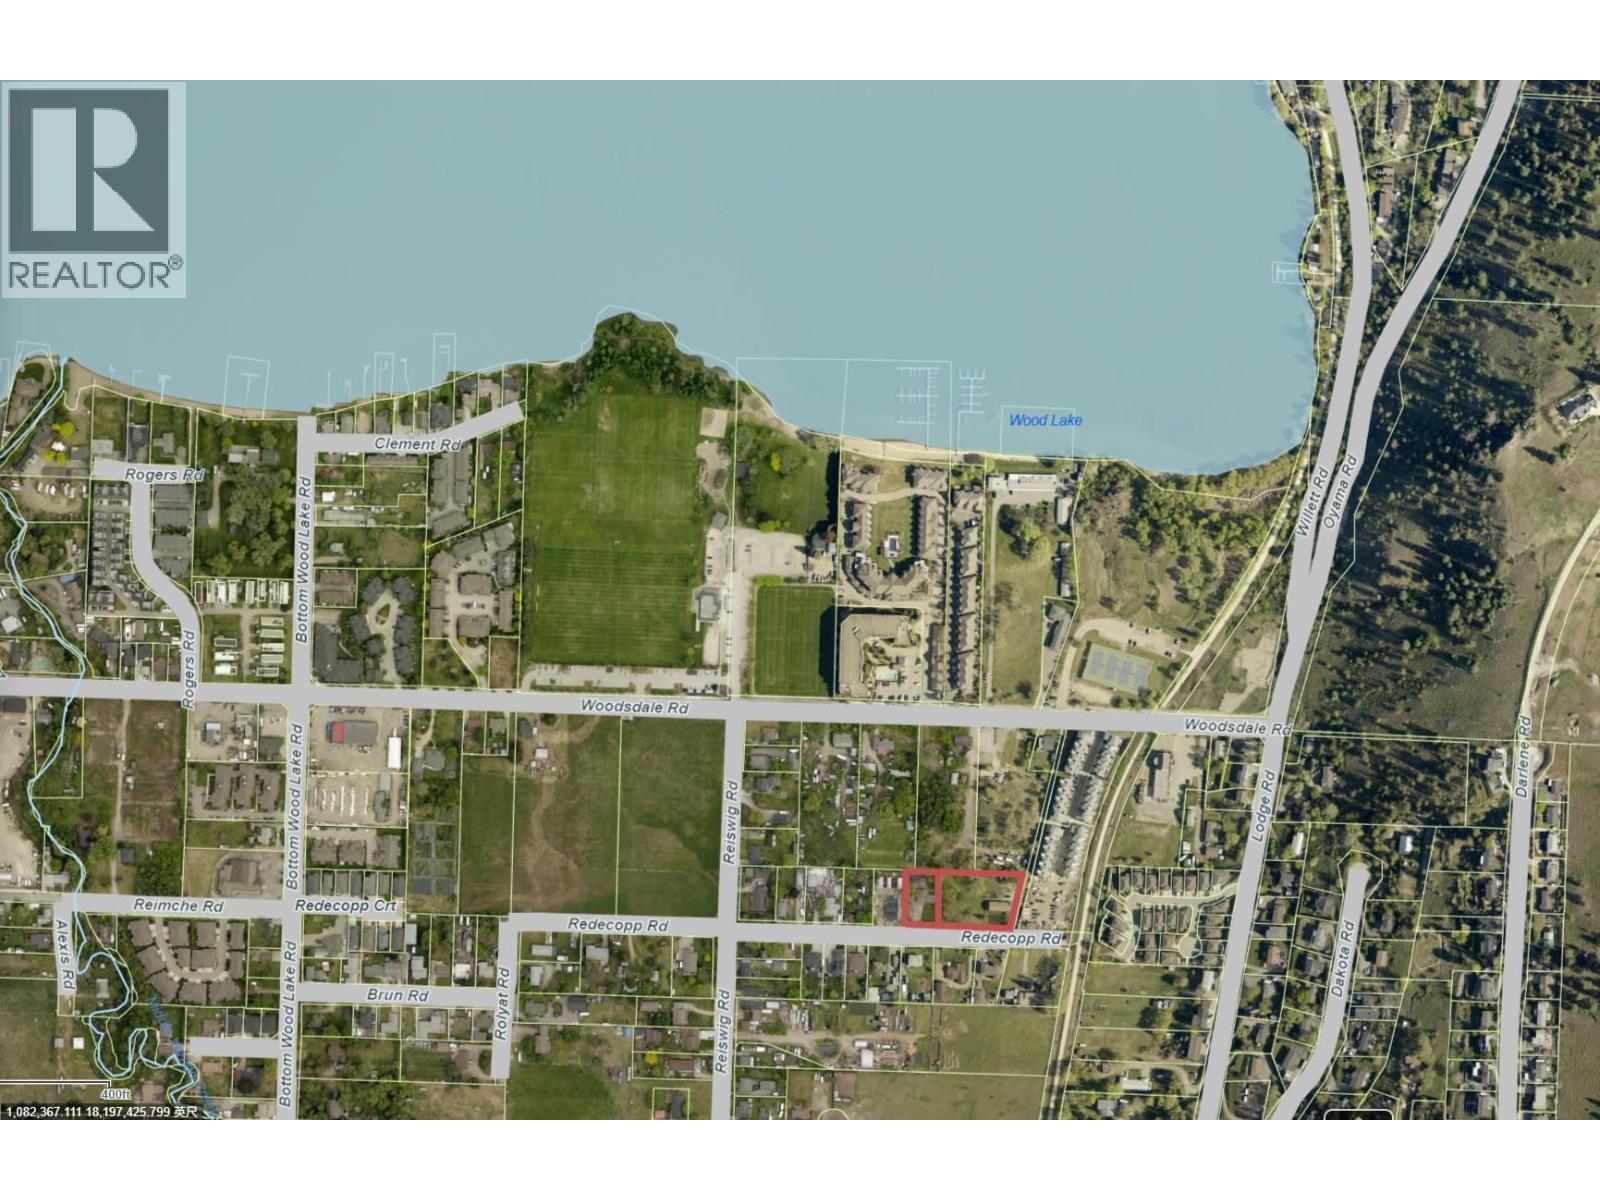
- 111 Westside Road North, Kelowna, British Columbia
- Price:
- $ 1,160,000
- MLS Number:
- 10395376
- List Date:
- July 23rd, 2026
- Lot Size:
- 0.35 ac
- Year Built:
- 1976
- Taxes:
- $ 4,720
Interior Features
- Bedrooms:
- 3
- Bathrooms:
- 3
- Appliances:
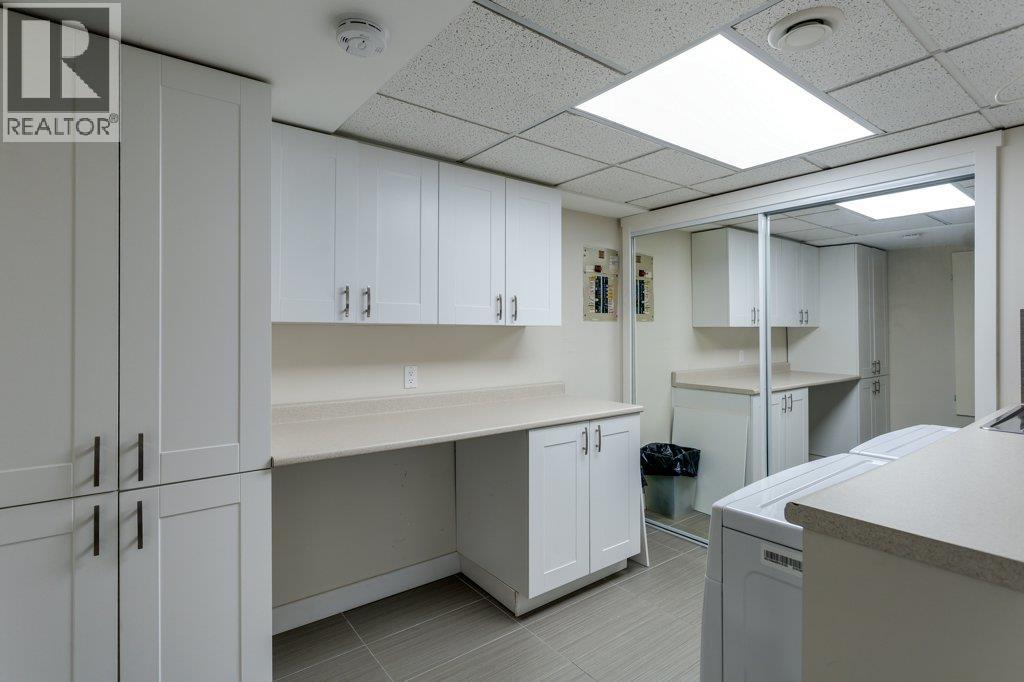
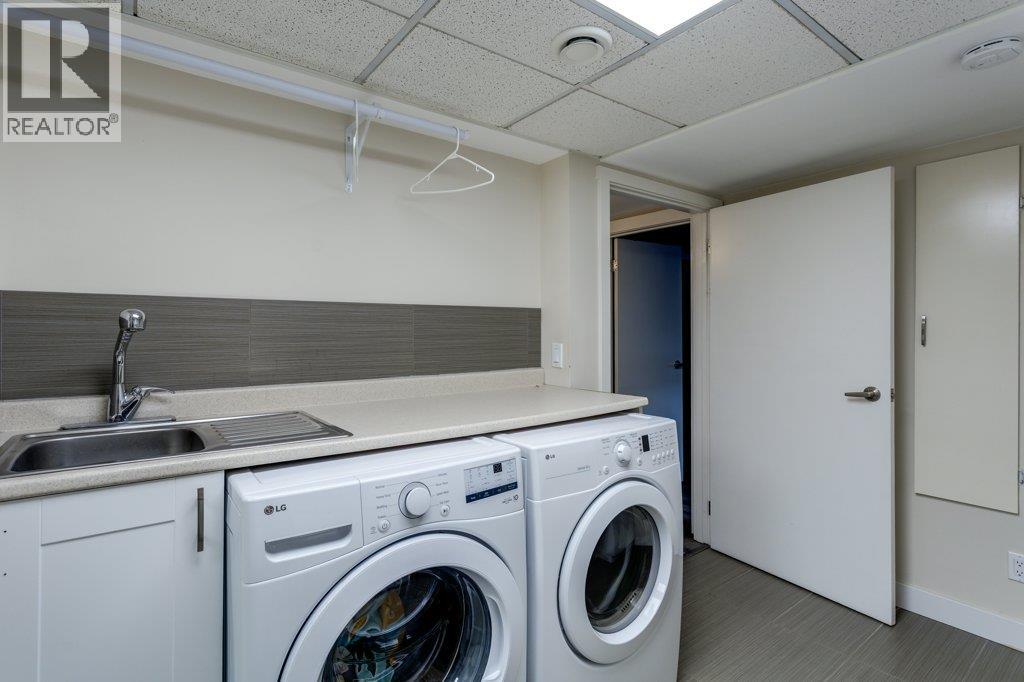
- Washer, Refrigerator, Range - Electric, Dishwasher, Dryer, Oven - Built-In
- Flooring:
- Hardwood, Carpeted, Ceramic Tile
- Air Conditioning:
- Central air conditioning, Heat Pump
- Heating:
- Heat Pump, In Floor Heating, See remarks
- Fireplaces:
- 1
- Fireplace Type:
- Gas, Unknown
- Basement:
- Full
Building Features
- Architectural Style:
- Ranch
- Storeys:
- 2
- Sewer:
- Septic tank
- Water:
- Private Utility
- Roof:
- Asphalt shingle, Unknown
- Exterior:
- Stucco
- Garage:
- Attached Garage, Oversize
- Garage Spaces:
- 6
- Pool:
- Inground pool
- Ownership Type:
- Freehold
- Taxes:
- $ 4,720
Floors
- Finished Area:
- 2410 sq.ft.
Land
- View:
- Lake view, Mountain view
- Lot Size:
- 0.35 ac
Neighbourhood Features
Ratings
Commercial Info
Location
Mortgage Calculator

Related Listings

The trademarks MLS®, Multiple Listing Service® and the associated logos are owned by The Canadian Real Estate Association (CREA) and identify the quality of services provided by real estate professionals who are members of CREA" MLS®, REALTOR®, and the associated logos are trademarks of The Canadian Real Estate Association. This website is operated by a brokerage or salesperson who is a member of The Canadian Real Estate Association. The information contained on this site is based in whole or in part on information that is provided by members of The Canadian Real Estate Association, who are responsible for its accuracy. CREA reproduces and distributes this information as a service for its members and assumes no responsibility for its accuracy The listing content on this website is protected by copyright and other laws, and is intended solely for the private, non-commercial use by individuals. Any other reproduction, distribution or use of the content, in whole or in part, is specifically forbidden. The prohibited uses include commercial use, “screen scraping”, “database scraping”, and any other activity intended to collect, store, reorganize or manipulate data on the pages produced by or displayed on this website.
Multiple Listing Service (MLS) trademark® The MLS® mark and associated logos identify professional services rendered by REALTOR® members of CREA to effect the purchase, sale and lease of real estate as part of a cooperative selling system. ©2017 The Canadian Real Estate Association. All rights reserved. The trademarks REALTOR®, REALTORS® and the REALTOR® logo are controlled by CREA and identify real estate professionals who are members of CREA.