4201 Lakeshore Road, Kelowna
MLS® 10395267
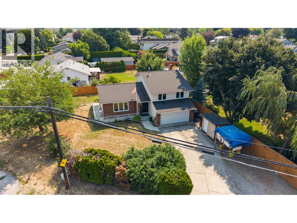
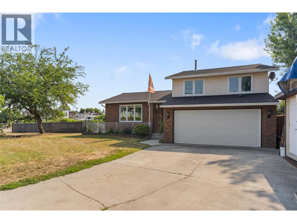
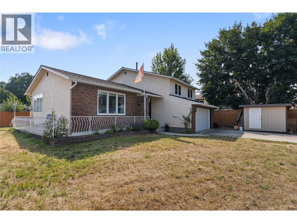
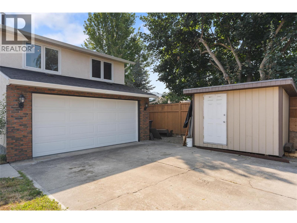
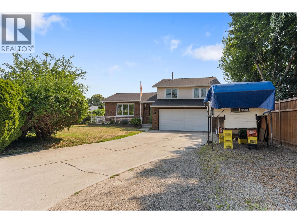
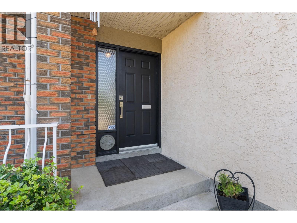
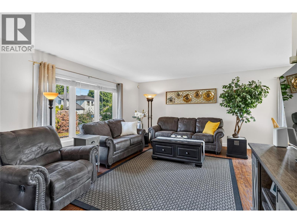
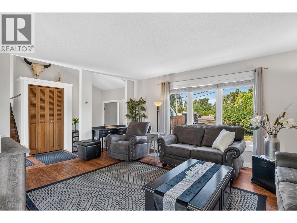
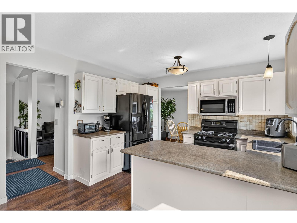
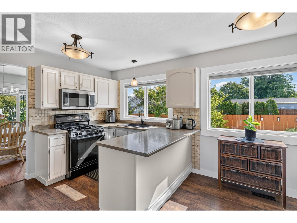
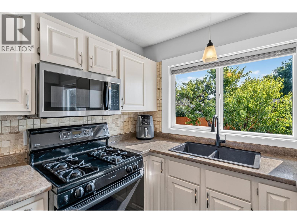
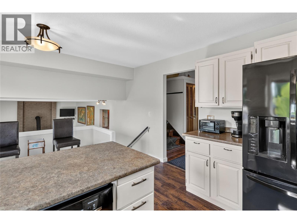
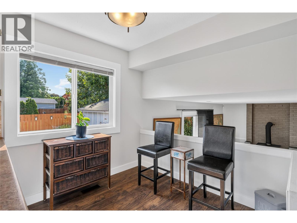
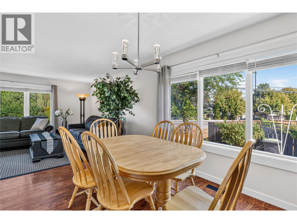
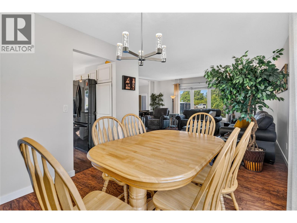
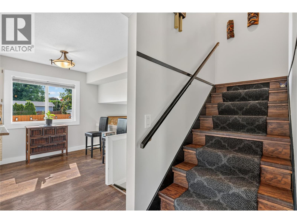
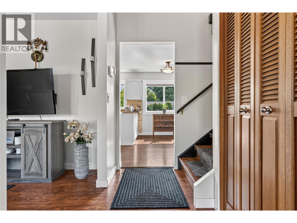
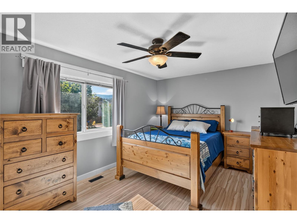
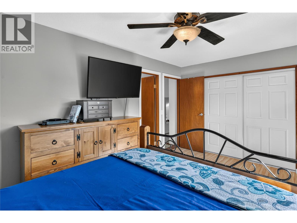
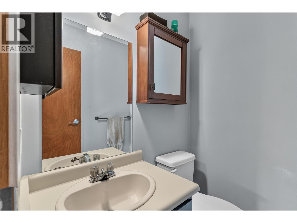
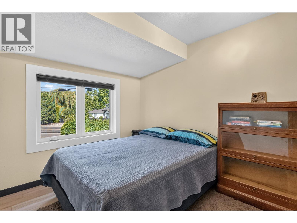
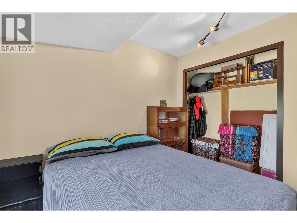
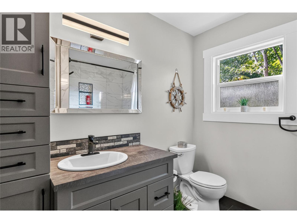
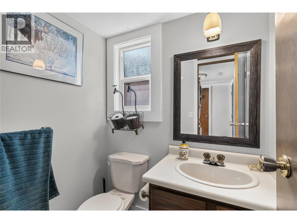
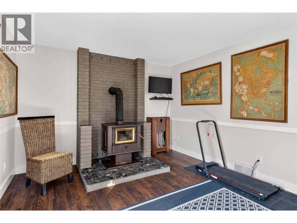
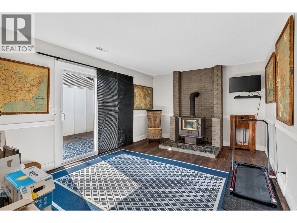
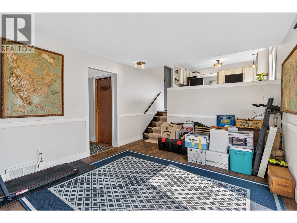
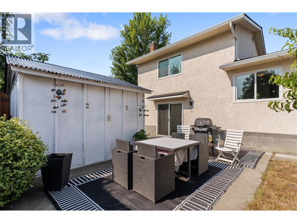
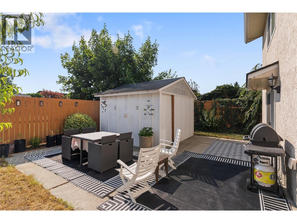
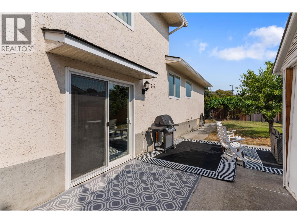
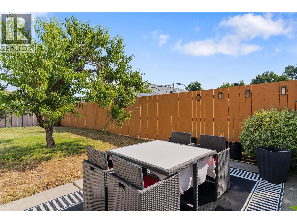
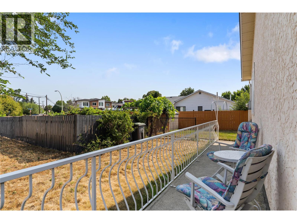
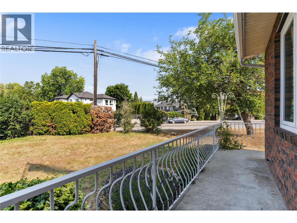
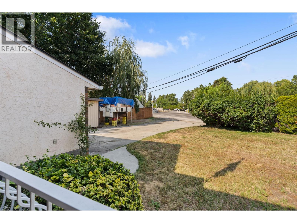
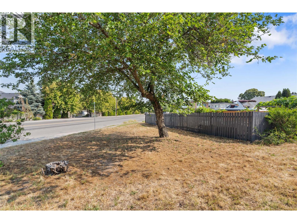
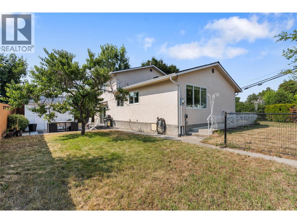
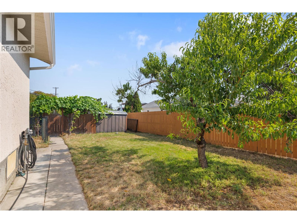
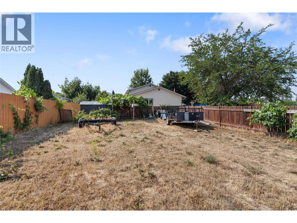
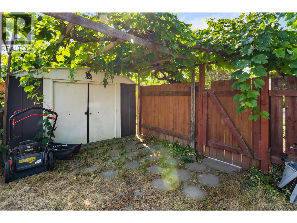
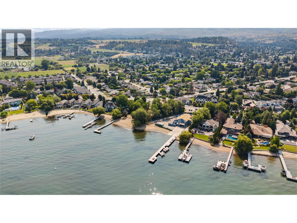
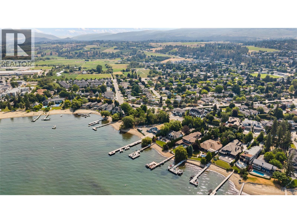
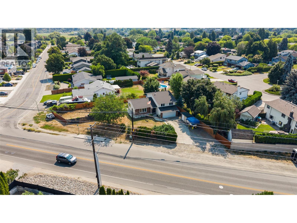
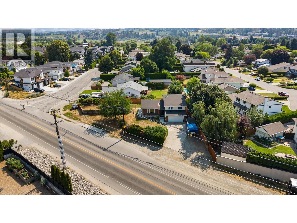
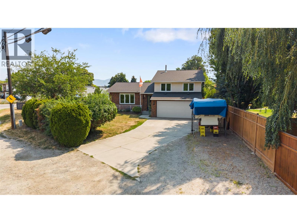
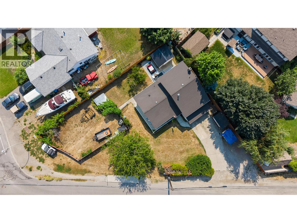
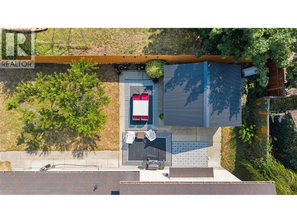
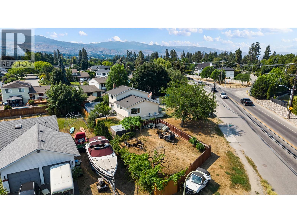
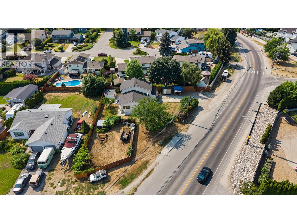
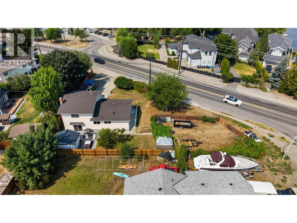
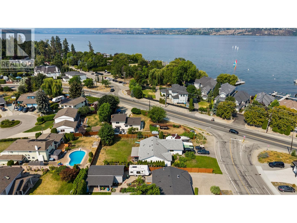
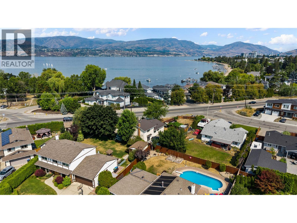
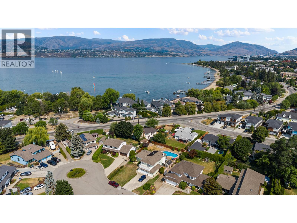
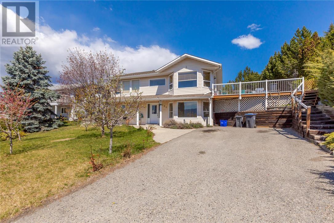
EXCEPTIONAL VALUE! $100K below ASSESSED VALUE! Just steps from Hobson Beach, this spacious 3-bedroom, 3-bathroom home offers more than 1,600 sq. ft. of living space in one of Kelowna’s most sought-after neighbourhoods. Set on a generous 0.26-acre corner lot, there is plenty of room for recreational vehicles, additional parking, outdoor entertaining and future possibilities, including potential for a carriage house subject to City approval. Step inside, to a bright welcoming entryway with an elevated entrance to the main living room. The home offers a functional layout with room to personalise and update over time. The kitchen opens to the family room, creating an easy gathering space, while patio doors from the sunken living room lead directly to the private backyard. Spend warm Okanagan evenings enjoying the afternoon and evening sun, then settle in beside the wood-burning fireplace on cooler nights. With Hobson Beach steps from the front door, the location is perfect for enjoying Okanagan lifestyle. Walk to the beach, coffee shops, boutique stores, pubs and restaurants. With H2O Fitness Centre, Mission Creek Greenway and parks all within easy reach. Not to mention the privilege of highly regarded school catchments close by. Offering lifestyle, space, convenience and long-term potential in one affordable package, this home is listed below assessed value and ready for its next owners. A rare opportunity to secure a substantial property in the heart of the Lower Mission. (id:36863)
Property Details
- Full Address:
- 4201 Lakeshore Road, Kelowna, British Columbia
- Price:
- $ 999,997
- MLS Number:
- 10395267
- List Date:
- July 22nd, 2026
- Lot Size:
- 0.26 ac
- Year Built:
- 1983
- Taxes:
- $ 5,441
Interior Features
- Bedrooms:
- 3
- Bathrooms:
- 3
- Appliances:
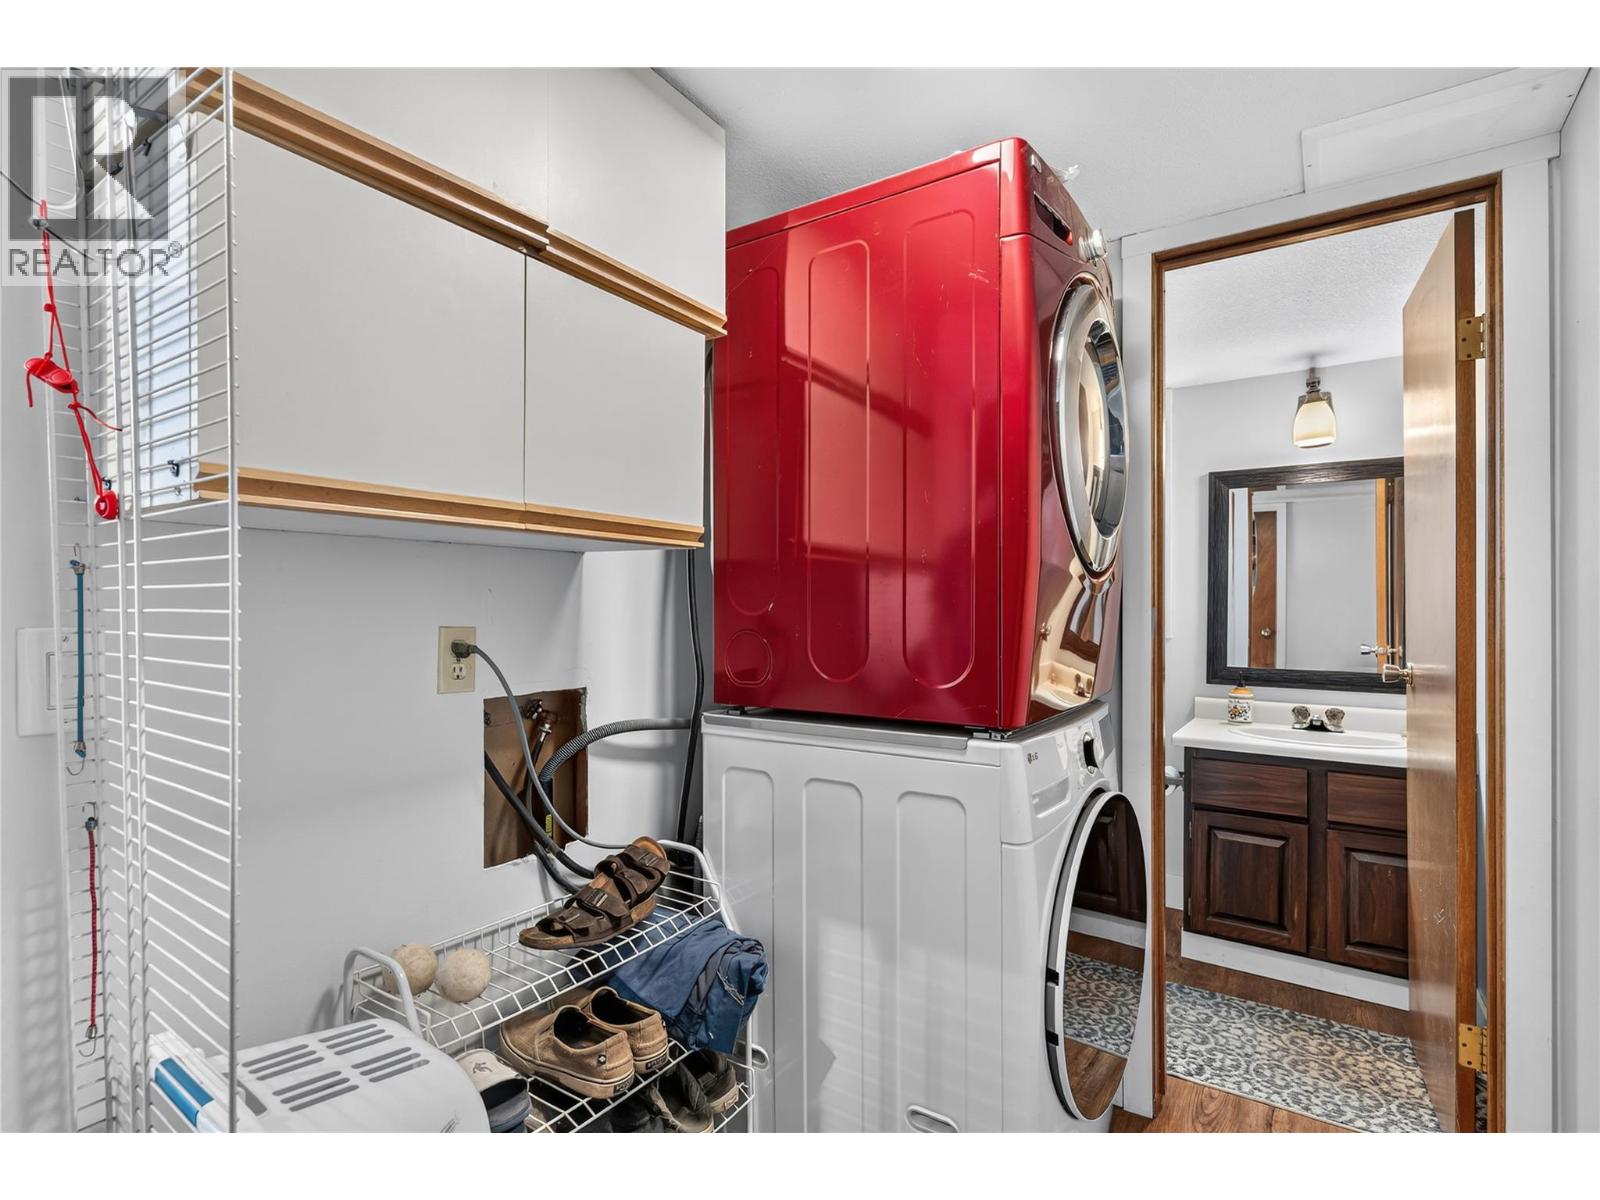
- Refrigerator, Range - Gas, Dishwasher, Oven, Microwave, Washer & Dryer
- Air Conditioning:
- Central air conditioning
- Heating:
- Forced air
- Fireplaces:
- 1
- Fireplace Type:
- Wood, Conventional
Building Features
- Architectural Style:
- Multi-level
- Storeys:
- 2
- Sewer:
- Municipal sewage system
- Water:
- Municipal water
- Roof:
- Asphalt shingle, Unknown
- Garage:
- Attached Garage, RV, Oversize, Additional Parking
- Garage Spaces:
- 2
- Ownership Type:
- Freehold
- Taxes:
- $ 5,441
Floors
- Finished Area:
- 1691 sq.ft.
Land
- Lot Size:
- 0.26 ac
Neighbourhood Features
Ratings
Commercial Info
Location
Mortgage Calculator

Related Listings

The trademarks MLS®, Multiple Listing Service® and the associated logos are owned by The Canadian Real Estate Association (CREA) and identify the quality of services provided by real estate professionals who are members of CREA" MLS®, REALTOR®, and the associated logos are trademarks of The Canadian Real Estate Association. This website is operated by a brokerage or salesperson who is a member of The Canadian Real Estate Association. The information contained on this site is based in whole or in part on information that is provided by members of The Canadian Real Estate Association, who are responsible for its accuracy. CREA reproduces and distributes this information as a service for its members and assumes no responsibility for its accuracy The listing content on this website is protected by copyright and other laws, and is intended solely for the private, non-commercial use by individuals. Any other reproduction, distribution or use of the content, in whole or in part, is specifically forbidden. The prohibited uses include commercial use, “screen scraping”, “database scraping”, and any other activity intended to collect, store, reorganize or manipulate data on the pages produced by or displayed on this website.
Multiple Listing Service (MLS) trademark® The MLS® mark and associated logos identify professional services rendered by REALTOR® members of CREA to effect the purchase, sale and lease of real estate as part of a cooperative selling system. ©2017 The Canadian Real Estate Association. All rights reserved. The trademarks REALTOR®, REALTORS® and the REALTOR® logo are controlled by CREA and identify real estate professionals who are members of CREA.