46 1550 Union Road, Kelowna
MLS® 10395410
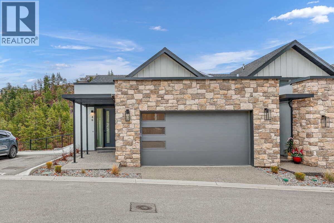
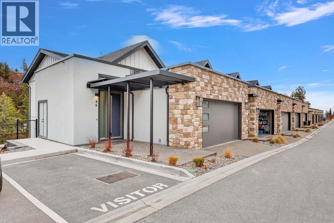
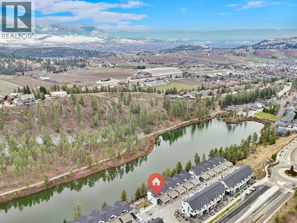
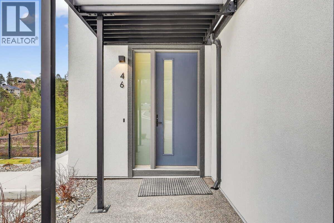
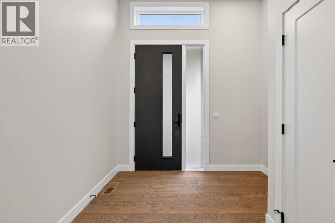
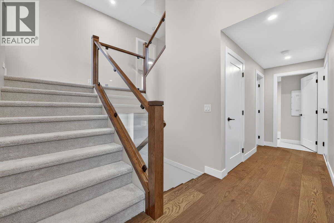
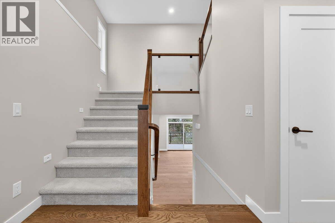
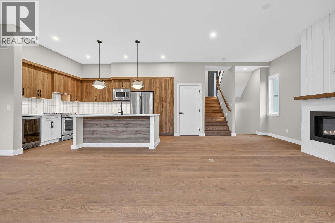
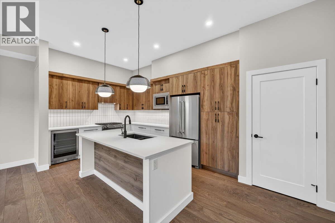
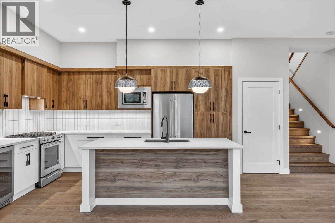
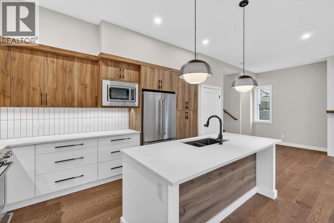
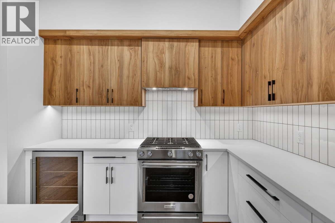
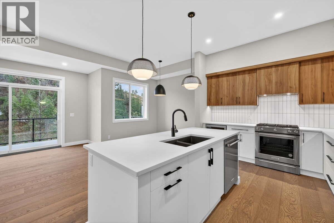
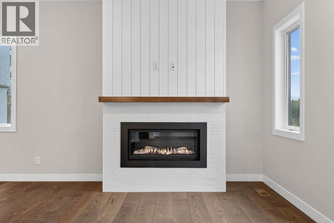
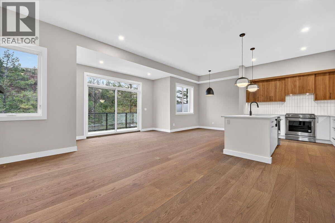
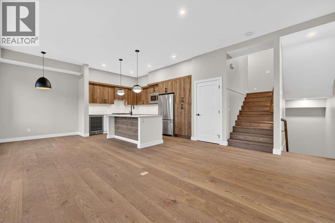
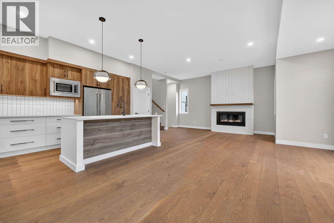
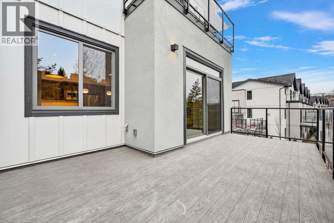
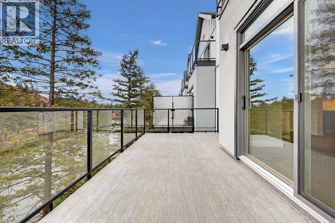
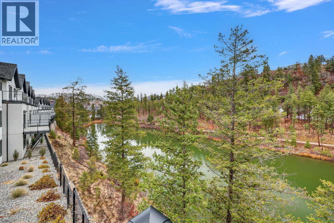
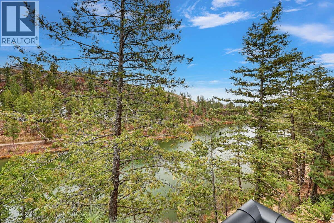
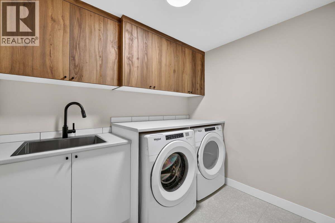
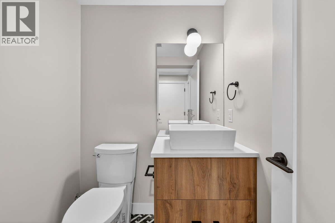
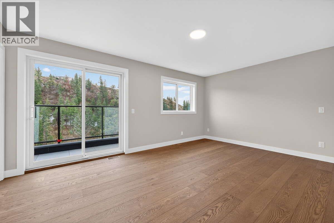
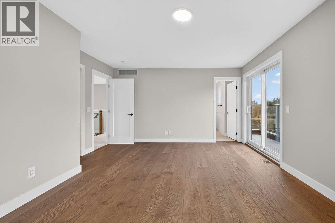
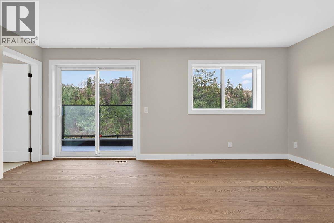
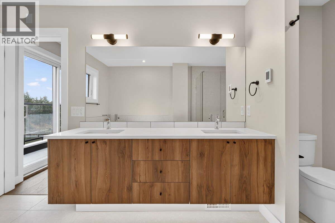
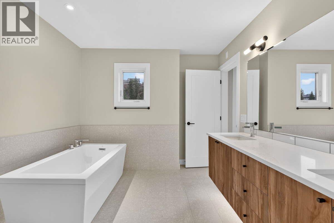
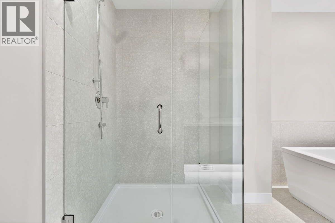
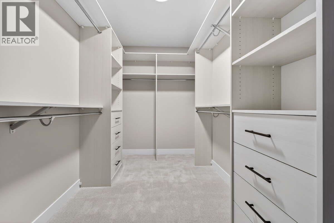
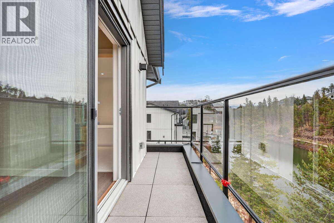
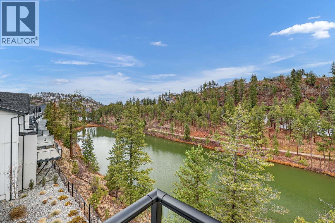
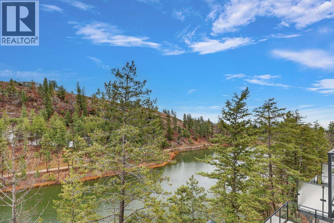
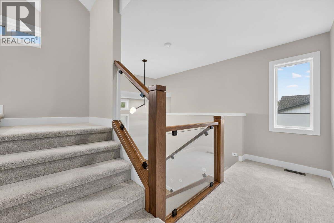
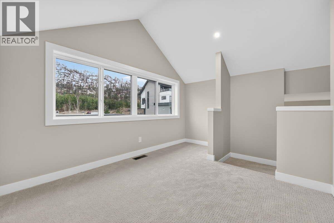
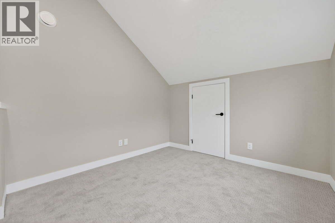
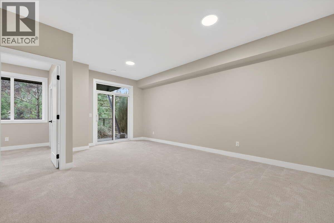
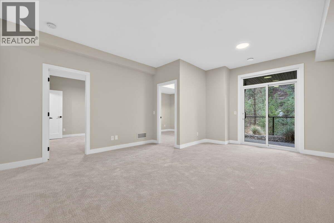
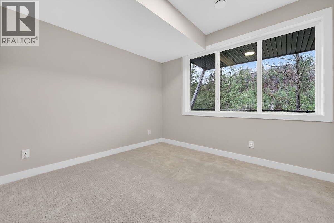
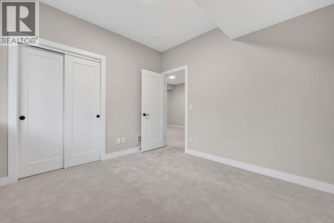
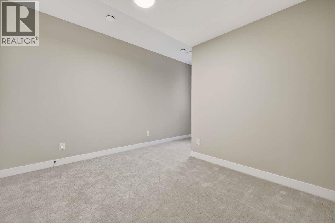
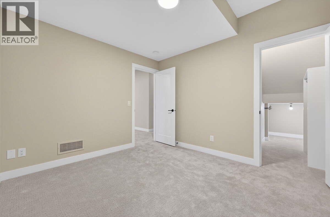
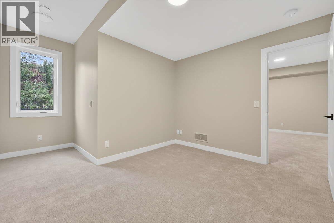
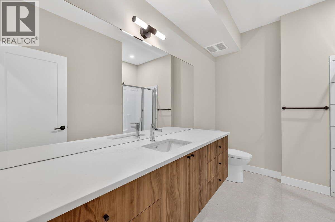
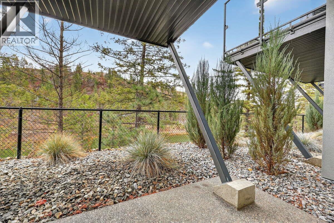
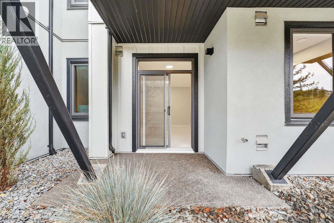
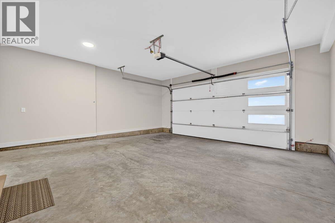
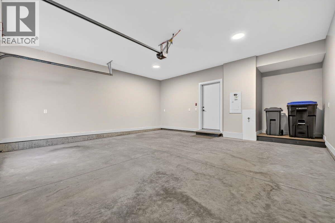
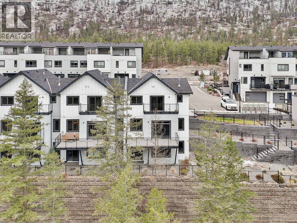
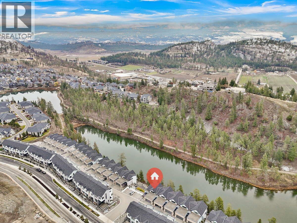
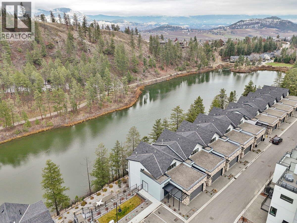
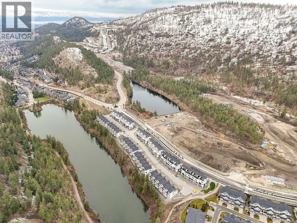
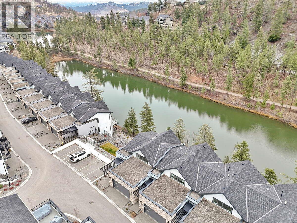
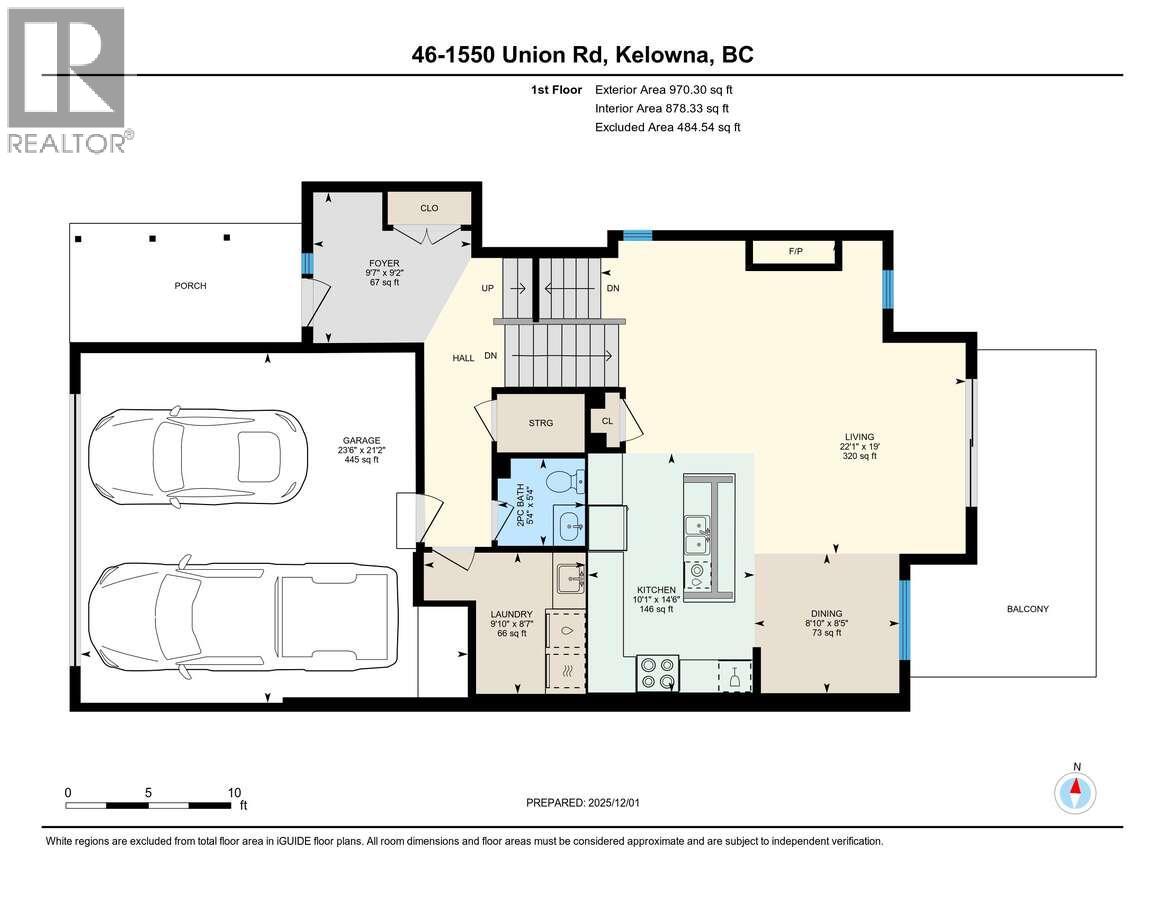
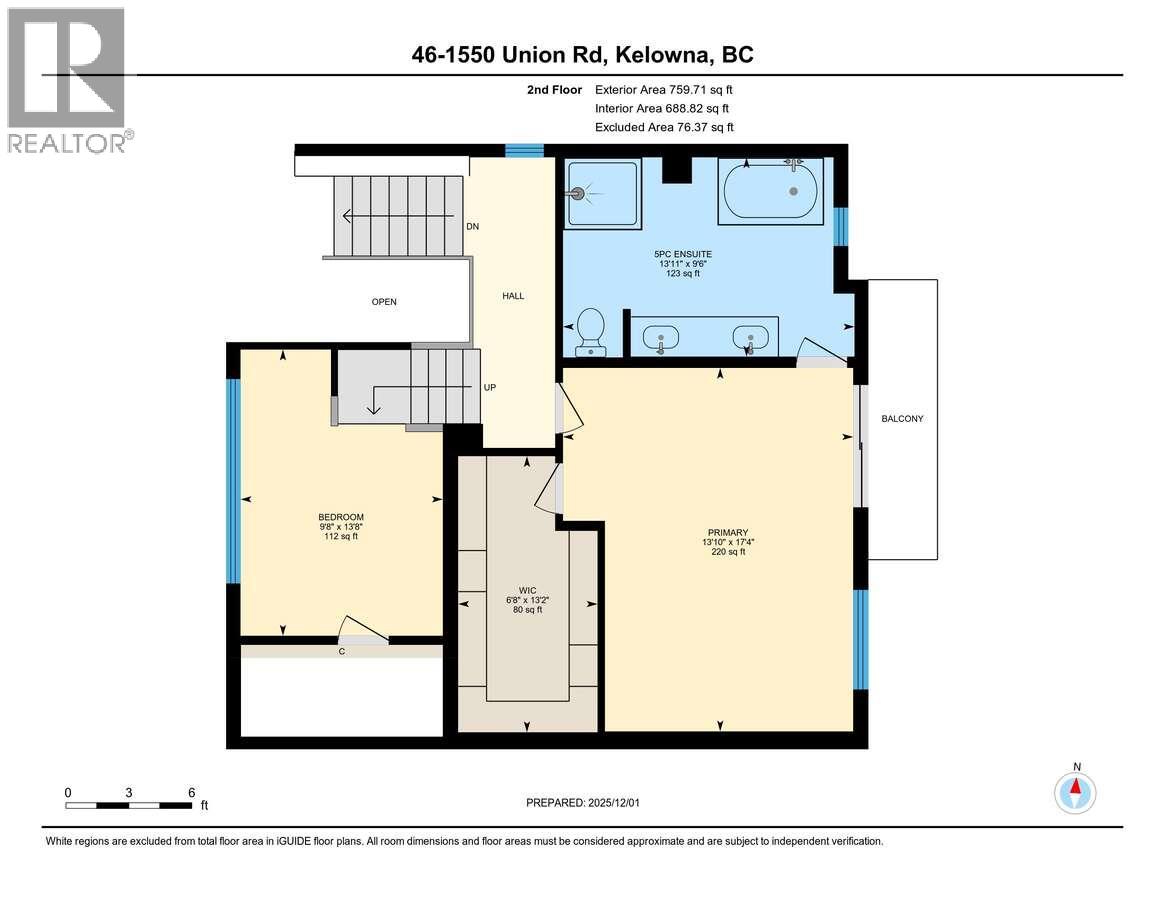
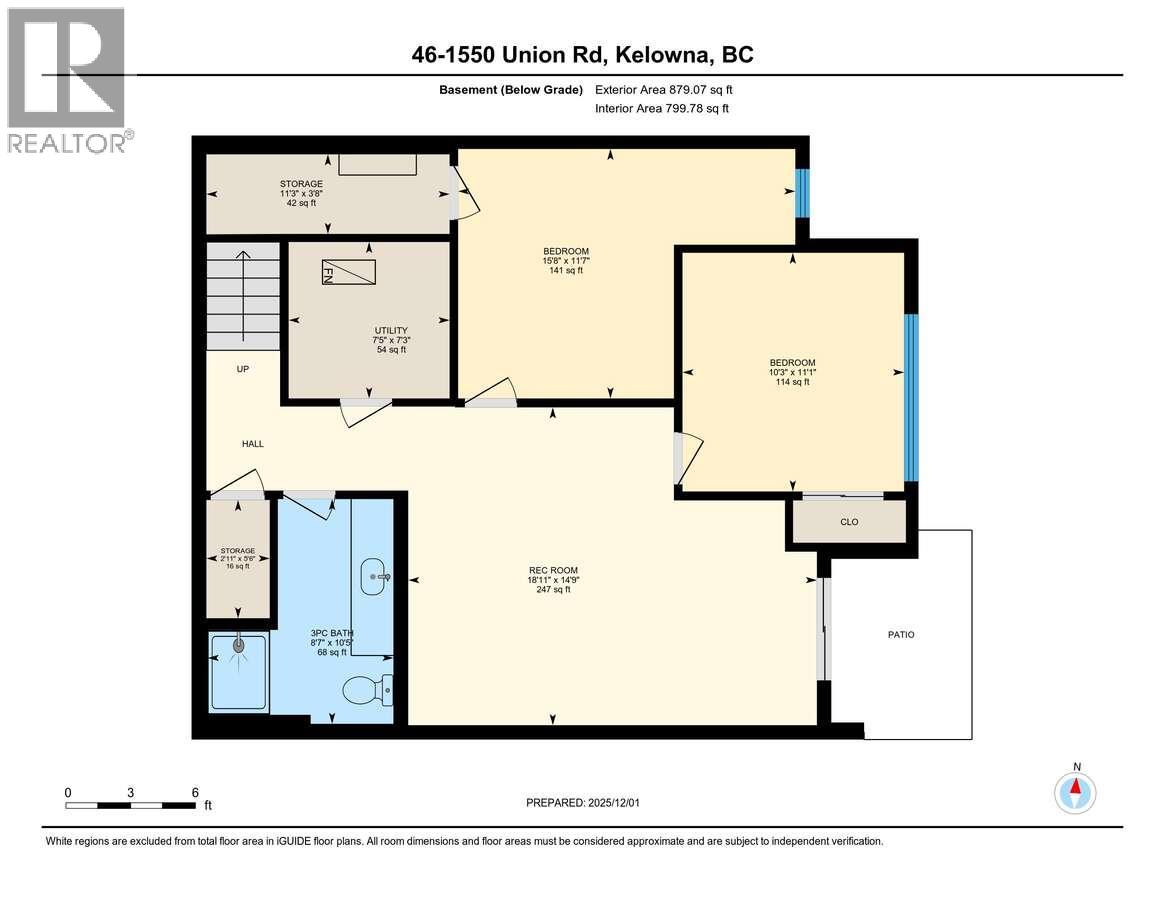
*** For more information, please click Brochure button. *** No gst or strata fees for One Year! Priced Below Assessed Value! Discover Unit 46 – The Elderberry Plan at Pondside Landing. This desirable corner home offers 2,741 sq. ft. of bright, contemporary living and is conveniently located next to visitor parking. The thoughtfully designed split-level layout features 3 bedrooms, 3 bathrooms, and a study, combining functionality, comfort, and abundant natural light. Enjoy three inviting outdoor living spaces, including a spacious main-level deck, a private balcony off the primary suite, and a covered patio extending from the walkout basement. The main floor offers an open-concept living area with a cozy gas fireplace, while the primary suite includes a walk-in closet and a luxurious 5-piece ensuite. The lower level provides two bright bedrooms and a spacious family room with direct access to the covered patio. A side-by-side double garage connects conveniently to a well-appointed laundry room. Impressive ceiling heights throughout create an airy, light-filled atmosphere, with 9-foot ceilings in the basement, 10-foot ceilings on the main floor, 8-foot ceilings in the upper bedroom, and soaring 11-foot ceilings in the study. Ideally located just 10 minutes from downtown Kelowna and the airport, Pondside Landing offers a peaceful yet connected lifestyle surrounded by scenic trails and ponds. (id:36863)
Property Details
- Full Address:
- 46 1550 Union Road, Kelowna, British Columbia
- Price:
- $ 959,900
- MLS Number:
- 10395410
- List Date:
- July 21st, 2026
- Lot Size:
- 0.03 ac
- Year Built:
- 2024
- Taxes:
- $ 5,687
Interior Features
- Bedrooms:
- 3
- Bathrooms:
- 3
- Appliances:
- Refrigerator, Range - Gas, Dishwasher, Wine Fridge, Oven, Microwave, Hood Fan, Washer & Dryer
- Flooring:
- Tile, Hardwood
- Air Conditioning:
- Geothermal
- Heating:
- Heat Pump, Geothermal
- Fireplaces:
- 1
- Fireplace Type:
- Gas, Unknown
Building Features
- Architectural Style:
- Multi-level
- Storeys:
- 3
- Sewer:
- Municipal sewage system
- Water:
- Municipal water
- Roof:
- Asphalt shingle, Unknown
- Exterior:
- Stone, Stucco, Concrete Block
- Garage:
- Attached Garage
- Garage Spaces:
- 2
- Ownership Type:
- Condo/Strata
- Taxes:
- $ 5,687
- Stata Fees:
- $ 385
Floors
- Finished Area:
- 2740 sq.ft.
Land
- View:
- Valley view, View of water, View (panoramic)
- Lot Size:
- 0.03 ac
- Water Frontage Type:
- Waterfront on pond
Neighbourhood Features
- Amenities Nearby:
- Pet Restrictions
Ratings
Commercial Info
Location
Mortgage Calculator

Related Listings
There are currently no related listings.

The trademarks MLS®, Multiple Listing Service® and the associated logos are owned by The Canadian Real Estate Association (CREA) and identify the quality of services provided by real estate professionals who are members of CREA" MLS®, REALTOR®, and the associated logos are trademarks of The Canadian Real Estate Association. This website is operated by a brokerage or salesperson who is a member of The Canadian Real Estate Association. The information contained on this site is based in whole or in part on information that is provided by members of The Canadian Real Estate Association, who are responsible for its accuracy. CREA reproduces and distributes this information as a service for its members and assumes no responsibility for its accuracy The listing content on this website is protected by copyright and other laws, and is intended solely for the private, non-commercial use by individuals. Any other reproduction, distribution or use of the content, in whole or in part, is specifically forbidden. The prohibited uses include commercial use, “screen scraping”, “database scraping”, and any other activity intended to collect, store, reorganize or manipulate data on the pages produced by or displayed on this website.
Multiple Listing Service (MLS) trademark® The MLS® mark and associated logos identify professional services rendered by REALTOR® members of CREA to effect the purchase, sale and lease of real estate as part of a cooperative selling system. ©2017 The Canadian Real Estate Association. All rights reserved. The trademarks REALTOR®, REALTORS® and the REALTOR® logo are controlled by CREA and identify real estate professionals who are members of CREA.