761 Highpointe Lane, Kelowna
MLS® 10394828
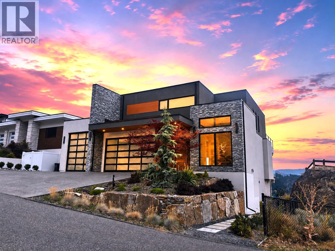
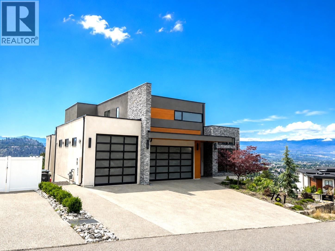
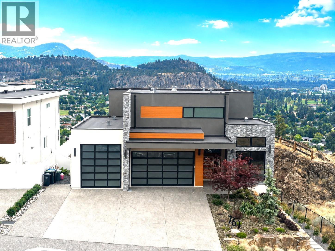
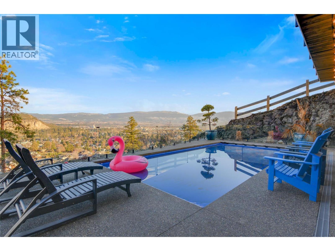
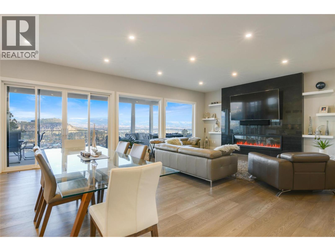
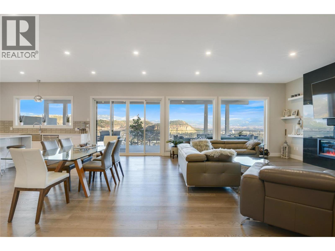
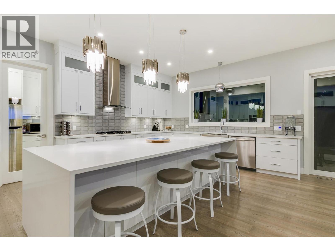
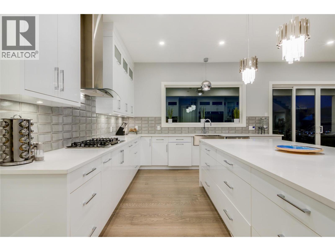
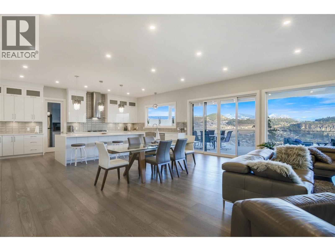
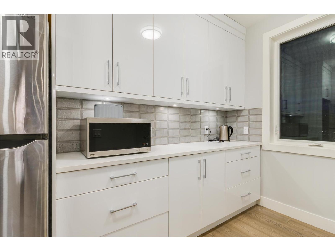
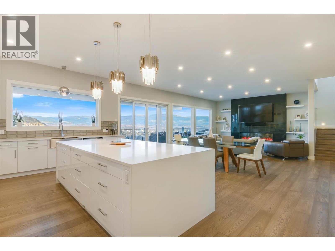
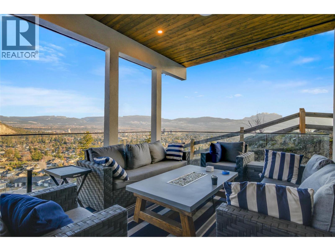
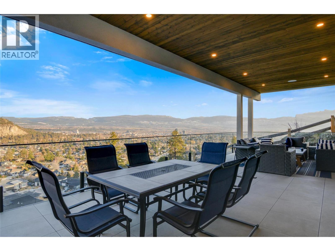
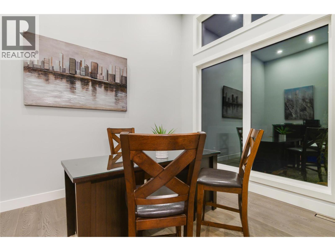
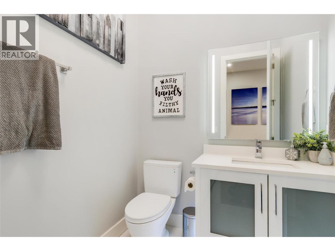
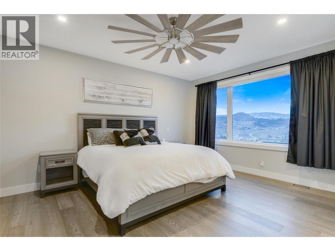
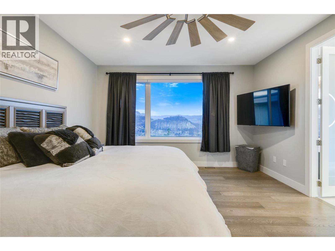
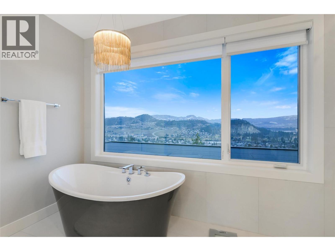
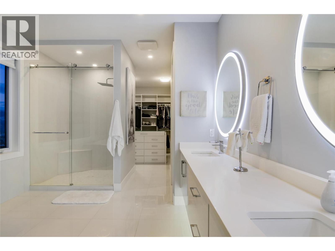
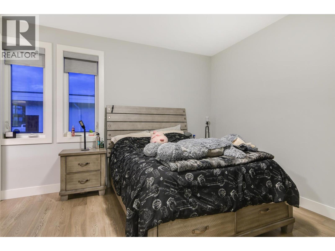
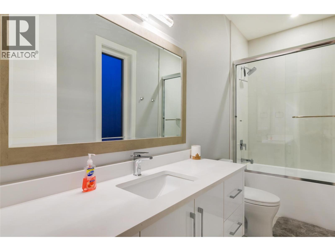
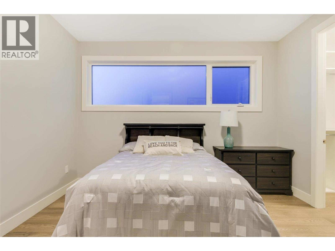
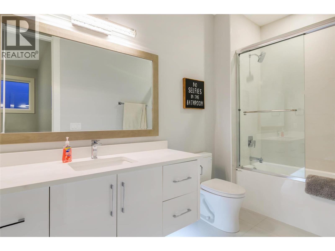
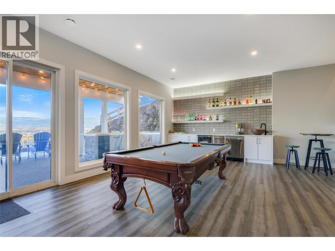
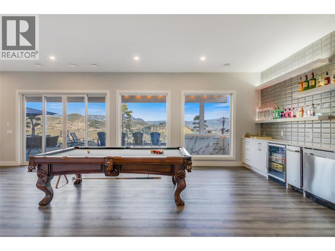
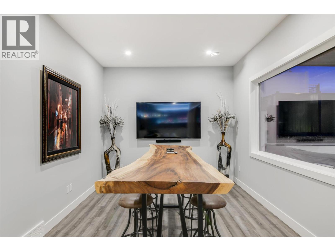
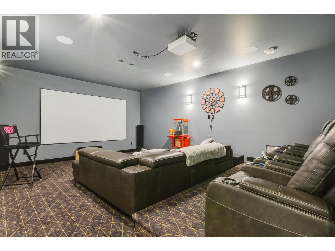
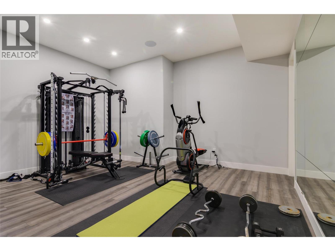
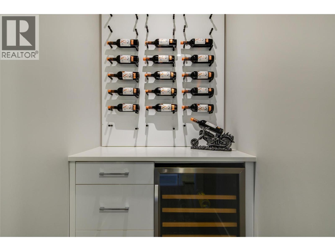
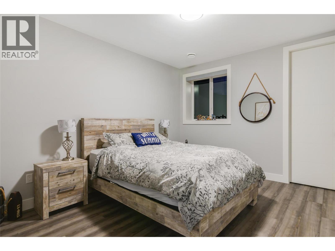
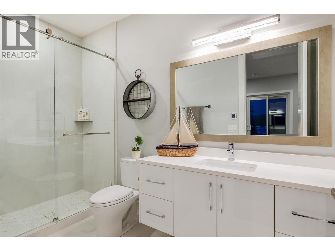
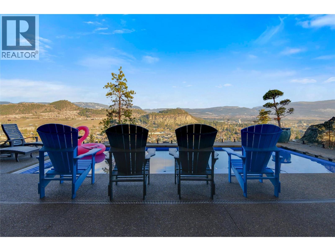
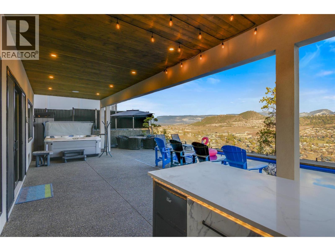
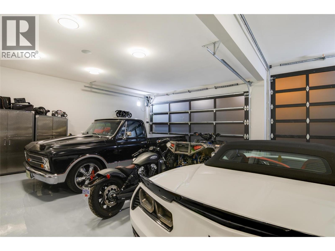
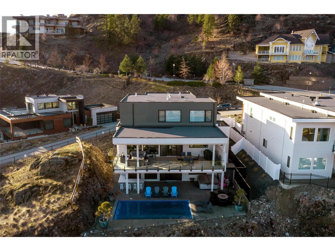
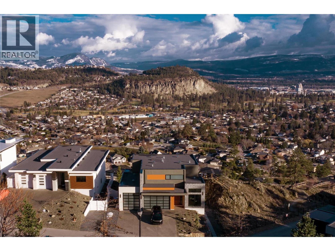
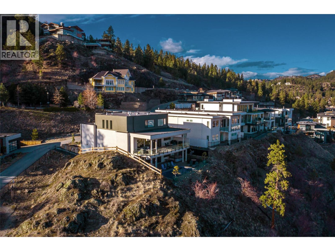
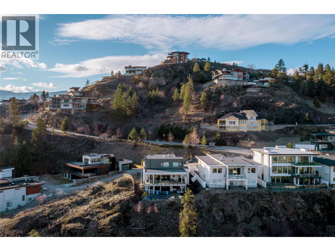
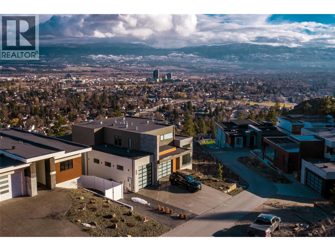
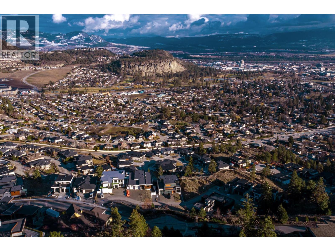
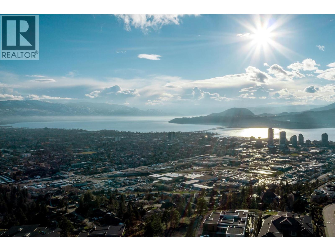
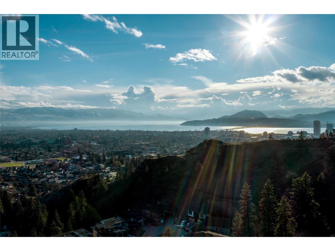
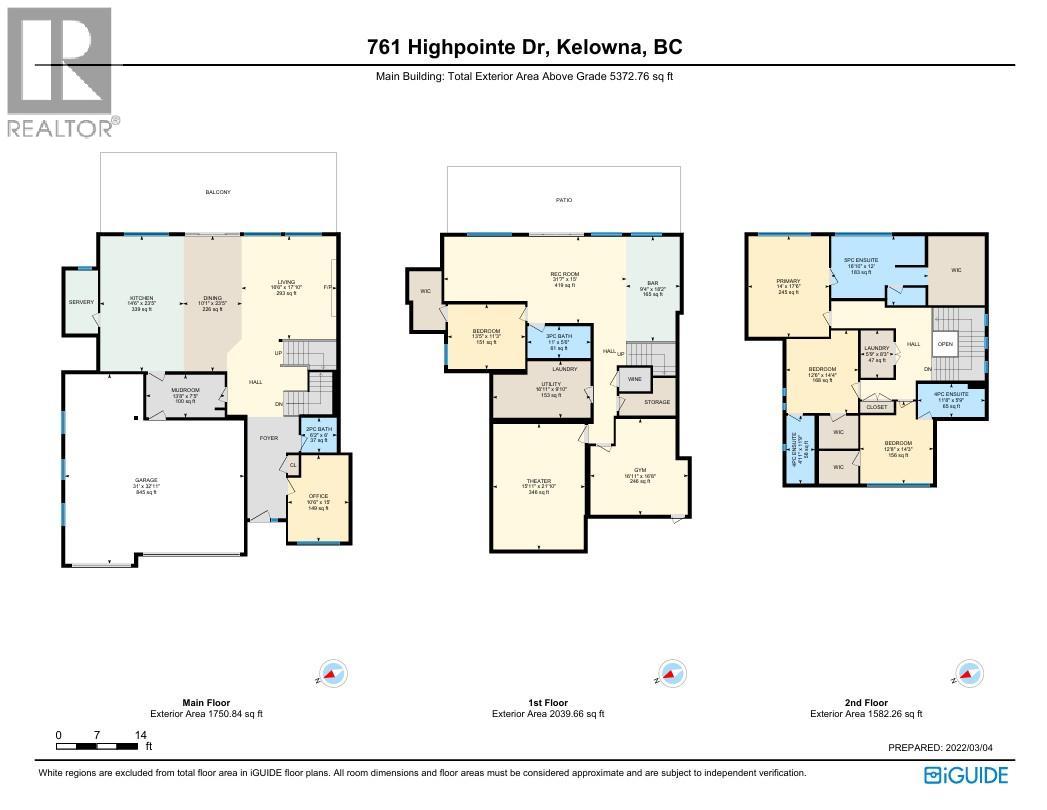
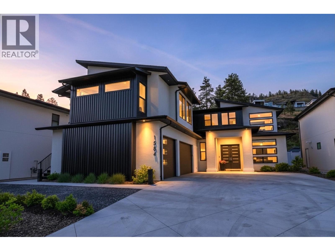
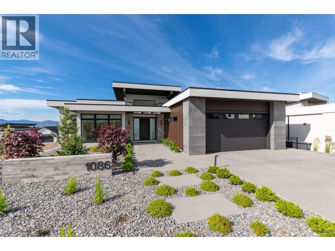
Perched atop the prestigious cliffs of Highpointe Terrace, this extraordinary residence offers a rare blend of architectural excellence, luxury finishes, and breathtaking views spanning lush orchards, Dilworth Mountain, and Okanagan Lake. Designed for both grand entertaining and everyday living, this impressive three-level home features 4 bedrooms and 5 bathrooms, including 3 bedrooms with private ensuites. The main level showcases soaring ceilings and an expansive open-concept design centered around a stunning chef's kitchen complete with a 10-foot island, premium gas range, hidden butler's pantry, Bosch stainless steel appliances, and a Sub-Zero fridge and freezer combination. The walkout lower level is an entertainer's dream, featuring a stylish wet bar, games area with pool table, fully soundproofed theatre room, custom wine display wall, and private fitness room. Step outside to your own resort-inspired retreat where a temperature-controlled pool and hot tub are perfectly positioned to take in the sweeping valley and lake views. A spacious 4-car garage and generous RV parking provide exceptional functionality to match the home's impressive scale. Offering an unmatched lifestyle in one of Kelowna's most sought-after communities, this is Okanagan luxury living at its finest. (id:36863)
Property Details
- Full Address:
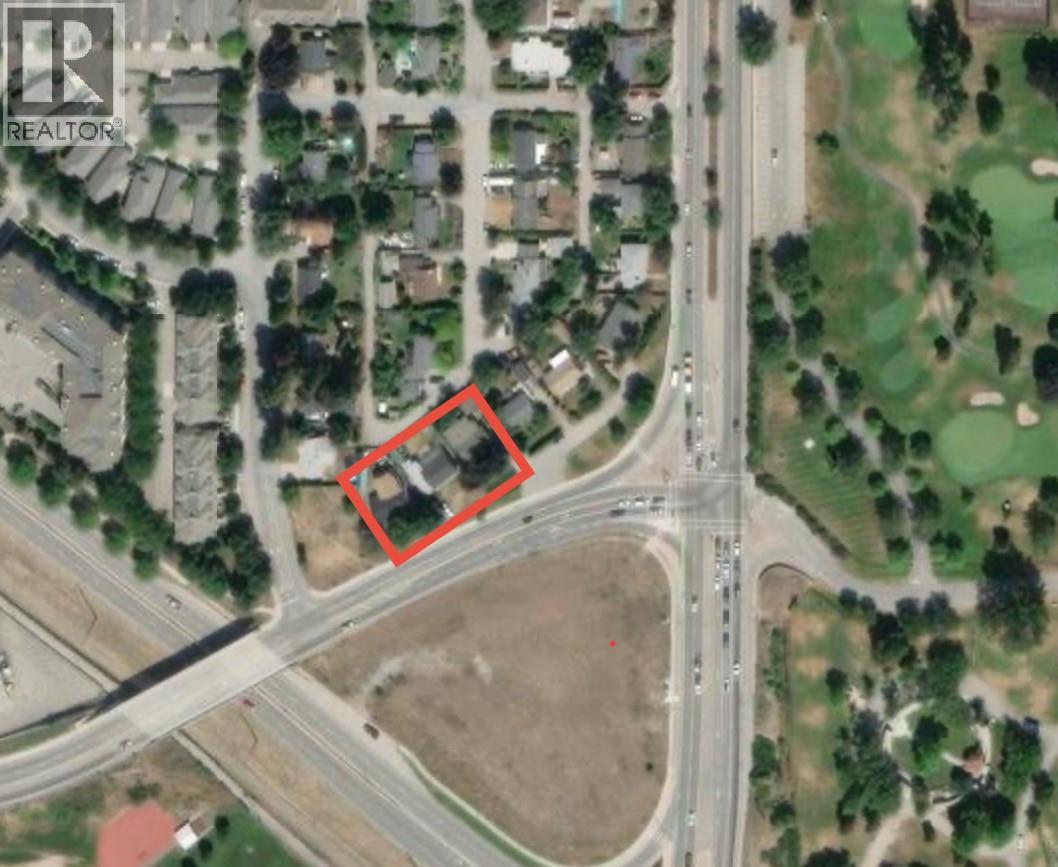
- 761 Highpointe Lane, Kelowna, British Columbia
- Price:
- $ 2,199,000
- MLS Number:
- 10394828
- List Date:
- July 16th, 2026
- Lot Size:
- 0.33 ac
- Year Built:
- 2020
- Taxes:
- $ 10,518
Interior Features
- Bedrooms:
- 4
- Bathrooms:
- 5
- Appliances:
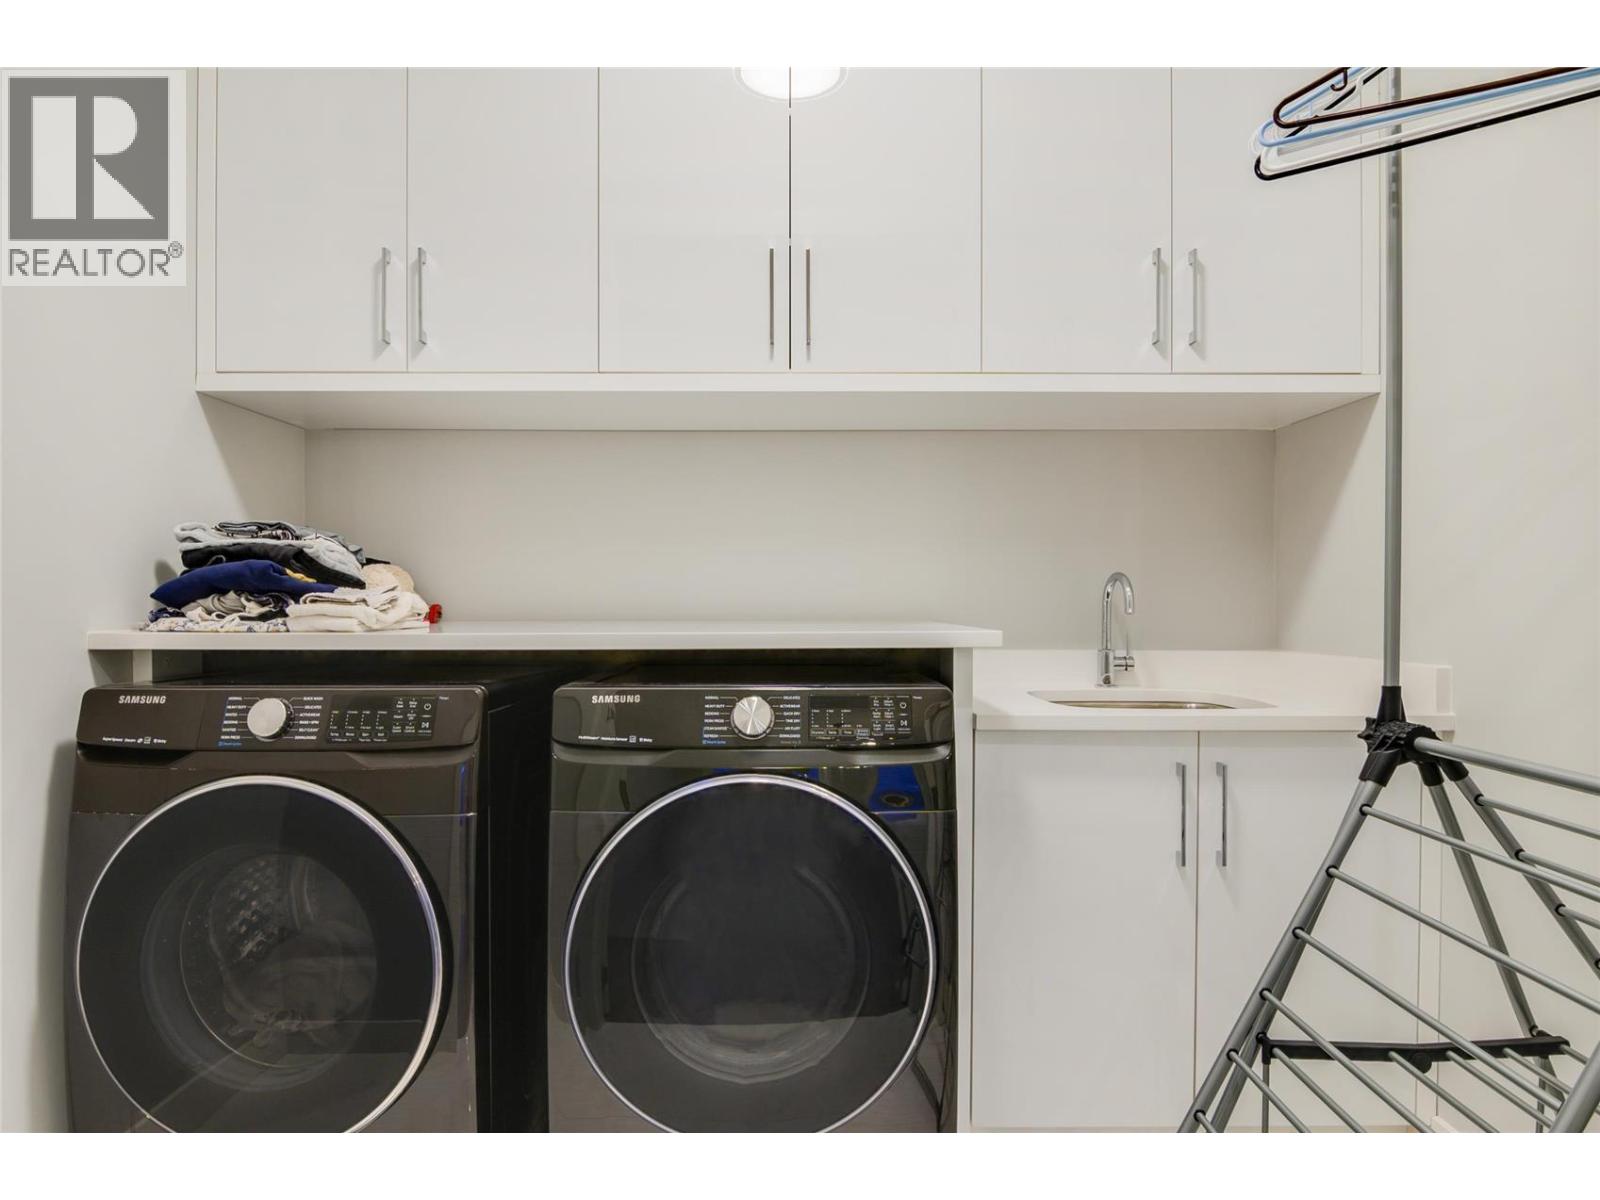
- Washer, Refrigerator, Range - Gas, Dishwasher, Dryer, Microwave, Oven - Built-In
- Flooring:
- Hardwood, Carpeted, Ceramic Tile
- Air Conditioning:
- Central air conditioning
- Heating:
- Forced air, Electric, See remarks
- Fireplaces:
- 1
- Fireplace Type:
- Electric, Unknown
- Basement:
- Full
Building Features
- Architectural Style:
- Contemporary
- Storeys:
- 3
- Sewer:
- Municipal sewage system
- Water:
- Municipal water
- Roof:
- Other, Unknown
- Exterior:
- Stone, Stucco, Wood siding
- Garage:
- Attached Garage, Additional Parking
- Garage Spaces:
- 10
- Pool:
- Pool, Inground pool, Outdoor pool
- Ownership Type:
- Freehold
- Taxes:
- $ 10,518
Floors
- Finished Area:
- 4993 sq.ft.
Land
- View:
- City view, Lake view, Mountain view, Valley view, View (panoramic)
- Lot Size:
- 0.33 ac
Neighbourhood Features
Ratings
Commercial Info
Location
Mortgage Calculator

Related Listings

The trademarks MLS®, Multiple Listing Service® and the associated logos are owned by The Canadian Real Estate Association (CREA) and identify the quality of services provided by real estate professionals who are members of CREA" MLS®, REALTOR®, and the associated logos are trademarks of The Canadian Real Estate Association. This website is operated by a brokerage or salesperson who is a member of The Canadian Real Estate Association. The information contained on this site is based in whole or in part on information that is provided by members of The Canadian Real Estate Association, who are responsible for its accuracy. CREA reproduces and distributes this information as a service for its members and assumes no responsibility for its accuracy The listing content on this website is protected by copyright and other laws, and is intended solely for the private, non-commercial use by individuals. Any other reproduction, distribution or use of the content, in whole or in part, is specifically forbidden. The prohibited uses include commercial use, “screen scraping”, “database scraping”, and any other activity intended to collect, store, reorganize or manipulate data on the pages produced by or displayed on this website.
Multiple Listing Service (MLS) trademark® The MLS® mark and associated logos identify professional services rendered by REALTOR® members of CREA to effect the purchase, sale and lease of real estate as part of a cooperative selling system. ©2017 The Canadian Real Estate Association. All rights reserved. The trademarks REALTOR®, REALTORS® and the REALTOR® logo are controlled by CREA and identify real estate professionals who are members of CREA.