10371 Okanagan Centre Road East, Lake Country
MLS® 10393479
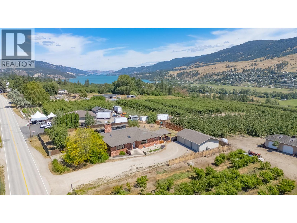
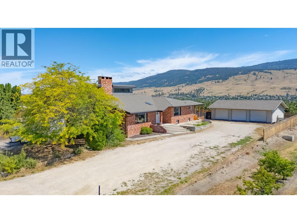
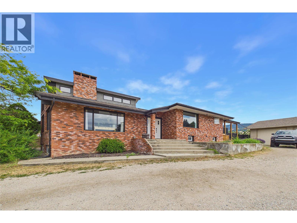
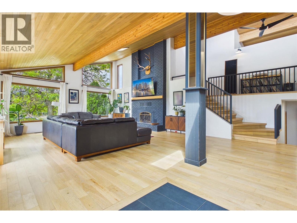
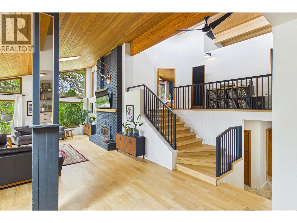
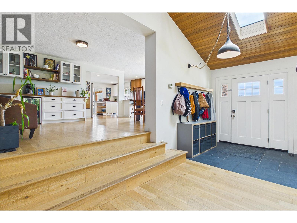
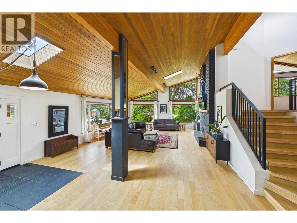
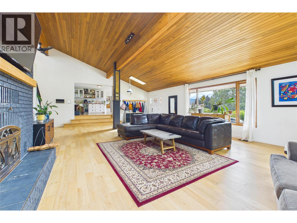
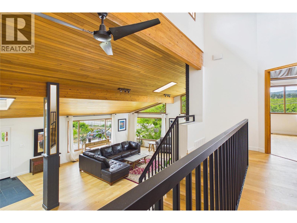
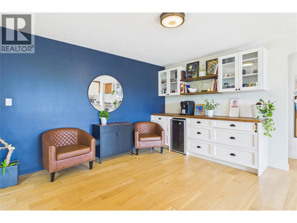
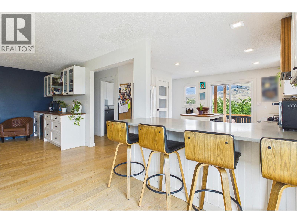
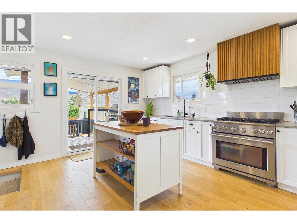
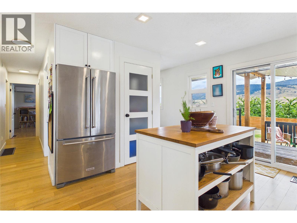
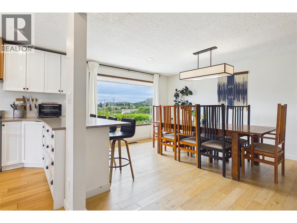
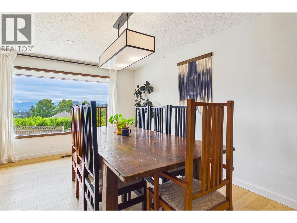
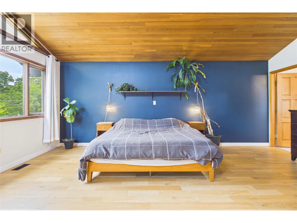
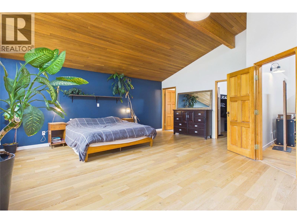
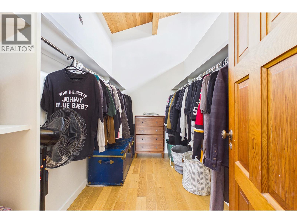
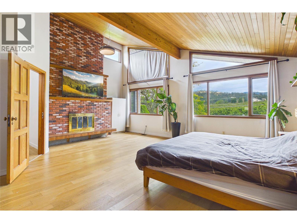
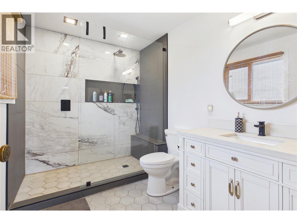
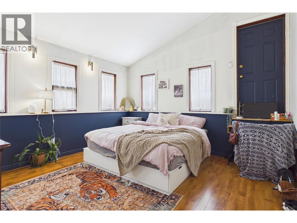
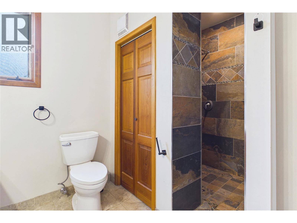
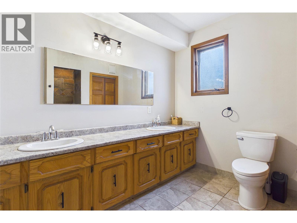
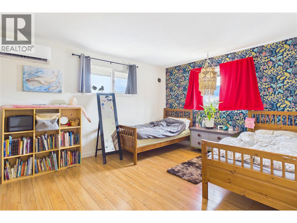
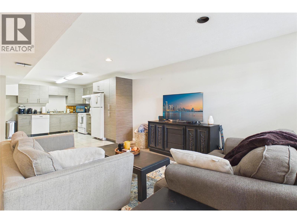
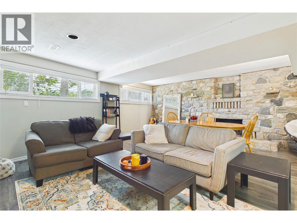
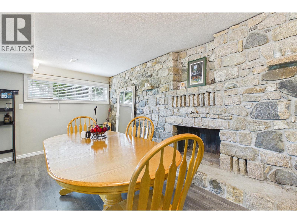
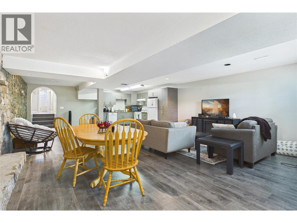
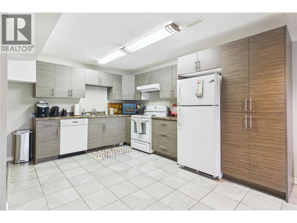
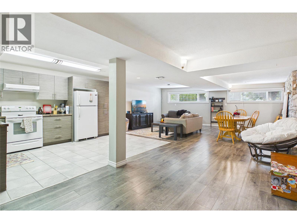
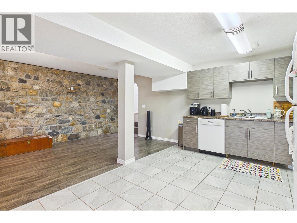
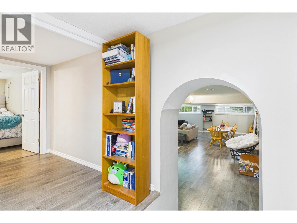
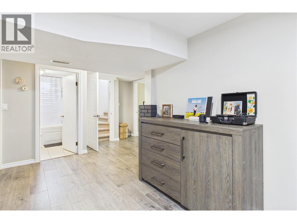
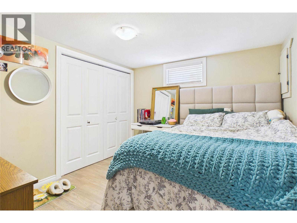
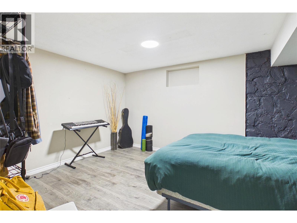
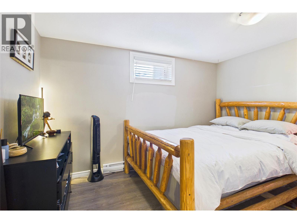
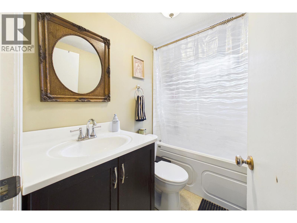
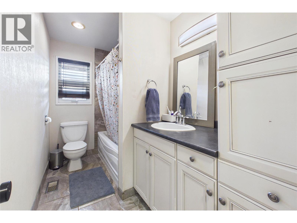
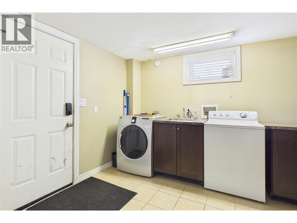
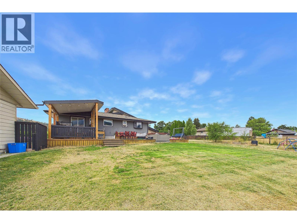
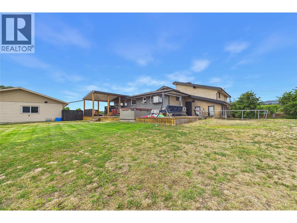
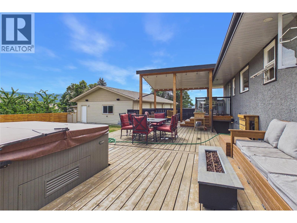
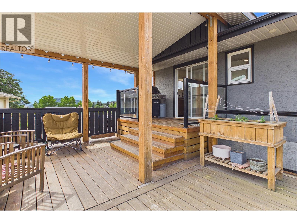
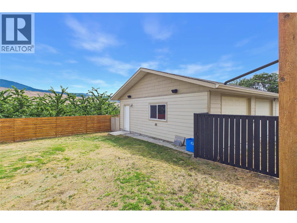
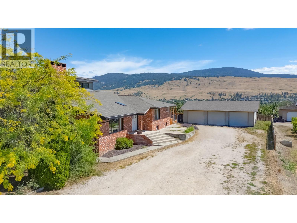
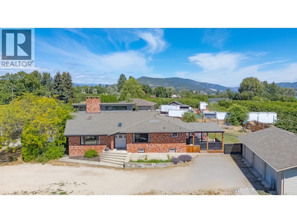
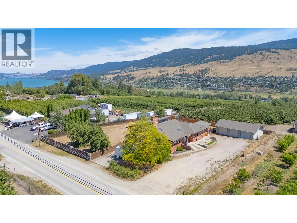
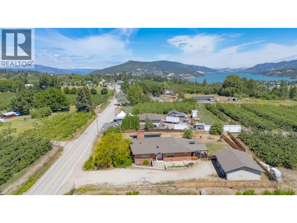
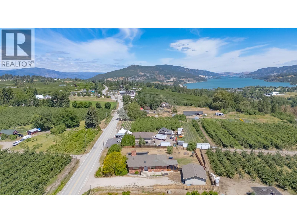
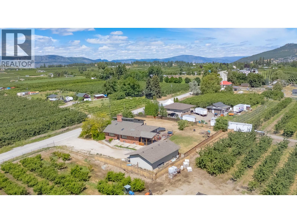
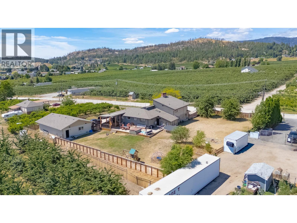
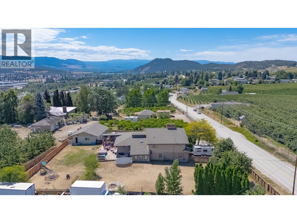
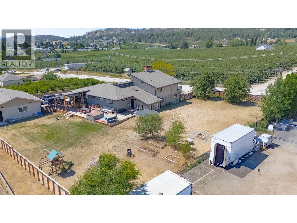
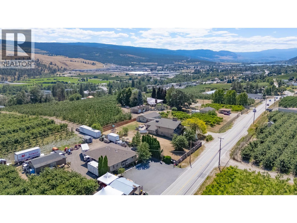
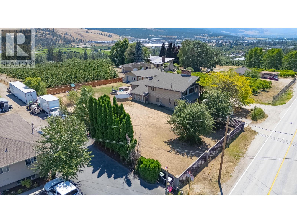
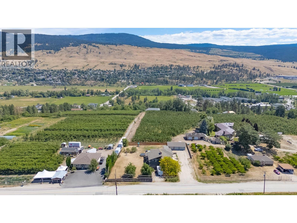
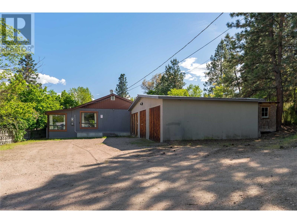
Nestled in the heart of Lake Country and surrounded by picturesque orchards, this stunning West Coast-inspired property sits on a flat, fully fenced 0.65-acre lot. Perfect for large families or multi-generational living, this expansive home features 7 bedrooms and 4 bathrooms, including a main living area with 4 bedrooms and a separate 3-bedroom, self-contained in-law suite complete with its own entrance and laundry. Step inside the main home to a grand entry with soaring vaulted ceilings that flow seamlessly into a massive, light-filled living room. The updated kitchen is a chef’s dream, boasting quartz countertops, stainless steel appliances with a 6-burner gas range, a butcher block island, a large pantry, and an adjacent dining room built for family gatherings. Beautiful hardwood floors span the main floor, leading up to a private, upper-level primary suite that serves as a true retreat with vaulted ceilings, a massive walk-in closet, and a gorgeous ensuite featuring a large tiled shower. Abundant windows throughout flood the entire home with natural light. Car enthusiasts and hobbyists will love the double attached garage plus the massive 30×40 detached 3-bay shop, fully equipped with a 100-amp sub-panel and 220V power. Located just minutes from the tropical turquoise waters of Kalamalka Lake and Okanagan Lake, award-winning wineries, Davidson Road Elementary, local amenities, and a short drive to the airport, this property offers the ultimate Okanagan lifestyle. (id:36863)
Property Details
- Full Address:
- 10371 Okanagan Centre Road East, Lake Country, British Columbia
- Price:
- $ 1,349,000
- MLS Number:
- 10393479
- List Date:
- July 6th, 2026
- Lot Size:
- 0.65 ac
- Year Built:
- 1980
- Taxes:
- $ 5,337
Interior Features
- Bedrooms:
- 7
- Bathrooms:
- 4
- Flooring:
- Tile, Hardwood, Vinyl
- Air Conditioning:
- Central air conditioning
- Heating:
- See remarks
- Fireplaces:
- 3
- Fireplace Type:
- Wood, Conventional
- Basement:
- Full
Building Features
- Architectural Style:
- Multi-level
- Storeys:
- 1.5
- Sewer:
- Septic tank
- Water:
- Irrigation District
- Roof:
- Asphalt shingle, Unknown
- Exterior:
- Brick, Stucco
- Garage:
- Attached Garage, Detached Garage, Heated Garage, Additional Parking
- Garage Spaces:
- 5
- Ownership Type:
- Freehold
- Taxes:
- $ 5,337
Floors
- Finished Area:
- 4553 sq.ft.
Land
- Lot Size:
- 0.65 ac
Neighbourhood Features
Ratings
Commercial Info
Location
Mortgage Calculator

Related Listings

The trademarks MLS®, Multiple Listing Service® and the associated logos are owned by The Canadian Real Estate Association (CREA) and identify the quality of services provided by real estate professionals who are members of CREA" MLS®, REALTOR®, and the associated logos are trademarks of The Canadian Real Estate Association. This website is operated by a brokerage or salesperson who is a member of The Canadian Real Estate Association. The information contained on this site is based in whole or in part on information that is provided by members of The Canadian Real Estate Association, who are responsible for its accuracy. CREA reproduces and distributes this information as a service for its members and assumes no responsibility for its accuracy The listing content on this website is protected by copyright and other laws, and is intended solely for the private, non-commercial use by individuals. Any other reproduction, distribution or use of the content, in whole or in part, is specifically forbidden. The prohibited uses include commercial use, “screen scraping”, “database scraping”, and any other activity intended to collect, store, reorganize or manipulate data on the pages produced by or displayed on this website.
Multiple Listing Service (MLS) trademark® The MLS® mark and associated logos identify professional services rendered by REALTOR® members of CREA to effect the purchase, sale and lease of real estate as part of a cooperative selling system. ©2017 The Canadian Real Estate Association. All rights reserved. The trademarks REALTOR®, REALTORS® and the REALTOR® logo are controlled by CREA and identify real estate professionals who are members of CREA.