175 9020 Jim Bailey Road, Kelowna
MLS® 10391410
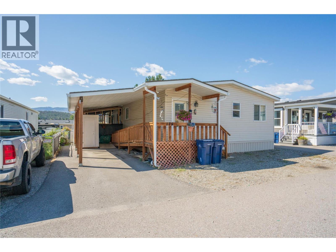
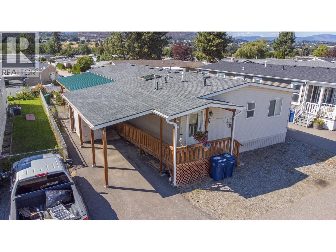
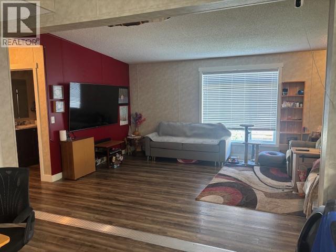
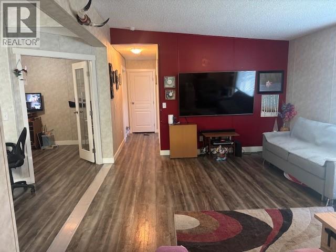
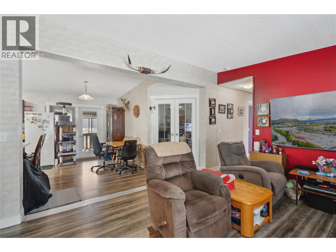
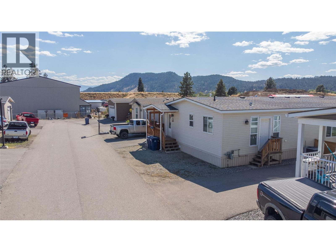
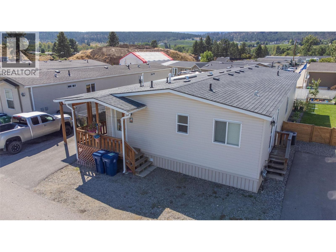
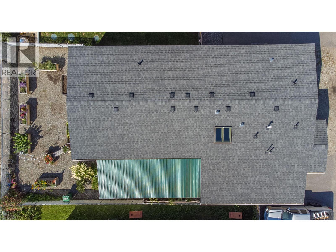
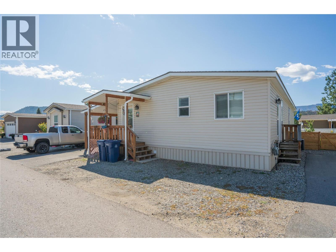
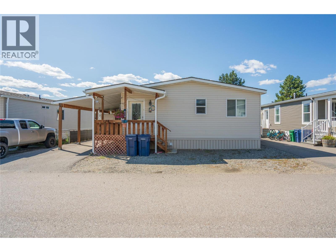
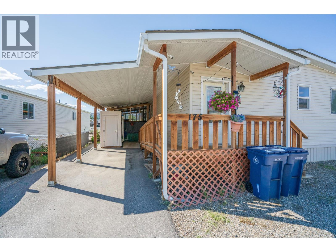
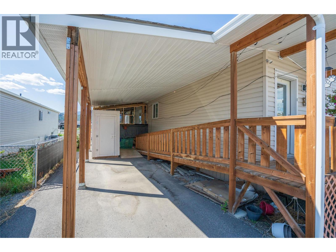
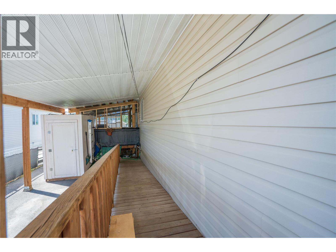
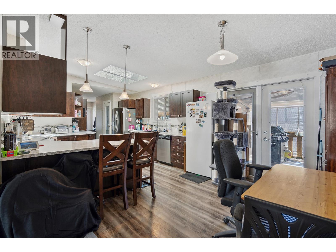
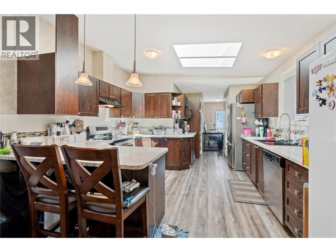
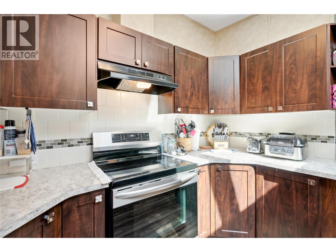
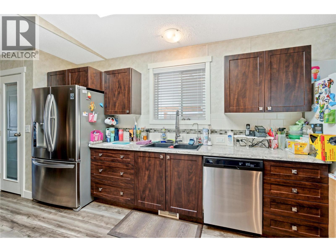
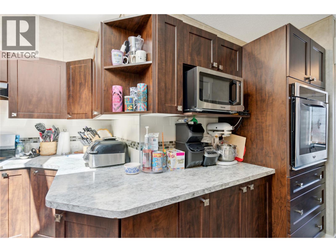
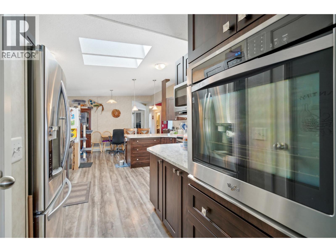
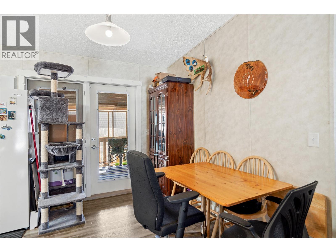
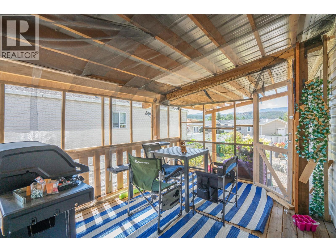
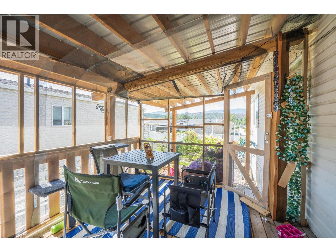
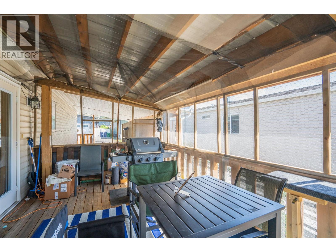
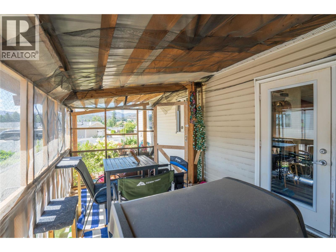
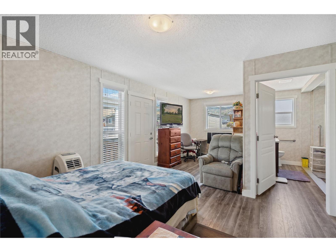
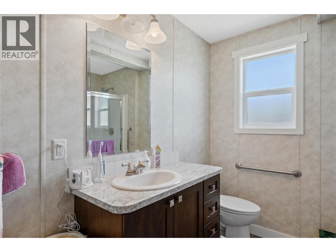
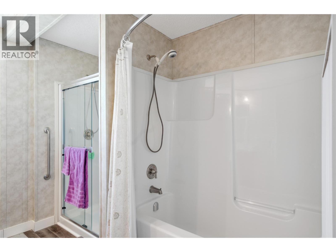
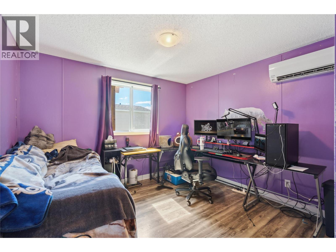
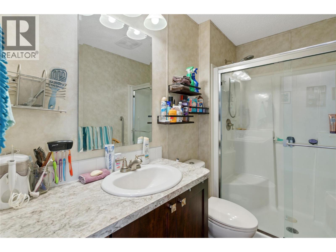
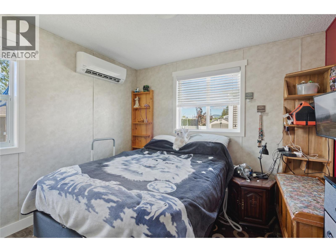
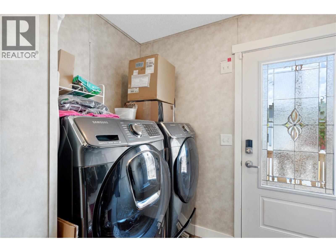
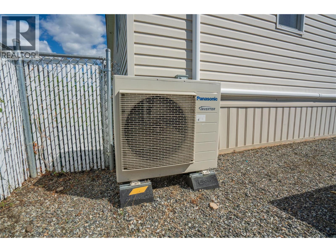
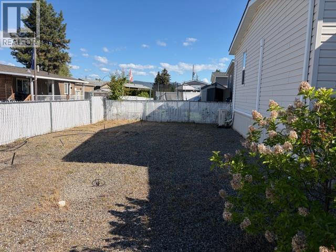
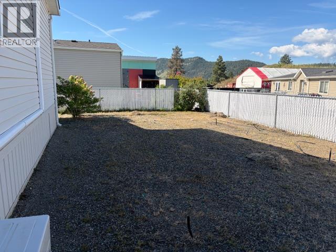
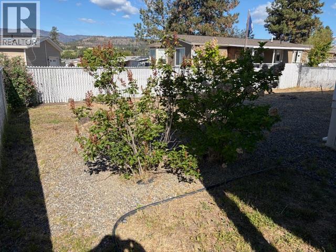
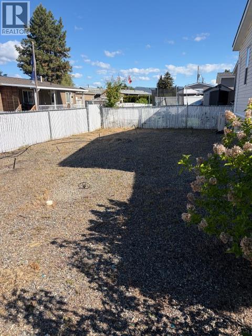
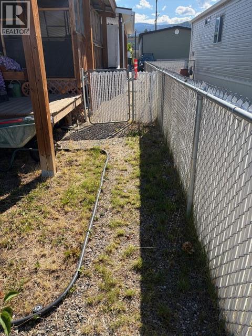
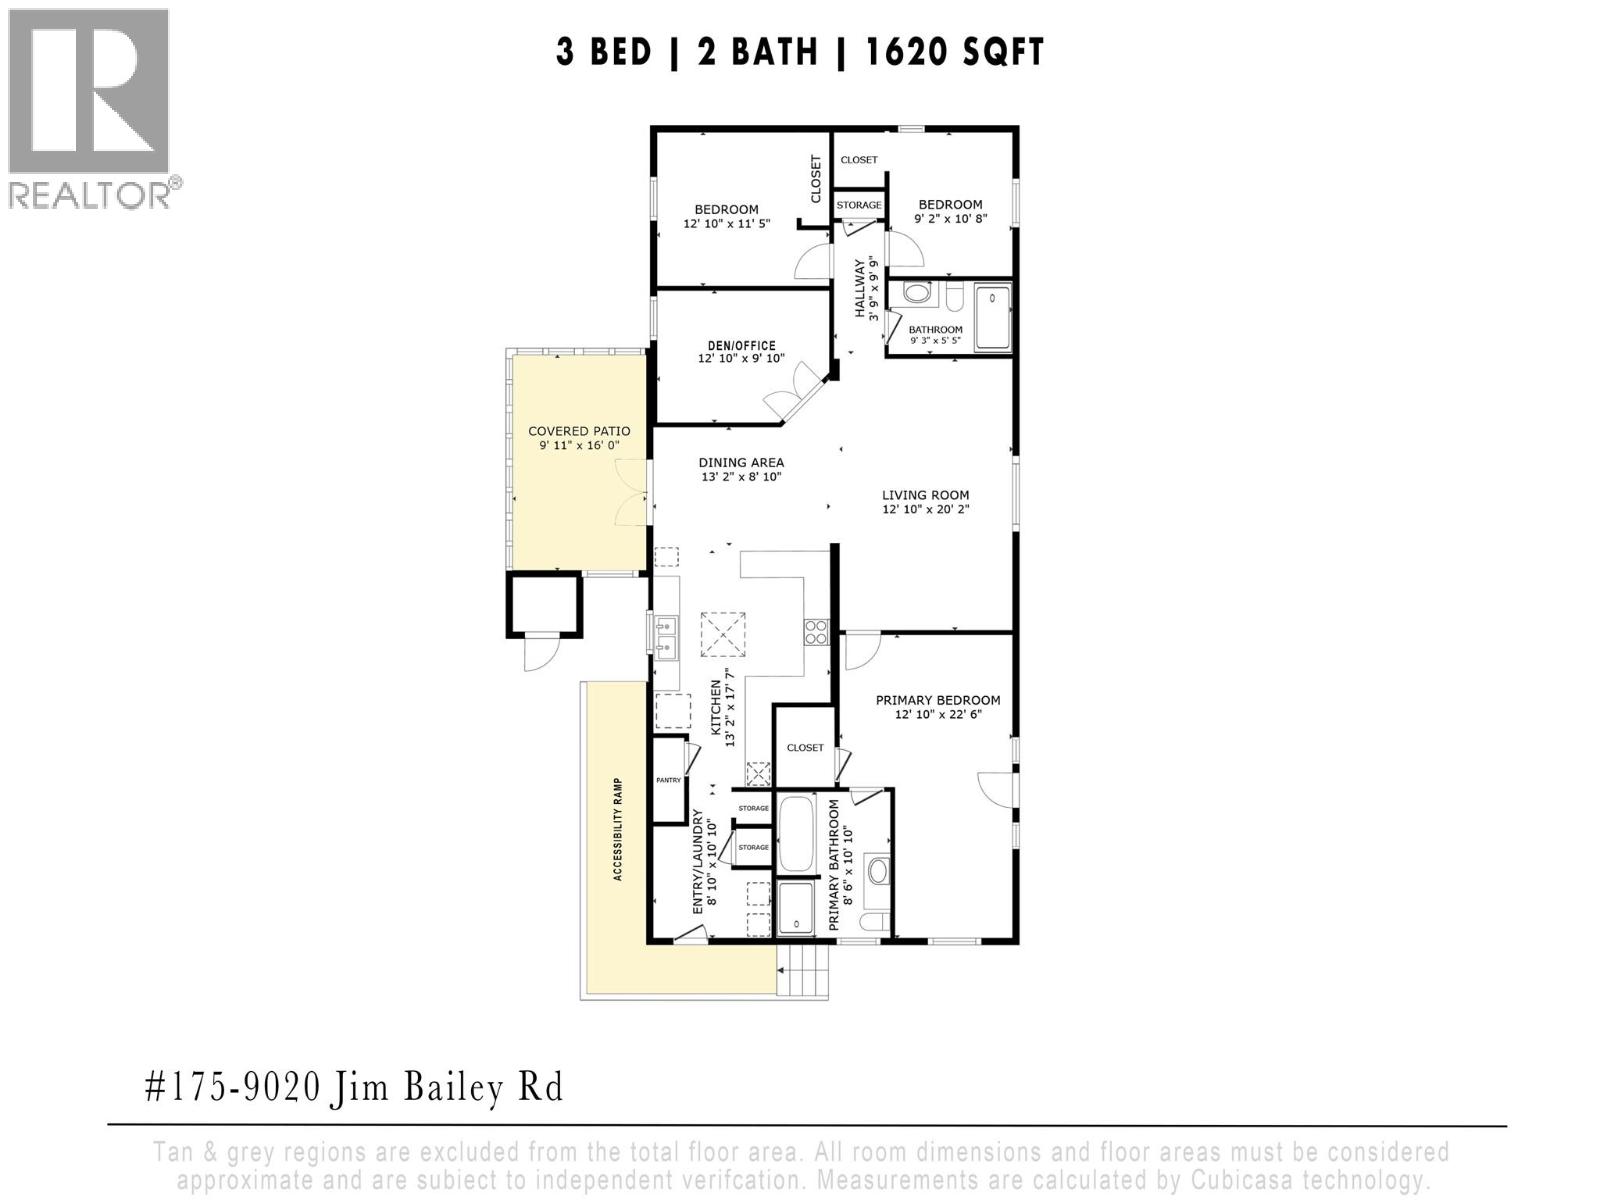
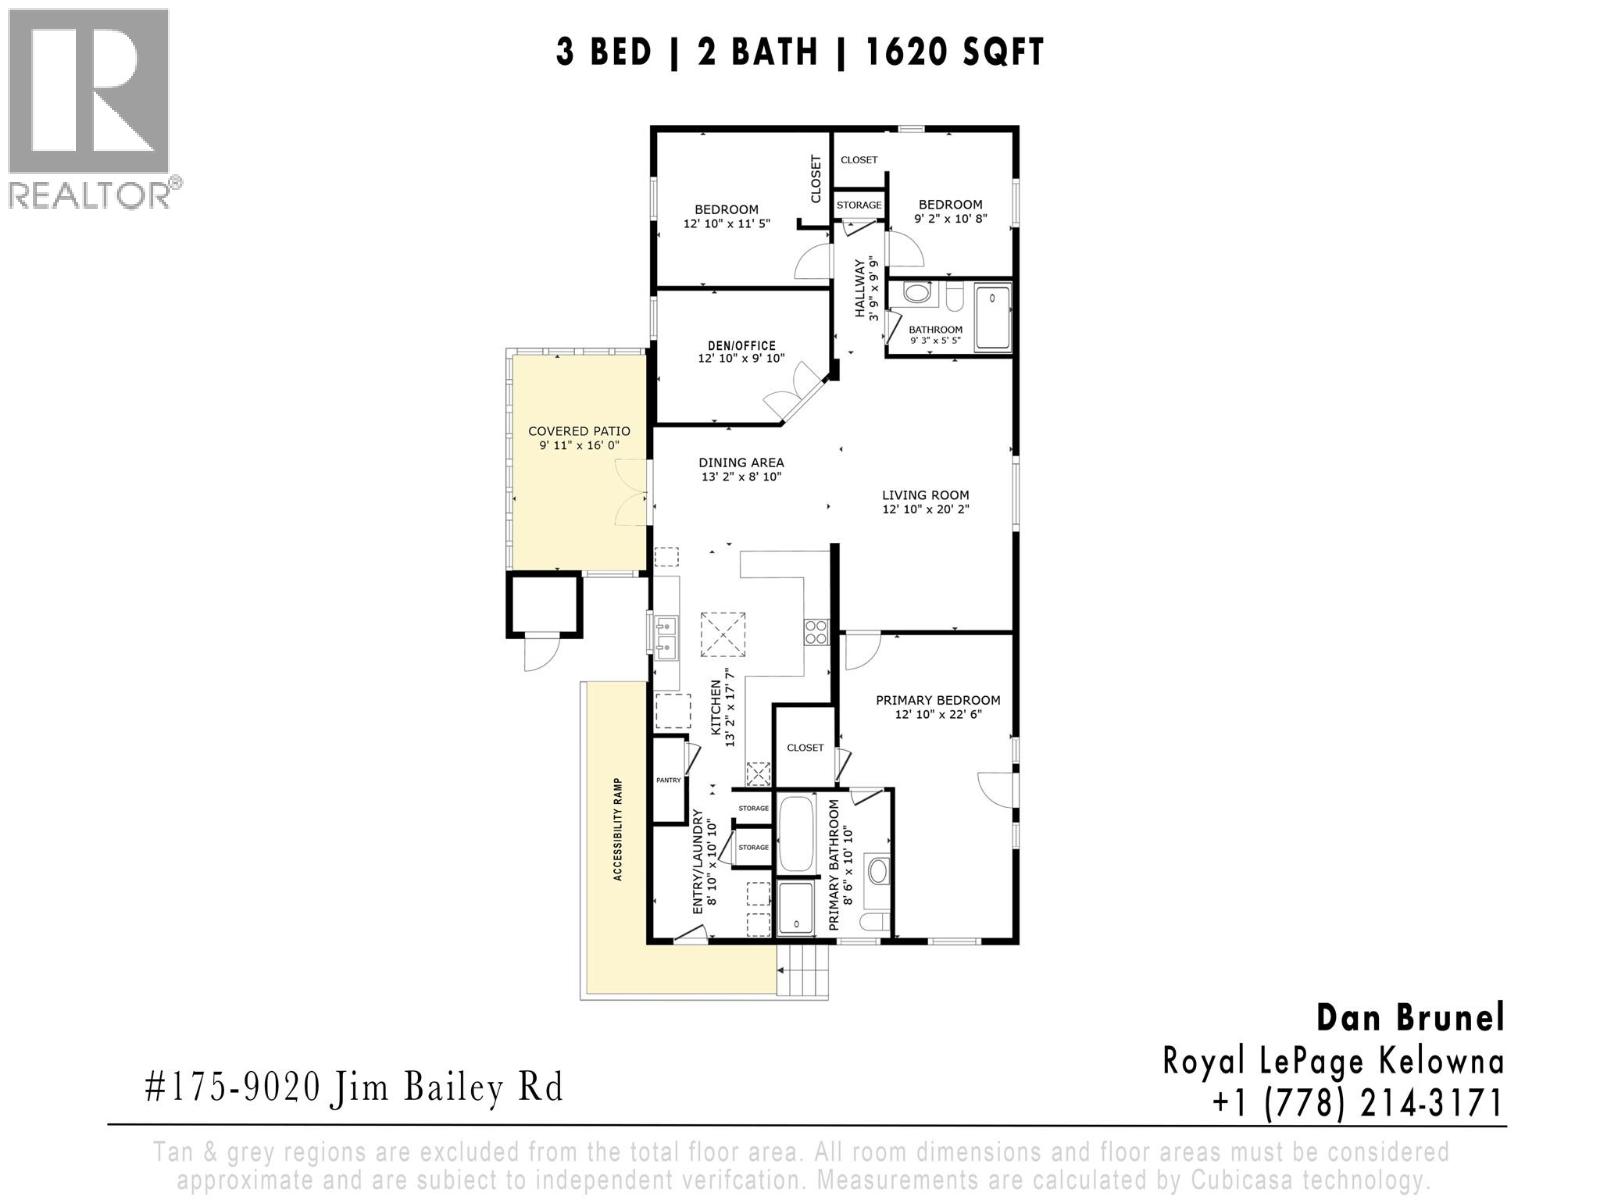
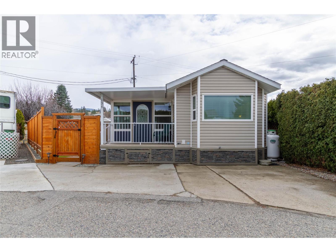
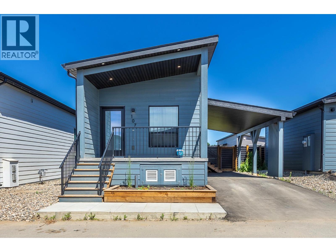
AFFORDABLE OKANAGAN LIVING! Priced below BC Assessment! Discover space, comfort and value in this well-maintained 2017 SRI double-wide manufactured home offering 1,650 sq. ft., 3+ bedrooms and 2 bathrooms. Located on a quiet no-through road in Belaire Estates, this family and pet friendly home is perfect for those seeking affordable living without sacrificing space or lifestyle. The bright, open-concept layout features a generous foyer, spacious living room, dining area, office/den and convenient laundry. The kitchen boasts beautiful wood cabinetry, abundant counter space, stainless steel appliances and a second built-in oven—perfect for entertaining or that baker in the family! The oversized primary bedroom offers a cozy sitting area and spacious 4-piece ensuite with walk-in shower plus a bath tub.. Enjoy the large covered deck, additional hot tub deck, carport, wheelchair ramp, storage shed and fenced, low-maintenance yard. Comfort features include a newer hot water-on-demand system, natural gas furnace, heat pumps in the rear bedrooms, water softener, charcoal filtration and reverse osmosis. The lease is secured until 2114, adds peace of mind in this well-managed park with no age restrictions. Enjoy an active Okanagan lifestyle close to the Okanagan Rail Trail for hiking and biking, lakes, beaches, schools, UBCO, YLW, shopping, breweries and wineries. Why rent when you can own? Enjoy the space, location and lifestyle you deserve in this fantastic Okanagan home! (id:36863)
Property Details
- Full Address:
- 175 9020 Jim Bailey Road, Kelowna, British Columbia
- Price:
- $ 375,000
- MLS Number:
- 10391410
- List Date:
- June 15th, 2026
- Lot Size:
- 0.1 ac
- Year Built:
- 2017
- Taxes:
- $ 2,278
Interior Features
- Bedrooms:
- 3
- Bathrooms:
- 2
- Appliances:
- Refrigerator, Oven - Electric, Water softener, Range - Electric, Dishwasher, Microwave, Oven - Built-In, Hot Water Instant, Washer & Dryer
- Flooring:
- Linoleum
- Air Conditioning:
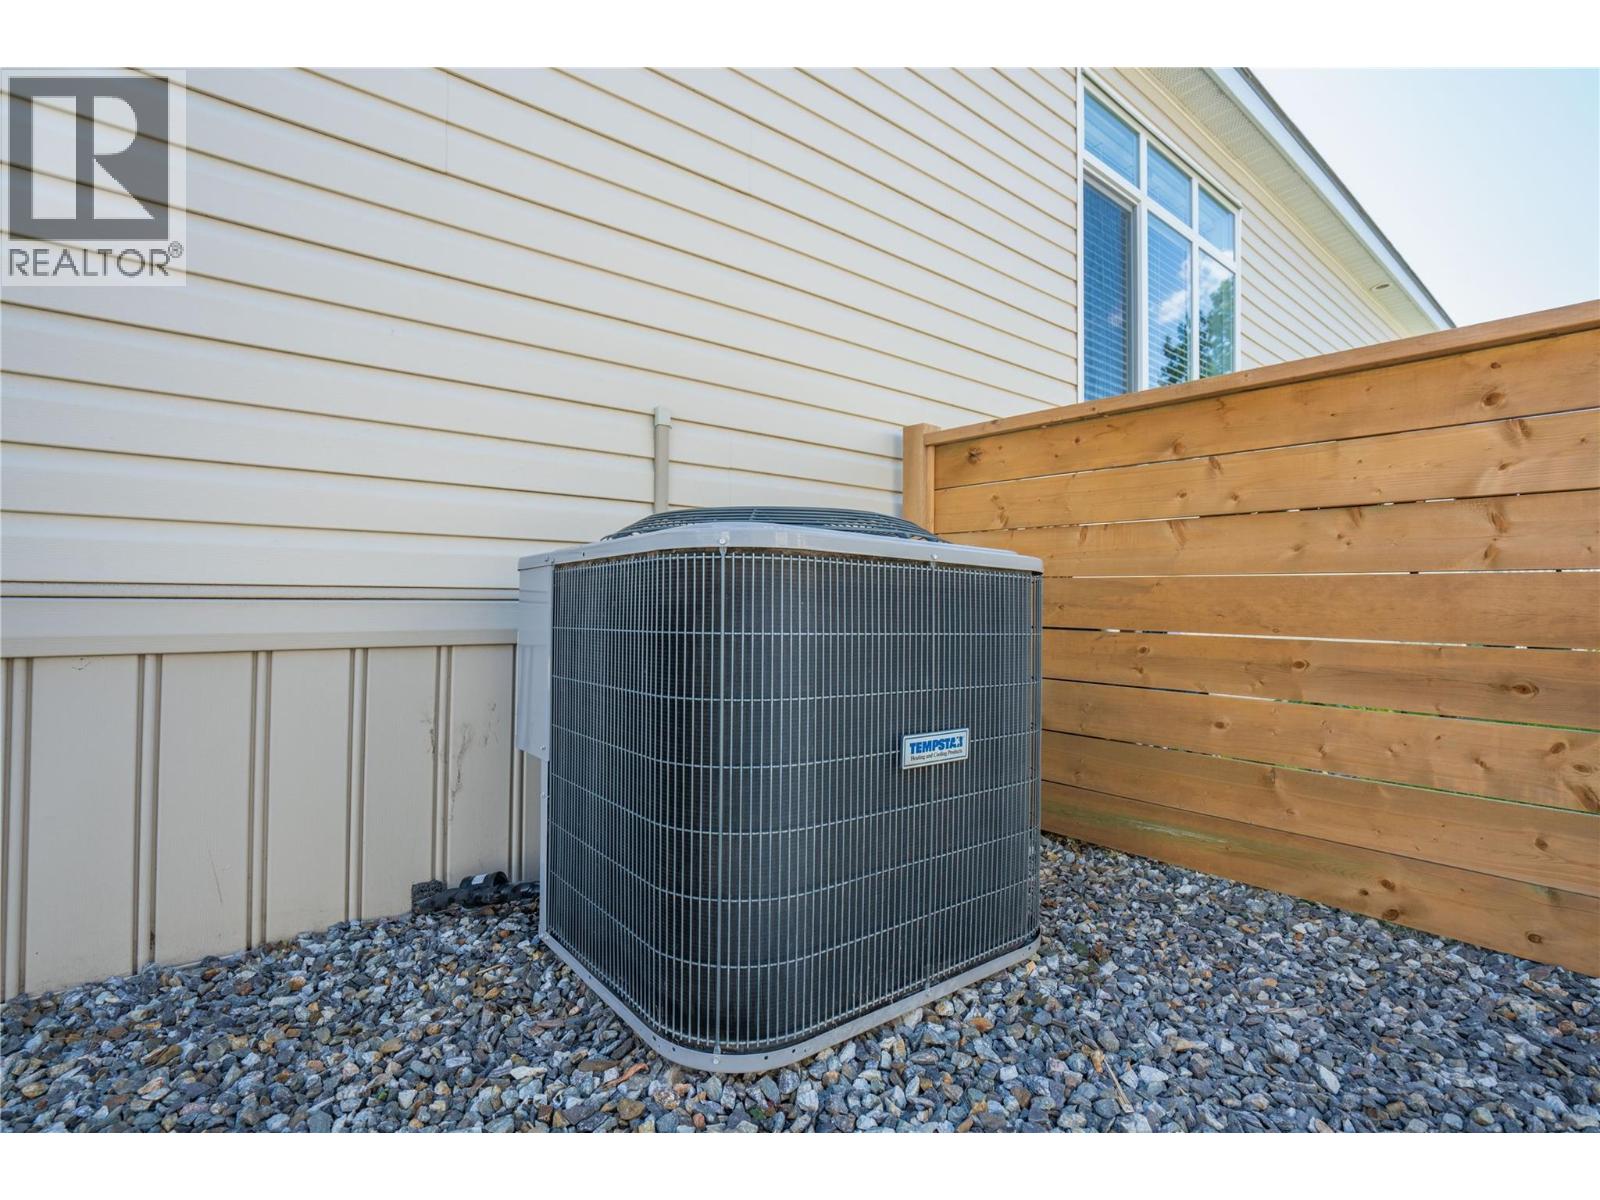
- Central air conditioning
- Heating:
- Heat Pump, Forced air, See remarks
Building Features
- Storeys:
- 1
- Sewer:
- Septic tank
- Water:
- Community Water System
- Roof:
- Asphalt shingle, Unknown
- Exterior:
- Vinyl siding
- Garage:
- Carport, Oversize
- Garage Spaces:
- 3
- Ownership Type:
- Leasehold
- Taxes:
- $ 2,278
- Stata Fees:
- $ 804
Floors
- Finished Area:
- 1620 sq.ft.
Land
- Lot Size:
- 0.1 ac
Neighbourhood Features
- Amenities Nearby:
- Family Oriented
Ratings
Commercial Info
Location
Mortgage Calculator

Related Listings


The trademarks MLS®, Multiple Listing Service® and the associated logos are owned by The Canadian Real Estate Association (CREA) and identify the quality of services provided by real estate professionals who are members of CREA" MLS®, REALTOR®, and the associated logos are trademarks of The Canadian Real Estate Association. This website is operated by a brokerage or salesperson who is a member of The Canadian Real Estate Association. The information contained on this site is based in whole or in part on information that is provided by members of The Canadian Real Estate Association, who are responsible for its accuracy. CREA reproduces and distributes this information as a service for its members and assumes no responsibility for its accuracy The listing content on this website is protected by copyright and other laws, and is intended solely for the private, non-commercial use by individuals. Any other reproduction, distribution or use of the content, in whole or in part, is specifically forbidden. The prohibited uses include commercial use, “screen scraping”, “database scraping”, and any other activity intended to collect, store, reorganize or manipulate data on the pages produced by or displayed on this website.
Multiple Listing Service (MLS) trademark® The MLS® mark and associated logos identify professional services rendered by REALTOR® members of CREA to effect the purchase, sale and lease of real estate as part of a cooperative selling system. ©2017 The Canadian Real Estate Association. All rights reserved. The trademarks REALTOR®, REALTORS® and the REALTOR® logo are controlled by CREA and identify real estate professionals who are members of CREA.