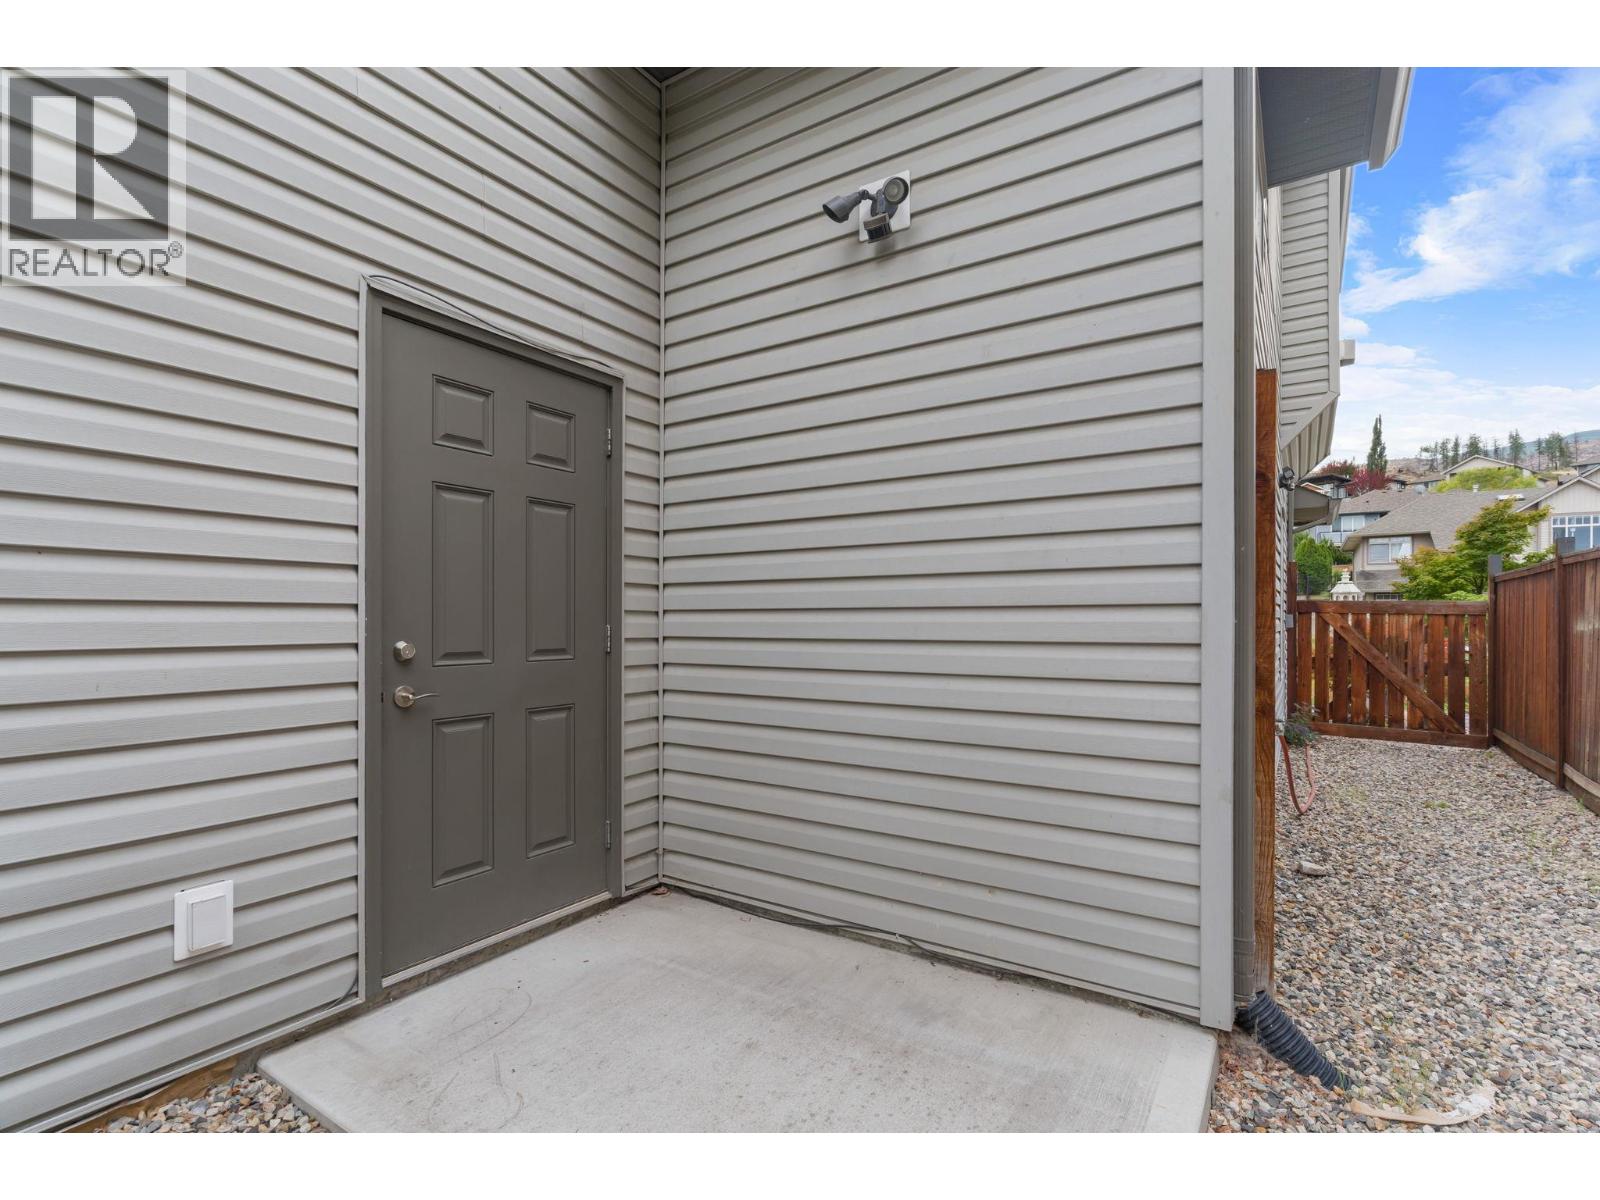
534 South Crest Drive, Kelowna
MLS® 10385121
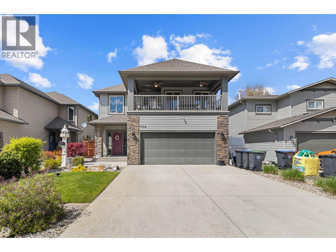
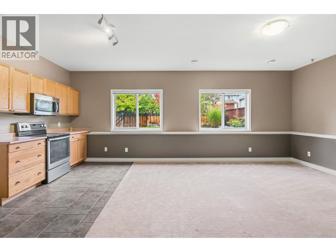
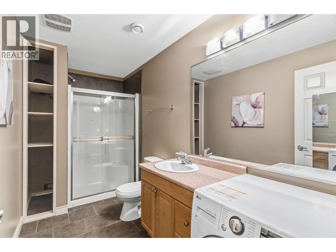
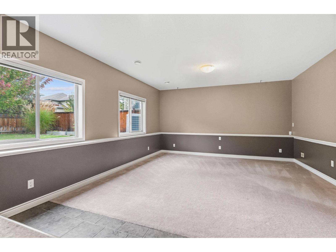
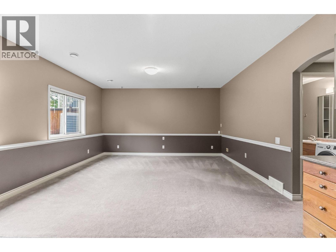
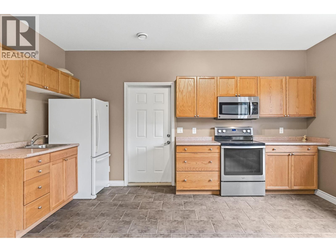
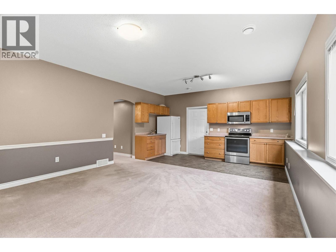
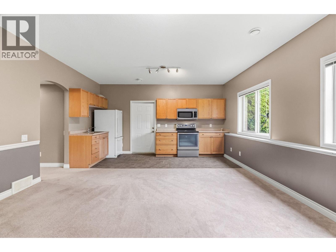
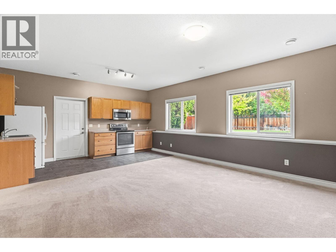
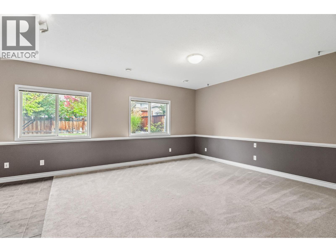
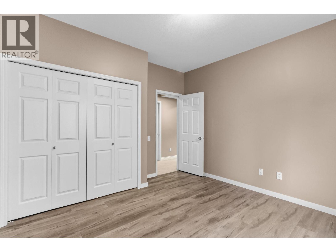
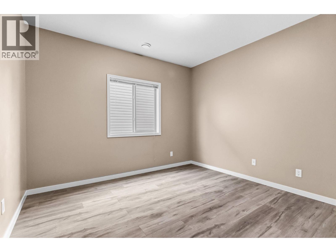
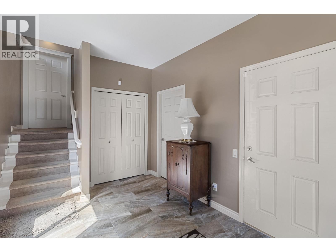
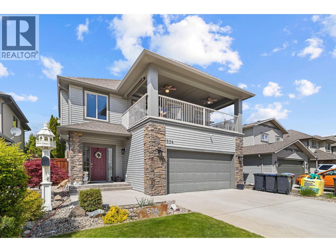
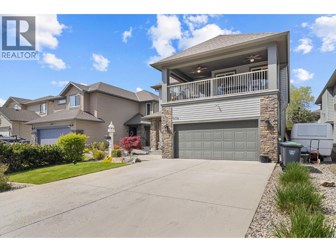
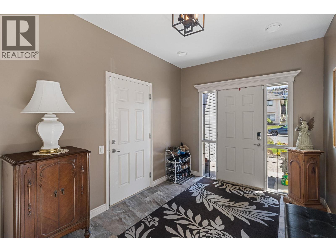
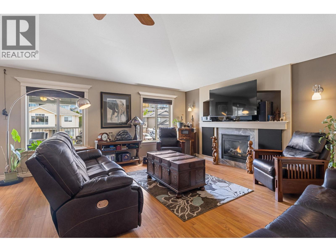
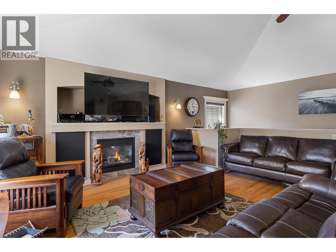
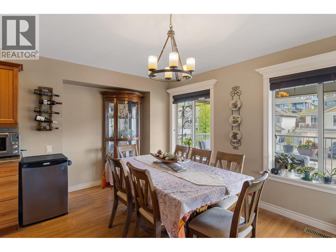
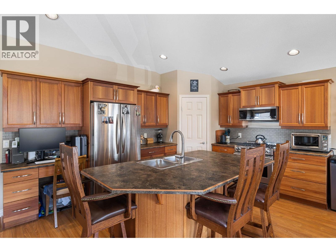
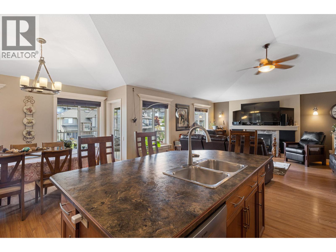
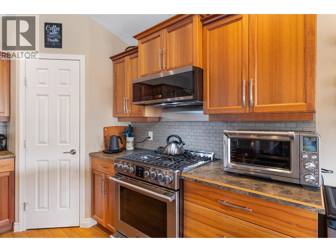
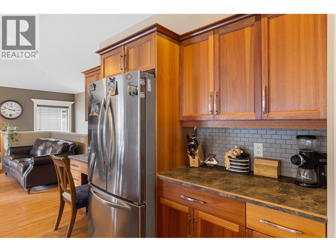
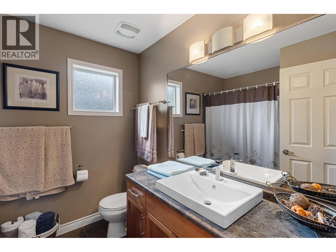
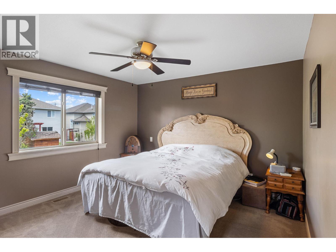
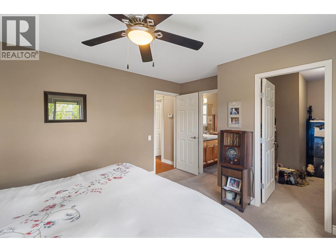
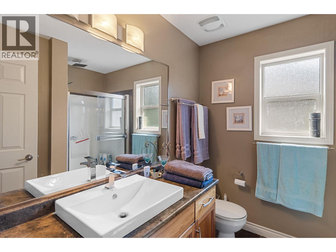
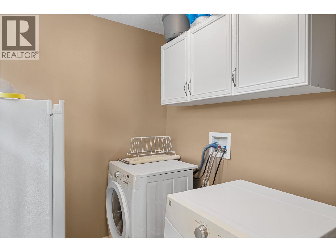
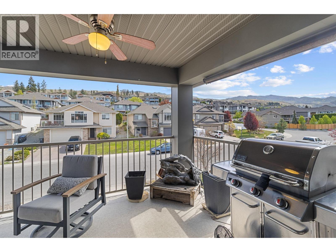
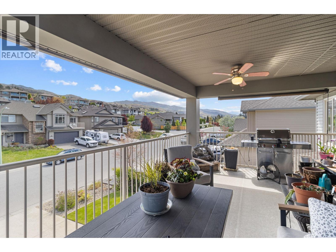
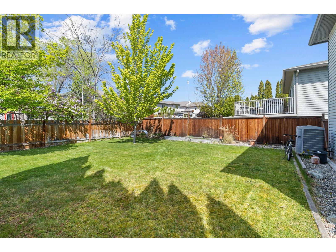
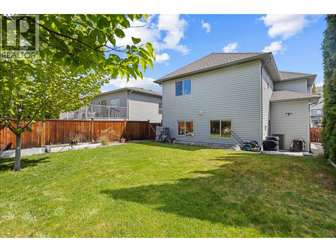
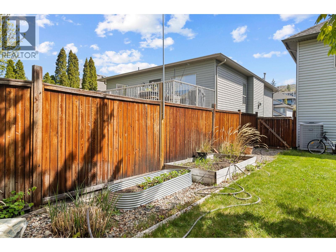
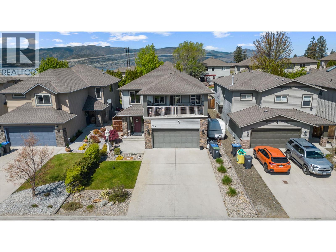
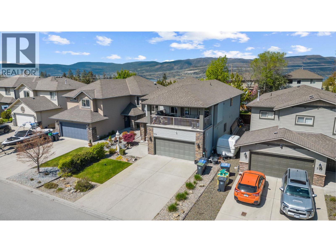
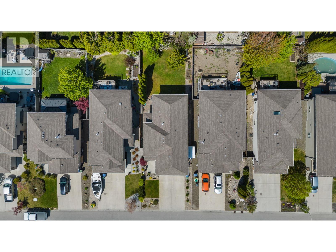
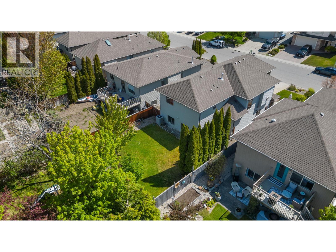
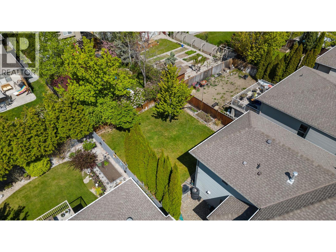
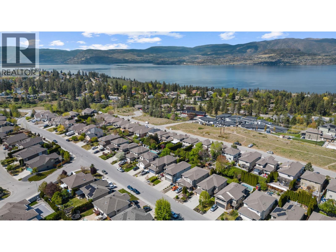
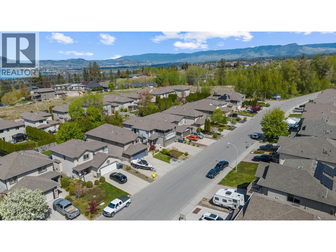
SIGNIFICANT READJUSTMENT! Exceptional value in the Upper Mission. The seller has repositioned the home to reflect today’s market, creating an excellent opportunity for buyers seeking a well-maintained property at a very competitive price point. Pride of ownership is evident throughout, with thoughtful ongoing maintenance and recent updates including a newer hot water tank, appliances and garage door opener. While some cosmetic finishes offer an opportunity for a buyer to personalize, the home provides excellent space, flexibility and strong value relative to comparable homes of a similar age. The versatile suite provides excellent options for extended family or longer-term income potential, adding both value and flexibility. Outside, the large, flat, low-maintenance backyard is a rare find in this area, offering endless possibilities to create your own private oasis, whether you envision a pool, outdoor kitchen or landscaped retreat. Located in one of Kelowna’s most desirable neighbourhoods, you’re just minutes from top-rated schools, parks, amenities, scenic walking trails and some of the Okanagan’s world-class wineries. This home truly checks all the boxes, lovingly cared for and move-in ready, it presents exceptional value in a premier location. For buyers who have previously considered this property, the new pricing deserves another look. Opportunities at this price point in the Upper Mission are difficult to find, don’t miss your chance to make it yours! (id:36863)
Property Details
- Full Address:
- 534 South Crest Drive, Kelowna, British Columbia
- Price:
- $ 879,563
- MLS Number:
- 10385121
- List Date:
- April 30th, 2026
- Lot Size:
- 0.12 ac
- Year Built:
- 2006
- Taxes:
- $ 4,303
Interior Features
- Bedrooms:
- 3
- Bathrooms:
- 3
- Appliances:
- Washer, Refrigerator, Oven - Electric, Dishwasher, Dryer, Microwave
- Air Conditioning:
- Central air conditioning
- Heating:
- See remarks
- Fireplaces:
- 1
- Fireplace Type:
- Gas, Unknown
Building Features
- Storeys:
- 2
- Sewer:
- Municipal sewage system
- Water:
- Municipal water
- Roof:
- Asphalt shingle, Unknown
- Exterior:
- Stone, Other
- Garage:
- Attached Garage
- Garage Spaces:
- 2
- Ownership Type:
- Freehold
- Taxes:
- $ 4,303
Floors
- Finished Area:
- 2304 sq.ft.
Land
- Lot Size:
- 0.12 ac
Neighbourhood Features
- Amenities Nearby:
- Family Oriented
Ratings
Commercial Info
Location
Mortgage Calculator

Related Listings

The trademarks MLS®, Multiple Listing Service® and the associated logos are owned by The Canadian Real Estate Association (CREA) and identify the quality of services provided by real estate professionals who are members of CREA" MLS®, REALTOR®, and the associated logos are trademarks of The Canadian Real Estate Association. This website is operated by a brokerage or salesperson who is a member of The Canadian Real Estate Association. The information contained on this site is based in whole or in part on information that is provided by members of The Canadian Real Estate Association, who are responsible for its accuracy. CREA reproduces and distributes this information as a service for its members and assumes no responsibility for its accuracy The listing content on this website is protected by copyright and other laws, and is intended solely for the private, non-commercial use by individuals. Any other reproduction, distribution or use of the content, in whole or in part, is specifically forbidden. The prohibited uses include commercial use, “screen scraping”, “database scraping”, and any other activity intended to collect, store, reorganize or manipulate data on the pages produced by or displayed on this website.
Multiple Listing Service (MLS) trademark® The MLS® mark and associated logos identify professional services rendered by REALTOR® members of CREA to effect the purchase, sale and lease of real estate as part of a cooperative selling system. ©2017 The Canadian Real Estate Association. All rights reserved. The trademarks REALTOR®, REALTORS® and the REALTOR® logo are controlled by CREA and identify real estate professionals who are members of CREA.