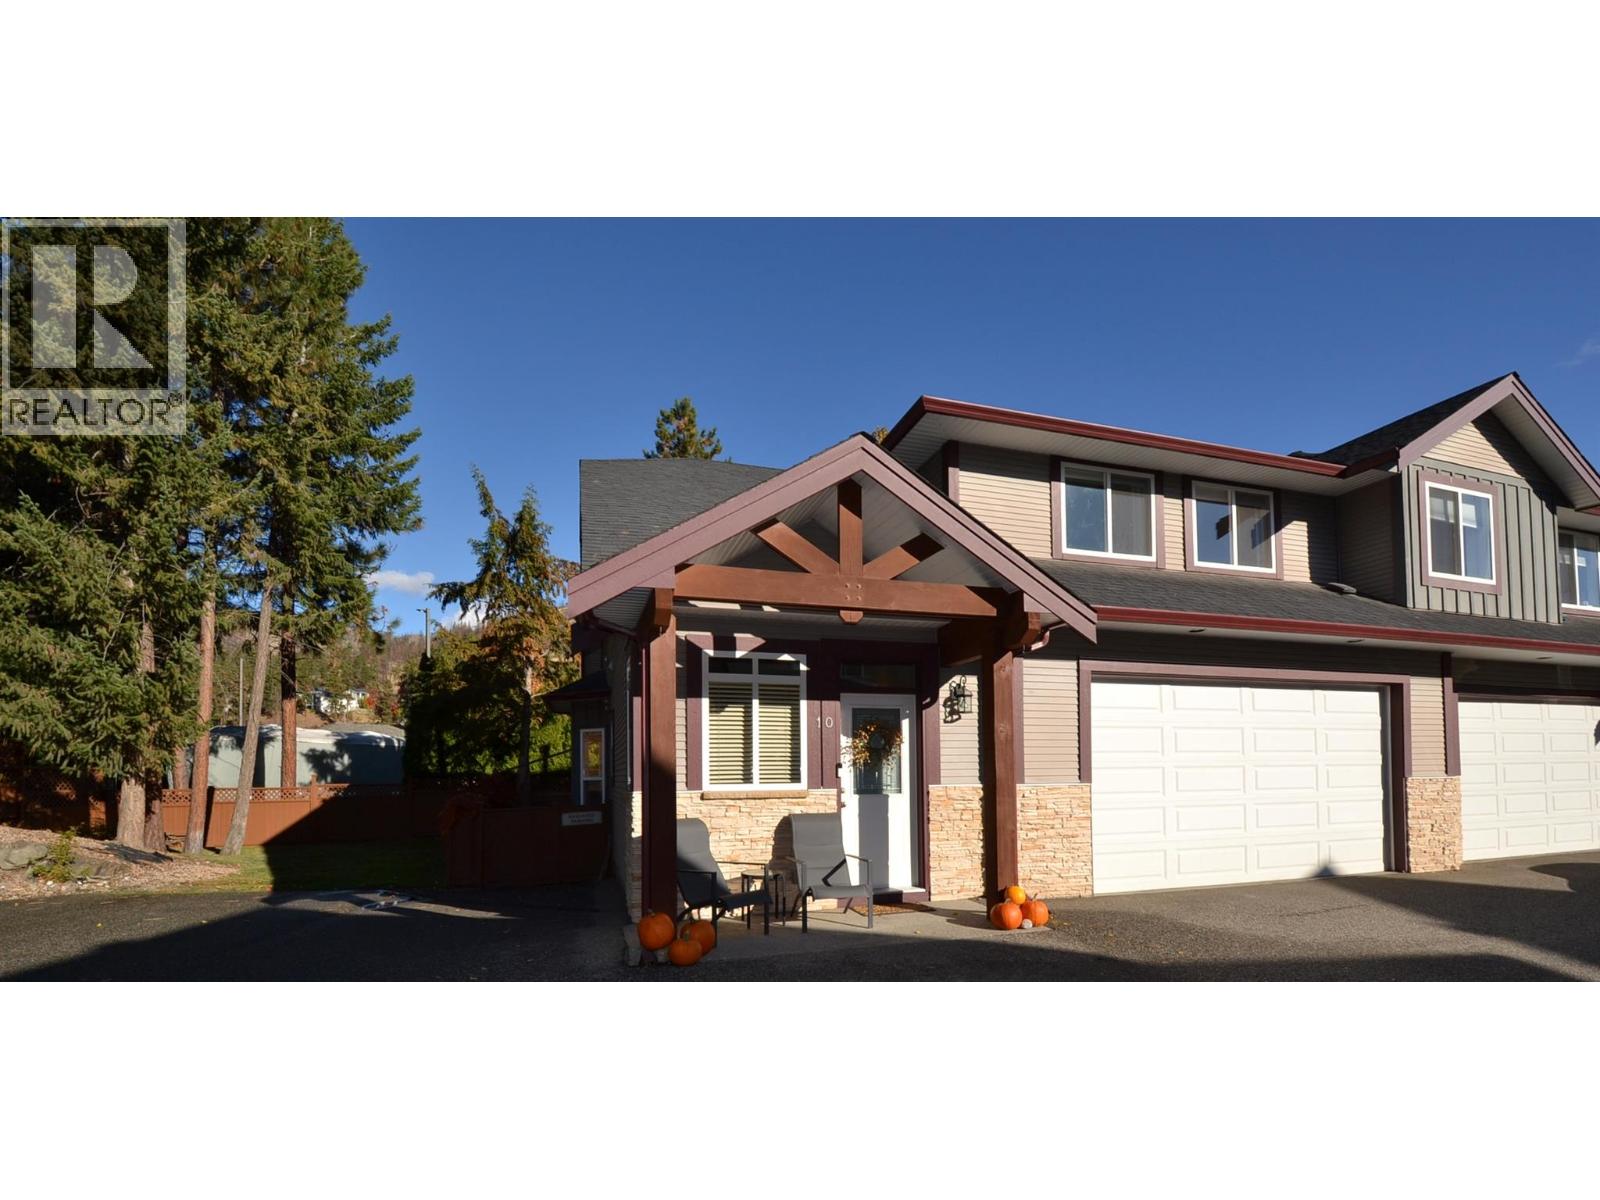
10 1450 Rose Meadow Drive, West Kelowna
MLS® 10392972
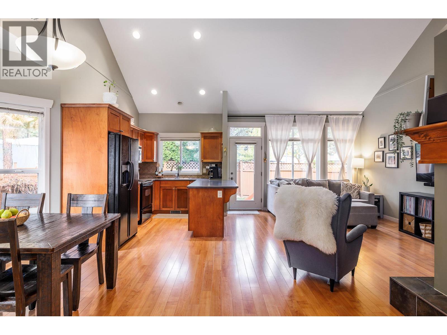
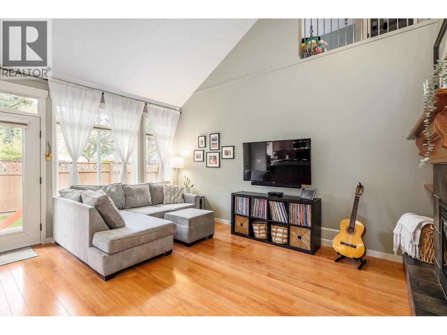
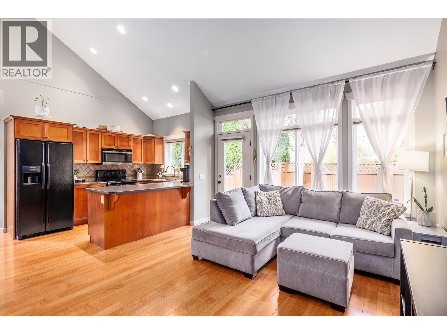
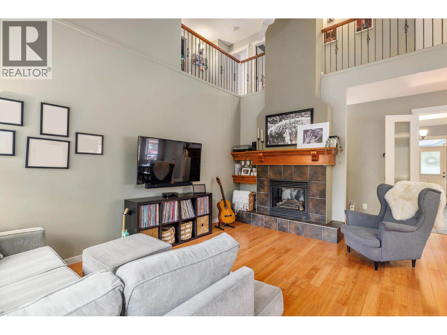
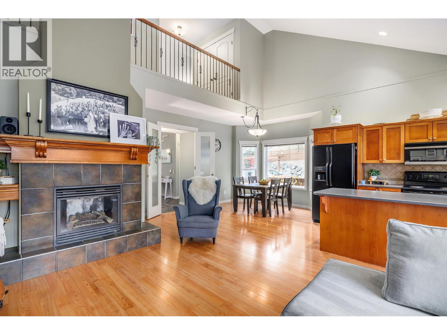
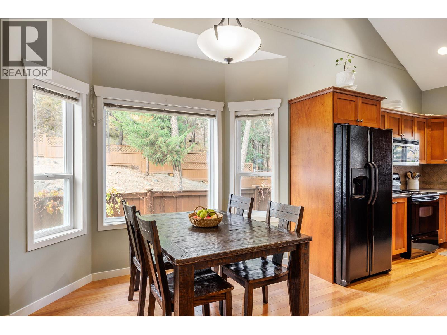
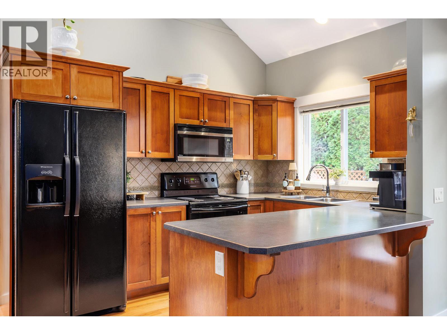
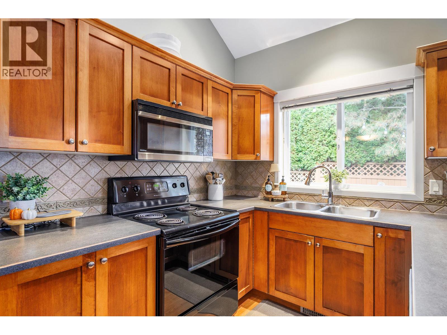
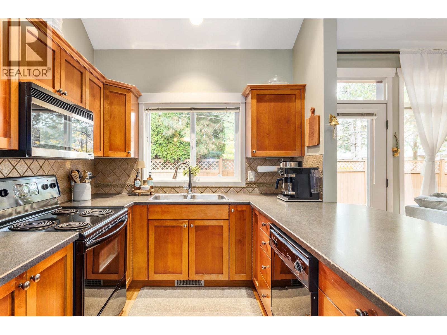
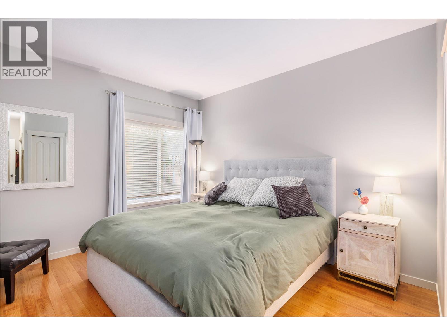
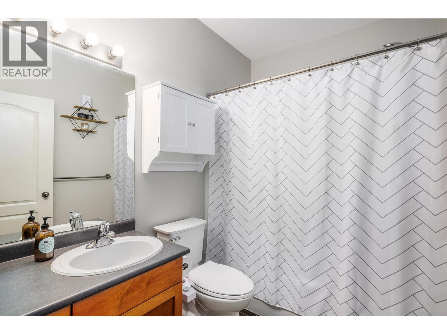
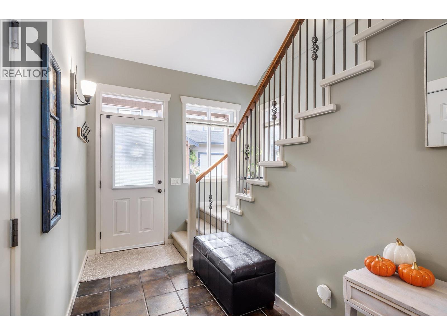
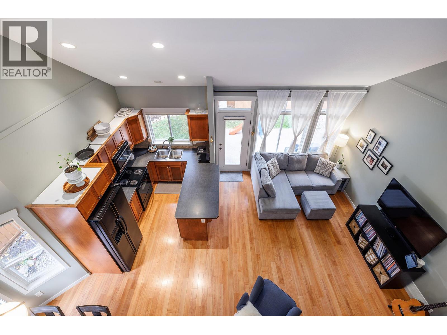
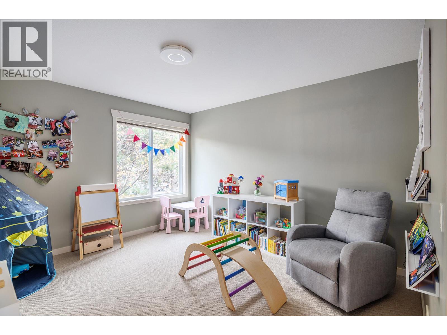
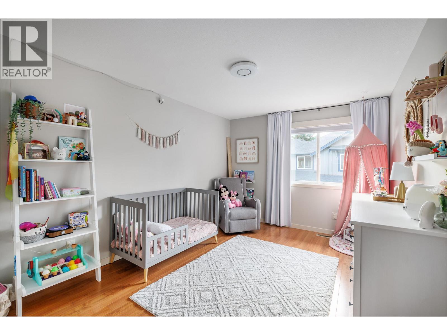
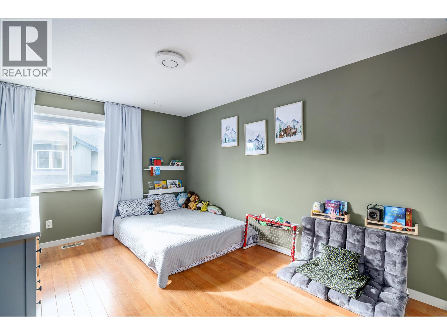
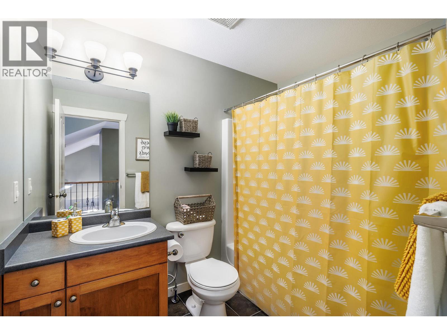
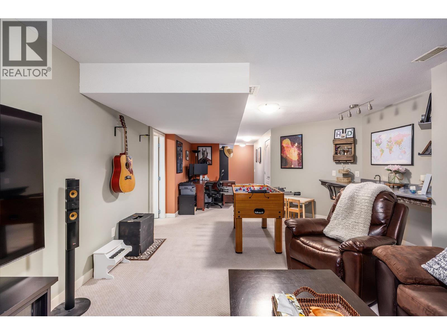
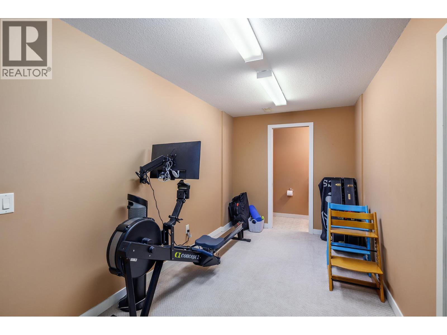
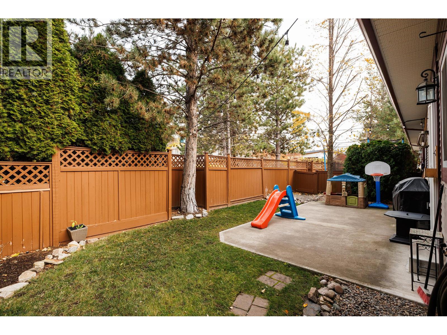
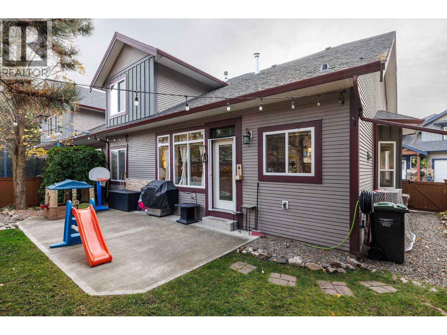
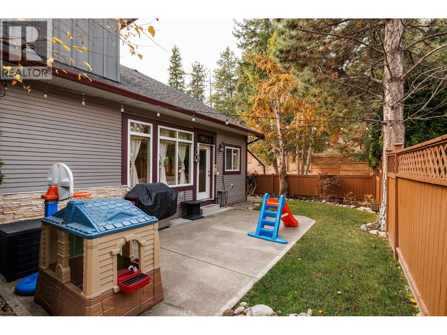
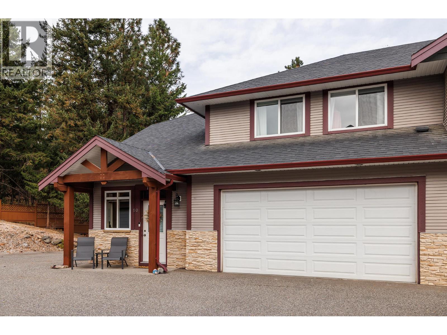
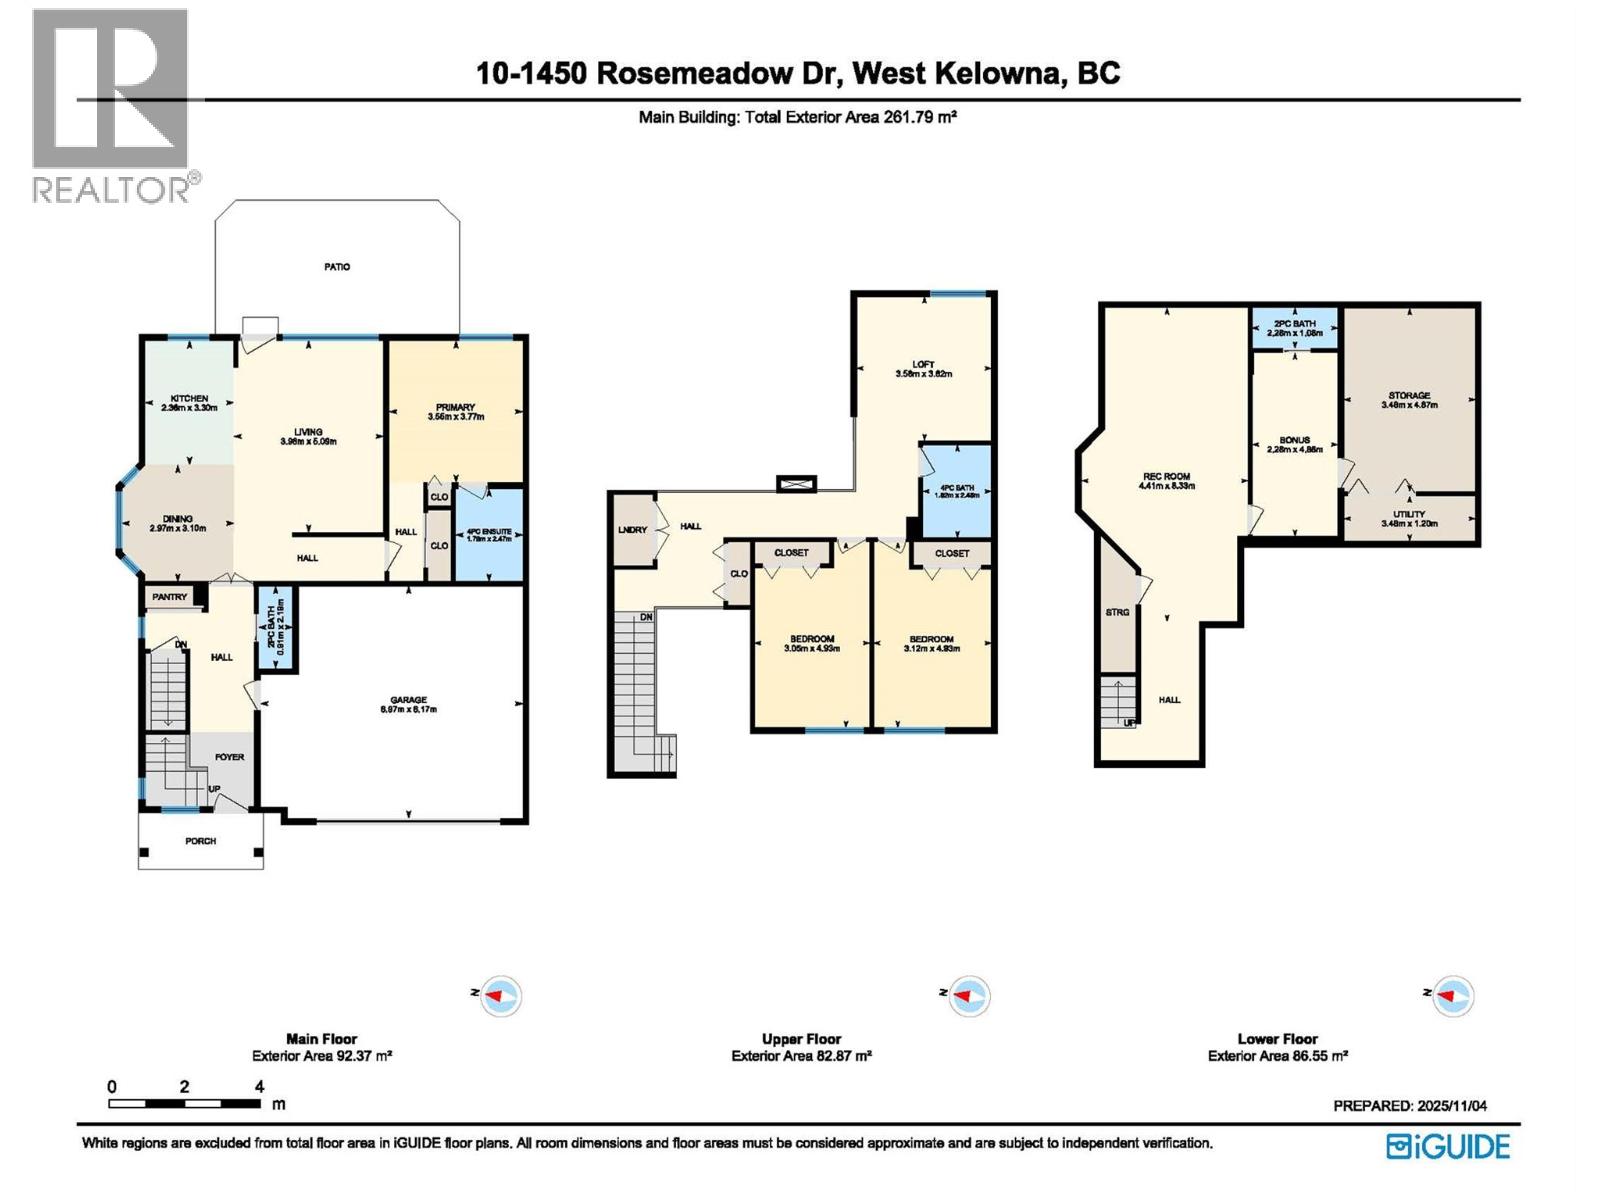
Located in the desirable Rose Valley subdivision of West Kelowna Estates, this family home is nestled in an area known for its relaxed ambiance, quiet surroundings and recreational opportunities. This beautiful 3bed, 3.5bath END UNIT townhome in the sought-after Rose Meadows Place offers the perfect blend of comfort, convenience and community. This thoughtfully designed home features an open plan main floor, a cozy gas fireplace, and a spacious primary bedroom with a 4pc ensuite. With the convenient kitchen layout that flows seamlessly into the dining and living areas. It is the perfect space to suit all your needs. Upstairs, you'll find a lofted space with two large additional bedrooms and a dedicated office/play area. The basement offers more space, with a full rec room, storage areas and half bath. Double garage. A one minute walk to Mar Jok elementary school (with high schools a short ride away), a community pool, tennis courts, daycare, convenience store and coffee shop make the location hard to beat. For outdoor enthusiasts, the neighborhood offers easy quick access to ample green spaces, with many parks nearby and hiking/biking trails just minutes from your door. Plus, it's only 10 mins to downtown Kelowna and the fabulous beaches of Okanagan Lake. This home offers unparalleled convenience in a beautiful serene community. Priced to sell! (id:36863)
Property Details
- Full Address:
- 10 1450 Rose Meadow Drive, West Kelowna, British Columbia
- Price:
- $ 699,000
- MLS Number:
- 10392972
- List Date:
- June 30th, 2026
- Year Built:
- 2004
- Taxes:
- $ 3,516
Interior Features
- Bedrooms:
- 3
- Bathrooms:
- 4
- Appliances:
- Washer, Refrigerator, Range - Electric, Dishwasher, Dryer, Microwave
- Flooring:
- Laminate, Carpeted, Ceramic Tile
- Air Conditioning:
- Central air conditioning
- Heating:
- Forced air, See remarks
- Fireplaces:
- 1
- Fireplace Type:
- Gas, Unknown
Building Features
- Storeys:
- 2
- Sewer:
- Municipal sewage system
- Water:
- Irrigation District
- Roof:
- Asphalt shingle, Unknown
- Exterior:
- Stone, Vinyl siding
- Garage:
- Attached Garage
- Garage Spaces:
- 2
- Ownership Type:
- Condo/Strata
- Taxes:
- $ 3,516
- Stata Fees:
- $ 444
Floors
- Finished Area:
- 2707 sq.ft.
Land
Neighbourhood Features
- Amenities Nearby:
- Pet Restrictions
Ratings
Commercial Info
Location
Mortgage Calculator

Related Listings
There are currently no related listings.

The trademarks MLS®, Multiple Listing Service® and the associated logos are owned by The Canadian Real Estate Association (CREA) and identify the quality of services provided by real estate professionals who are members of CREA" MLS®, REALTOR®, and the associated logos are trademarks of The Canadian Real Estate Association. This website is operated by a brokerage or salesperson who is a member of The Canadian Real Estate Association. The information contained on this site is based in whole or in part on information that is provided by members of The Canadian Real Estate Association, who are responsible for its accuracy. CREA reproduces and distributes this information as a service for its members and assumes no responsibility for its accuracy The listing content on this website is protected by copyright and other laws, and is intended solely for the private, non-commercial use by individuals. Any other reproduction, distribution or use of the content, in whole or in part, is specifically forbidden. The prohibited uses include commercial use, “screen scraping”, “database scraping”, and any other activity intended to collect, store, reorganize or manipulate data on the pages produced by or displayed on this website.
Multiple Listing Service (MLS) trademark® The MLS® mark and associated logos identify professional services rendered by REALTOR® members of CREA to effect the purchase, sale and lease of real estate as part of a cooperative selling system. ©2017 The Canadian Real Estate Association. All rights reserved. The trademarks REALTOR®, REALTORS® and the REALTOR® logo are controlled by CREA and identify real estate professionals who are members of CREA.