3716 Salloum Road, West Kelowna
MLS® 10391579
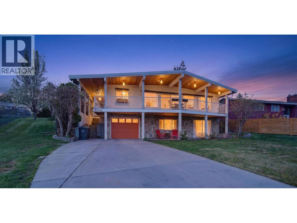
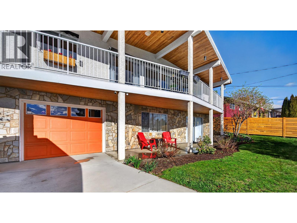
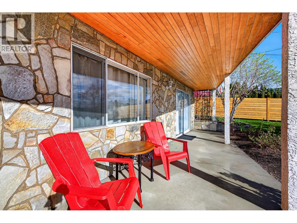
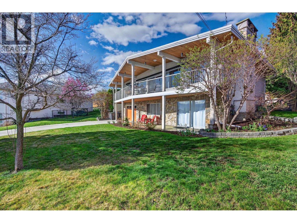
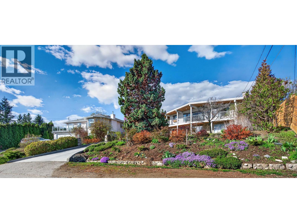
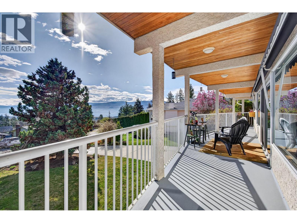
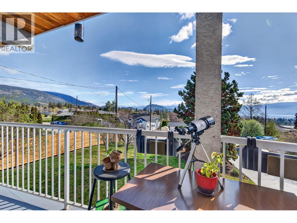
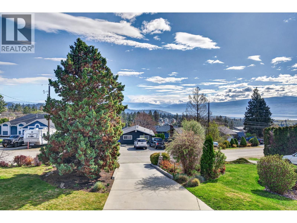
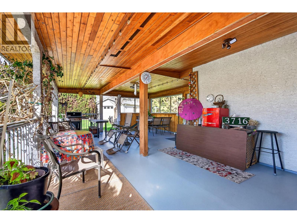
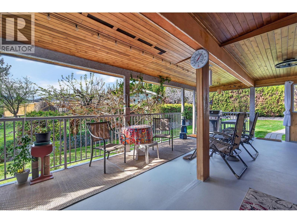
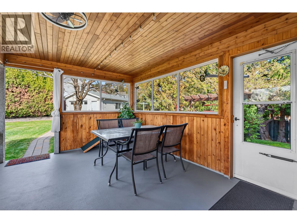
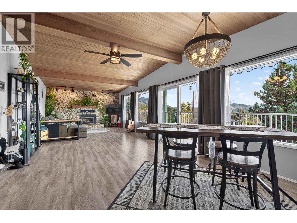
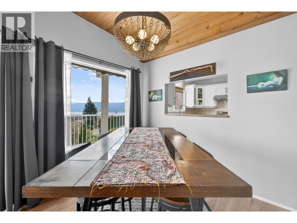
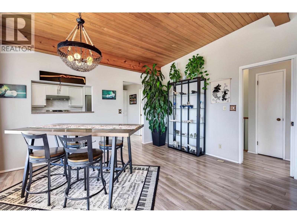
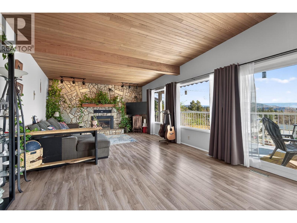
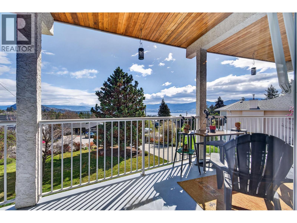
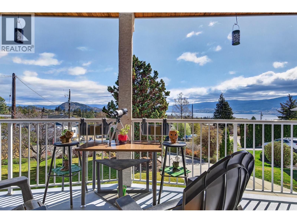
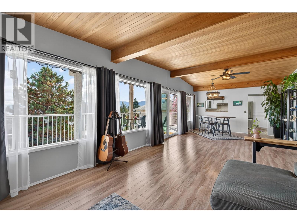
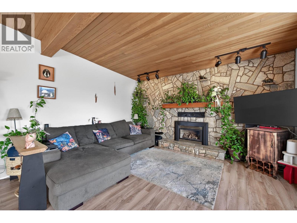
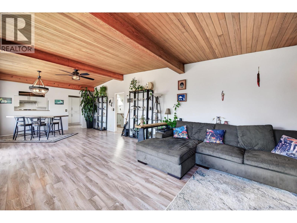
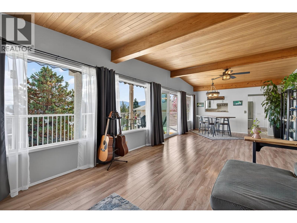
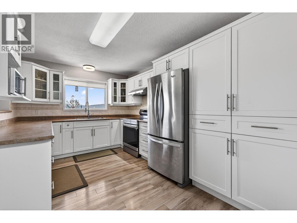
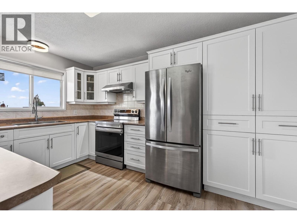
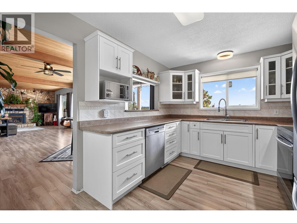
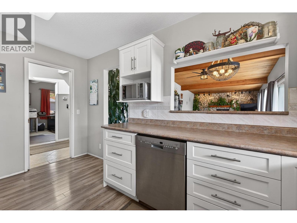
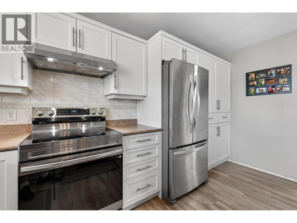
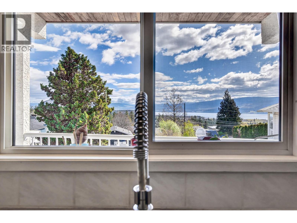
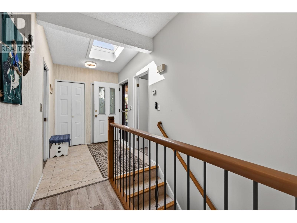
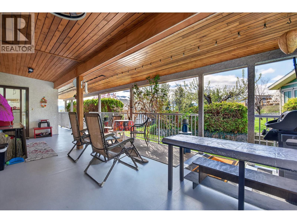
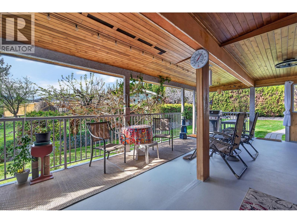
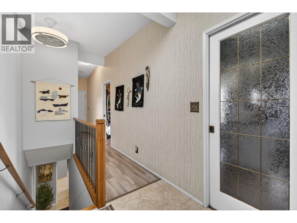
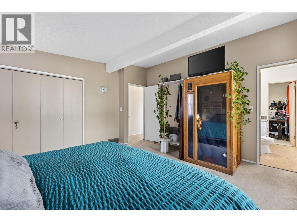
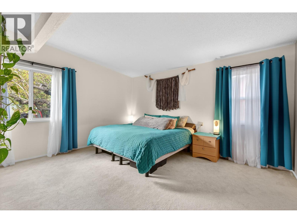
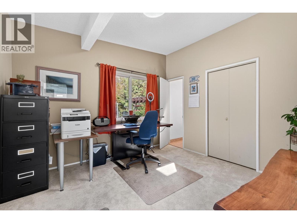
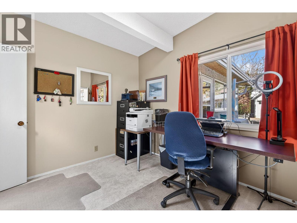
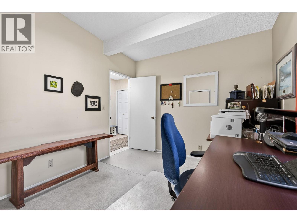
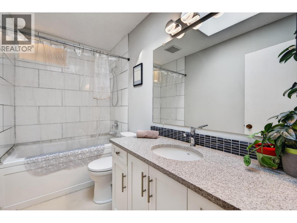
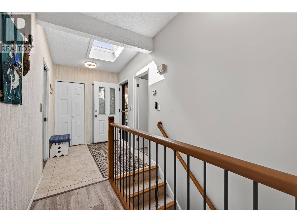
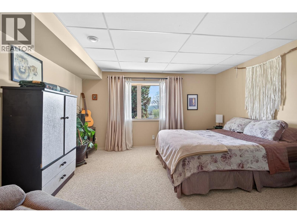
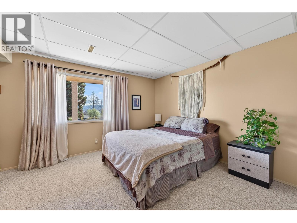
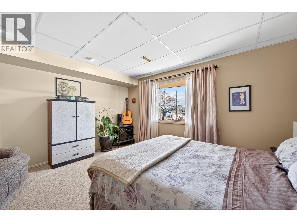
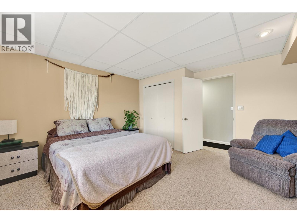
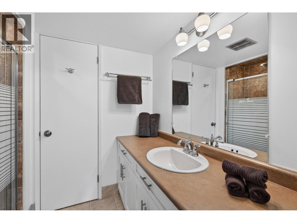
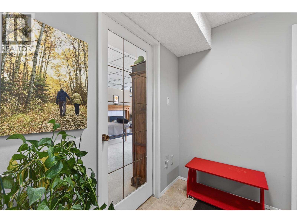
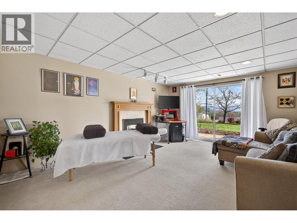
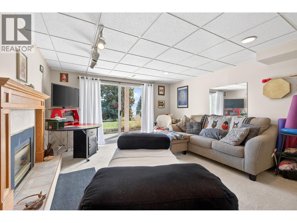
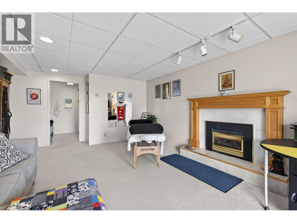
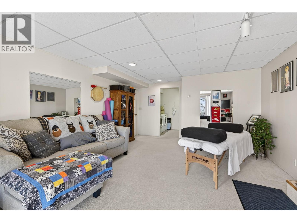
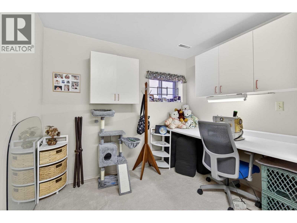
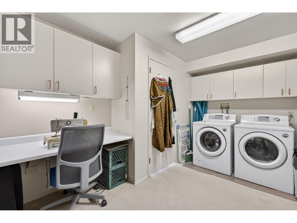
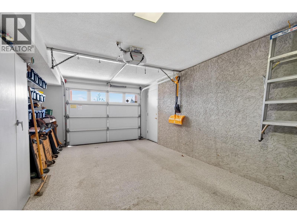
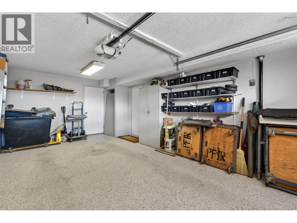
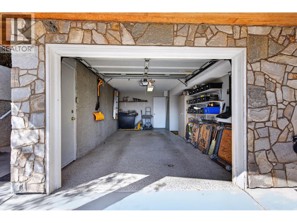
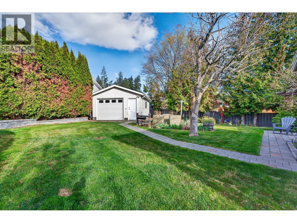
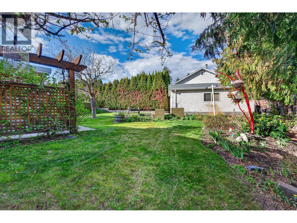
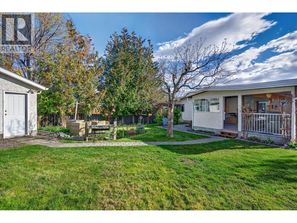
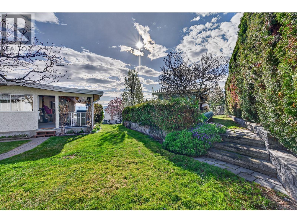
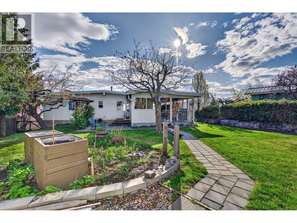
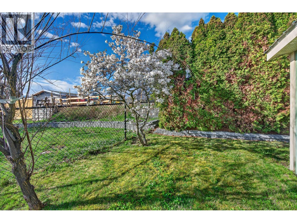
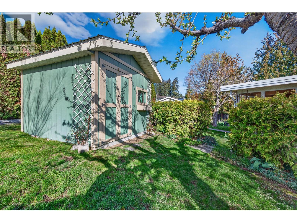
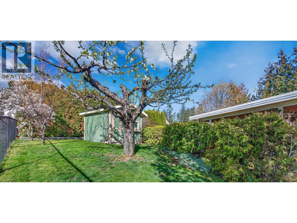
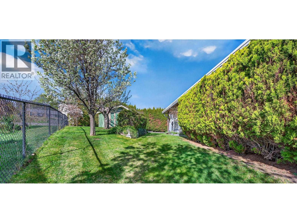
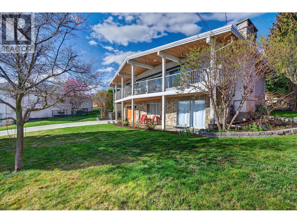
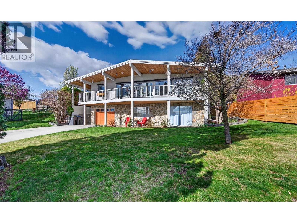
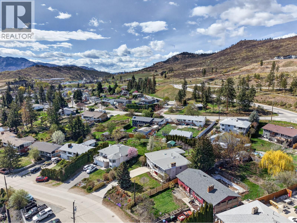
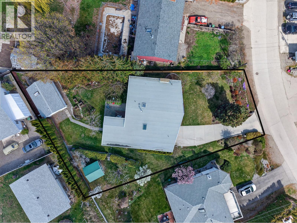
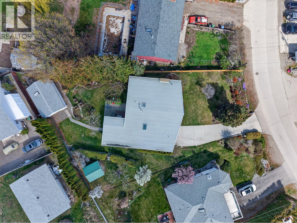
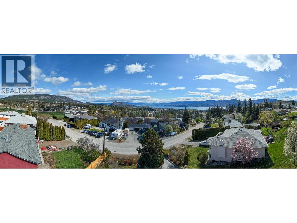
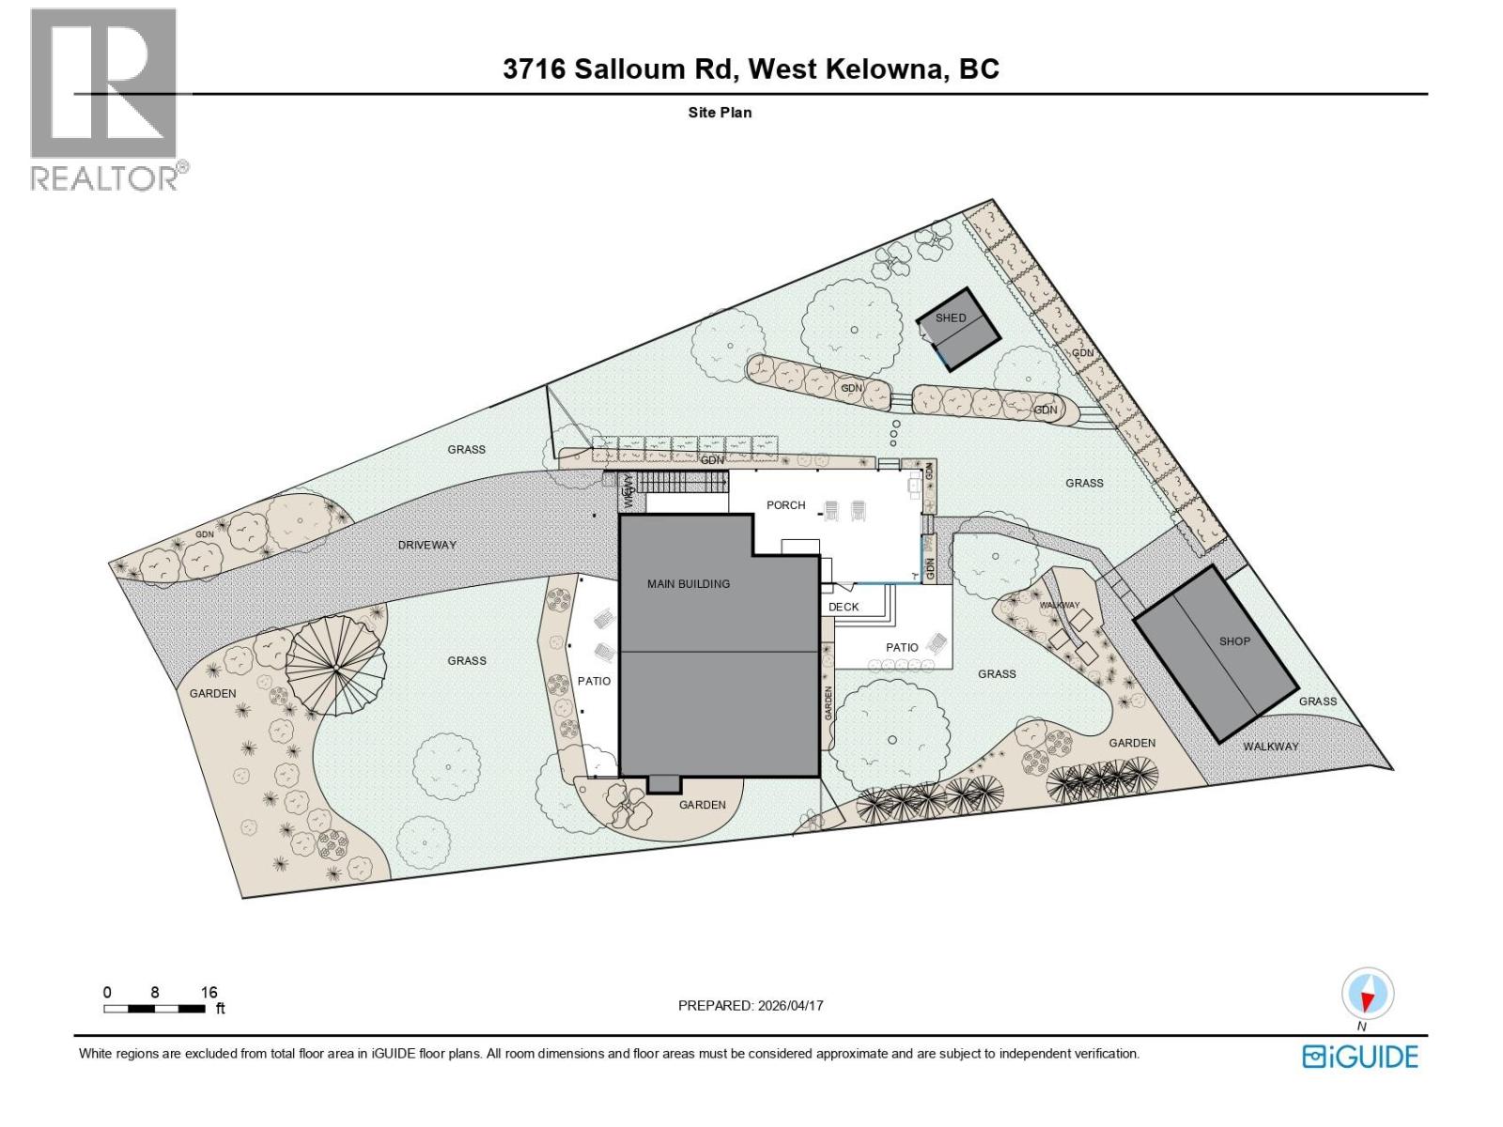
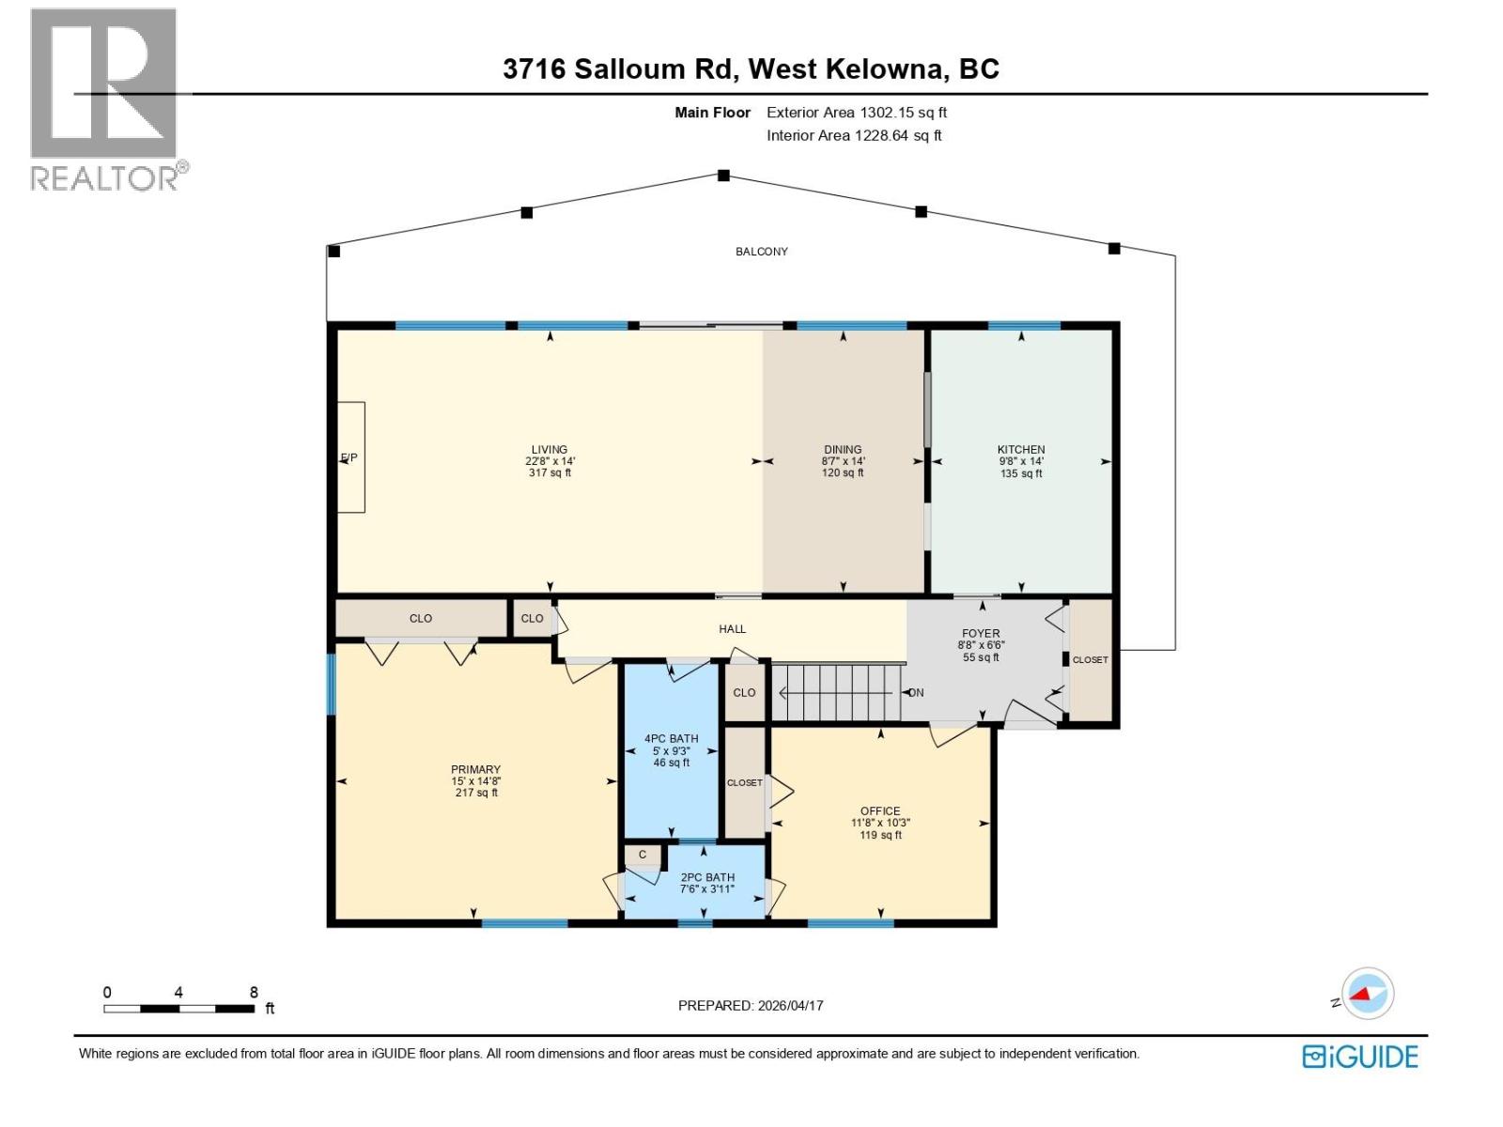
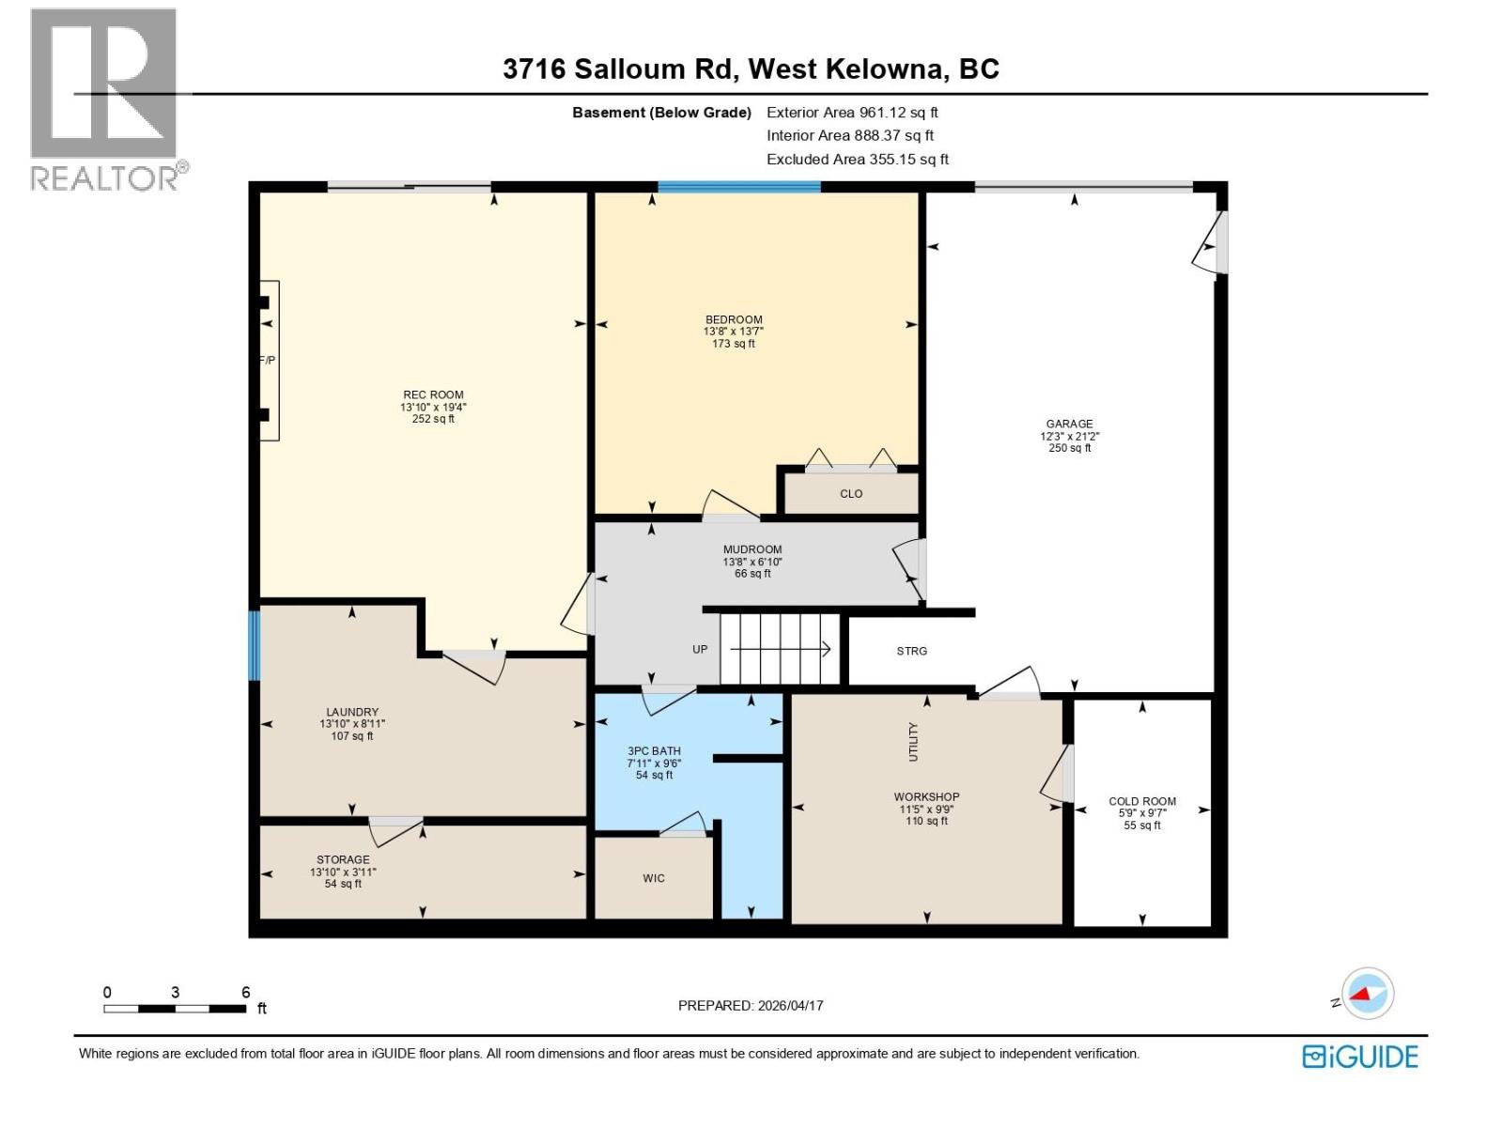
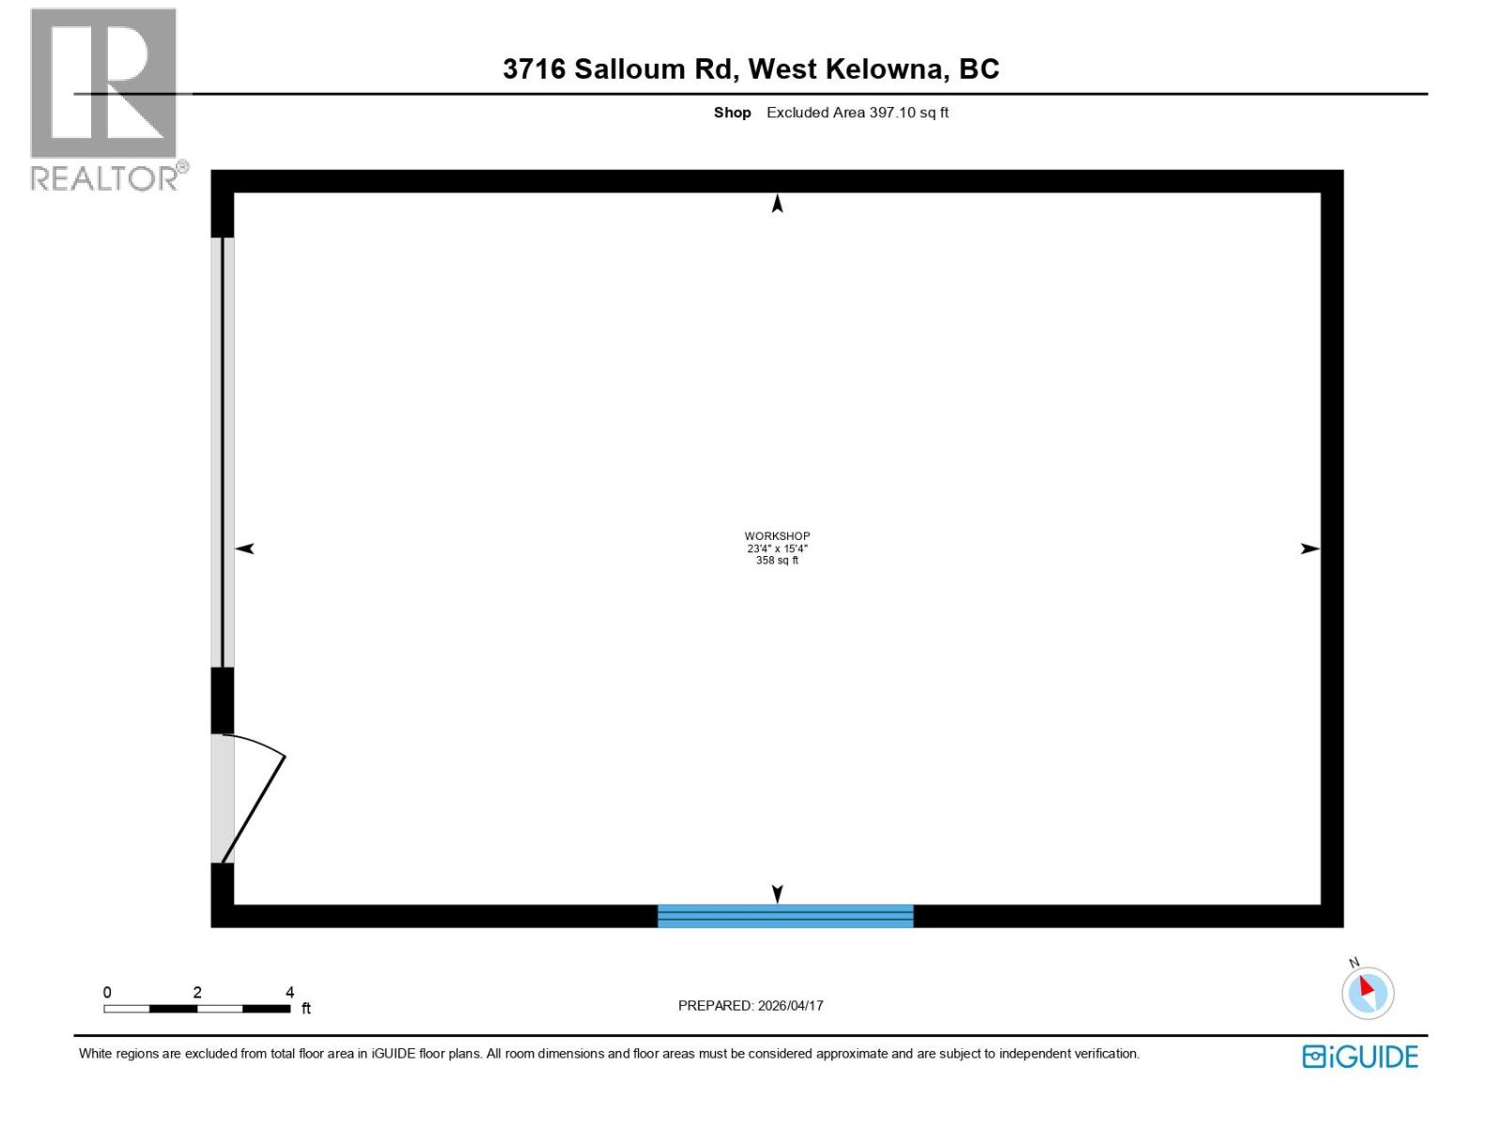
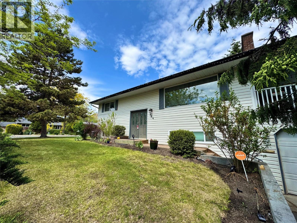
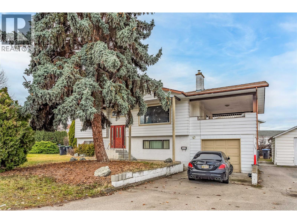
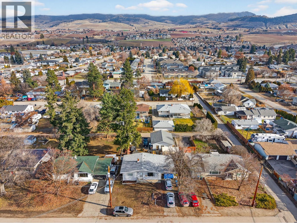
Welcome to a home that captures the very best of Okanagan living, where stunning lake, valley, and mountain views, generous living spaces, and exceptional outdoor entertaining come together beautifully. Meticulously maintained, this reverse walkout rancher is designed to maximize the views from the main living areas. Large windows fill the home with natural light, while the covered deck becomes a true extension of the living space. Complete with an outdoor kitchen, it's the perfect place to entertain, relax, or simply enjoy the ever-changing Okanagan scenery. The private, fully fenced backyard is equally impressive. Mature trees, colourful gardens, and seasonal blooms create a peaceful retreat that changes beautifully throughout the year. A garden shed offers convenient storage, while the separate workshop provides excellent space for hobbies, projects, or additional storage. The fully finished walkout lower level features a spacious family room with fireplace, an oversized bedroom, abundant storage, and direct backyard access. Flexible living spaces are ideal for guests, hobbies, a home office, or multi-generational living. A new furnace and hot water tank July 2026 provide added peace of mind. An oversized garage offers exceptional storage and workspace, completing a home that combines breathtaking views, privacy, versatility, and outstanding value. Call today to view and make this exceptional home yours! (id:36863)
Property Details
- Full Address:
- 3716 Salloum Road, West Kelowna, British Columbia
- Price:
- $ 899,000
- MLS Number:
- 10391579
- List Date:
- June 16th, 2026
- Lot Size:
- 0.29 ac
- Year Built:
- 1976
- Taxes:
- $ 3,935
Interior Features
- Bedrooms:
- 3
- Bathrooms:
- 3
- Appliances:
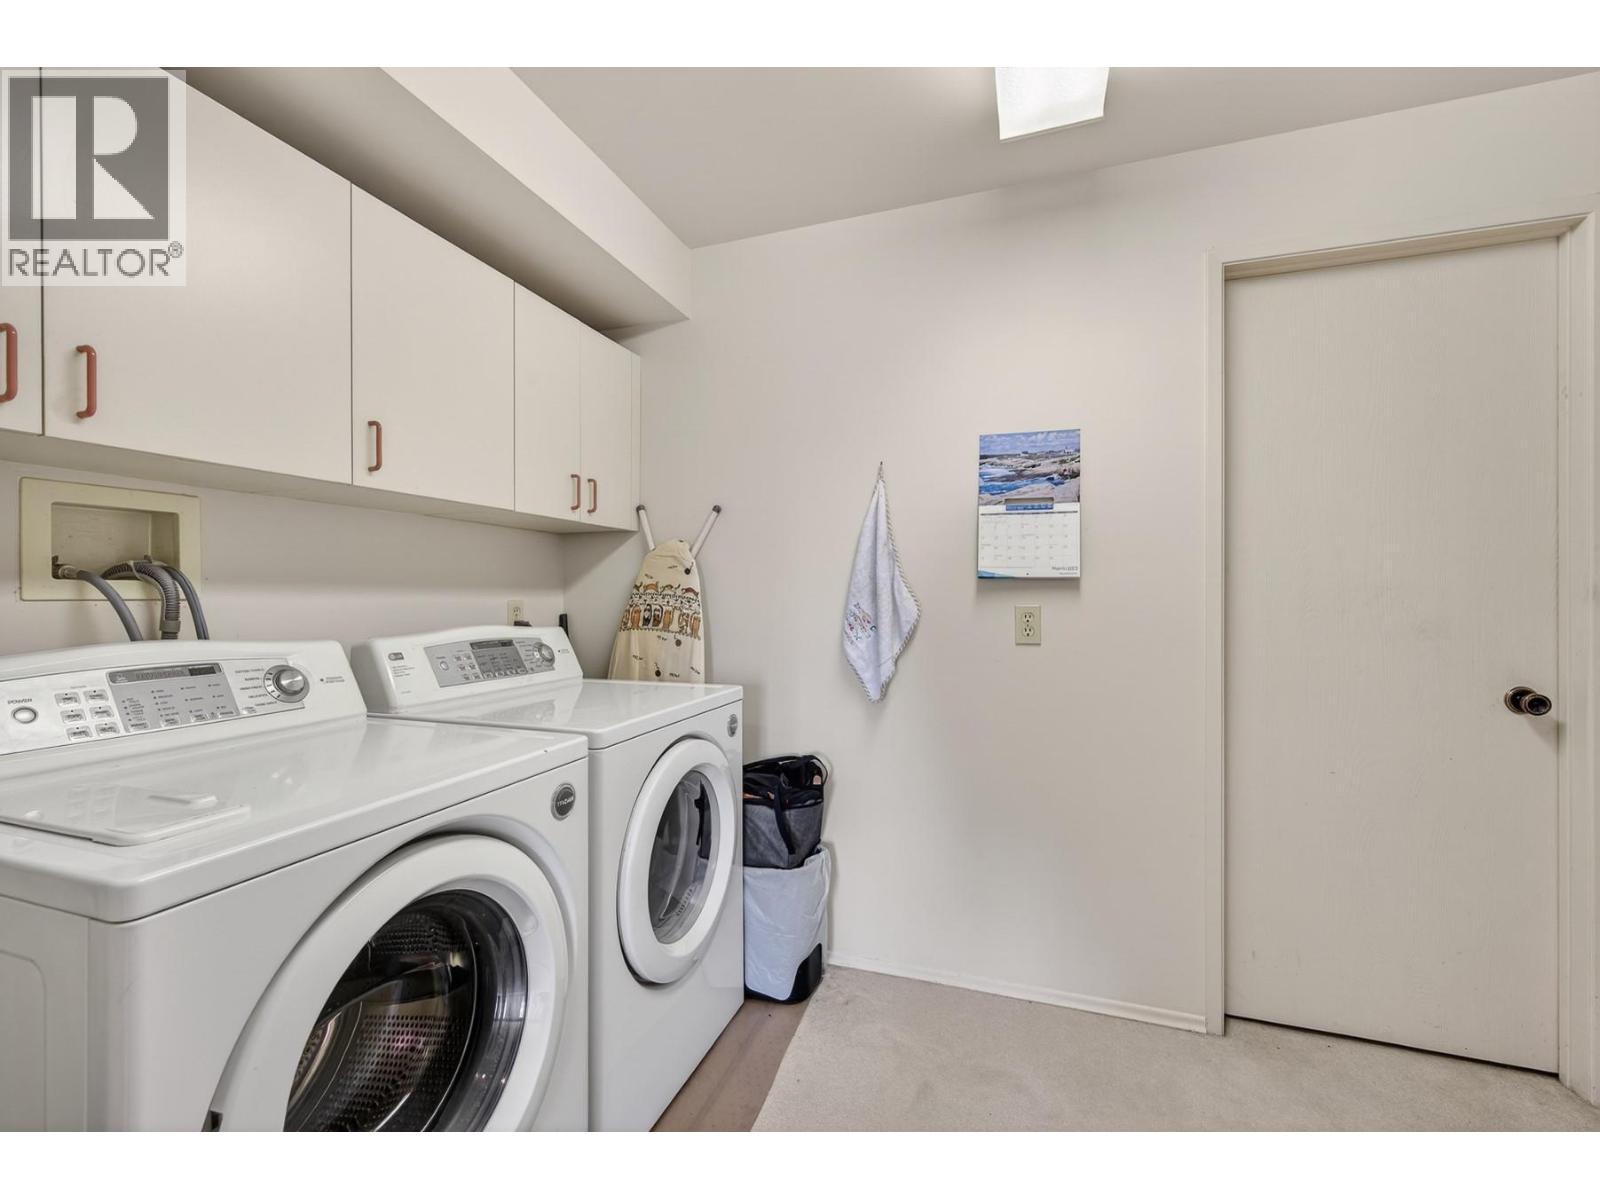
- Washer, Refrigerator, Range - Electric, Dishwasher, Dryer
- Flooring:
- Tile, Laminate, Carpeted
- Air Conditioning:
- Central air conditioning
- Heating:
- Forced air, See remarks
- Fireplaces:
- 2
- Fireplace Type:
- Insert
Building Features
- Architectural Style:
- Ranch
- Storeys:
- 2
- Sewer:
- Municipal sewage system
- Water:
- Municipal water
- Roof:
- Other, Unknown
- Exterior:
- Stucco
- Garage:
- Attached Garage, Detached Garage, Underground, Additional Parking
- Garage Spaces:
- 1
- Ownership Type:
- Freehold
- Taxes:
- $ 3,935
Floors
- Finished Area:
- 2263 sq.ft.
Land
- View:
- Lake view, Mountain view, Valley view, View (panoramic)
- Lot Size:
- 0.29 ac
Neighbourhood Features
- Amenities Nearby:
- Family Oriented
Ratings
Commercial Info
Location
Mortgage Calculator

Related Listings

The trademarks MLS®, Multiple Listing Service® and the associated logos are owned by The Canadian Real Estate Association (CREA) and identify the quality of services provided by real estate professionals who are members of CREA" MLS®, REALTOR®, and the associated logos are trademarks of The Canadian Real Estate Association. This website is operated by a brokerage or salesperson who is a member of The Canadian Real Estate Association. The information contained on this site is based in whole or in part on information that is provided by members of The Canadian Real Estate Association, who are responsible for its accuracy. CREA reproduces and distributes this information as a service for its members and assumes no responsibility for its accuracy The listing content on this website is protected by copyright and other laws, and is intended solely for the private, non-commercial use by individuals. Any other reproduction, distribution or use of the content, in whole or in part, is specifically forbidden. The prohibited uses include commercial use, “screen scraping”, “database scraping”, and any other activity intended to collect, store, reorganize or manipulate data on the pages produced by or displayed on this website.
Multiple Listing Service (MLS) trademark® The MLS® mark and associated logos identify professional services rendered by REALTOR® members of CREA to effect the purchase, sale and lease of real estate as part of a cooperative selling system. ©2017 The Canadian Real Estate Association. All rights reserved. The trademarks REALTOR®, REALTORS® and the REALTOR® logo are controlled by CREA and identify real estate professionals who are members of CREA.