2434 Rhondda Crescent, Kelowna
MLS® 10394509
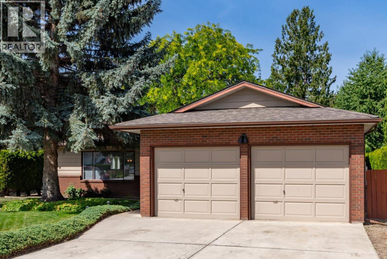
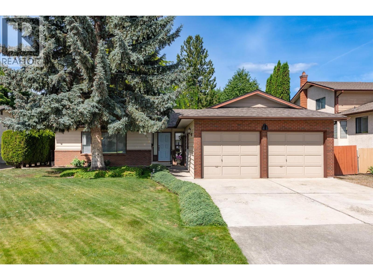
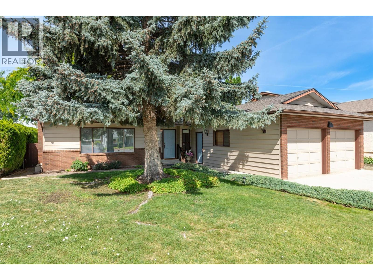
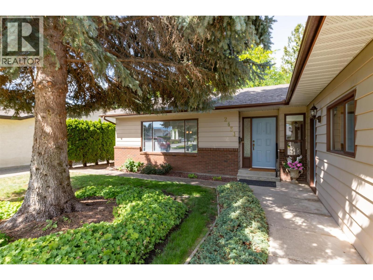
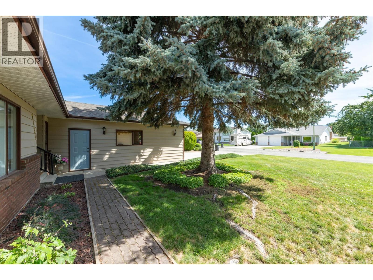
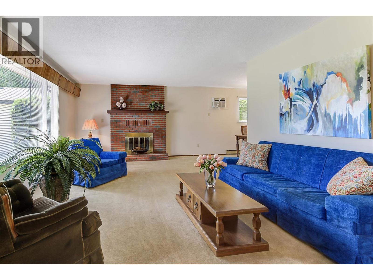
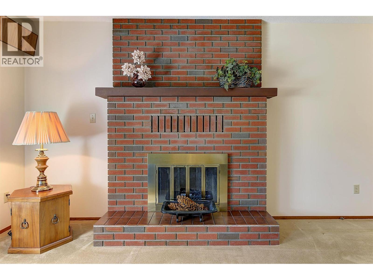
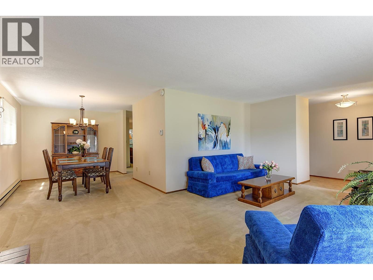
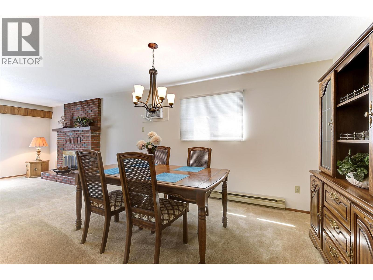
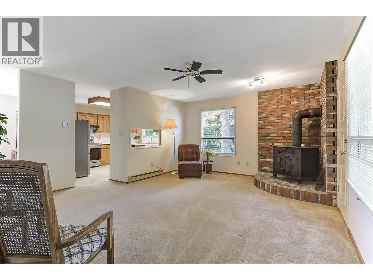
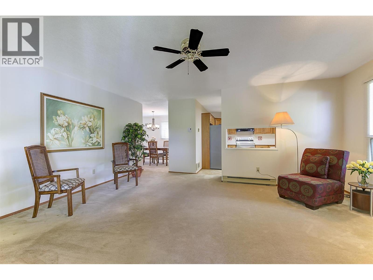
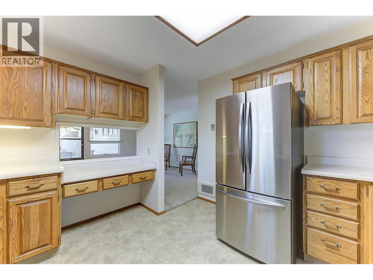
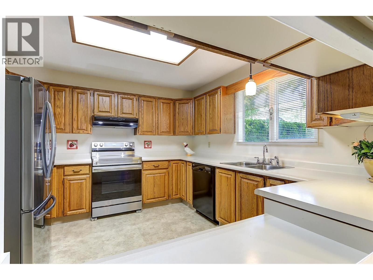
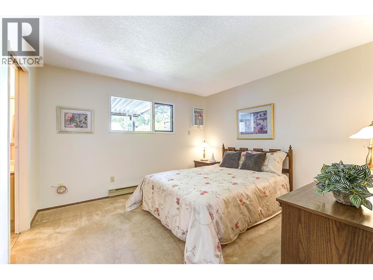
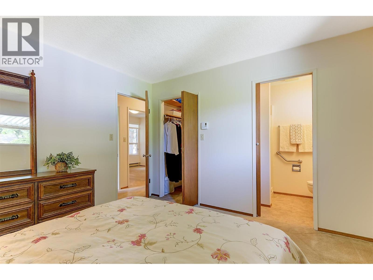
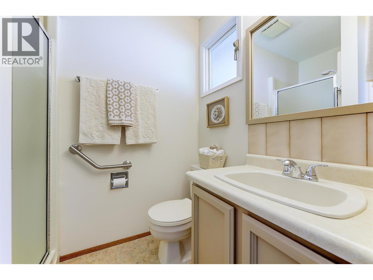
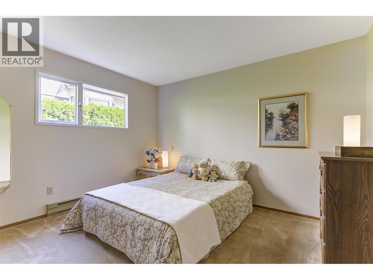
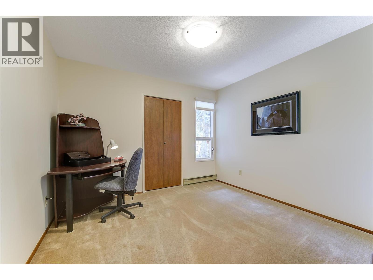
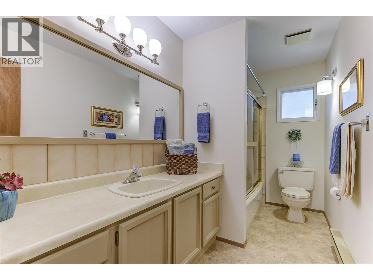
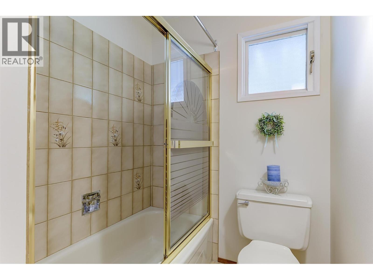
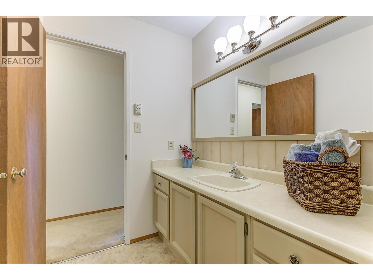
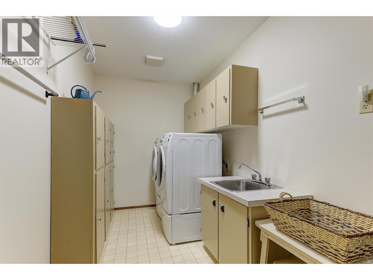
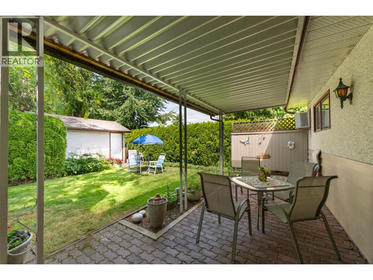
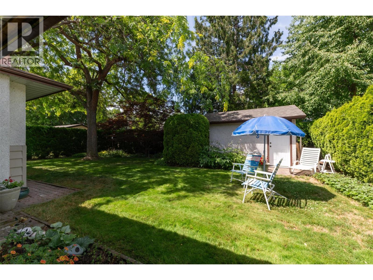
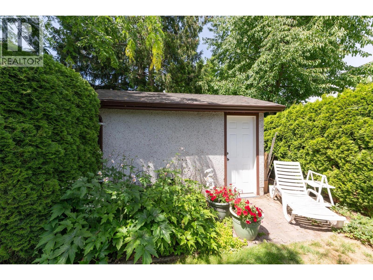
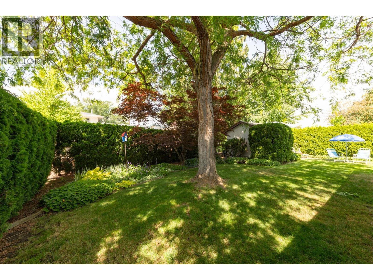
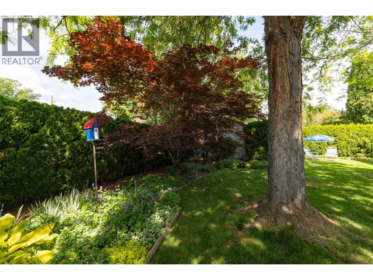
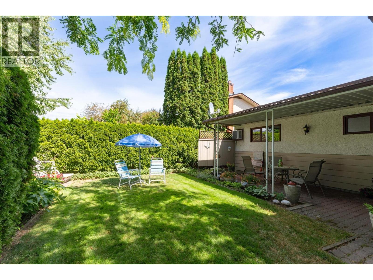
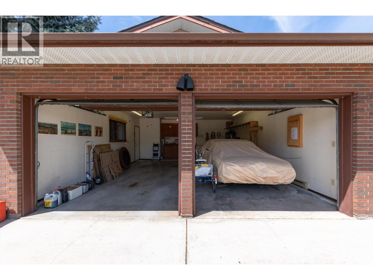
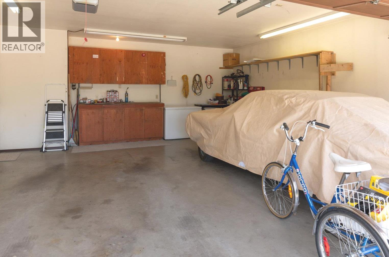
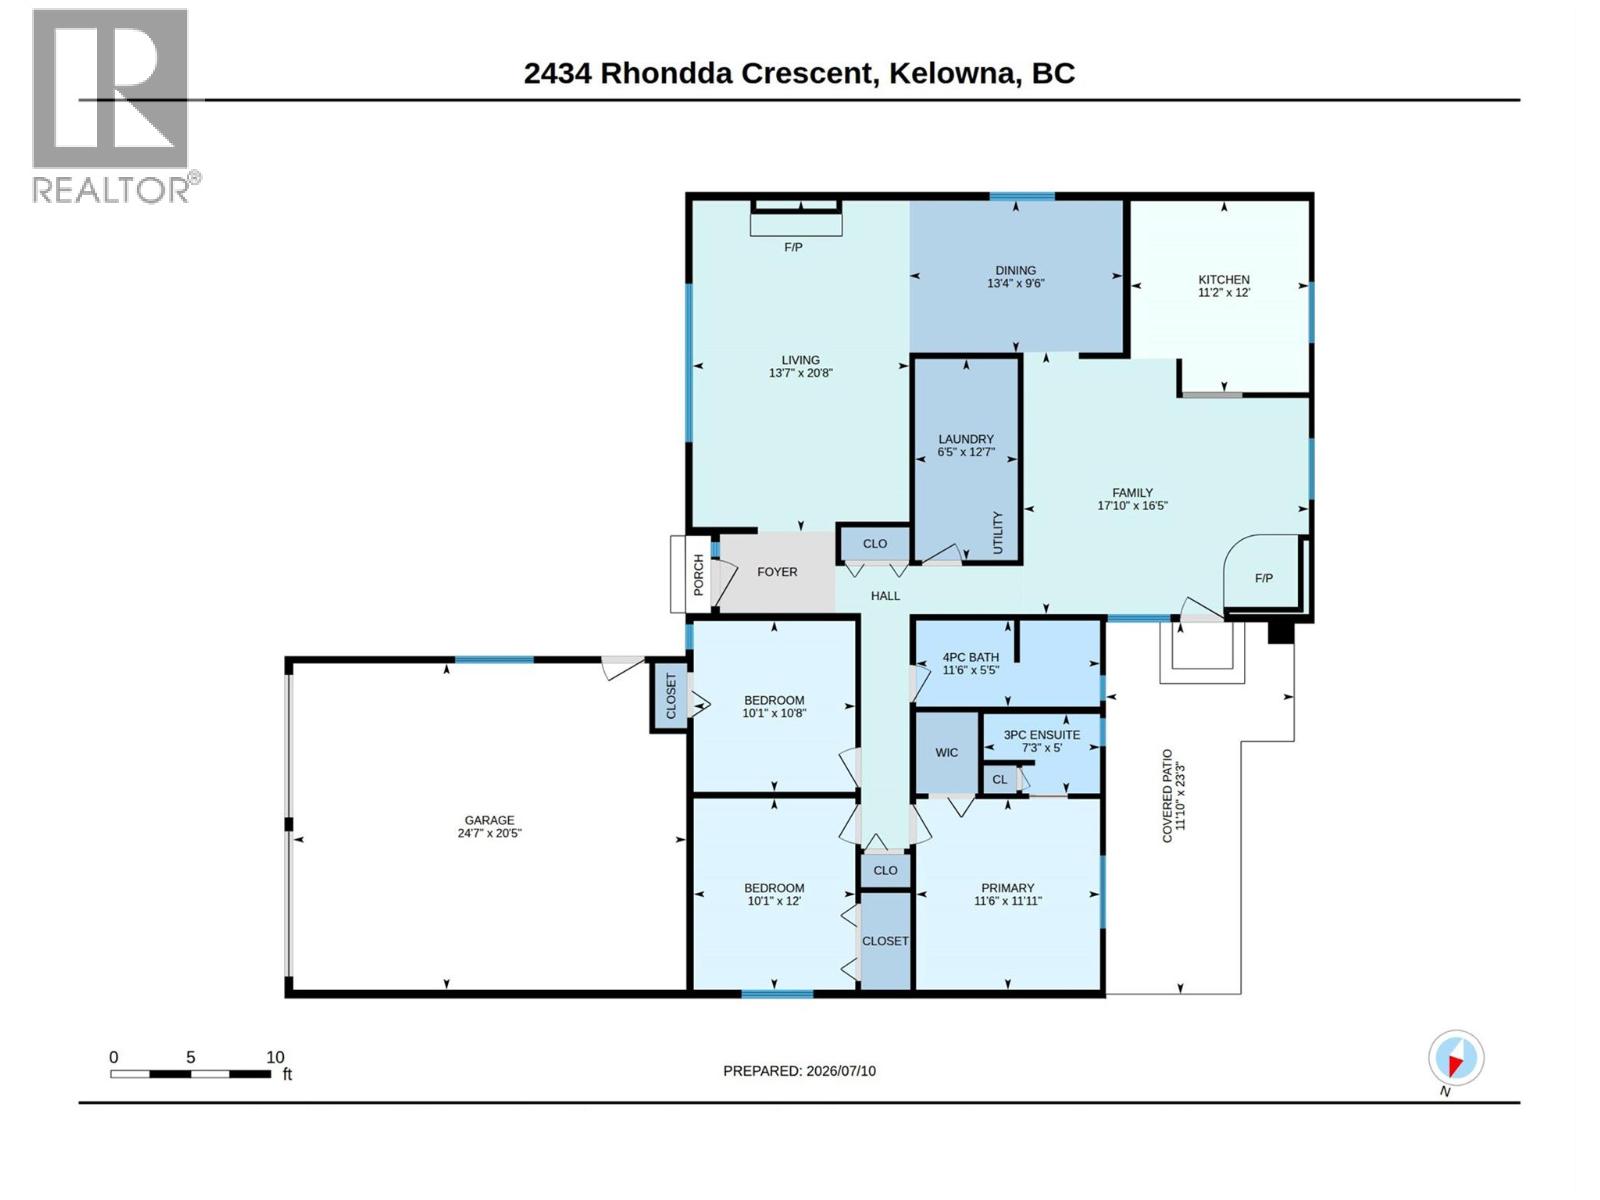
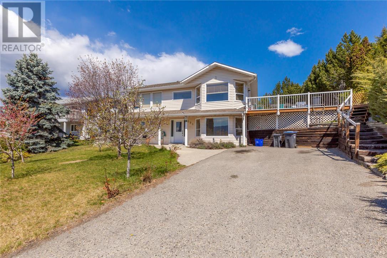
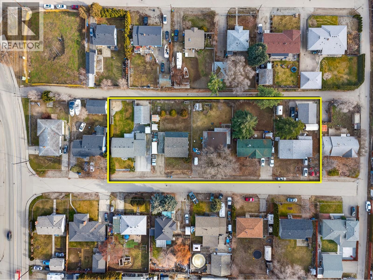
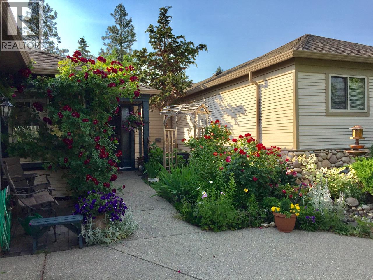
Welcome to your next home at 2434 Rhondda Crescent, one of the nicer areas in South Kelowna. With quiet minimal traffic and friendly residents who take pride in their homes, you will not be disappointed. This 1 level Rancher is ready to move into and all it needs is your furniture and personal touches. Freshly painted throughout, including ceilings, all the walls, and even the trim. Just move right in. The home boasts 3 bedrooms and two bathrooms. The large living room, dining room and family room offer spacious living areas that can accommodate large furniture options. The Kitchen includes a newer stainless steel fridge and stove, matching dishwasher and stove hood. With plenty of cupboards, cupboards, and counters, you will have plenty of room for groceries and kitchen utensils. The kitchen is the perfect layout to allow easy access to everything for cooking and visiting. The two car garage can easily handle two vehicles with driveway space for additional cars and visitors. A further large space for your RV is ready for your use as well. The .186 acre lot is the perfect size for easy care and plenty of flowerbeds or a garden. With Guisachan Heritage Park only a block away, walks through the spectacular manicured park in the evenings is sure to attract. Close to Beaches, Shopping, Kelowna General and many restaurants in the area, you will love the area. Come down to check it out. You will be glad you did ! (id:36863)
Property Details
- Full Address:
- 2434 Rhondda Crescent, Kelowna, British Columbia
- Price:
- $ 965,000
- MLS Number:
- 10394509
- List Date:
- July 15th, 2026
- Lot Size:
- 0.19 ac
- Year Built:
- 1985
- Taxes:
- $ 3,445
Interior Features
- Bedrooms:
- 3
- Bathrooms:
- 2
- Appliances:
- Washer, Refrigerator, Range - Electric, Dishwasher, Dryer, Hood Fan, Water Heater - Electric
- Flooring:
- Laminate, Carpeted
- Air Conditioning:
- Wall unit
- Heating:
- Stove, Electric, Wood
- Fireplaces:
- 2
- Fireplace Type:
- Wood, Conventional
- Basement:
- Crawl space
Building Features
- Architectural Style:
- Ranch
- Storeys:
- 1
- Sewer:
- Municipal sewage system
- Water:
- Municipal water
- Roof:
- Asphalt shingle, Unknown
- Exterior:
- Brick, Stucco, Wood siding
- Garage:
- Attached Garage, Heated Garage
- Garage Spaces:
- 5
- Ownership Type:
- Freehold
- Taxes:
- $ 3,445
Floors
- Finished Area:
- 1695 sq.ft.
Land
- Lot Size:
- 0.19 ac
Neighbourhood Features
Ratings
Commercial Info
Location
Mortgage Calculator

Related Listings

The trademarks MLS®, Multiple Listing Service® and the associated logos are owned by The Canadian Real Estate Association (CREA) and identify the quality of services provided by real estate professionals who are members of CREA" MLS®, REALTOR®, and the associated logos are trademarks of The Canadian Real Estate Association. This website is operated by a brokerage or salesperson who is a member of The Canadian Real Estate Association. The information contained on this site is based in whole or in part on information that is provided by members of The Canadian Real Estate Association, who are responsible for its accuracy. CREA reproduces and distributes this information as a service for its members and assumes no responsibility for its accuracy The listing content on this website is protected by copyright and other laws, and is intended solely for the private, non-commercial use by individuals. Any other reproduction, distribution or use of the content, in whole or in part, is specifically forbidden. The prohibited uses include commercial use, “screen scraping”, “database scraping”, and any other activity intended to collect, store, reorganize or manipulate data on the pages produced by or displayed on this website.
Multiple Listing Service (MLS) trademark® The MLS® mark and associated logos identify professional services rendered by REALTOR® members of CREA to effect the purchase, sale and lease of real estate as part of a cooperative selling system. ©2017 The Canadian Real Estate Association. All rights reserved. The trademarks REALTOR®, REALTORS® and the REALTOR® logo are controlled by CREA and identify real estate professionals who are members of CREA.