2156 Shannon Woods Way, West Kelowna
MLS® 10394355
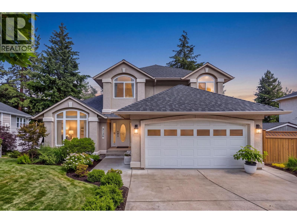
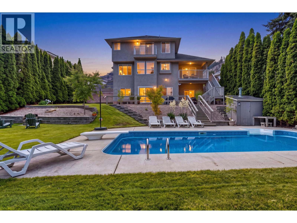
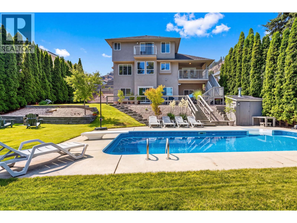
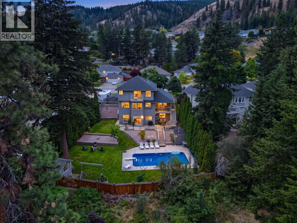
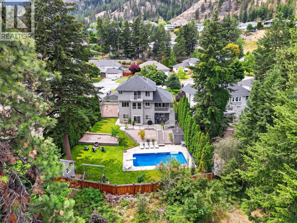
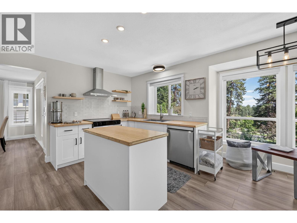
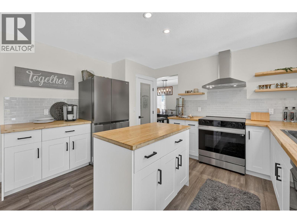
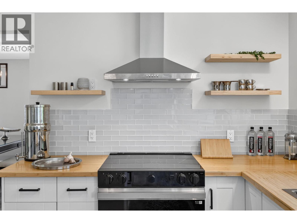
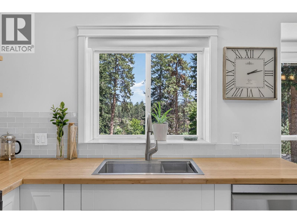
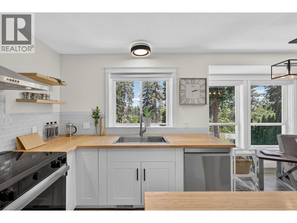
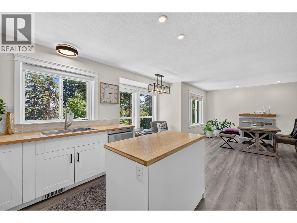
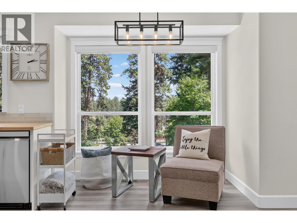
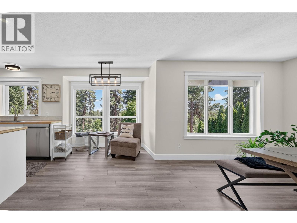
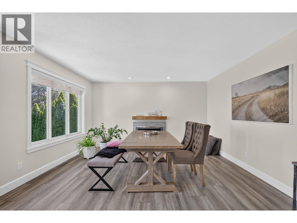
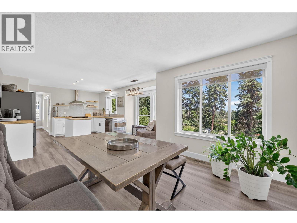
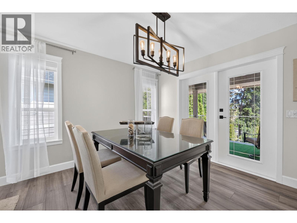
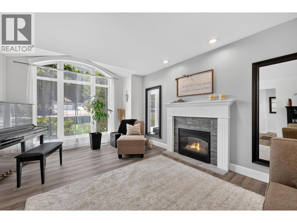
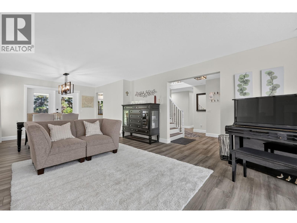
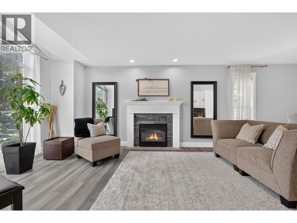
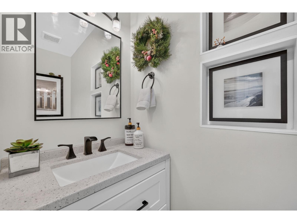
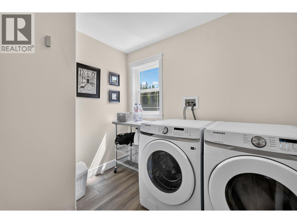
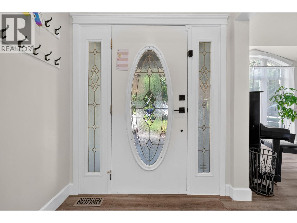
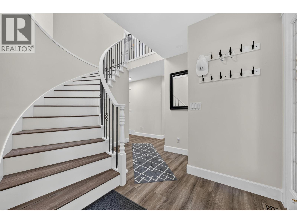
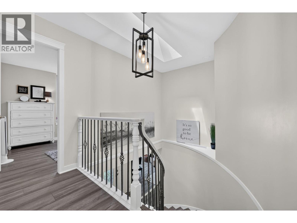
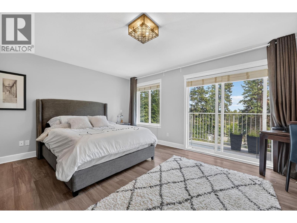
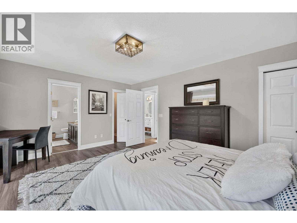
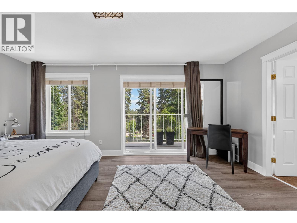
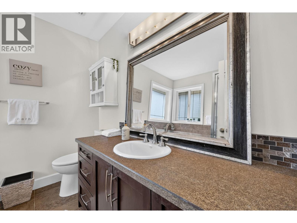
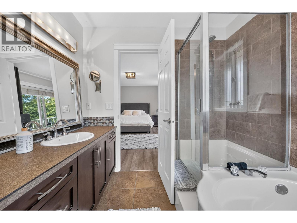
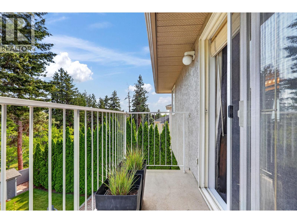
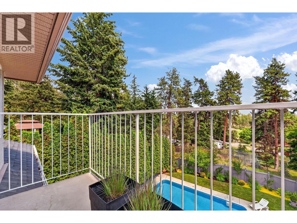
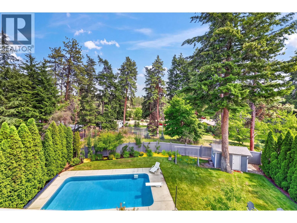
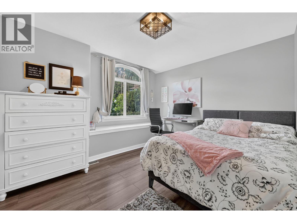
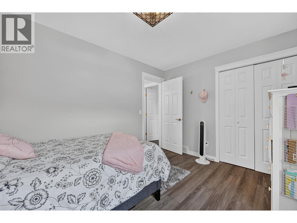
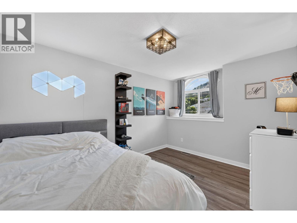
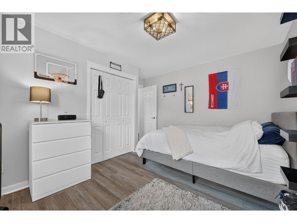
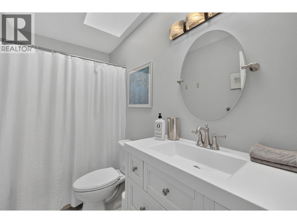
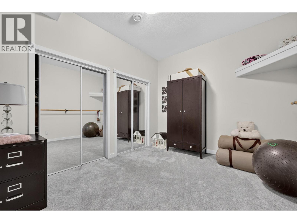
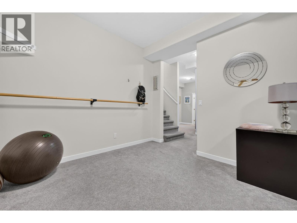
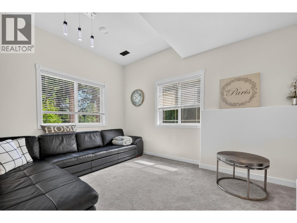
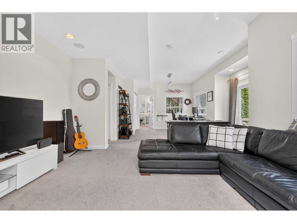
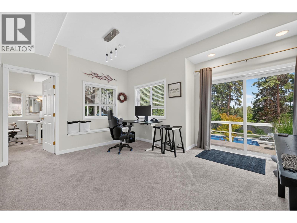
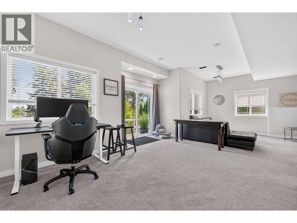
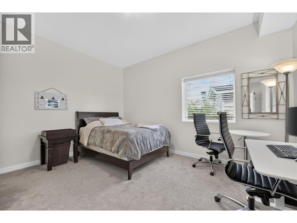
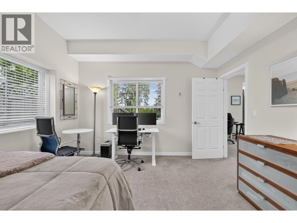
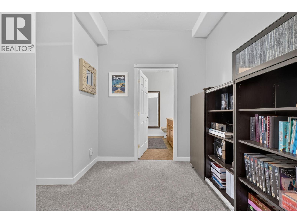
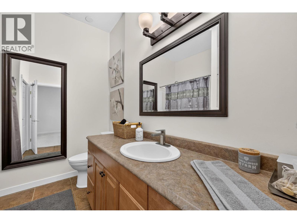
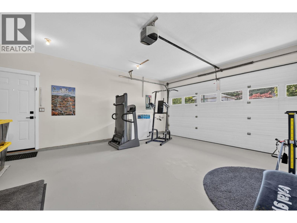
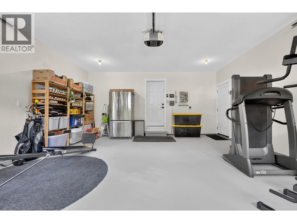
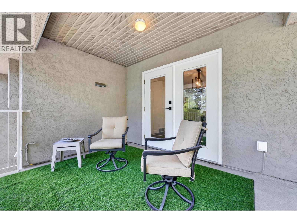
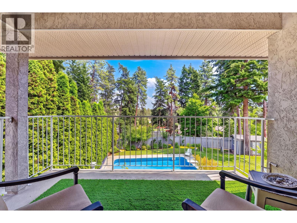
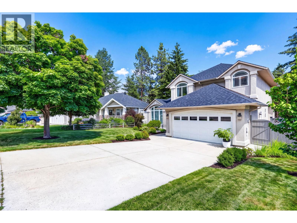
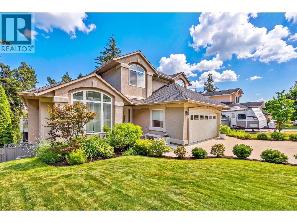
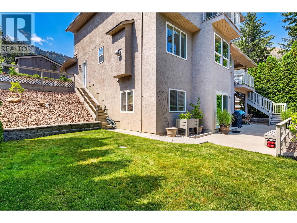
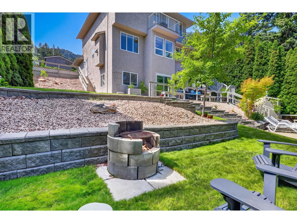
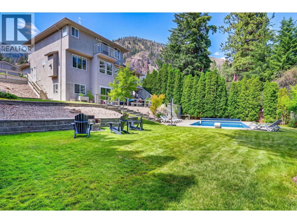
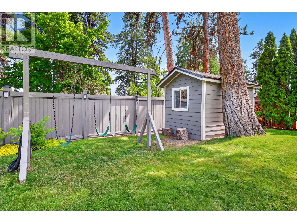
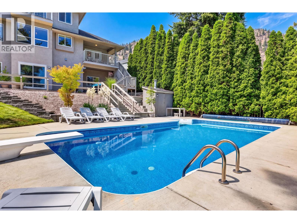
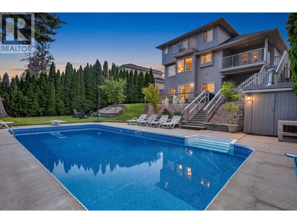
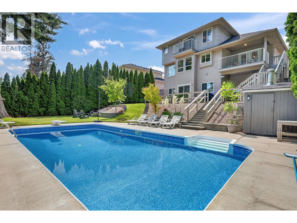
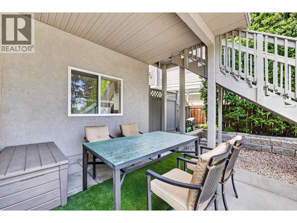
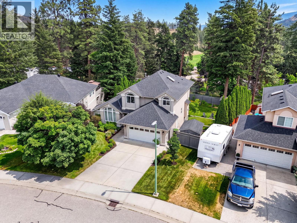
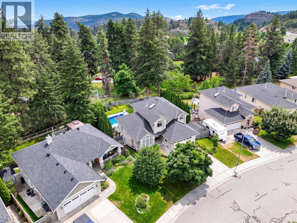
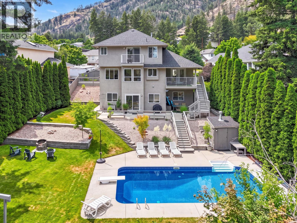
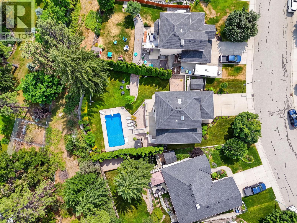
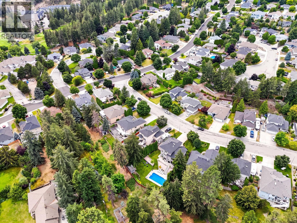
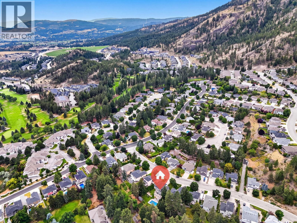
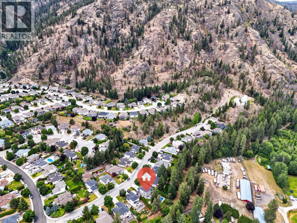
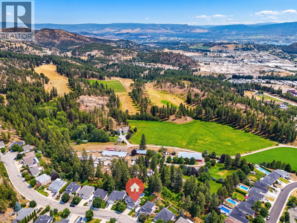
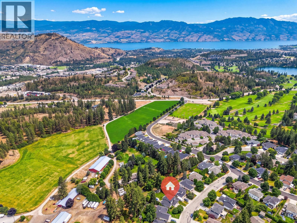
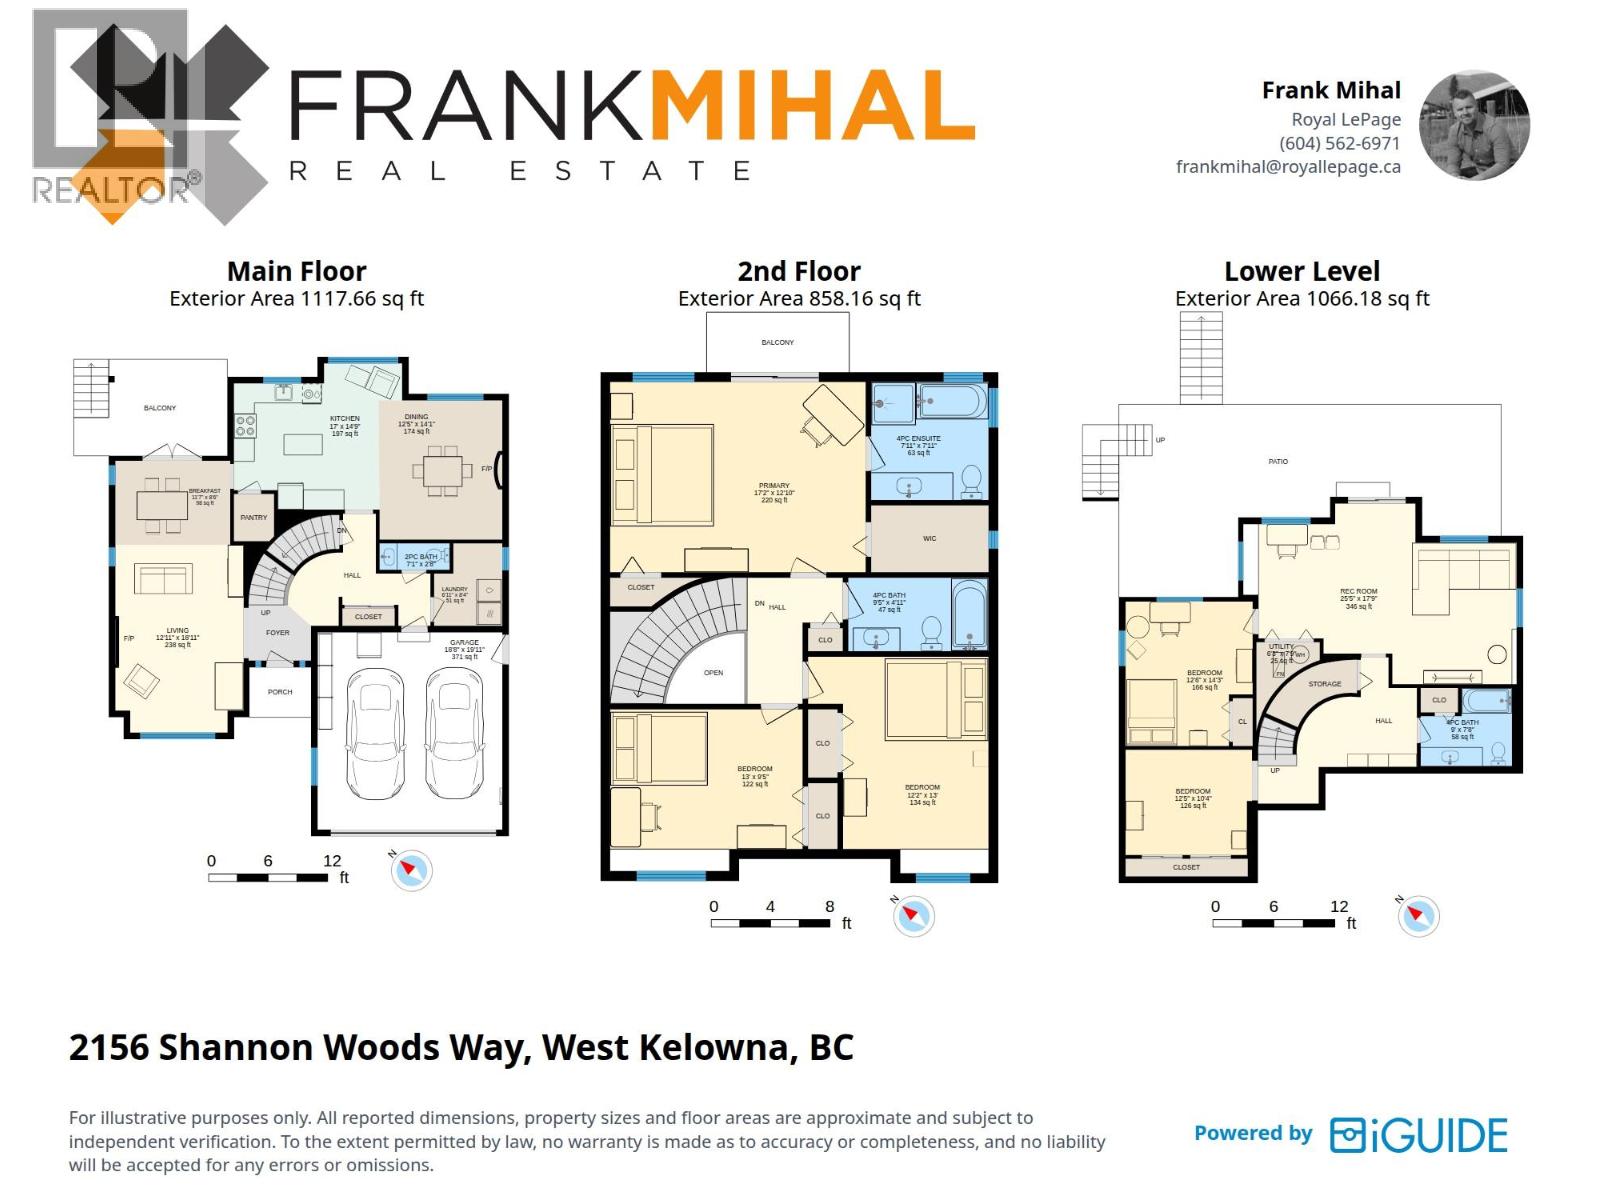
Experience privacy and luxury in this beautifully updated 4-bedroom + flex room, 3.5-bath home featuring a fully walk-out basement, expansive backyard, and stunning in-ground pool! Offering over 3,000 sq ft on a spacious & rare ~0.24-acre lot backing onto farmland, this property enjoys serene surroundings and gorgeous sunrises from its light-filled spaces. The modern new kitchen features an island, large pantry, all new appliances—incl new washer/dryer—and high-end laminate flooring on the main. Large windows throughout and French doors open to one of two covered patios, complete with a gas hook-up. Upstairs offers 3 generous bedrooms and 2 bathrooms. The primary bedroom showcases stunning views from the Juliet balcony and includes a walk-in closet with additional storage, ensuite, soaker tub, and shower. The walk-out lower level continues to impress with high ceilings, plush new carpeting, a large bedroom overlooking the private pool, and a bonus flex room with extra storage. A spacious great room sits at the center, perfect for movie nights and gatherings, while new sliding doors lead directly to your private green space. Outside, enjoy a resort-style heated in-ground pool, expansive decks, mature privacy hedges, a large fully fenced yard, 3 sheds, and herb gardens. Ideally located near Shannon Lake, golf, hiking, shopping, vineyards, farm markets, and Shannon Woods Sports Field. Rare poolside living with unmatched privacy. Live beautifully, welcome home… (id:36863)
Property Details
- Full Address:
- 2156 Shannon Woods Way, West Kelowna, British Columbia
- Price:
- $ 1,138,800
- MLS Number:
- 10394355
- List Date:
- July 10th, 2026
- Lot Size:
- 0.24 ac
- Year Built:
- 1997
- Taxes:
- $ 5,314
Interior Features
- Bedrooms:
- 4
- Bathrooms:
- 4
- Appliances:
- Washer, Oven - Electric, Dishwasher, Range, Oven, Dryer, Hood Fan
- Flooring:
- Tile, Laminate, Carpeted, Mixed Flooring
- Air Conditioning:
- Central air conditioning
- Heating:
- Forced air, See remarks
- Fireplaces:
- 2
- Fireplace Type:
- Insert
- Basement:
- Full
Building Features
- Storeys:
- 3
- Sewer:
- Municipal sewage system
- Water:
- Municipal water
- Roof:
- Asphalt shingle, Unknown
- Exterior:
- Stucco
- Garage:
- Attached Garage
- Garage Spaces:
- 4
- Pool:
- Pool, Inground pool, Outdoor pool
- Ownership Type:
- Freehold
- Taxes:
- $ 5,314
Floors
- Finished Area:
- 3041 sq.ft.
Land
- Lot Size:
- 0.24 ac
Neighbourhood Features
Ratings
Commercial Info
Location
Mortgage Calculator

Related Listings

The trademarks MLS®, Multiple Listing Service® and the associated logos are owned by The Canadian Real Estate Association (CREA) and identify the quality of services provided by real estate professionals who are members of CREA" MLS®, REALTOR®, and the associated logos are trademarks of The Canadian Real Estate Association. This website is operated by a brokerage or salesperson who is a member of The Canadian Real Estate Association. The information contained on this site is based in whole or in part on information that is provided by members of The Canadian Real Estate Association, who are responsible for its accuracy. CREA reproduces and distributes this information as a service for its members and assumes no responsibility for its accuracy The listing content on this website is protected by copyright and other laws, and is intended solely for the private, non-commercial use by individuals. Any other reproduction, distribution or use of the content, in whole or in part, is specifically forbidden. The prohibited uses include commercial use, “screen scraping”, “database scraping”, and any other activity intended to collect, store, reorganize or manipulate data on the pages produced by or displayed on this website.
Multiple Listing Service (MLS) trademark® The MLS® mark and associated logos identify professional services rendered by REALTOR® members of CREA to effect the purchase, sale and lease of real estate as part of a cooperative selling system. ©2017 The Canadian Real Estate Association. All rights reserved. The trademarks REALTOR®, REALTORS® and the REALTOR® logo are controlled by CREA and identify real estate professionals who are members of CREA.