7111 Dunwaters Road, Kelowna
MLS® 10393270
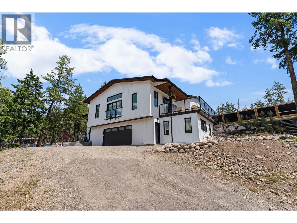
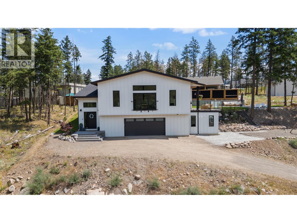
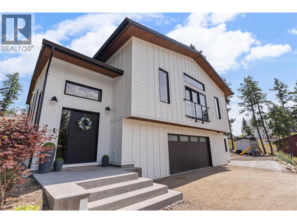
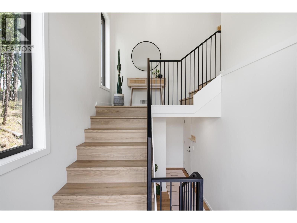
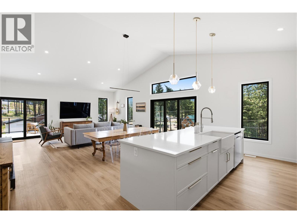
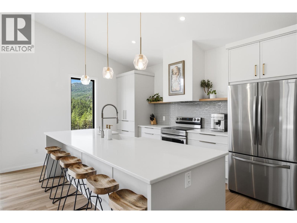
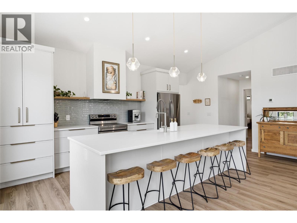
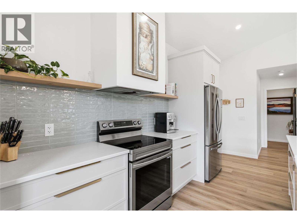
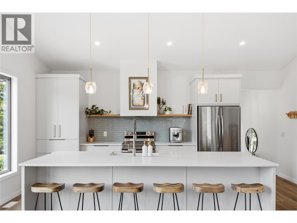
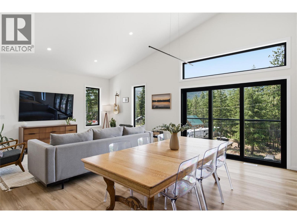
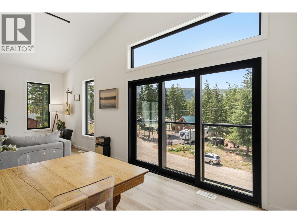
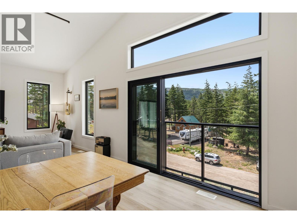
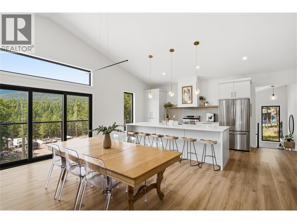
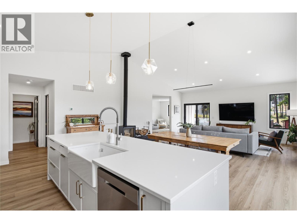
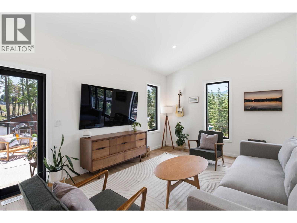
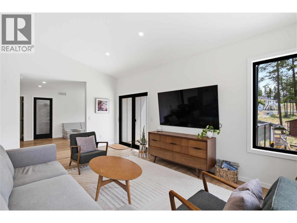
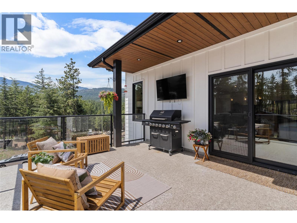
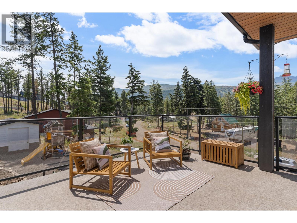
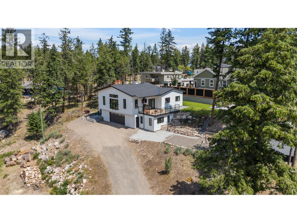
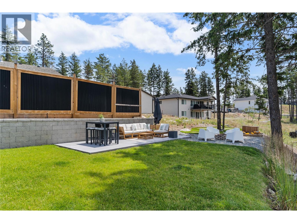
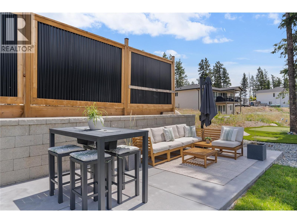
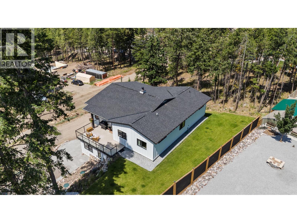
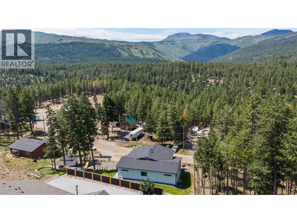
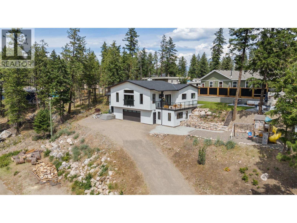
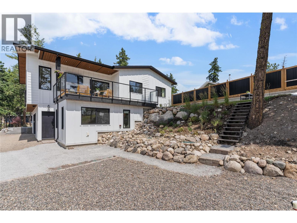
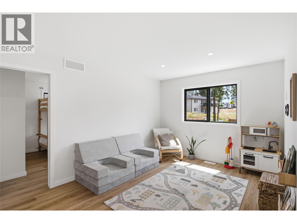
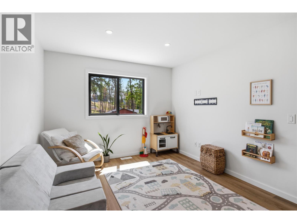
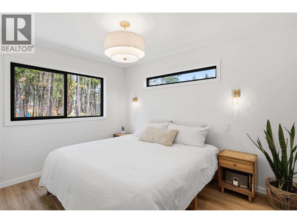
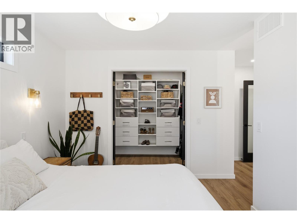
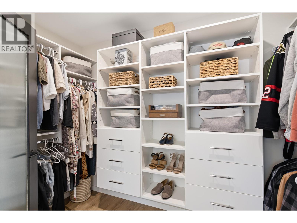
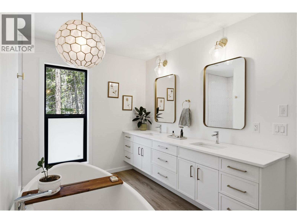
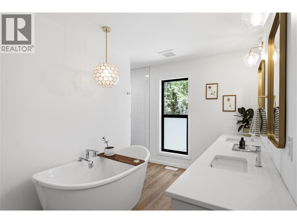
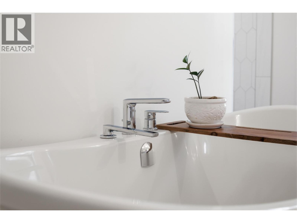
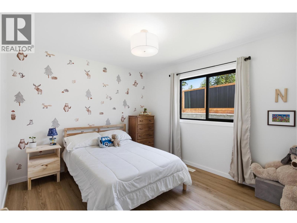
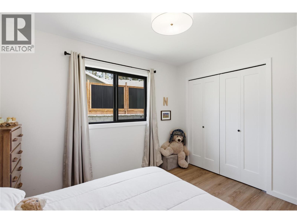
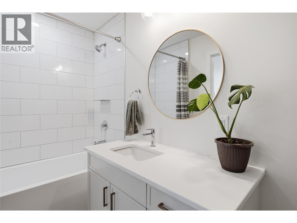
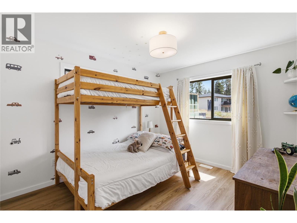
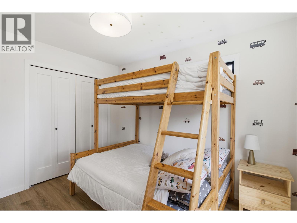
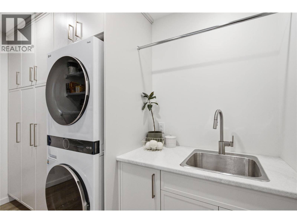
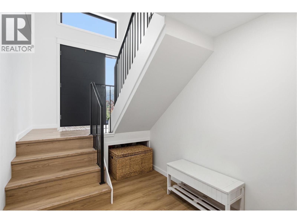
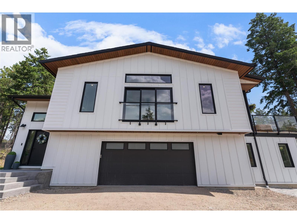
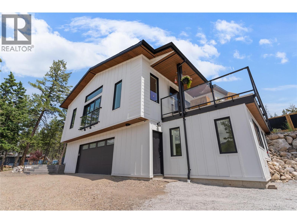
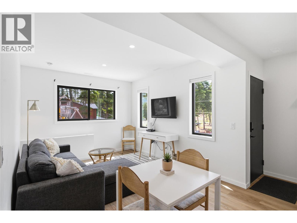
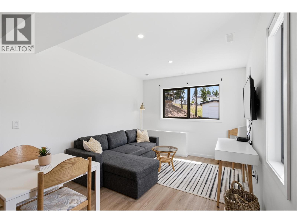
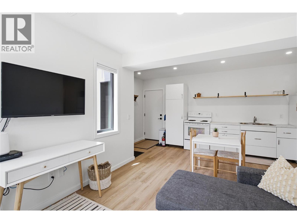
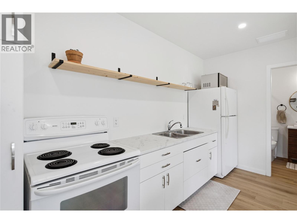
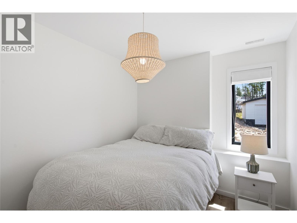
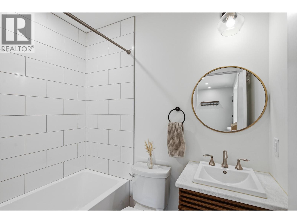
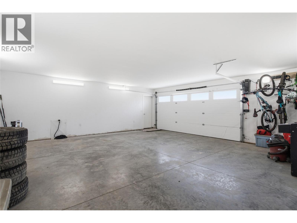
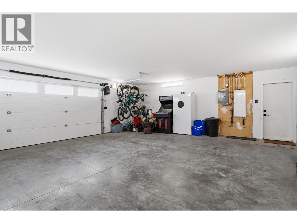
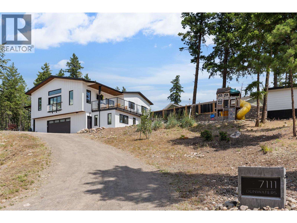
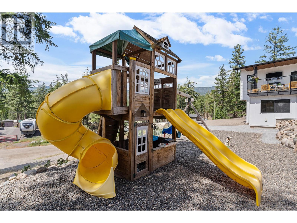
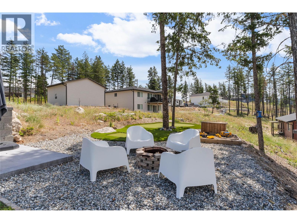
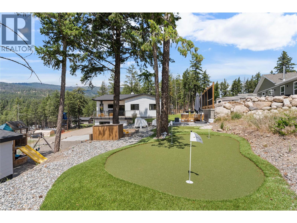
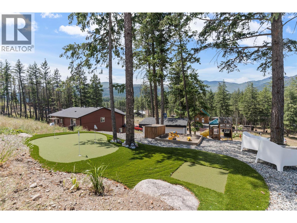
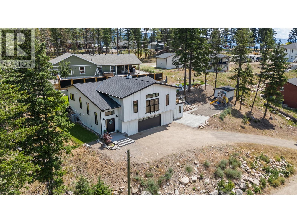
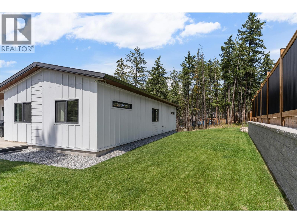
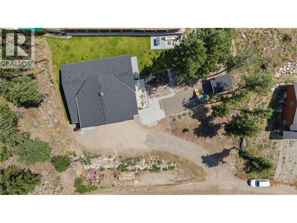
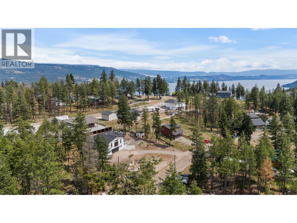
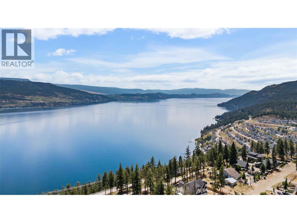
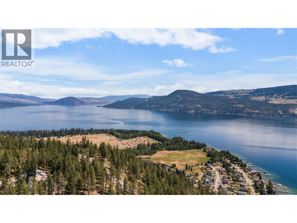
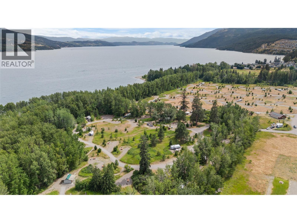
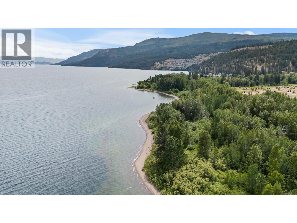
Wake up to Terrace Mountain and forest views, then explore the bike trails down the street. With an extensive trail network nearby and a two minute drive to Fintry Provincial Park’s beach, boat launch, playgrounds, and falls, this 2022 built home was made for active families. Only 30 minutes from West Kelowna, peaceful Upper Fintry is the kind of tight knit neighbourhood where everyone waves, kids play freely, and the school bus stops around the corner. MAIN FLOOR: A bright, open concept living, dining, and kitchen space with vaulted ceilings and oversized windows that frame the mountain. A separate living room off the main space lets the kids play close by while you entertain. The chef inspired kitchen offers an oversized quartz island, walk-in pantry, and generous cabinetry. Open the Juliette balcony for that indoor outdoor feel. The primary retreat delivers a spa like ensuite and walk-in closet. SUITE: A fully self contained one bedroom suite with its own kitchen and bathroom. Ideal for extended family, guests, a home office, or a mortgage helper. OUTSIDE: Relax on the view deck, patio, and firepit while the kids enjoy the putting green and room to run in the fully irrigated yard. The oversized double garage is EV ready and framed for solar, with room for the RV, boat, and toys. A heat pump plus cozy wood stove keep everyone comfortable year round. In the sought after Mar Jok Elementary catchment. Book a private tour and see where your family's next chapter begins. (id:36863)
Property Details
- Full Address:
- 7111 Dunwaters Road, Kelowna, British Columbia
- Price:
- $ 839,000
- MLS Number:
- 10393270
- List Date:
- July 3rd, 2026
- Lot Size:
- 0.34 ac
- Year Built:
- 2022
- Taxes:
- $ 4,797
Interior Features
- Bedrooms:
- 4
- Bathrooms:
- 3
- Flooring:
- Vinyl
- Air Conditioning:
- Heat Pump
- Heating:
- Stove, Electric, See remarks, Wood
- Fireplaces:
- 1
- Fireplace Type:
- Wood, Conventional
- Basement:
- Crawl space
Building Features
- Architectural Style:
- Multi-level, Contemporary
- Storeys:
- 2
- Sewer:
- Septic tank
- Water:
- Community Water User's Utility
- Garage:
- Attached Garage, RV, Street, Oversize
- Garage Spaces:
- 2
- Ownership Type:
- Freehold
- Taxes:
- $ 4,797
Floors
- Finished Area:
- 2459 sq.ft.
Land
- View:
- Mountain view, Valley view, View (panoramic)
- Lot Size:
- 0.34 ac
- Road Type:
- Cul de sac
Neighbourhood Features
- Amenities Nearby:
- Family Oriented, Rural Setting
Ratings
Commercial Info
Location
Mortgage Calculator

Related Listings

The trademarks MLS®, Multiple Listing Service® and the associated logos are owned by The Canadian Real Estate Association (CREA) and identify the quality of services provided by real estate professionals who are members of CREA" MLS®, REALTOR®, and the associated logos are trademarks of The Canadian Real Estate Association. This website is operated by a brokerage or salesperson who is a member of The Canadian Real Estate Association. The information contained on this site is based in whole or in part on information that is provided by members of The Canadian Real Estate Association, who are responsible for its accuracy. CREA reproduces and distributes this information as a service for its members and assumes no responsibility for its accuracy The listing content on this website is protected by copyright and other laws, and is intended solely for the private, non-commercial use by individuals. Any other reproduction, distribution or use of the content, in whole or in part, is specifically forbidden. The prohibited uses include commercial use, “screen scraping”, “database scraping”, and any other activity intended to collect, store, reorganize or manipulate data on the pages produced by or displayed on this website.
Multiple Listing Service (MLS) trademark® The MLS® mark and associated logos identify professional services rendered by REALTOR® members of CREA to effect the purchase, sale and lease of real estate as part of a cooperative selling system. ©2017 The Canadian Real Estate Association. All rights reserved. The trademarks REALTOR®, REALTORS® and the REALTOR® logo are controlled by CREA and identify real estate professionals who are members of CREA.