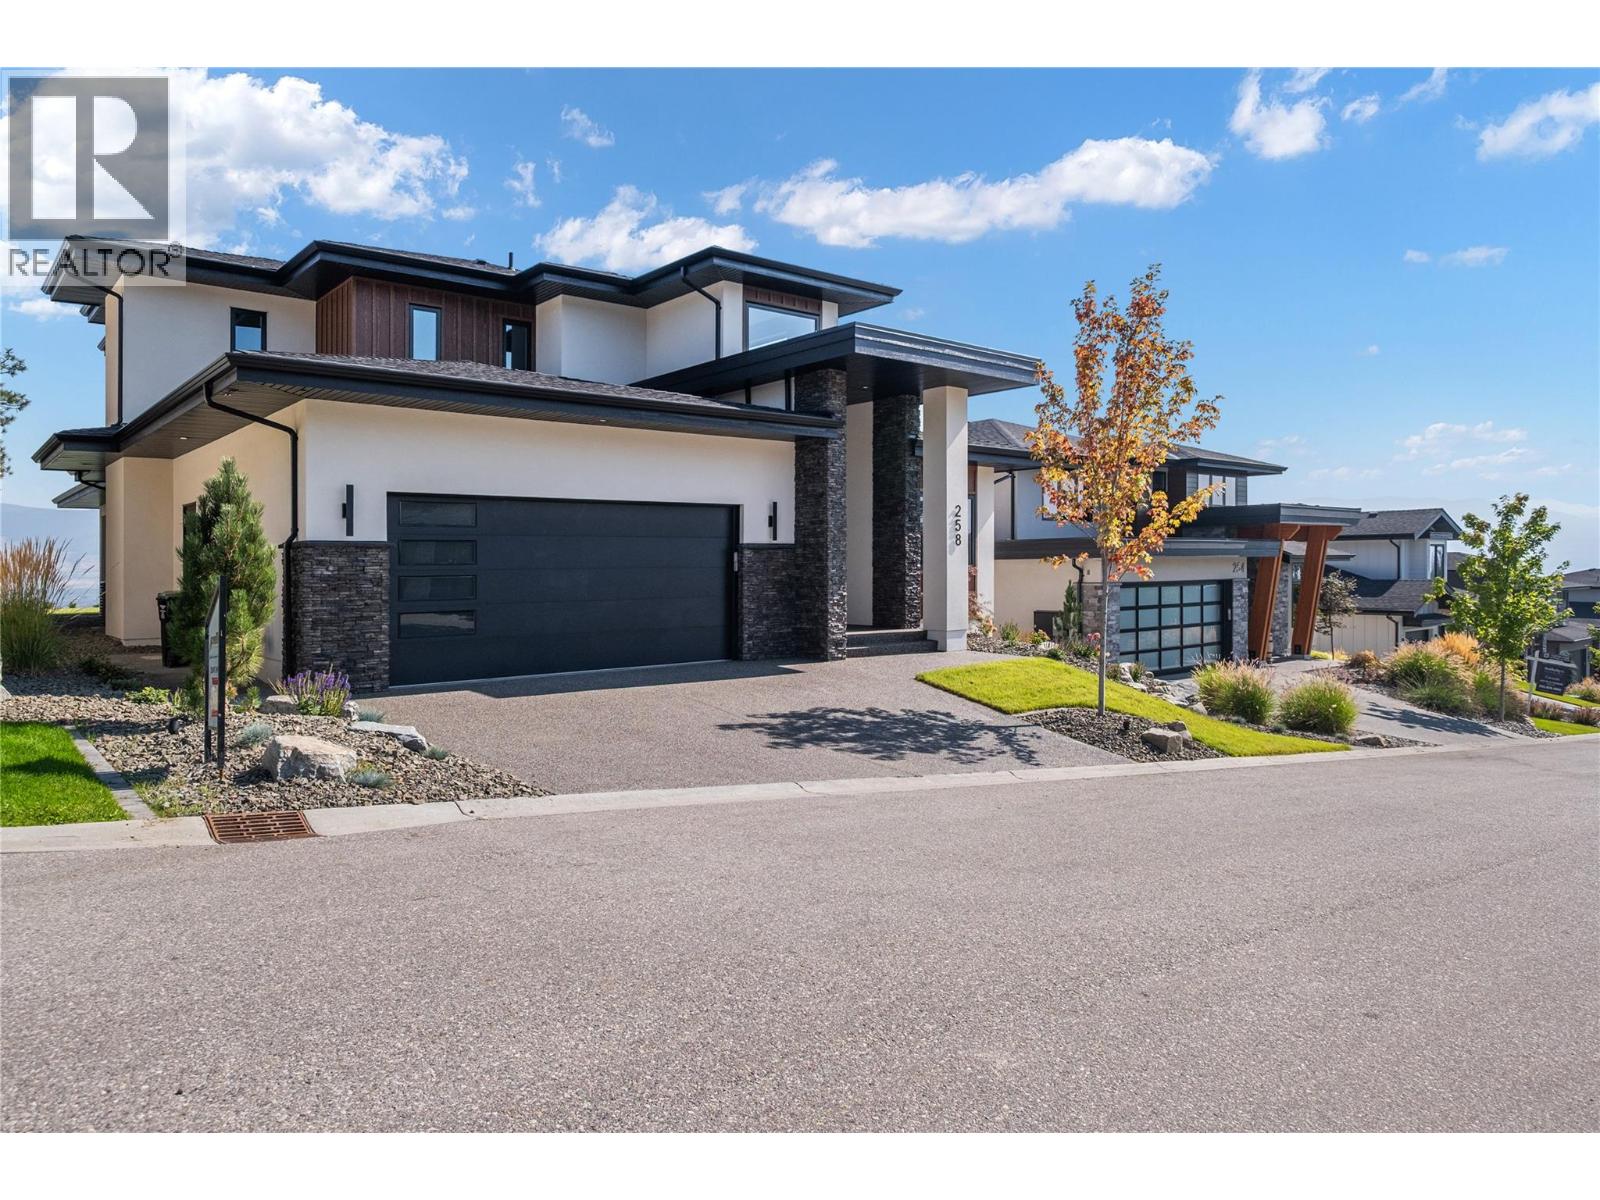
258 Summer Wood Drive, Kelowna
MLS® 10386831
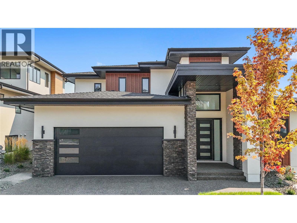
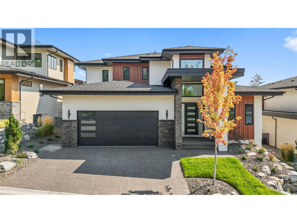
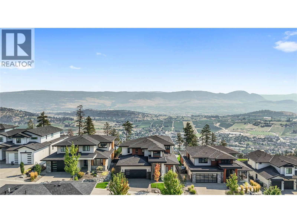
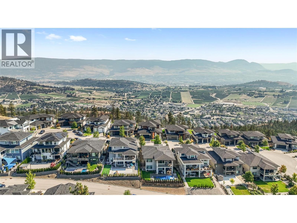
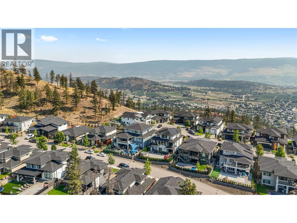
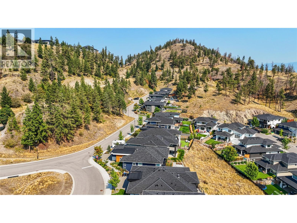
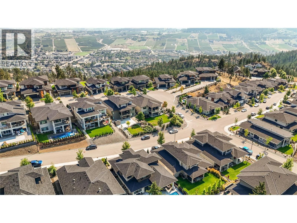
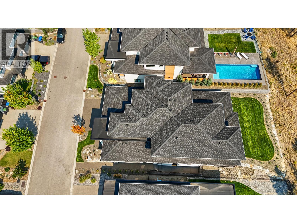
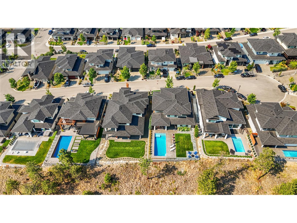
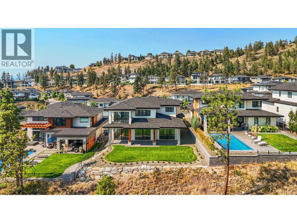
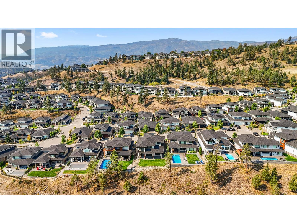
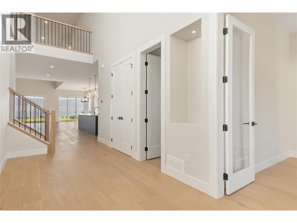
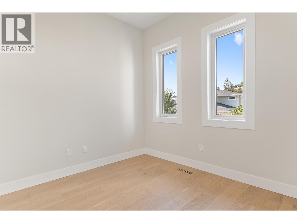
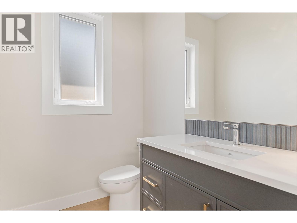
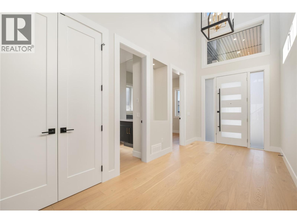
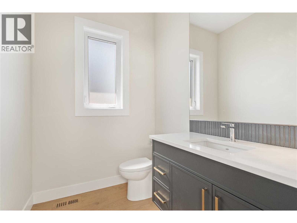
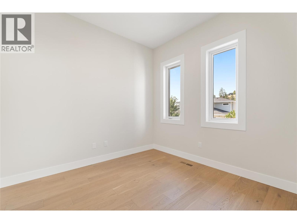
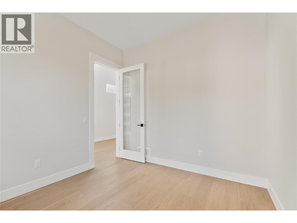
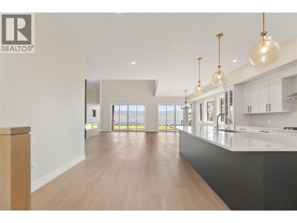
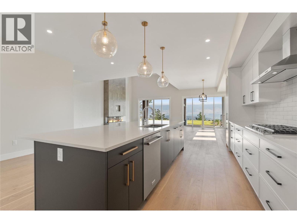
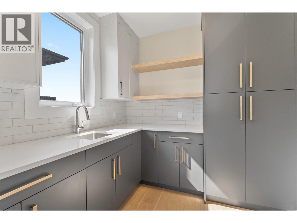
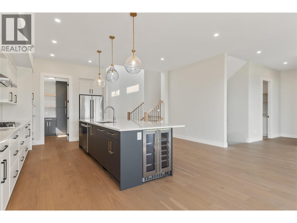
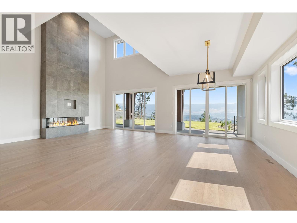
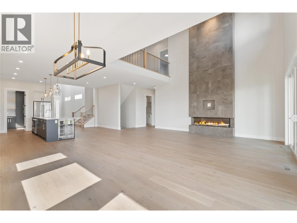
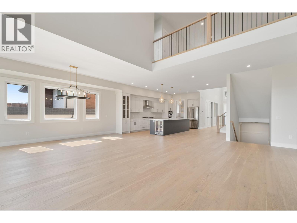
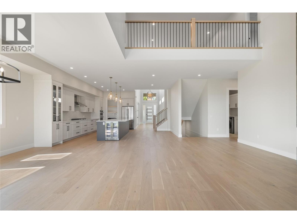
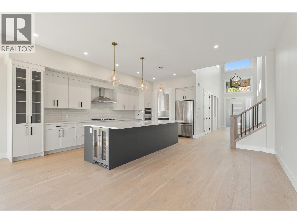
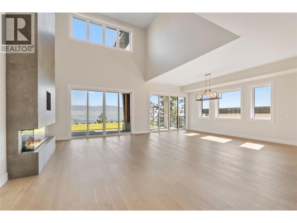
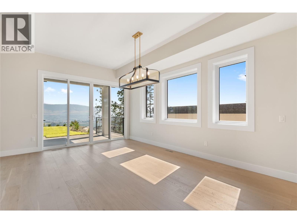
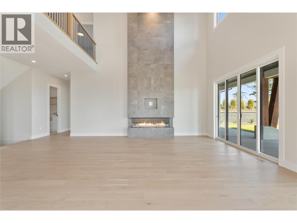
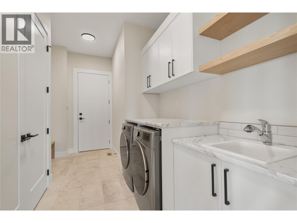
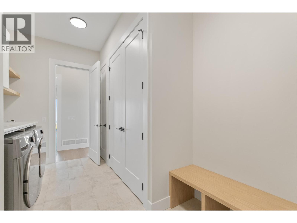
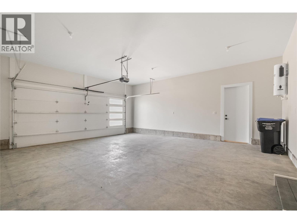
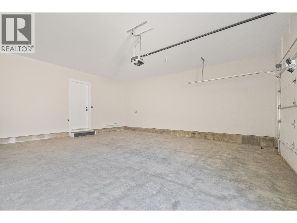
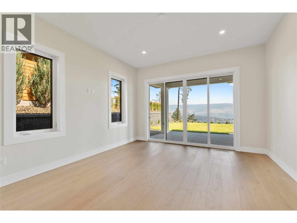
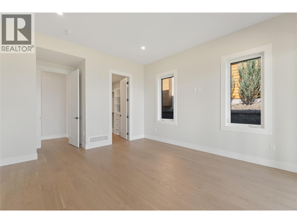
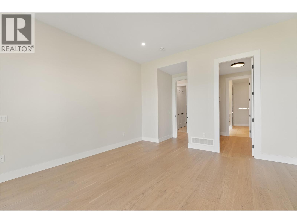
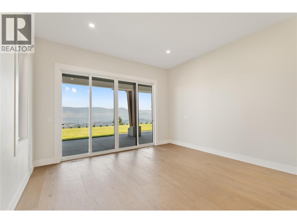
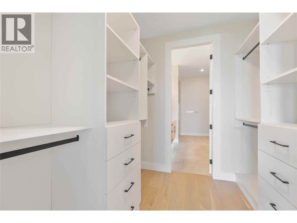
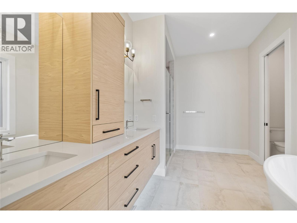
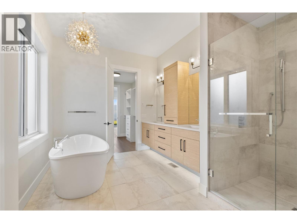
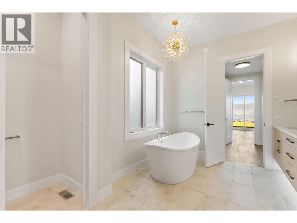
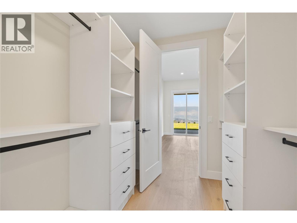
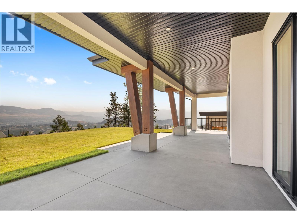
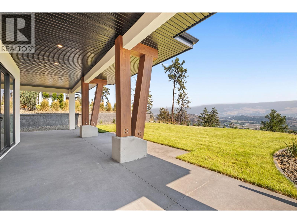
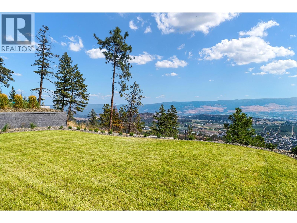
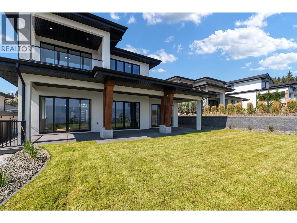
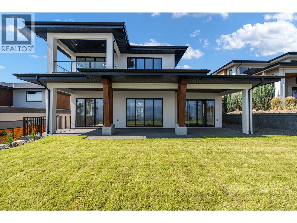
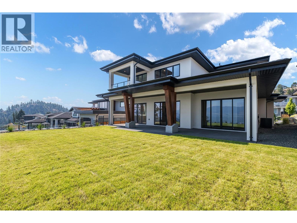
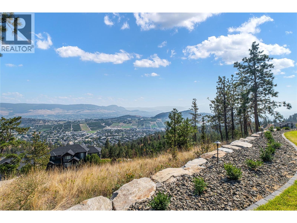
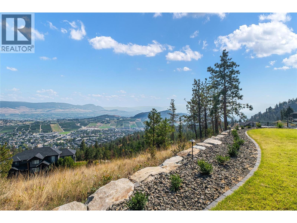
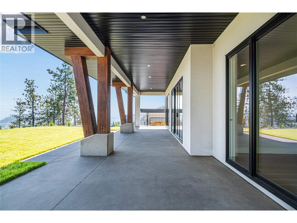
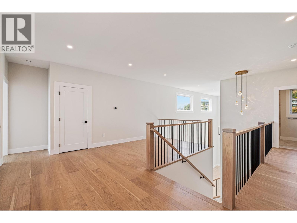
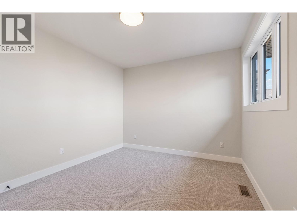
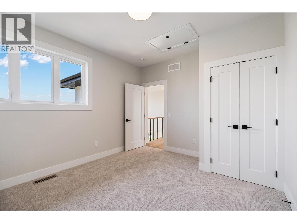
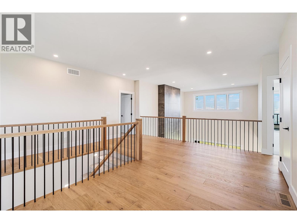
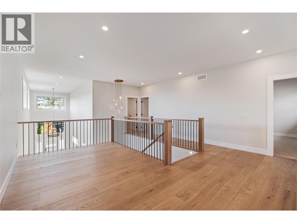
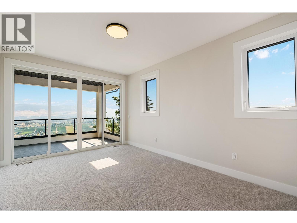
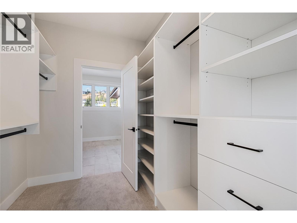
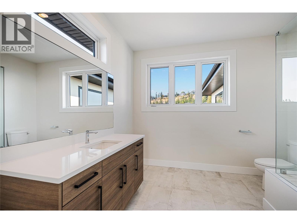
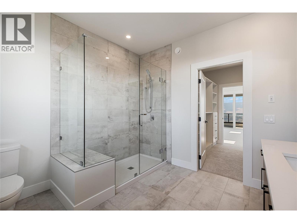
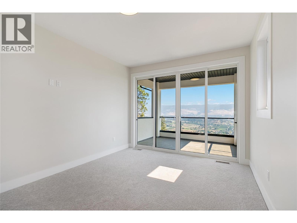
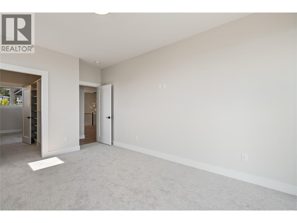
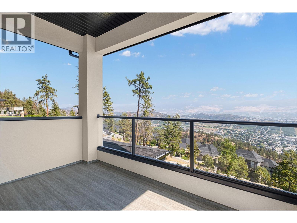
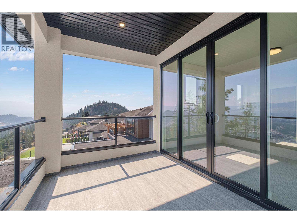
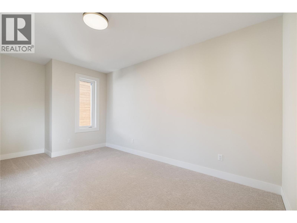
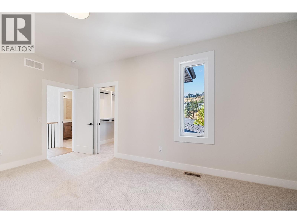
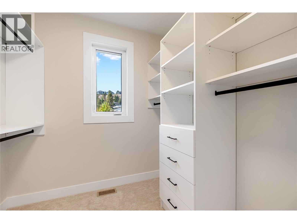
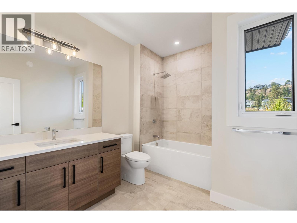
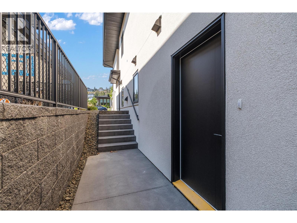
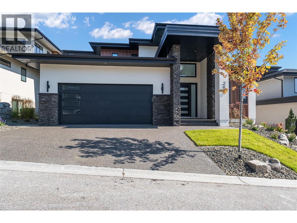
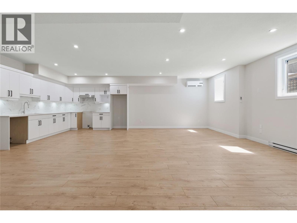
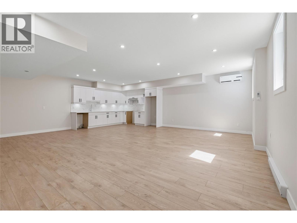
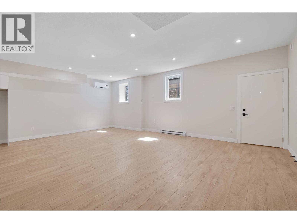
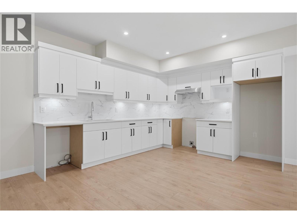
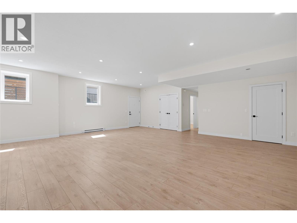
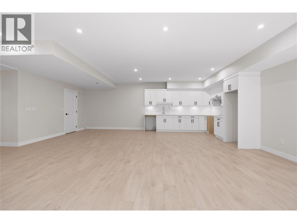
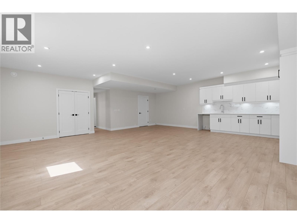
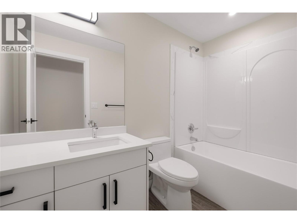
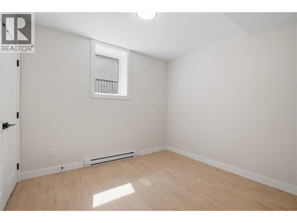
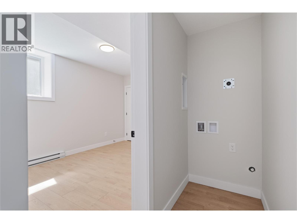
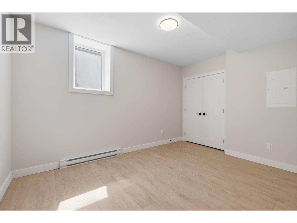
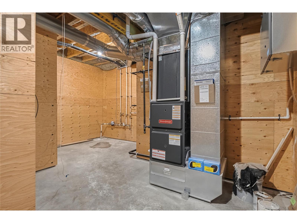
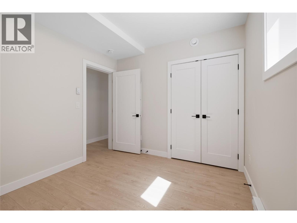
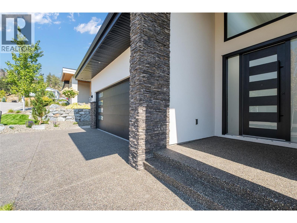
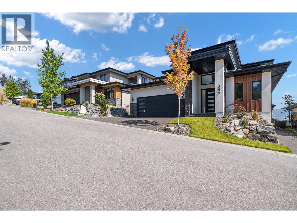
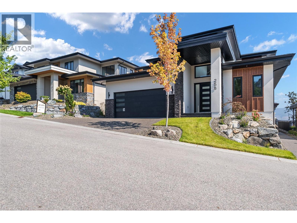
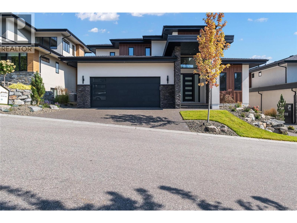
**Welcome to 258 Summer Wood Drive in Wilden** Perched in one of Kelowna's most sought-after communities, this custom-built luxury home offers stunning Okanagan Valley and mountain views, exceptional sun exposure, and over 4,700 sq. ft. of finished living space. Featuring 6 bedrooms, 5 bathrooms, and a legal 1-bedroom suite, this home blends elegance, comfort, and functionality. Ideally located minutes from downtown Kelowna, UBCO, Kelowna International Airport, golf courses, wineries, and Wilden's trail network, this property offers the best of the Okanagan lifestyle. The bright open-concept main level features 10-foot ceilings, expansive windows, a floor-to-ceiling fireplace, and a chef-inspired kitchen with premium appliances, a large quartz island, and butler's pantry. The main-floor primary suite offers breathtaking valley views, a custom walk-in closet, and a spa-inspired 5-piece ensuite. An additional bedroom, full bath, and laundry complete the main level. Upstairs features three bedrooms, a family lounge, and a private guest retreat with its own balcony, ensuite, walk-in closet, and spectacular views. The lower level includes a legal 1-bedroom suite with separate laundry and a versatile flex room ideal for a gym, office, media room, or extra bedroom. Enjoy a landscaped yard with underground irrigation, entertaining areas, room for a future pool and hot tub, an oversized double garage with 11-foot ceilings, abundant parking, extensive storage, and a massive crawl space. **Schedule your private showing today.** (id:36863)
Property Details
- Full Address:
- 258 Summer Wood Drive, Kelowna, British Columbia
- Price:
- $ 2,799,000
- MLS Number:
- 10386831
- List Date:
- May 11th, 2026
- Lot Size:
- 0.21 ac
- Year Built:
- 2025
- Taxes:
- $ 5,864
Interior Features
- Bedrooms:
- 6
- Bathrooms:
- 5
- Appliances:
- Washer, Refrigerator, Range - Gas, Dishwasher, Microwave, Oven - Built-In, Hot Water Instant, See remarks, Washer & Dryer
- Air Conditioning:
- Central air conditioning
- Heating:
- See remarks
- Basement:
- Full
Building Features
- Architectural Style:
- Ranch, Multi-level
- Storeys:
- 3
- Sewer:
- Municipal sewage system
- Water:
- Municipal water
- Roof:
- Asphalt shingle, Unknown
- Garage:
- Attached Garage
- Garage Spaces:
- 4
- Ownership Type:
- Freehold
- Taxes:
- $ 5,864
Floors
- Finished Area:
- 4739 sq.ft.
Land
- View:
- Mountain view, Valley view, View (panoramic)
- Lot Size:
- 0.21 ac
Neighbourhood Features
Ratings
Commercial Info
Location
Mortgage Calculator

Related Listings

The trademarks MLS®, Multiple Listing Service® and the associated logos are owned by The Canadian Real Estate Association (CREA) and identify the quality of services provided by real estate professionals who are members of CREA" MLS®, REALTOR®, and the associated logos are trademarks of The Canadian Real Estate Association. This website is operated by a brokerage or salesperson who is a member of The Canadian Real Estate Association. The information contained on this site is based in whole or in part on information that is provided by members of The Canadian Real Estate Association, who are responsible for its accuracy. CREA reproduces and distributes this information as a service for its members and assumes no responsibility for its accuracy The listing content on this website is protected by copyright and other laws, and is intended solely for the private, non-commercial use by individuals. Any other reproduction, distribution or use of the content, in whole or in part, is specifically forbidden. The prohibited uses include commercial use, “screen scraping”, “database scraping”, and any other activity intended to collect, store, reorganize or manipulate data on the pages produced by or displayed on this website.
Multiple Listing Service (MLS) trademark® The MLS® mark and associated logos identify professional services rendered by REALTOR® members of CREA to effect the purchase, sale and lease of real estate as part of a cooperative selling system. ©2017 The Canadian Real Estate Association. All rights reserved. The trademarks REALTOR®, REALTORS® and the REALTOR® logo are controlled by CREA and identify real estate professionals who are members of CREA.