2832 Doucette Drive, West Kelowna
MLS® 10392734
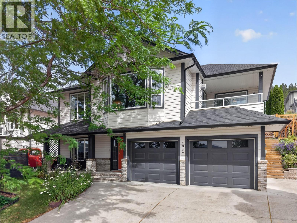
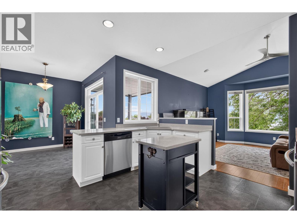
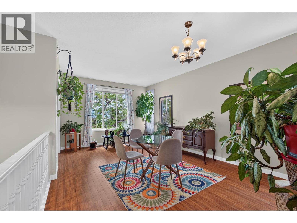
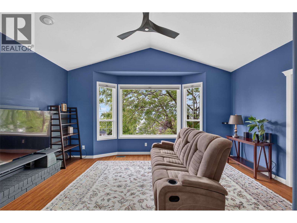
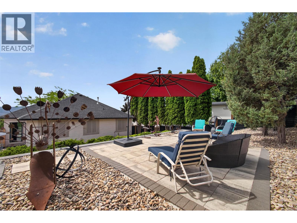
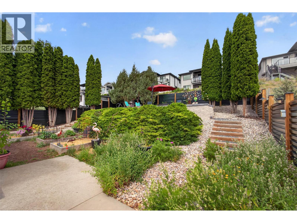
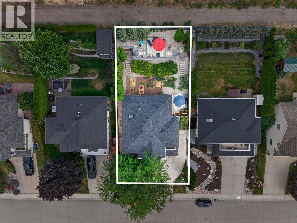
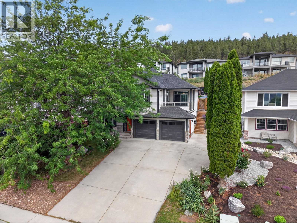
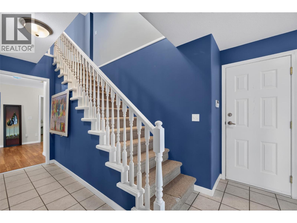
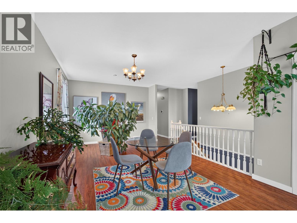
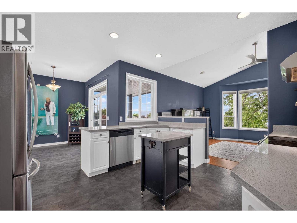
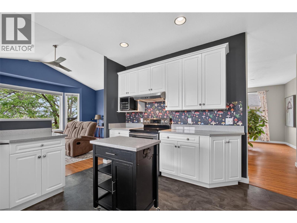
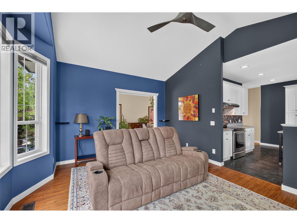
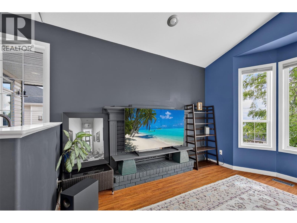
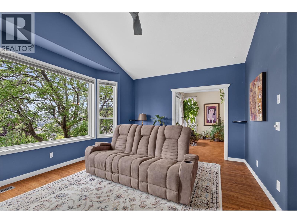
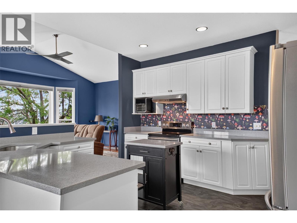
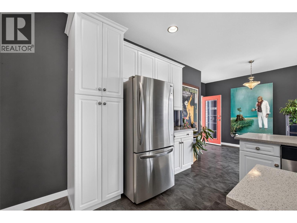
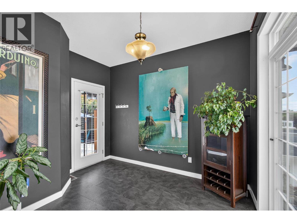
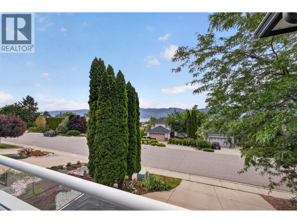
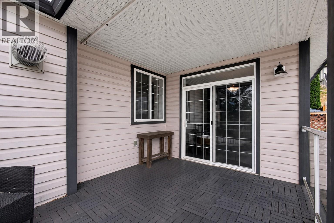
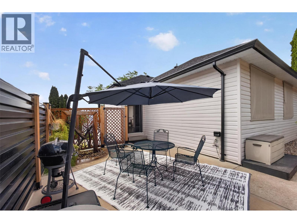
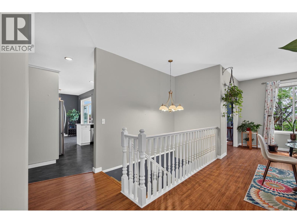
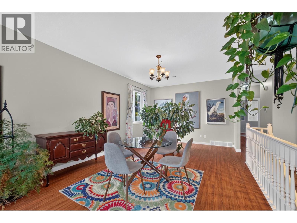
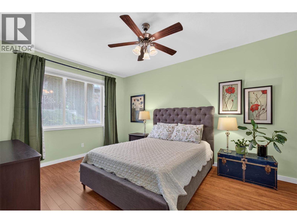
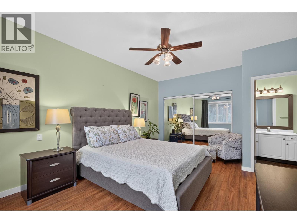
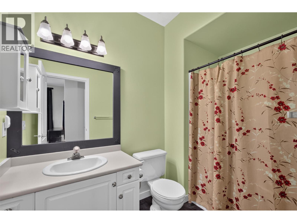
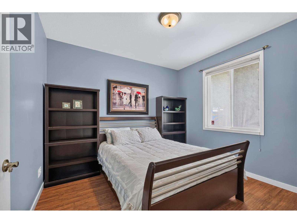
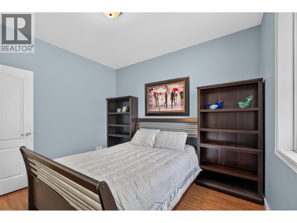
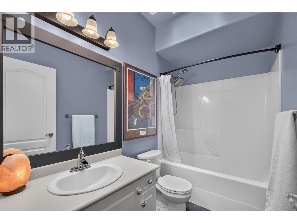
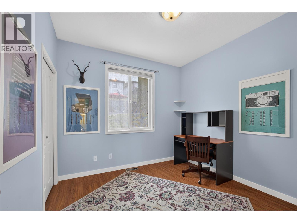
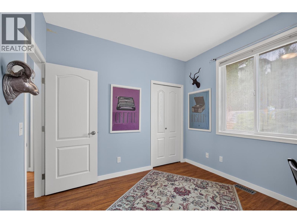
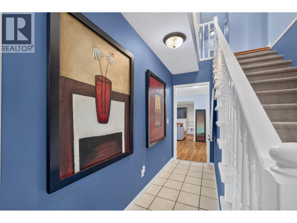
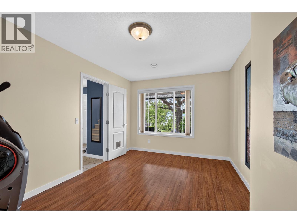
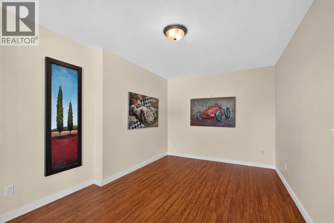
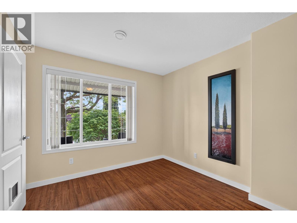
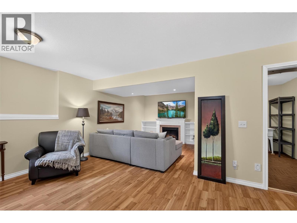
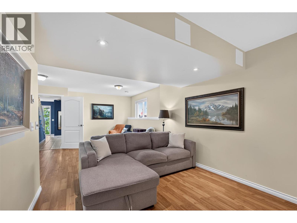
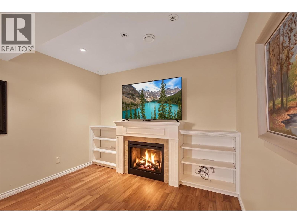
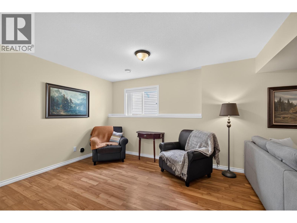
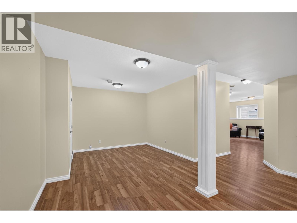
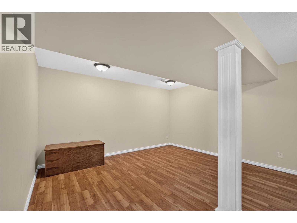
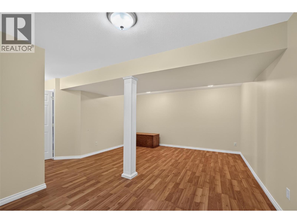
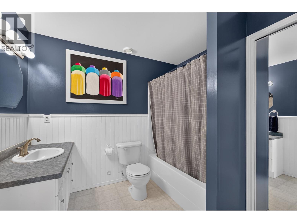
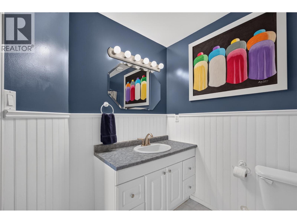
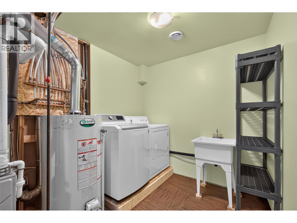
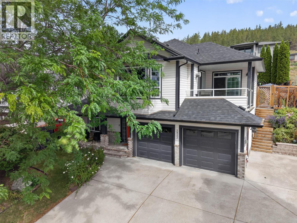
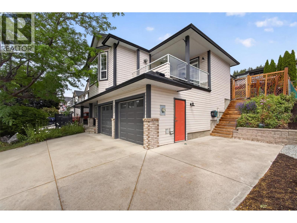
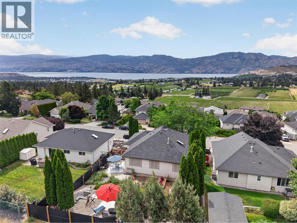
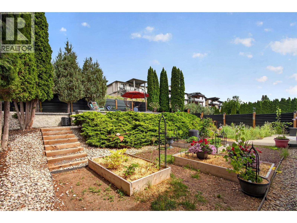
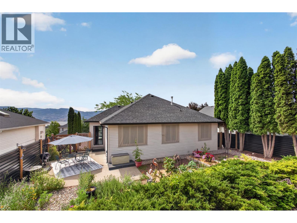
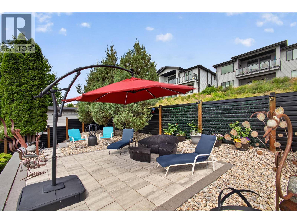
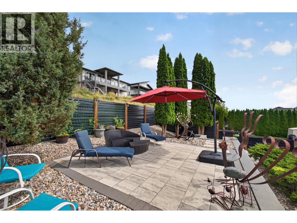
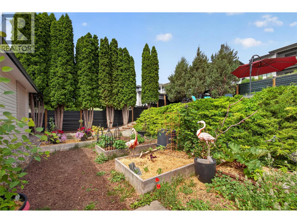
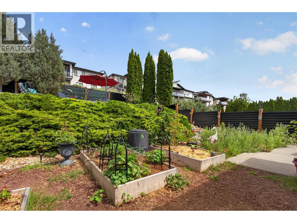
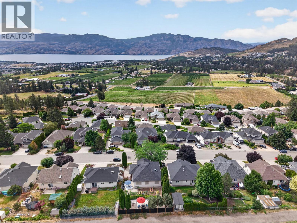
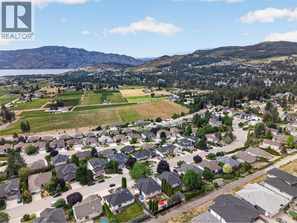
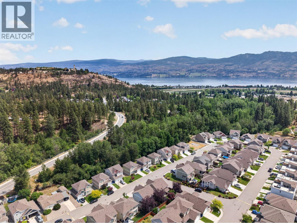
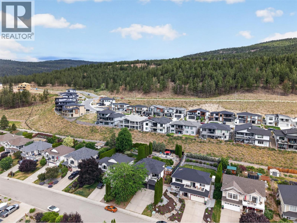
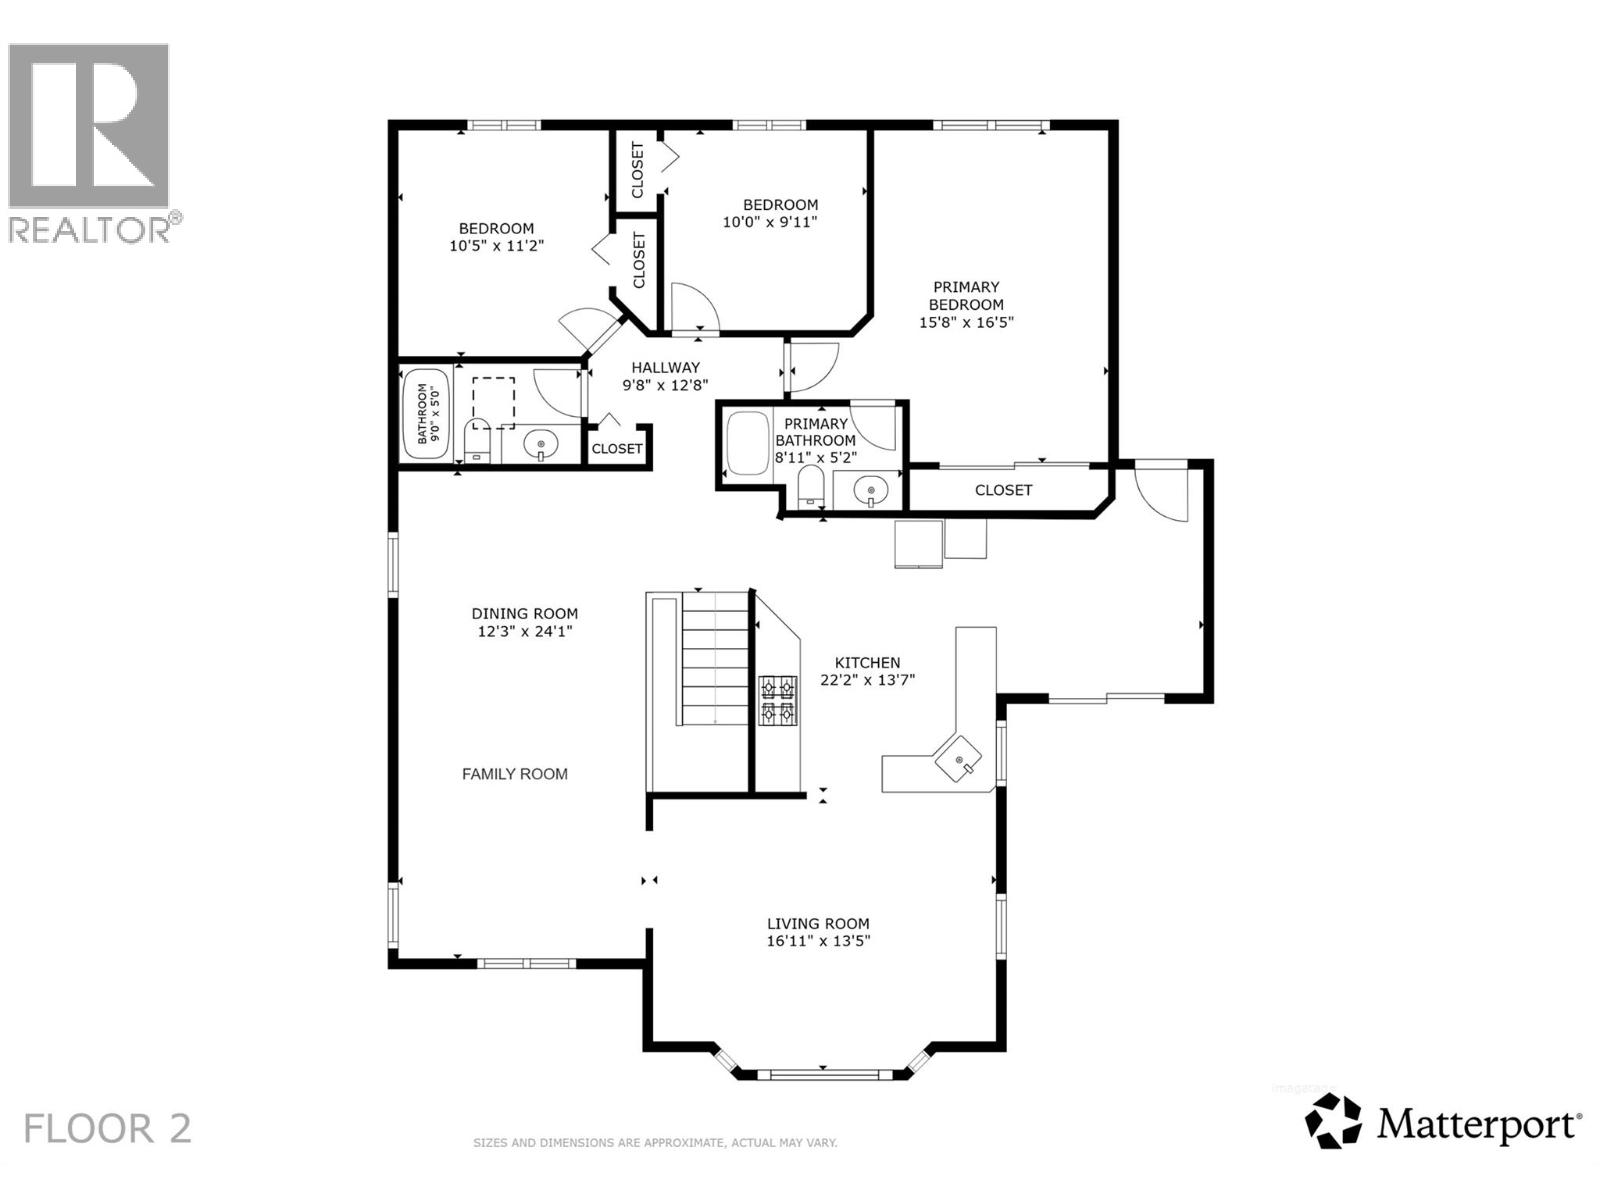
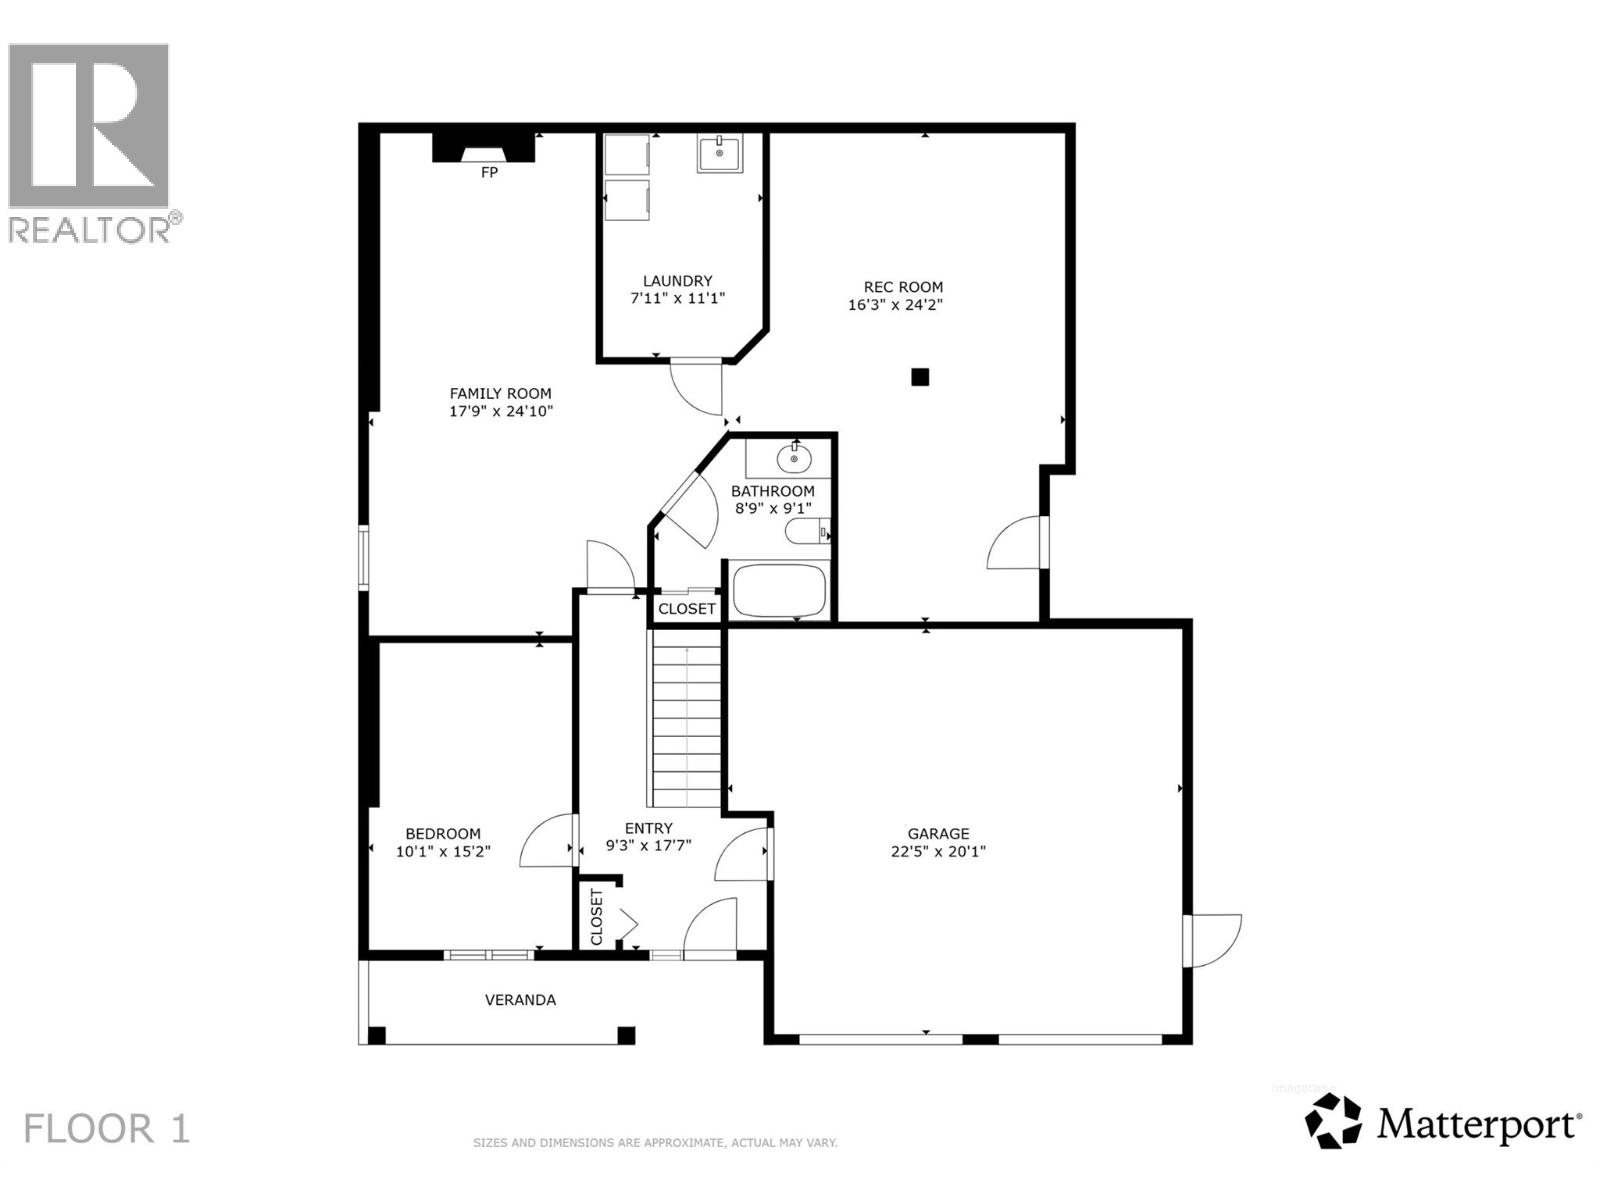
GREAT VALUE!! Welcome to the lifestyle you've been waiting for. Perfectly positioned in one of Smith Creek's most sought-after family neighbourhoods, this beautifully updated 4-bedroom (or 3-beds + office), 3-full bath home offers the ideal blend of comfort, flexibility and breathtaking lake views. Thoughtfully designed over two spacious levels, the main floor is made for gathering, featuring vaulted ceilings, separate living and family rooms, an impressive dining area, and a beautifully renovated kitchen with quartz countertops, ceiling-height cabinetry and direct access to the backyard—perfect for seamless indoor-outdoor entertaining. Large south-facing windows flood the home with natural light while framing peaceful lake and valley vistas. Downstairs offers incredible versatility with a generous family room featuring an electric fireplace, an oversized recreation room, additional bedroom, and tons of storage. Outside is where this property truly shines. Extensively transformed in 2022, the fully fenced backyard features premium black corrugated steel fencing with cedar posts, professionally designed landscaping, raised garden beds, a stunning paver stone patio, custom water feature, mature trees and multiple spaces to relax while enjoying spectacular lake views. Southern exposure, underground irrigation, RV/boat parking and an oversized double garage complete the package. Major upgrades provide peace of mind, including a newer roof (2022), gutters with leaf guards and electric opening skylight in bathroom (2022), exterior paint (2020), retaining wall, landscaping, fencing, and new two-stage furnace (2022). Located just minutes from excellent schools, parks, hiking trails and everyday amenities, this is a home designed to grow with your family while offering the Okanagan lifestyle you've been dreaming of. Quick possession possible! (id:36863)
Property Details
- Full Address:
- 2832 Doucette Drive, West Kelowna, British Columbia
- Price:
- $ 859,000
- MLS Number:
- 10392734
- List Date:
- June 30th, 2026
- Lot Size:
- 0.17 ac
- Year Built:
- 1997
- Taxes:
- $ 4,044
Interior Features
- Bedrooms:
- 4
- Bathrooms:
- 3
- Appliances:
- Washer, Refrigerator, Oven - Electric, Range - Electric, Dishwasher, Dryer, Microwave
- Air Conditioning:
- Central air conditioning
- Heating:
- Forced air, See remarks
- Fireplaces:
- 2
- Fireplace Type:
- Gas, Electric, Unknown, Unknown
Building Features
- Storeys:
- 2
- Sewer:
- Municipal sewage system
- Water:
- Municipal water
- Roof:
- Asphalt shingle, Unknown
- Exterior:
- Brick, Vinyl siding
- Garage:
- Attached Garage, RV, Additional Parking
- Garage Spaces:
- 5
- Ownership Type:
- Freehold
- Taxes:
- $ 4,044
Floors
- Finished Area:
- 2739 sq.ft.
Land
- View:
- Lake view, Valley view
- Lot Size:
- 0.17 ac
Neighbourhood Features
Ratings
Commercial Info
Location
Mortgage Calculator

Related Listings

The trademarks MLS®, Multiple Listing Service® and the associated logos are owned by The Canadian Real Estate Association (CREA) and identify the quality of services provided by real estate professionals who are members of CREA" MLS®, REALTOR®, and the associated logos are trademarks of The Canadian Real Estate Association. This website is operated by a brokerage or salesperson who is a member of The Canadian Real Estate Association. The information contained on this site is based in whole or in part on information that is provided by members of The Canadian Real Estate Association, who are responsible for its accuracy. CREA reproduces and distributes this information as a service for its members and assumes no responsibility for its accuracy The listing content on this website is protected by copyright and other laws, and is intended solely for the private, non-commercial use by individuals. Any other reproduction, distribution or use of the content, in whole or in part, is specifically forbidden. The prohibited uses include commercial use, “screen scraping”, “database scraping”, and any other activity intended to collect, store, reorganize or manipulate data on the pages produced by or displayed on this website.
Multiple Listing Service (MLS) trademark® The MLS® mark and associated logos identify professional services rendered by REALTOR® members of CREA to effect the purchase, sale and lease of real estate as part of a cooperative selling system. ©2017 The Canadian Real Estate Association. All rights reserved. The trademarks REALTOR®, REALTORS® and the REALTOR® logo are controlled by CREA and identify real estate professionals who are members of CREA.